Naadi tee 6, Harjumaa
An elegant and light-filled 5-room semi-detached house in the highly regarded Merivälja residential district. Rent-to-Buy Option Available!
Information
General information
-
Price
2 800 € / month -
Status
Ready -
Total area
204.3 m2 -
Plot size
647 m2 -
Year of construction
2008 -
Rooms
5 -
Bedrooms
4 -
Floors
2 -
Balcony area
135.9 m2 -
Parking
Free -
Parking space
In the yard -
Ownership form
Condominium -
Energy label
Puudub -
Sewerage
Central -
Building material
Stone-built house -
Roof
Rolled roof

Additional information
-
Heating
- gas heating
- water source floor heating
-
Furniture
- furniture
- household appliances / TV
- luminaires
-
Security
- neighbourhood watch area
- smoke detectors
-
Bathroom
- WC and bathroom separately
- shower
- washing machine
- WC
- Number of toilets: 1
- Number of bathrooms: 2
-
Kitchen
- dishwasher
- refrigerator
- kitchen furniture
- open kitchen
- stove

Neighborhood
-
Location
In the city -
Roads
In good condition -
Buildings
Private houses -
Closest water body
Sea -
Name of the water body
Tallinna laht -
Health trails
Yes -
Sports facilities
Yes -
Street lighting
Yes
Description
An elegant and light-filled 5-room semi-detached house is available for rent in the highly regarded Merivälja residential district. Completed in 2008, this home is situated in an established and green residential environment.
Rent-to-Buy Option Available!
PROPERTY AND LAND
The house comprises 204.3 m² of living space and comes with a 647 m² plot. The garden features mature trees and thuja hedges, creating a lush green setting and providing shelter from the wind. Viewed from the street, the house is positioned towards the rear of the property, keeping the living spaces pleasantly sheltered from street noise.
The property is enclosed by a wire-panel fence mounted on metal posts, complemented by a thuja hedge. Naadi Street is paved and provides convenient direct access to the property. Street lighting is also in place.
The structure of the house consists of reinforced concrete and brick. The building has a flat roof finished with roll roofing material, while the exterior features plaster and natural stone.
As all the detached houses on the neighbouring plots have now been completed, the area forms a cohesive and harmonious architectural environment.
LAYOUT
The two-storey house has a spacious and practical layout.
Ground Floor:
Entrance hall – 4.3 m²
Walk-in wardrobe I – 3.4 m²
Walk-in wardrobe II – 3.2 m²
Utility room – 6.1 m²
Corridor – 14.2 m²
Kitchen – 20.4 m²
Living room – 38.0 m²
Bedroom – 21.6 m²
WC – 2.9 m²
Terrace – 90.8 m²
First Floor:
Stair hall – 21.3 m²
Bedroom I – 12.2 m²
Bedroom II – 15.3 m²
Bedroom III – 22.4 m²
Bathroom I – 5.1 m²
Bathroom II – 13.9 m²
Balcony – 45.1 m²
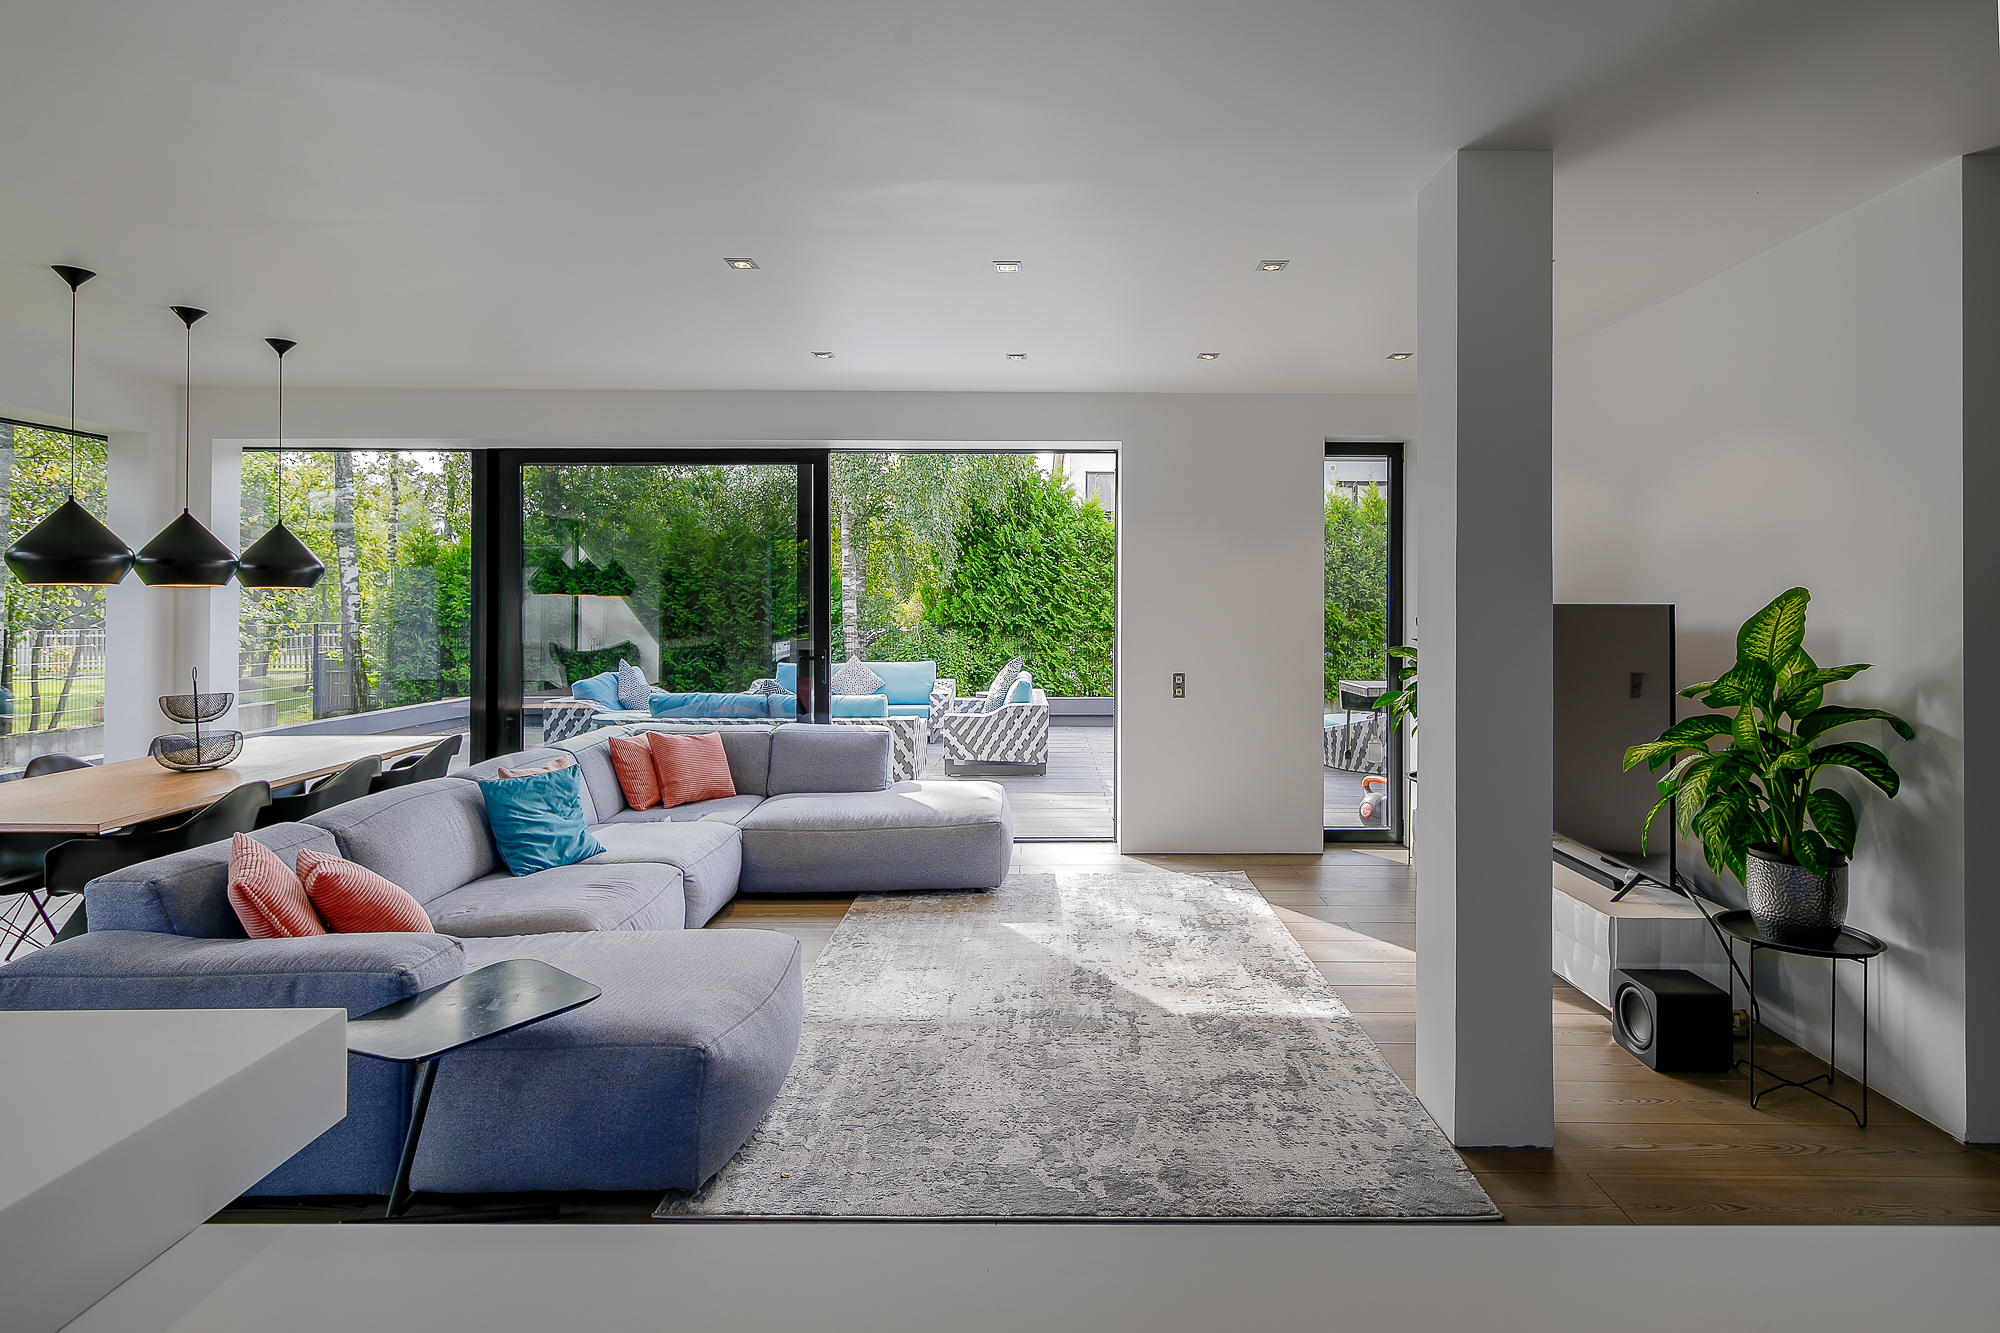
The open-plan kitchen and living room make the ground floor particularly spacious and well suited to entertaining larger groups. The 20.4 m² kitchen provides ample workspace and storage, while the 38 m² living room offers plenty of space for creating a comfortable shared family area.
The house also benefits from exceptionally large outdoor areas. The 90.8 m² terrace and 45.1 m² balcony both face the morning sun. The terrace is also equipped with provisions for a swimming pool.
INTERIOR FINISHES
The interior is designed in light and neutral tones. Clean lines, natural materials and timeless finishes create a calm and contemporary atmosphere.
The floors feature classic laminate parquet in a natural tone. Durable ceramic tiles have been used in the bathrooms and on the ground-floor bedroom floor.
The house is fitted with uPVC-framed double-glazed windows with triple-pane insulating glass. The interior doors are panel doors with wooden frames, while the exterior entrance door is a glazed wooden fire-rated security door.
FURNITURE AND APPLIANCES
The house can be rented fully furnished. The existing furniture and household appliances are in very good condition.
The fitted kitchen includes high-quality appliances:
Bosch gas hob
Bosch oven
Bosch microwave oven
Extractor hood
Dishwasher
Large Samsung refrigerator with freezer
High-quality sanitary fixtures have been used in the bathrooms and WC.
The property also includes an Electrolux washing machine and tumble dryer.
There is ample storage and wardrobe space on both floors. The ground floor features two walk-in wardrobes, while the largest bedroom on the first floor has a spacious built-in wardrobe with sliding doors.
HEATING
The house is heated by a gas-powered hydronic underfloor heating system. The temperature in each room can be regulated individually, allowing the heating to be adjusted according to the use of each room and the residents’ preferences.
SMART HOME
The house is equipped with a Smart Home system, which allows the heating system and lighting to be controlled centrally. This makes everyday living more convenient and enables various functions to be easily managed through a single system.
PARKING
Parking is available on the paved area in front of the house, as well as on the street.
MERIVÄLJA AND THE SURROUNDINGS
The home on Naadi Street is located in the green and well-established Merivälja residential district. The area is ideal for families and for those who appreciate a close connection to nature while still wanting to remain conveniently close to central Tallinn.
The neighbourhood features abundant mature greenery, while the established detached-house area creates a pleasant and peaceful living environment. Nearby pedestrian and cycling paths provide convenient and safe routes towards both Pirita and the city centre.
The sea is approximately 1 km from the front door, while Pirita sandy beach is approximately 2.7 km away.
Approximately 1.6 km away is the illuminated Merivälja Park, featuring a pond, children’s playgrounds, pedestrian and cycling paths, and limestone steps. The nearest bus stop, Merivälja Pansion, is approximately 850 metres away.
Several kindergartens and schools, Pirita Selver supermarket, a family medical centre, pharmacy, restaurants, yacht club, swimming pool, gym, wine shop, and other everyday amenities are just a few minutes away by car or approximately 10 minutes by bicycle.
Tallinn city centre is approximately 10–15 minutes away by car.
This home is ideally suited to a family looking for more space than a typical apartment can offer, while valuing a practical layout, generous outdoor areas and a convenient location. The property offers everything needed for comfortable family living – four bedrooms, two bathrooms, a spacious open-plan kitchen and living room, a large terrace and balcony, and well-designed storage spaces.
If you are interested, please feel free to get in touch and we will be happy to arrange a convenient time for you to come and view the property.
Upon signing the rental agreement, the following payments are required: the first month’s rent in advance, a security deposit, and a brokerage fee plus VAT.