Uusmaa tee 17/1, Peetri, Tallinn, Harjumaa
4-room family apartment in the heart of Peetri
Information
General information
-
Price
1 500 € / month -
Total area
86.7 m2 -
Year of construction
2015 -
Rooms
4 -
Bedrooms
3 -
Floors
3 -
Floor
2/3 -
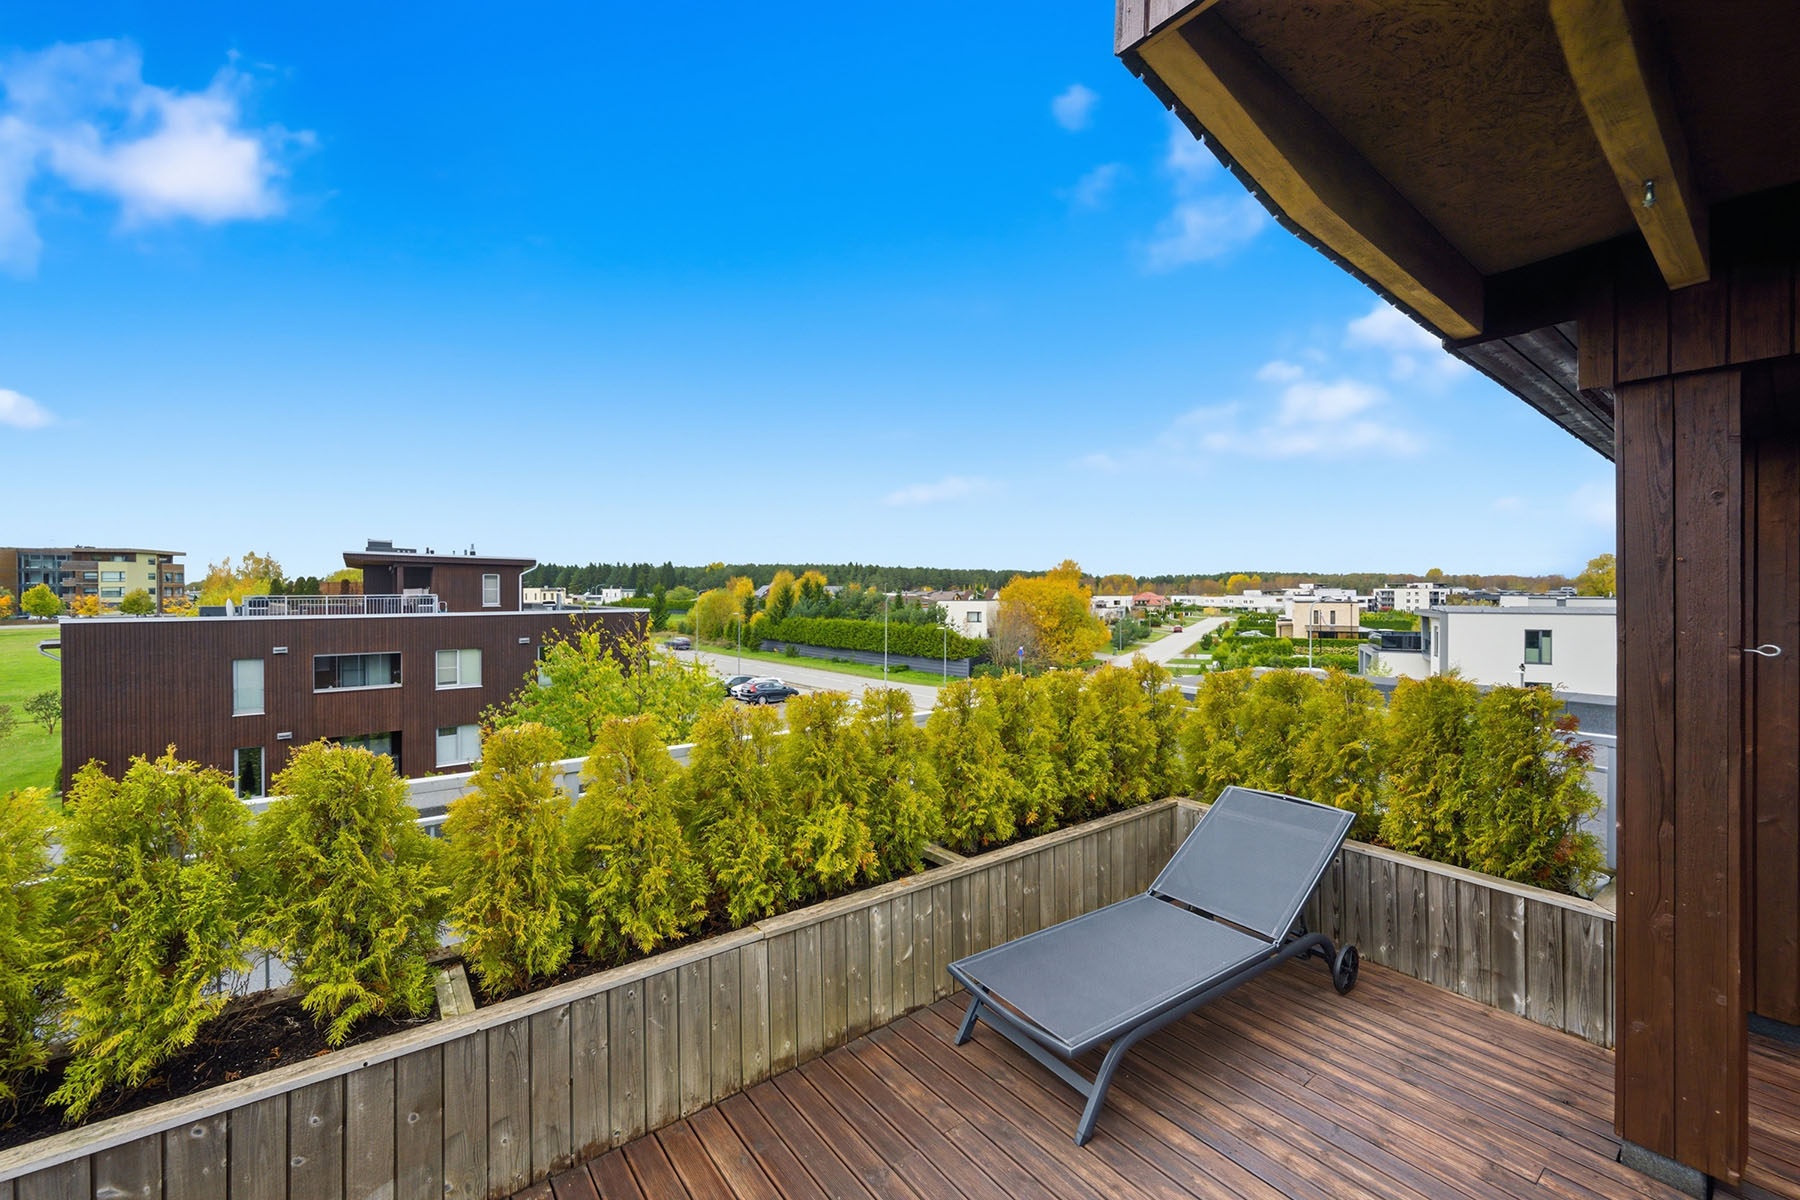
Balcony area
50 m2 -
Parking spaces
1 -
Parking
Free -
Parking space
In front of the building -
Ownership form
Condominium -
Energy label
B -
Building material
Wooden building

Additional information
-
Heating
- electric floor heating
- gas heating
-
Furniture
- furniture
- household appliances / TV
- luminaires
-
Security
- staircase locked
- neighbourhood watch area
- door phone intercom
- safety door
- smoke detectors
-
Bathroom
- bathtub
- WC and bathroom separately
- shower
- washing machine
- WC
- Number of toilets: 2
- Number of bathrooms: 2
-
Kitchen
- dishwasher
- refrigerator
- kitchen furniture
- open kitchen
- stove
-
Communications
- cable TV
- internet / Wi-Fi
- storage room
- terrace
- ventilation

Neighborhood
-
Location
In the city -
Roads
In good condition -
Buildings
Private houses/apartment buildings -
Closest water body
Lake -
Name of the water body
Ülemiste järv -
Health trails
Yes -
Sports facilities
Yes -
Street lighting
Yes
-
Public transport
0.3 km -
Store
0.5 km -
Distance to water
0.4 km -
College
1.5 km -
High school
1.0 km -
Grade school
1.0 km -
Kindergarten
0.5 km
Description
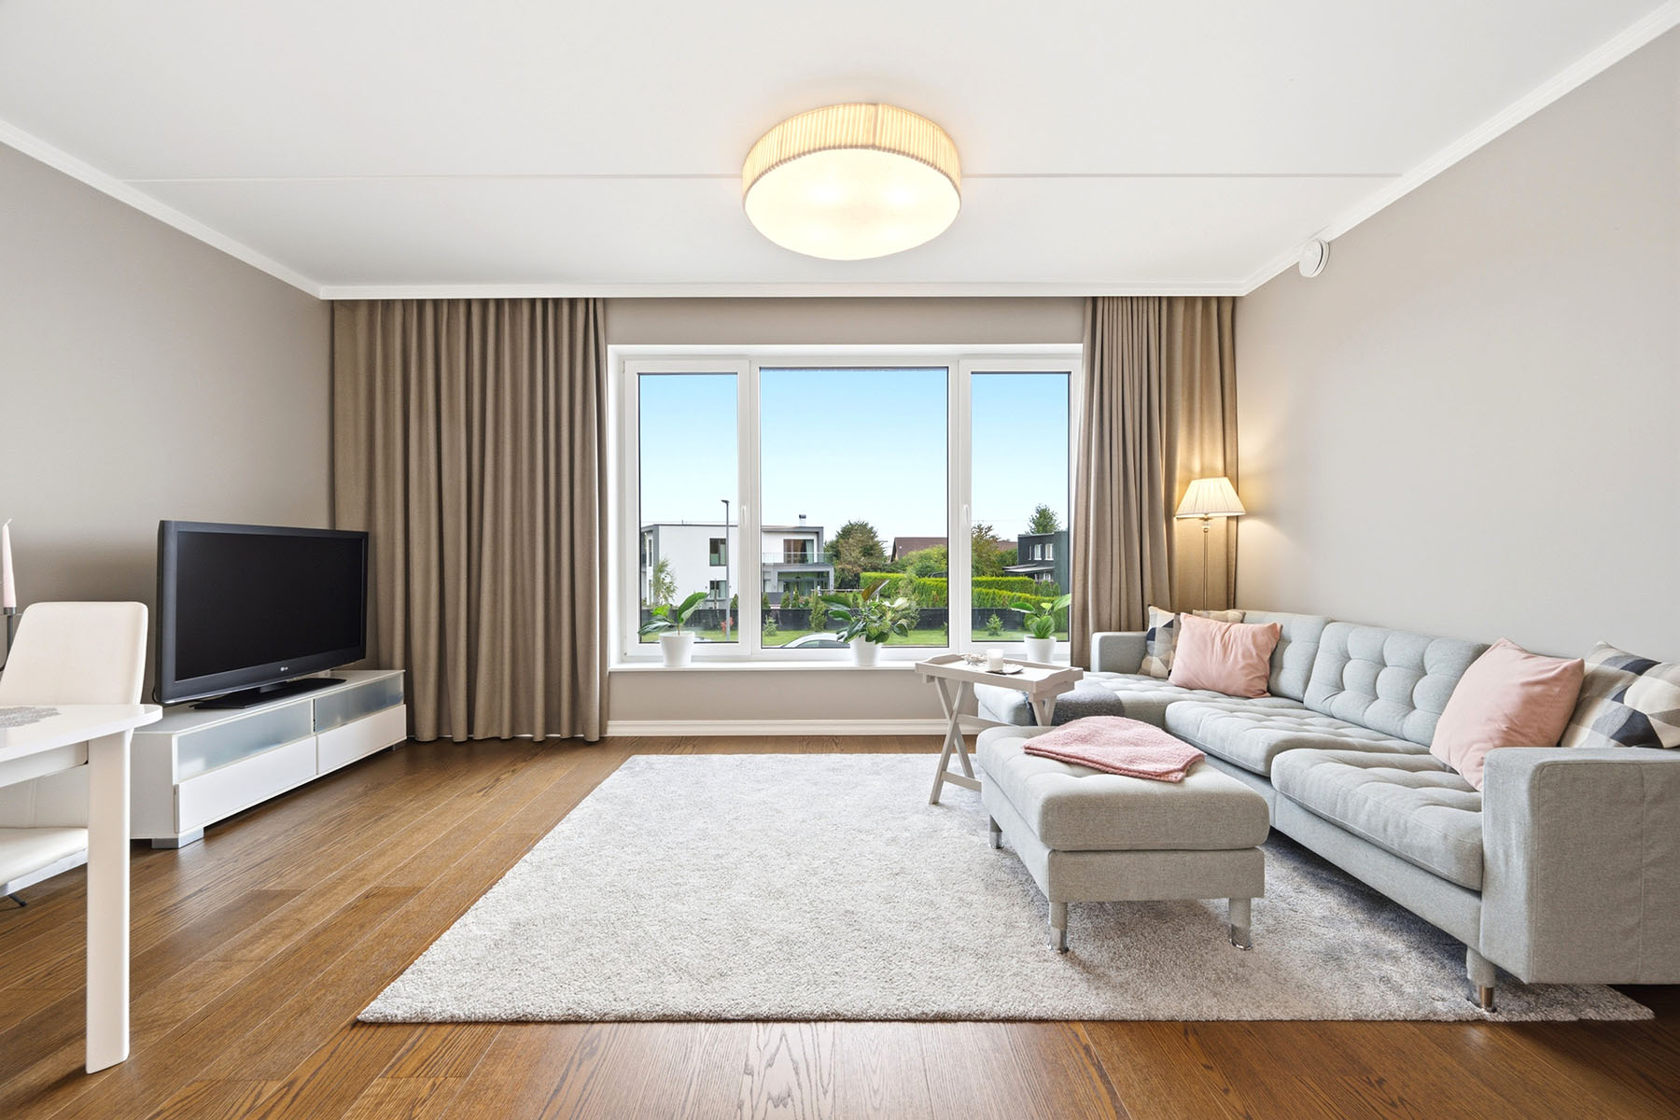
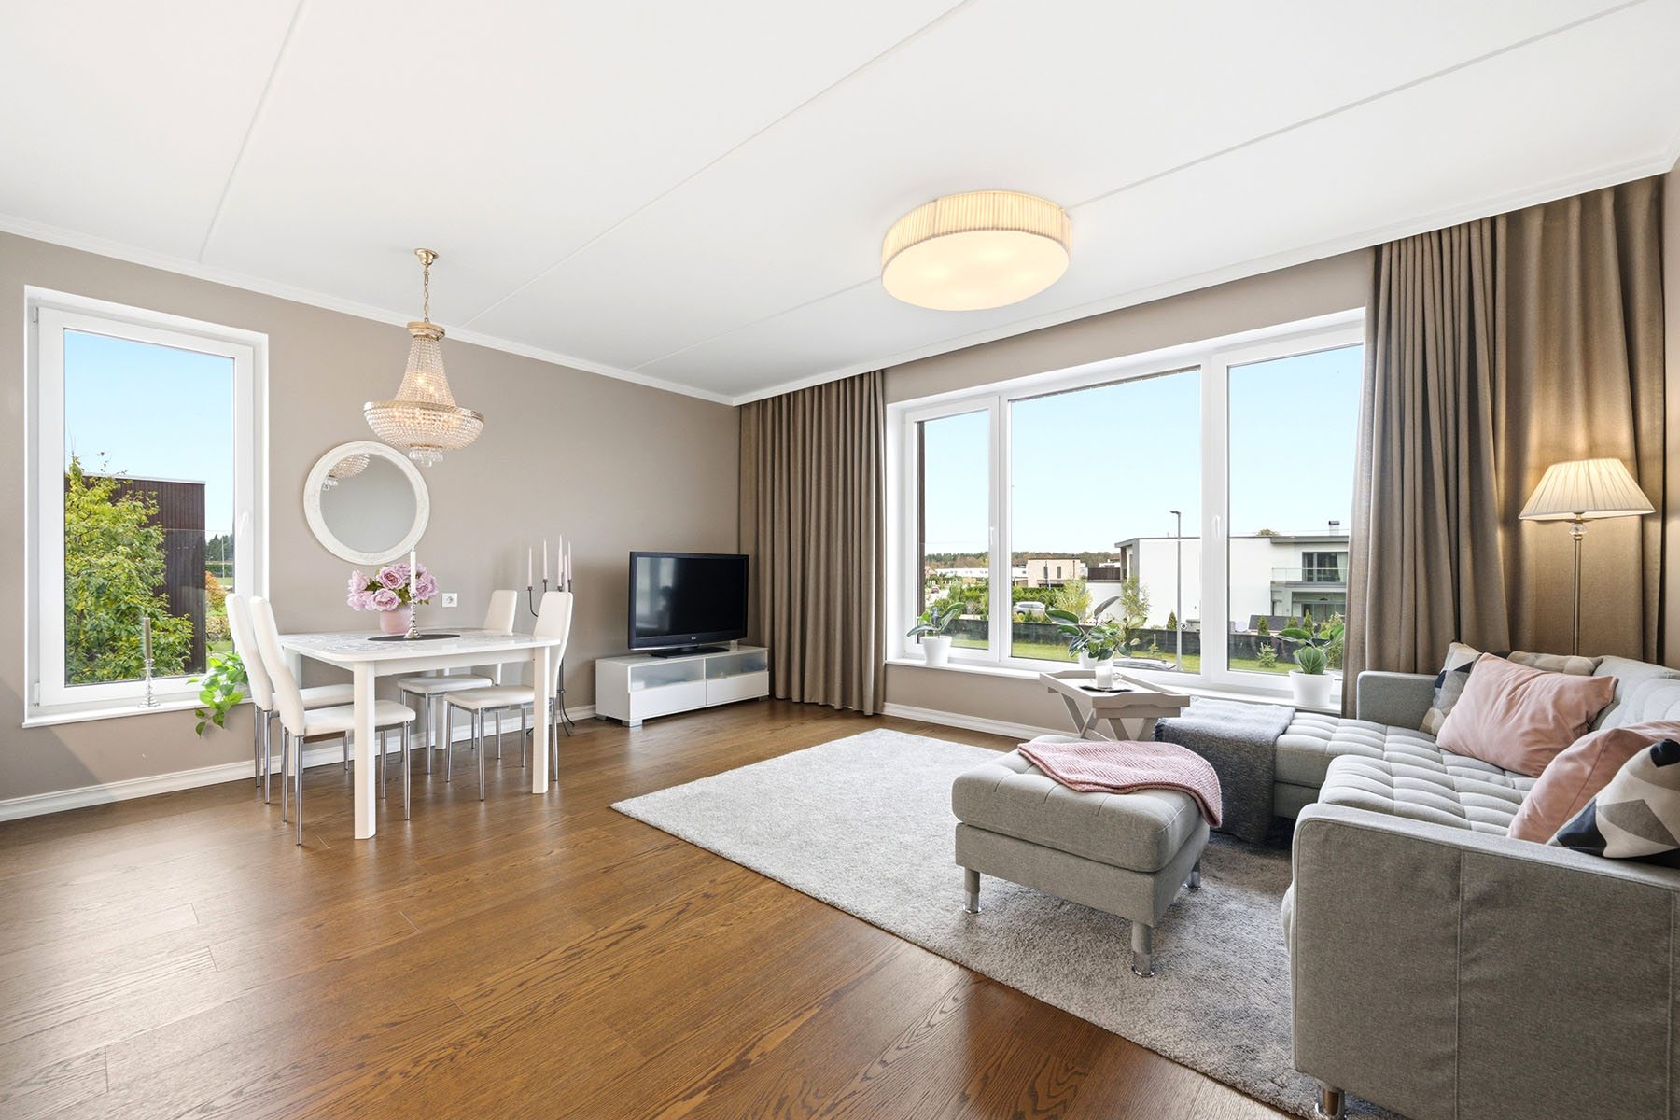
A new, furnished 4-room apartment with parking and storage space is available for rent in the village of Peetri. The apartment will be available starting in November.
BUILDING
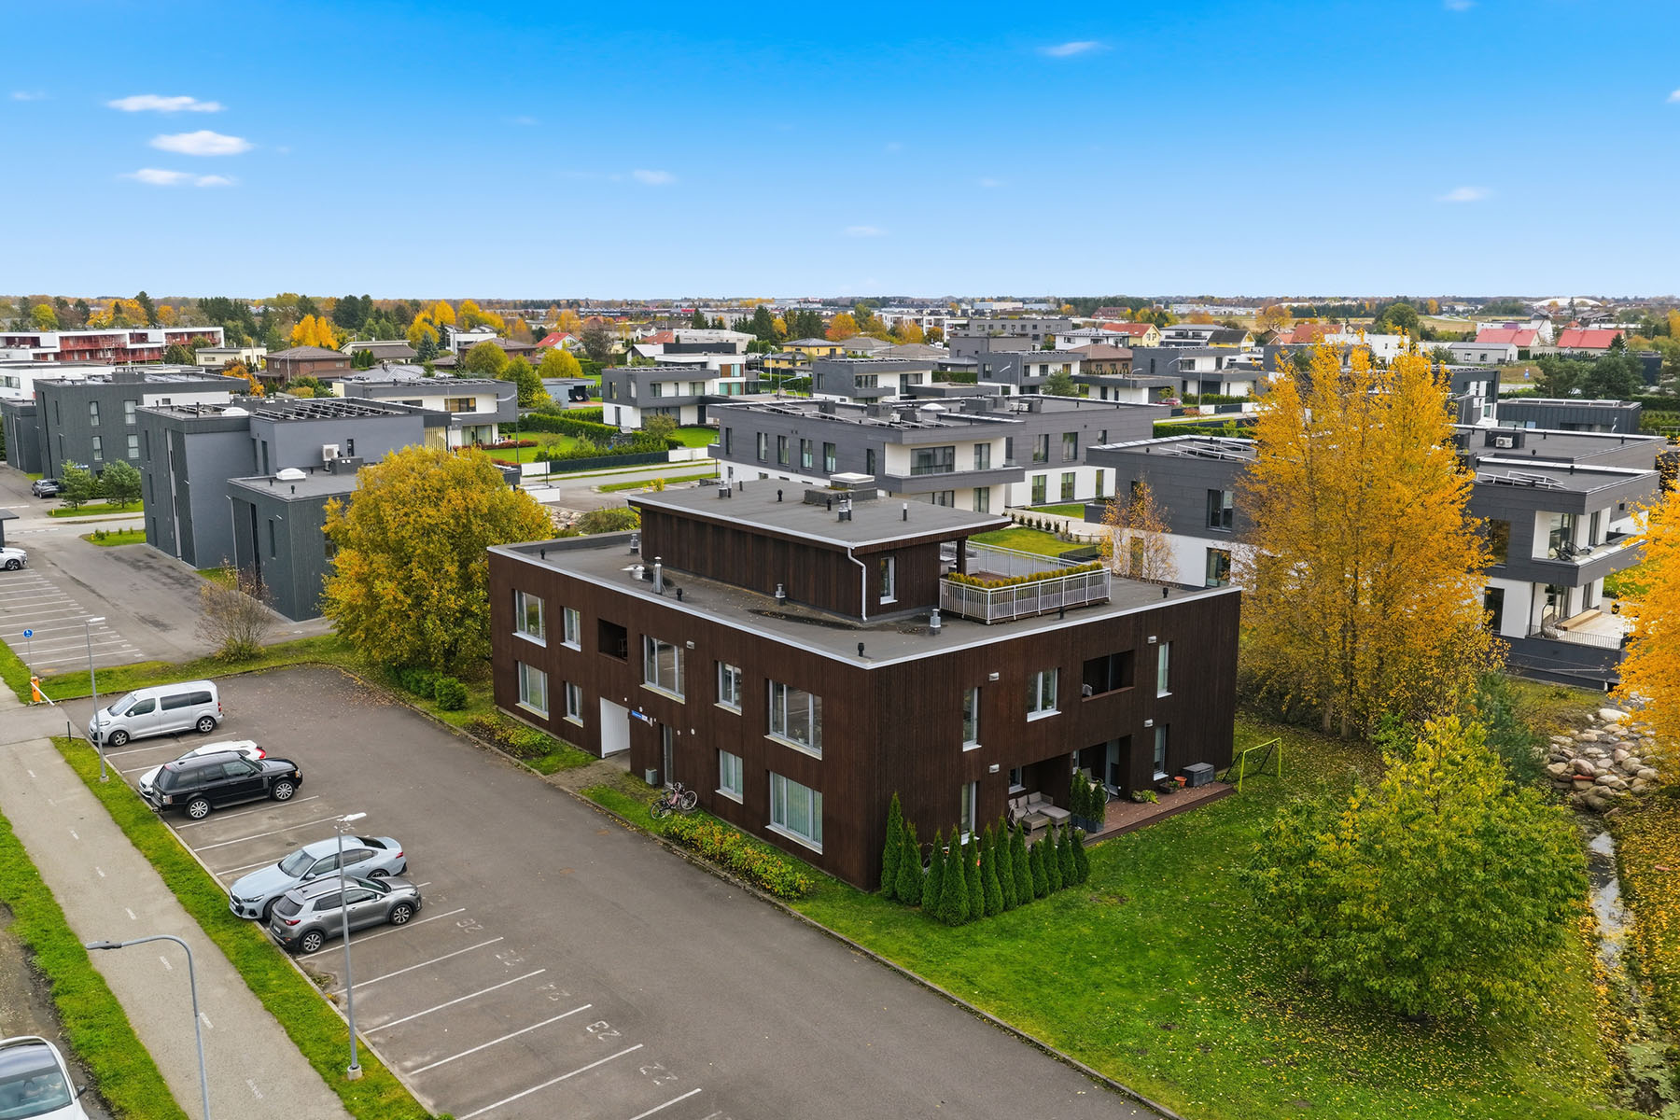
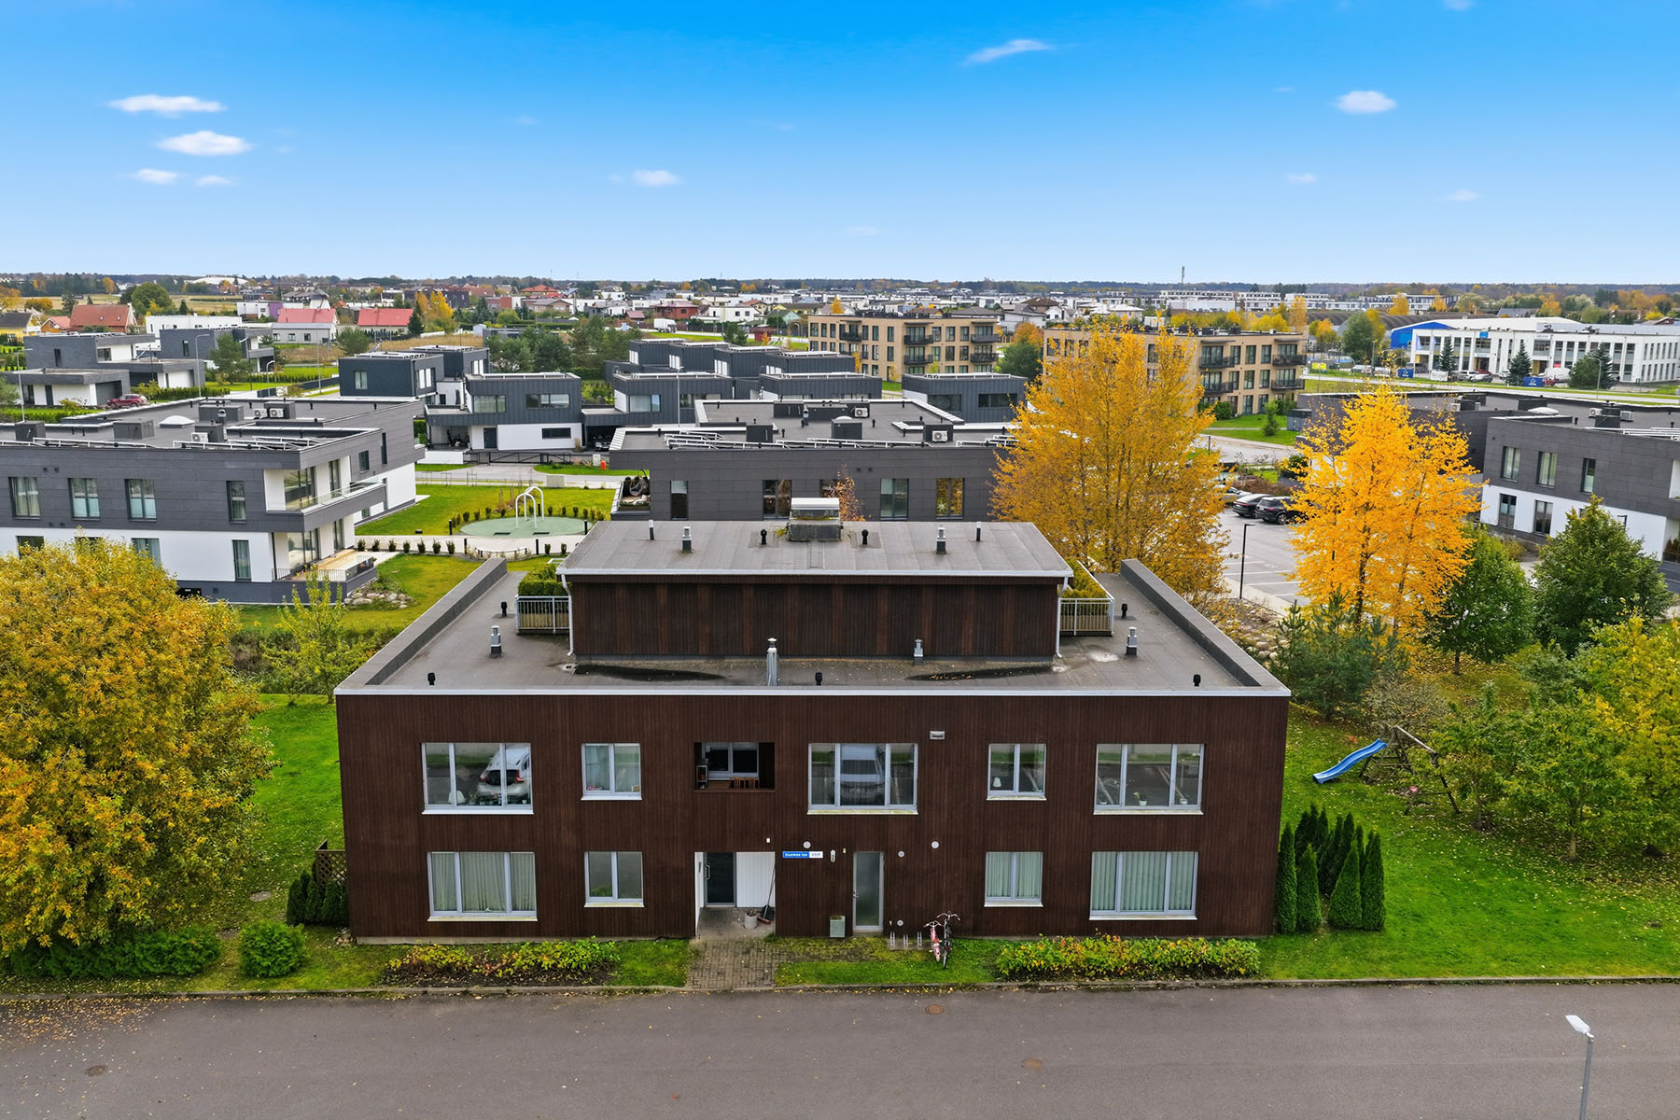
Completed in 2015, the building is located in Kesk-Peetri, one of the most sought-after residential areas. The goal of the Kesk-Peetri development was to create a safe neighborhood characterized by a genuine sense of community.
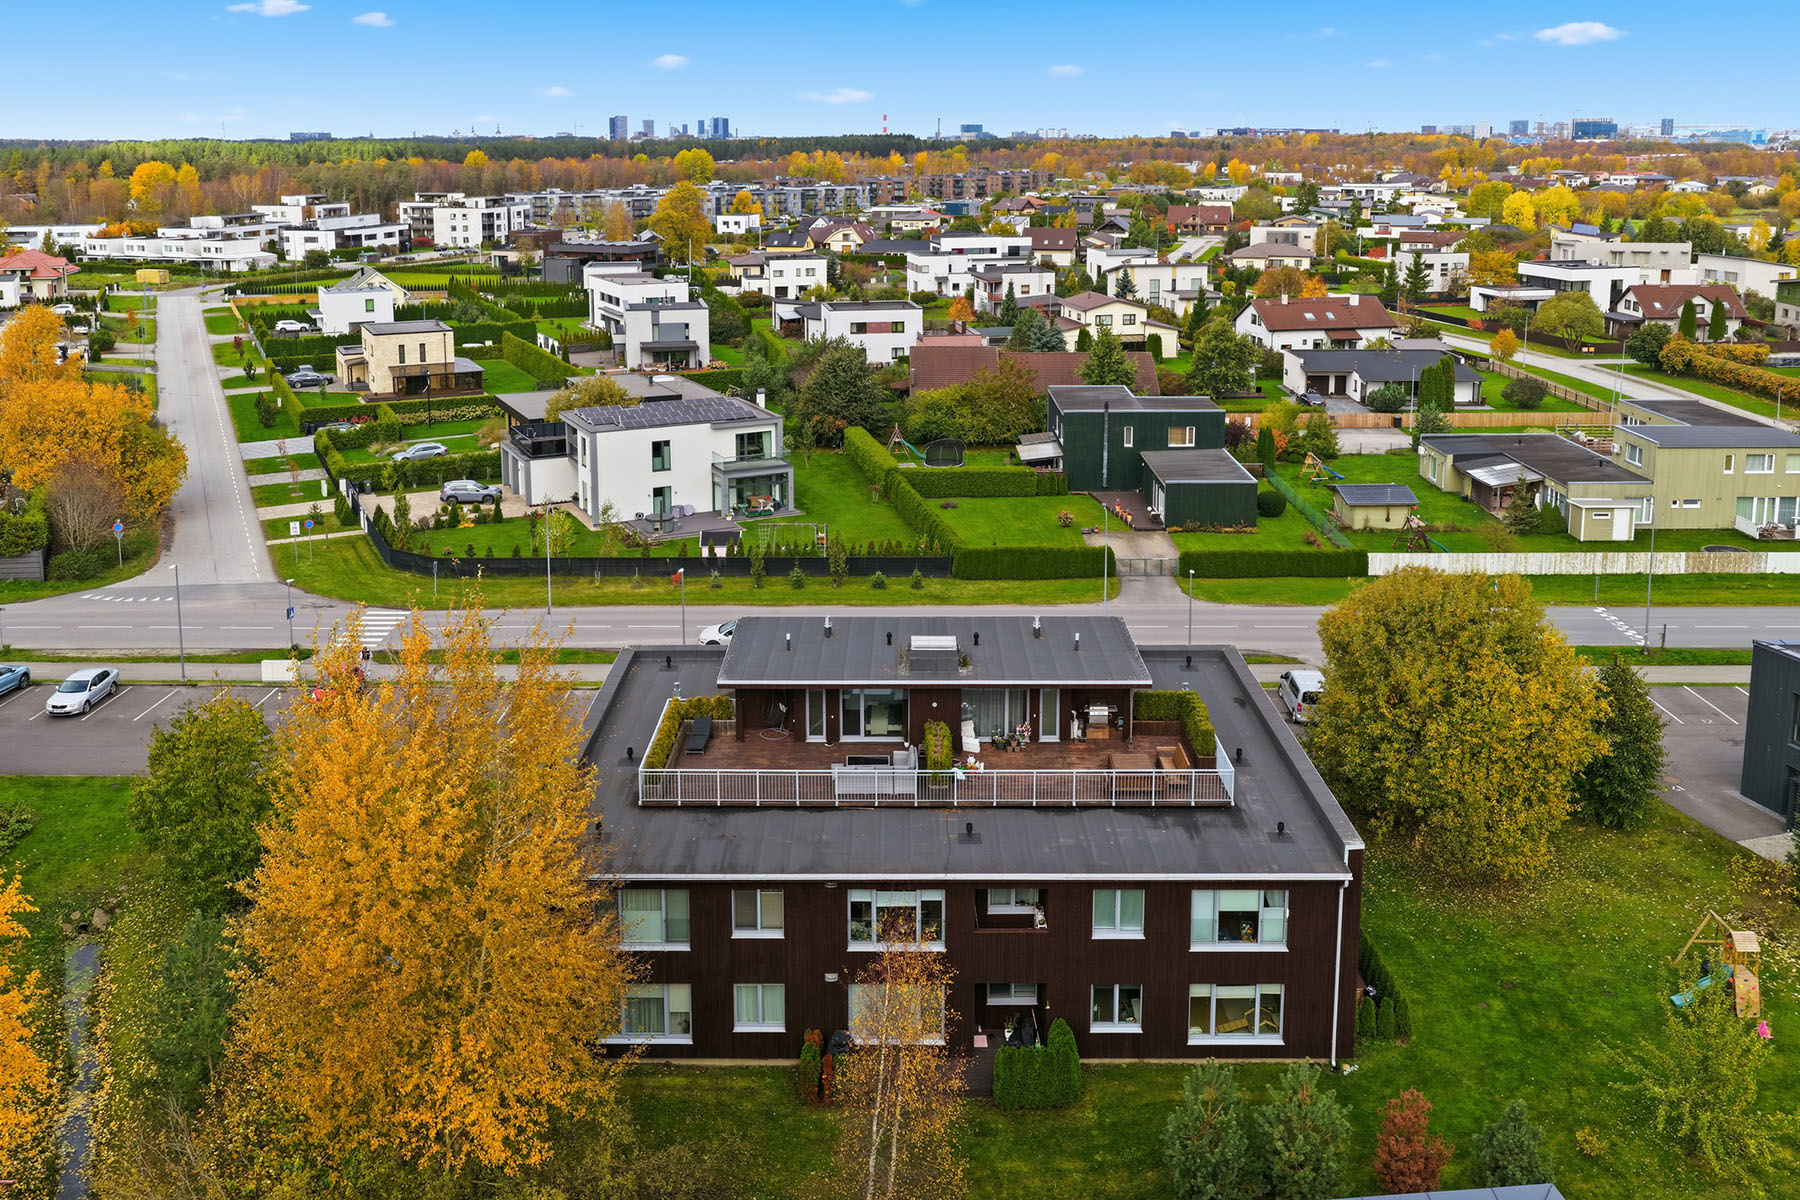
This three-story apartment building, featuring beautiful architecture, contains a total of eleven apartment units. The building was constructed by the real estate developer Hausers.
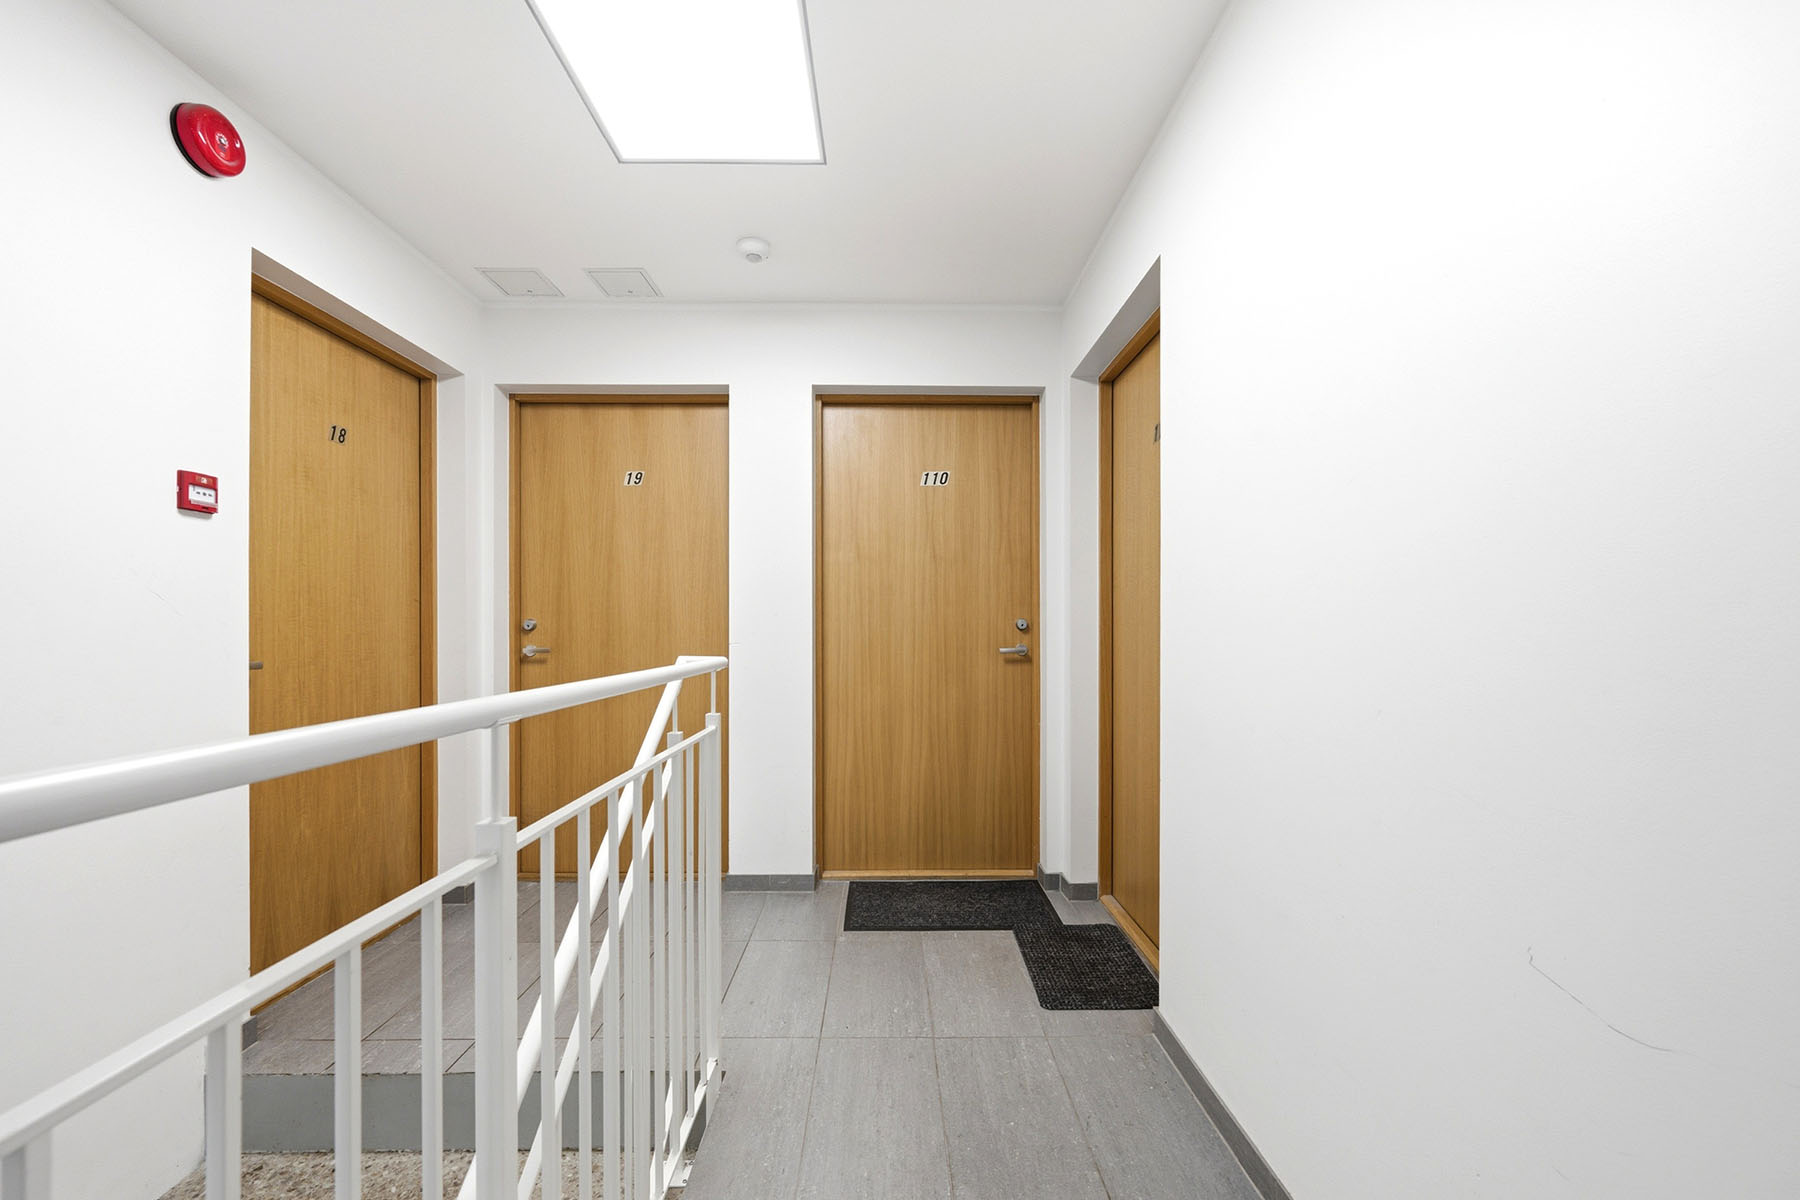
The common areas are clean, well-maintained, and the main entrance is locked.
LAYOUT AND INTERIOR DESIGN
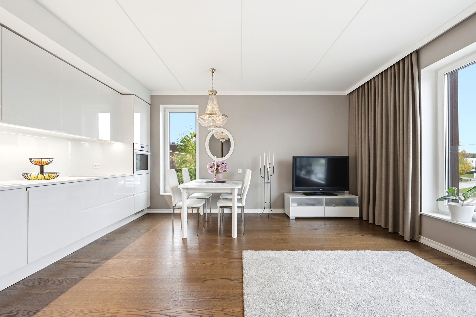
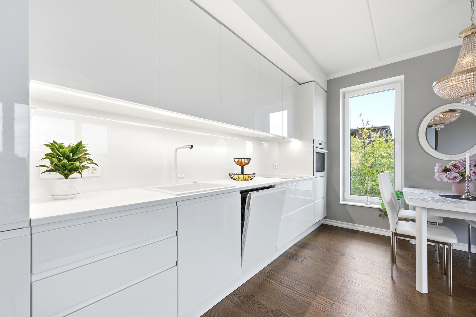
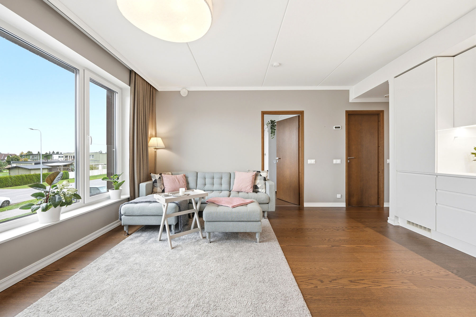
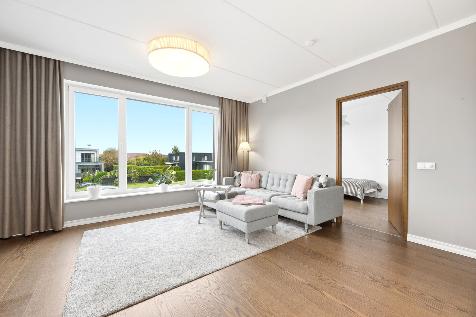
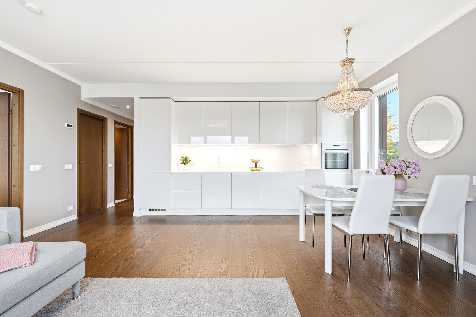
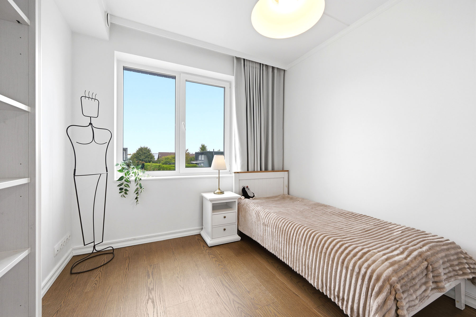
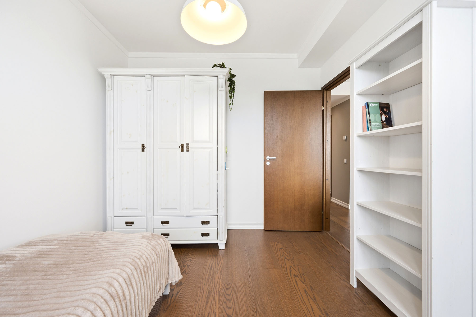
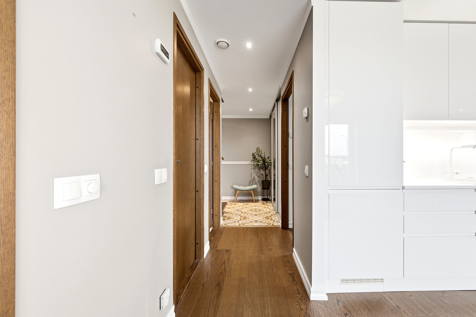
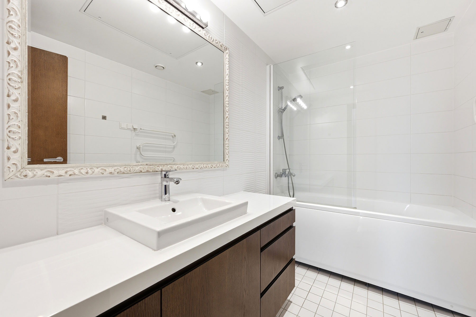
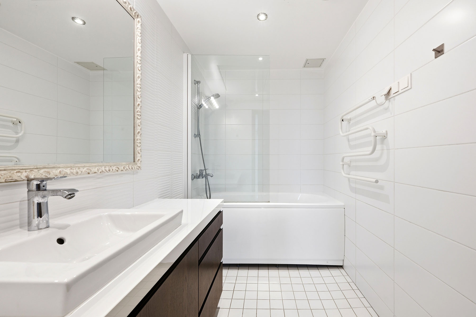
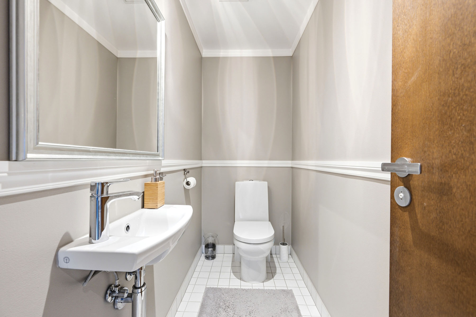
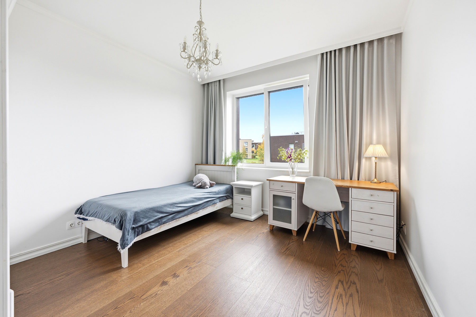
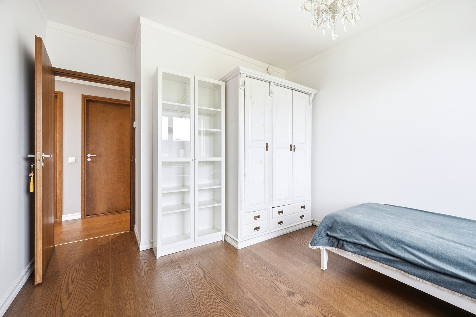
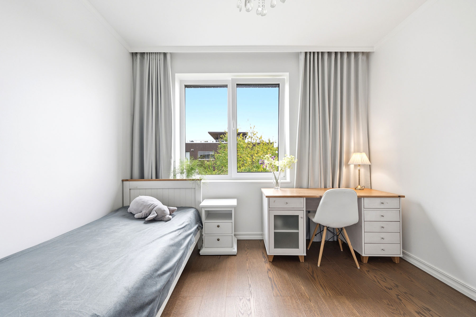
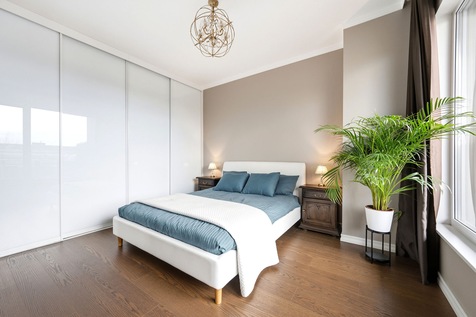
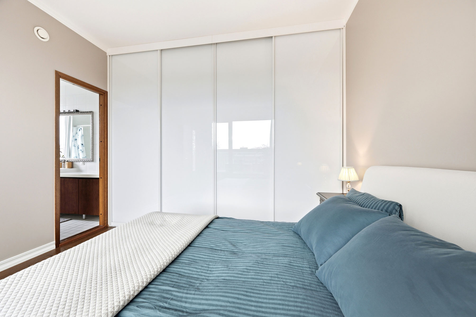
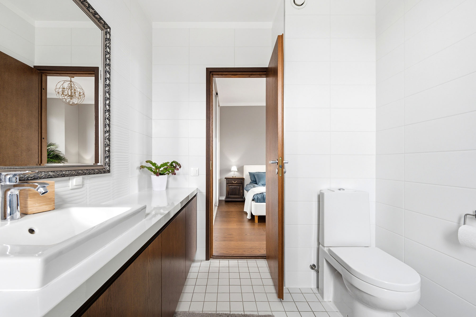
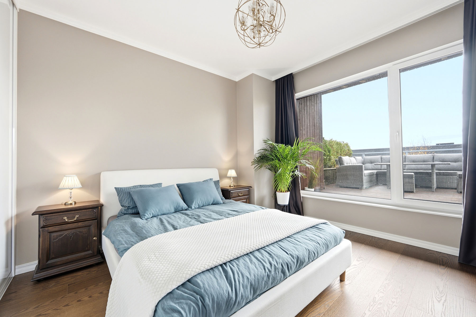
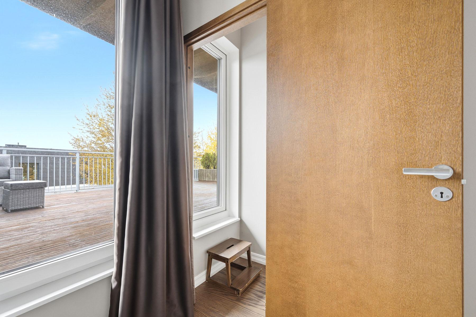
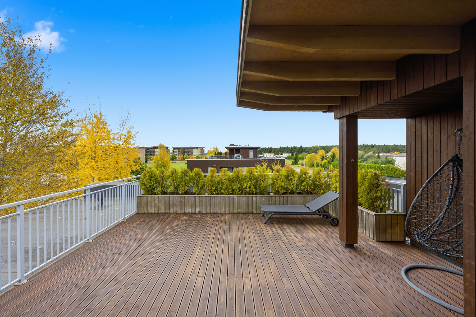
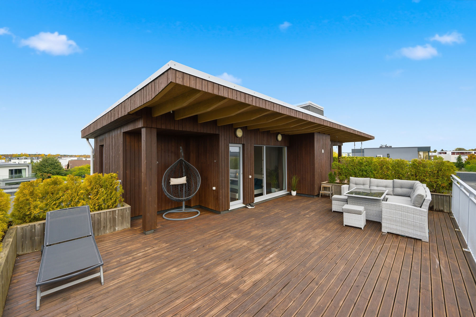
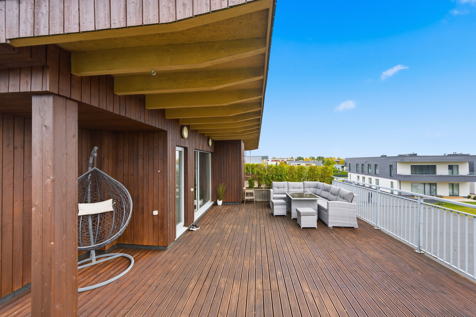
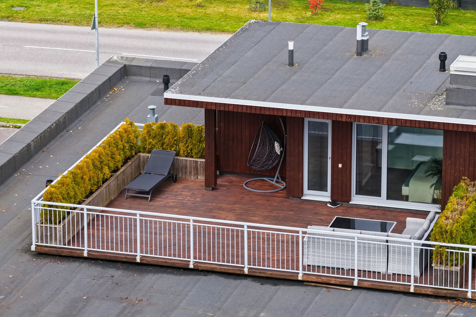
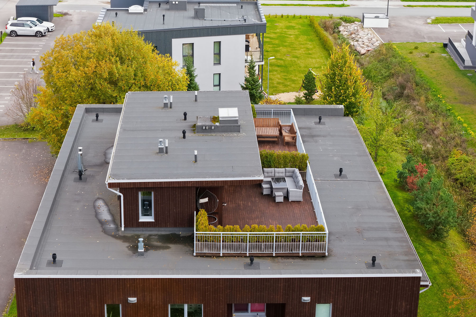
The apartment features a carefully thought-out layout, taking into account the residents’ current and future expectations and needs. The 86.7 m² apartment includes a living room-kitchen, 3 bedrooms—one of which has its own bathroom and built-in closet—as well as a second separate bathroom, a guest restroom, a hallway, and an entryway. A 50 m² sun-facing terrace and floor-to-ceiling windows add to the apartment’s sense of spaciousness.
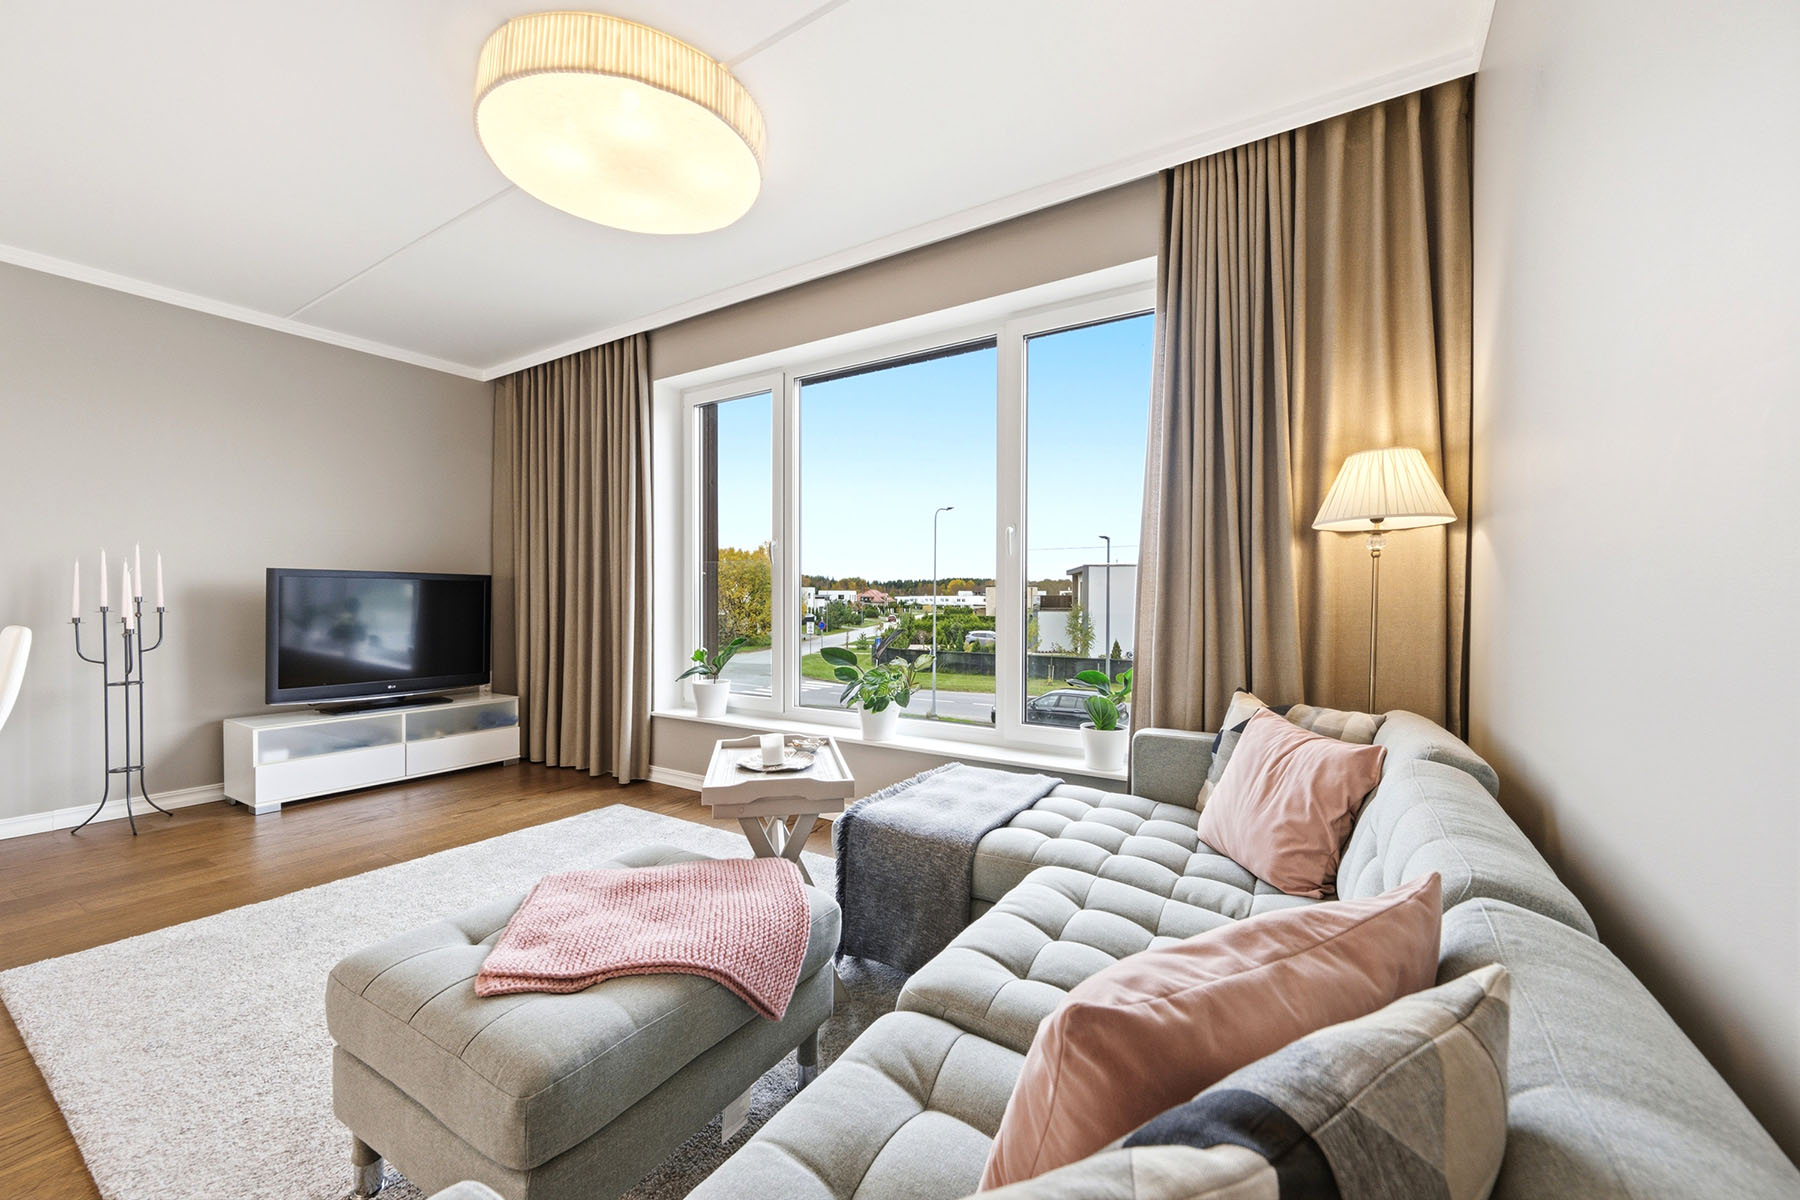
The selection of interior finishes and color schemes was guided by the goal of creating a timeless and durable home whose value will endure over time. Complementing the bright white walls, the rooms are spacious and tastefully designed.
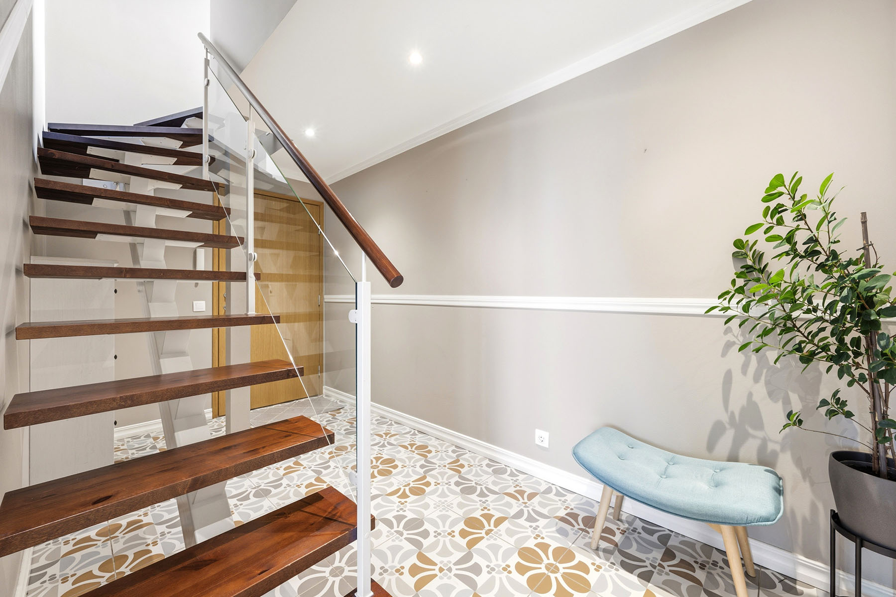
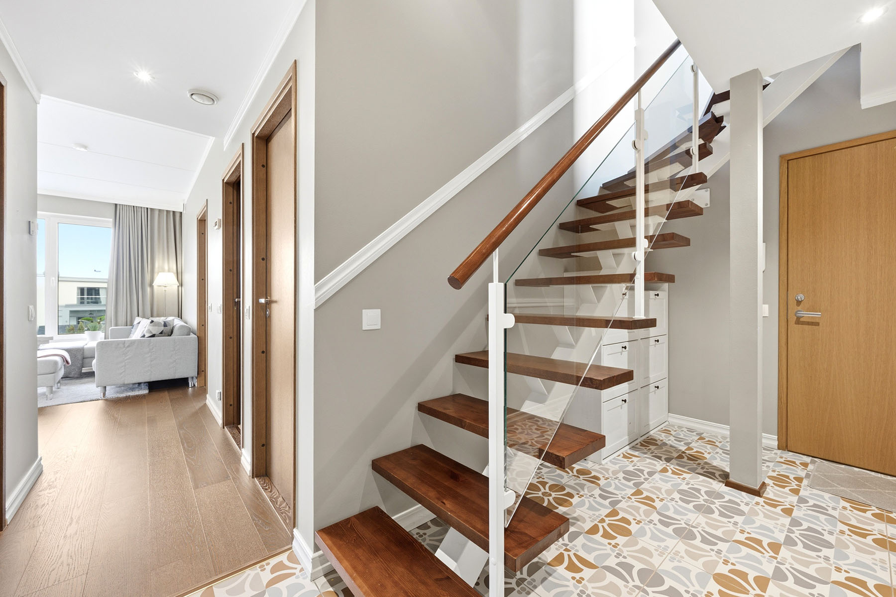
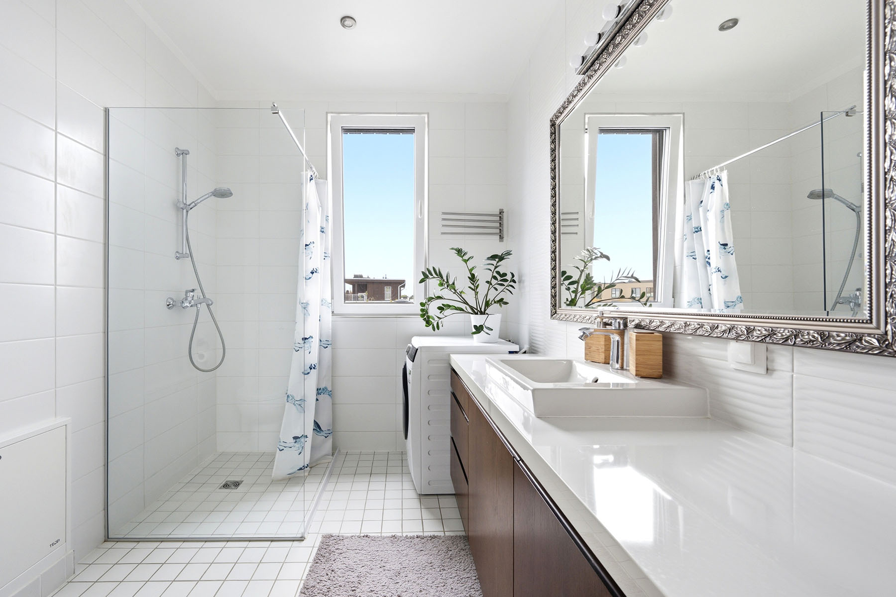
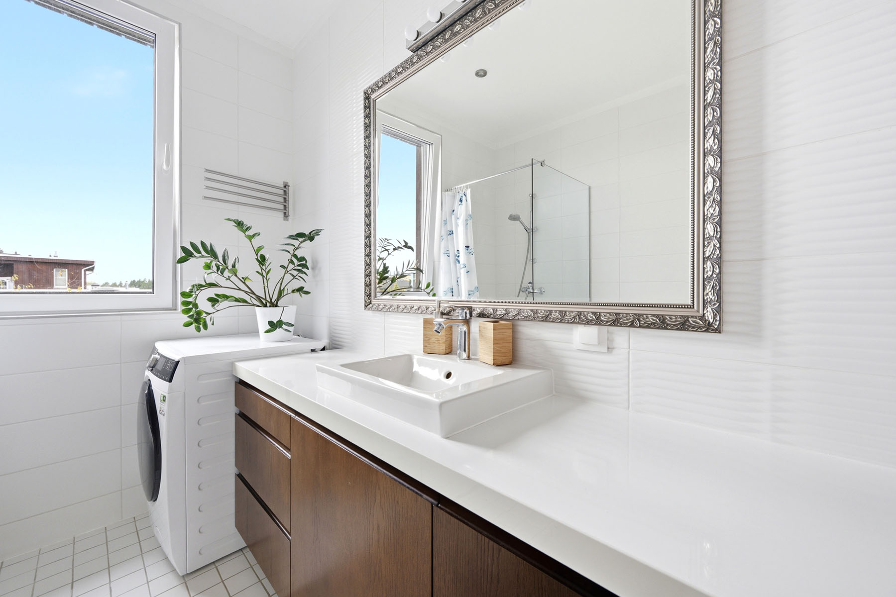
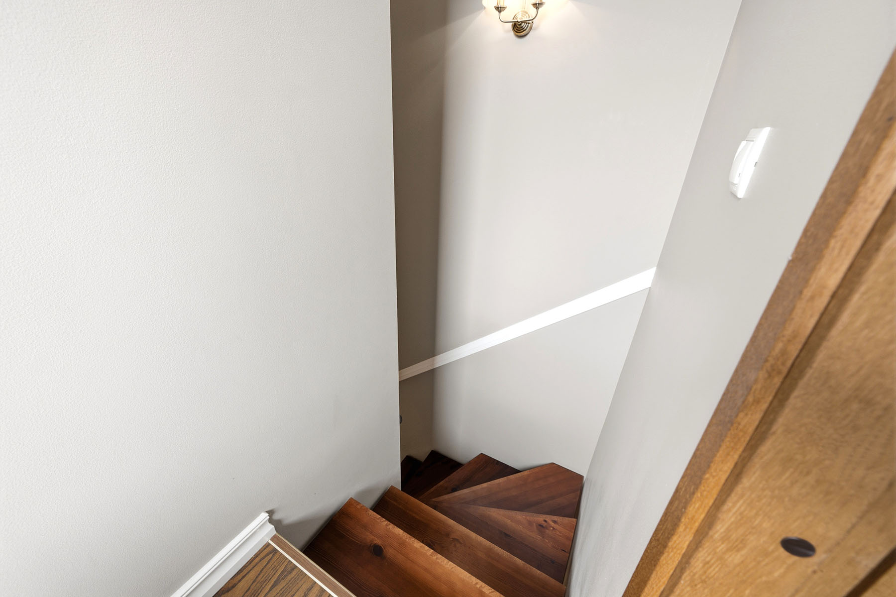
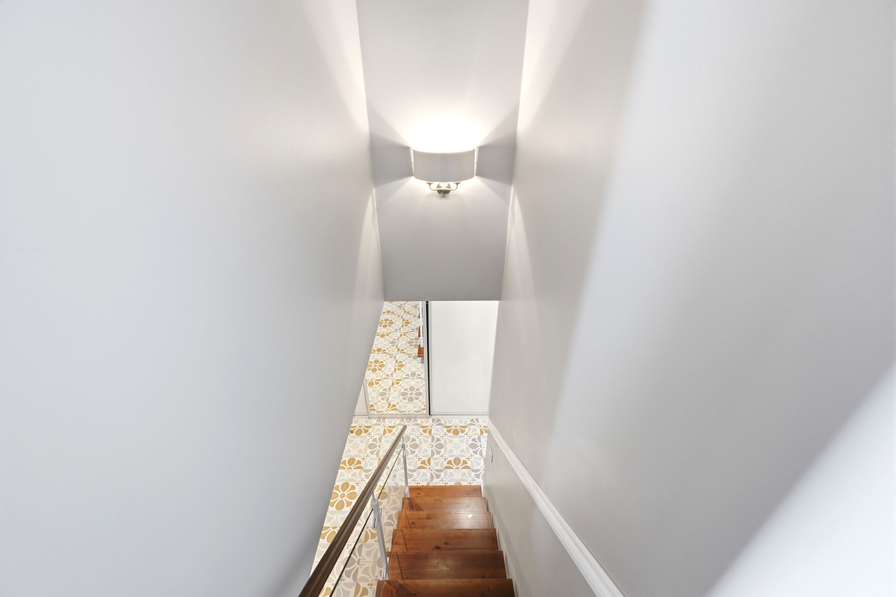
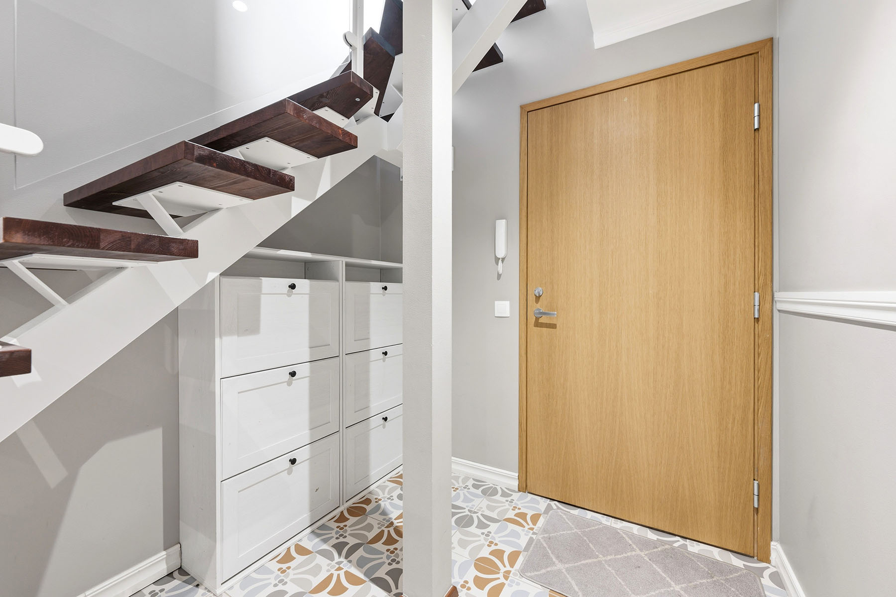
The apartment’s floors are covered with natural oak parquet, and the floor of the entryway—which features a spacious closet—is tiled. The walls and floors of the bathrooms are covered with ceramic tiles.
FURNITURE AND APPLIANCES
High-quality kitchen appliances are integrated into the functional kitchen furniture: an Electrolux dishwasher, an induction cooktop, an oven, a range hood, and a refrigerator with a freezer.
One bedroom features a built-in spacious closet, while the other bedroom has a walk-in closet.
In addition to the existing bathroom fixtures and bathroom furniture, the apartment also includes a Bosch washer.
PARKING AND STORAGE
The tenant has access to one parking space. The parking space is equipped with a barrier. Free street parking is available.
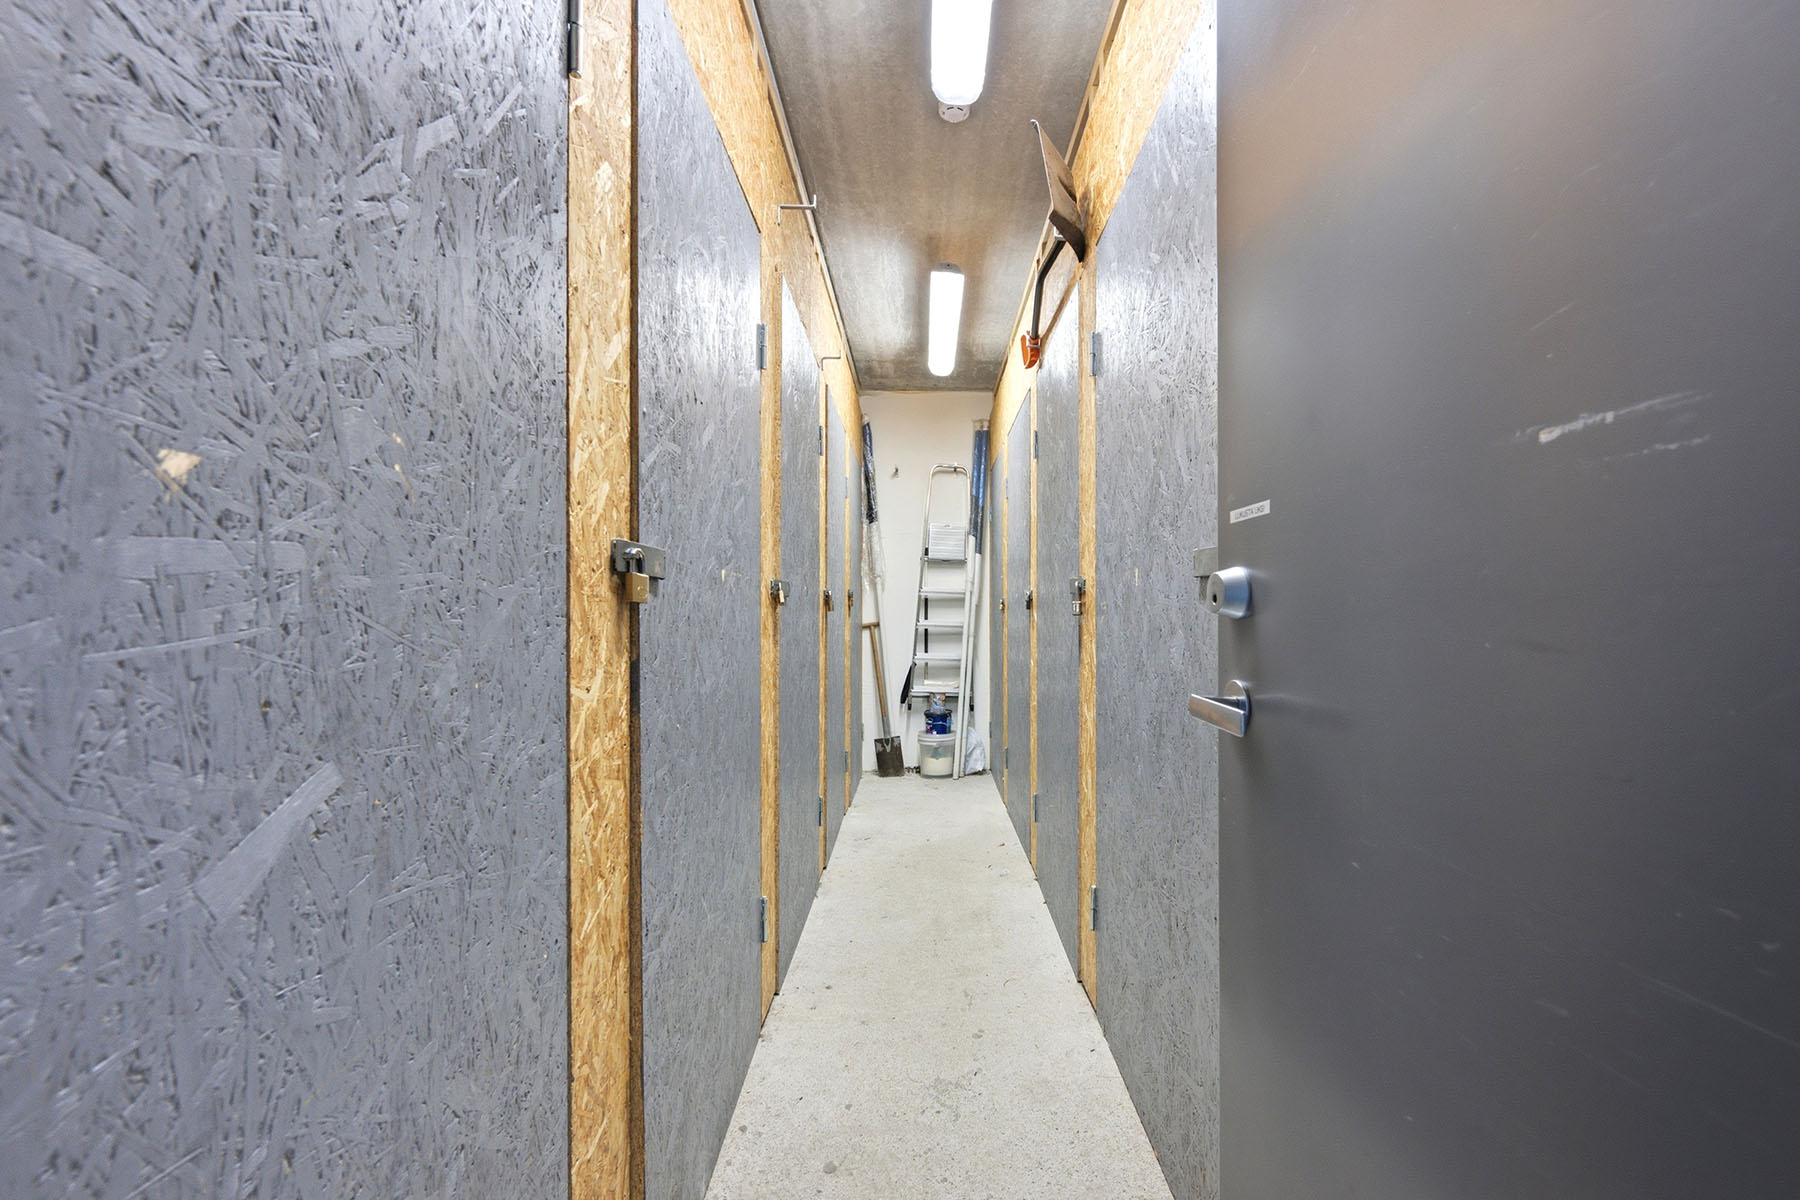
There is also one storage unit located on the first floor of the building.
HEATING
The building’s energy efficiency rating is B. The building has its own gas boiler and a forced-ventilation system with heat recovery.
The apartments feature comfortable and energy-efficient hydronic floor heating that can be controlled on a room-by-room basis.
NEIGHBORHOOD
In the immediate vicinity are the Peetri Center, Peetri Kindergarten and Elementary School, and Peetri Park, all conveniently located just a few minutes away. Peetri Park offers a wide range of opportunities for quality time spent in the fresh air. You can go for a run, ride a bike, or simply enjoy nature. In addition to active pursuits, the park also has quieter spots where you can, for example, read a book or simply spend time in a more peaceful atmosphere.
In the heart of the park is a unique playground, which is separated from the rest of the park for the children’s safety and was designed with inspiration drawn from the nearby airport.
The apartment building’s location is such that it offers residents as many options as possible for spending their time and managing their daily activities.
Your new home is just 10 minutes from downtown, where everything essential for daily life is concentrated. Nearby are Tallinn Airport, the Ülemiste Center, and T1 with its restaurants. The location is ideal for those who enjoy being close to the city; everything you need is just a 5-minute drive away—the vibrant and modern capital is right at your fingertips.
The nearest public transportation stop (Uusmaa) is located just 300 meters from the front door.
If you’re interested, please contact us to schedule a time to view the apartment.
Upon signing the lease, the following must be paid: the first month’s rent in advance, a security deposit, and the broker’s fee plus VAT.