Õnne tee 1, Harjumaa
A 6-room house with a large yard near the city
Information
General information
-
Price
1 750 € / month -
Total area
189.1 m2 -
Plot size
1640 m2 -
Year of construction
2015 -
Rooms
6 -
Bedrooms
4 -
Floors
2 -
Parking spaces
4 -
Garage spaces
1 -
Parking
Free -
Parking space
In front of the building and in the yard -
Energy label
Puudub -
Sewerage
Central -
Building material
Stone-built house -
Roof
Stone roof

Additional information
-
Heating
- combined heating
- electric floor heating
- fireplace heating
- gas heating
- air source heat pump
- water source floor heating
-
Furniture
- furniture
- household appliances / TV
- luminaires
-
Security
- neighbourhood watch area
- safety door
- smoke detectors
-
Bathroom
- bathtub
- boiler
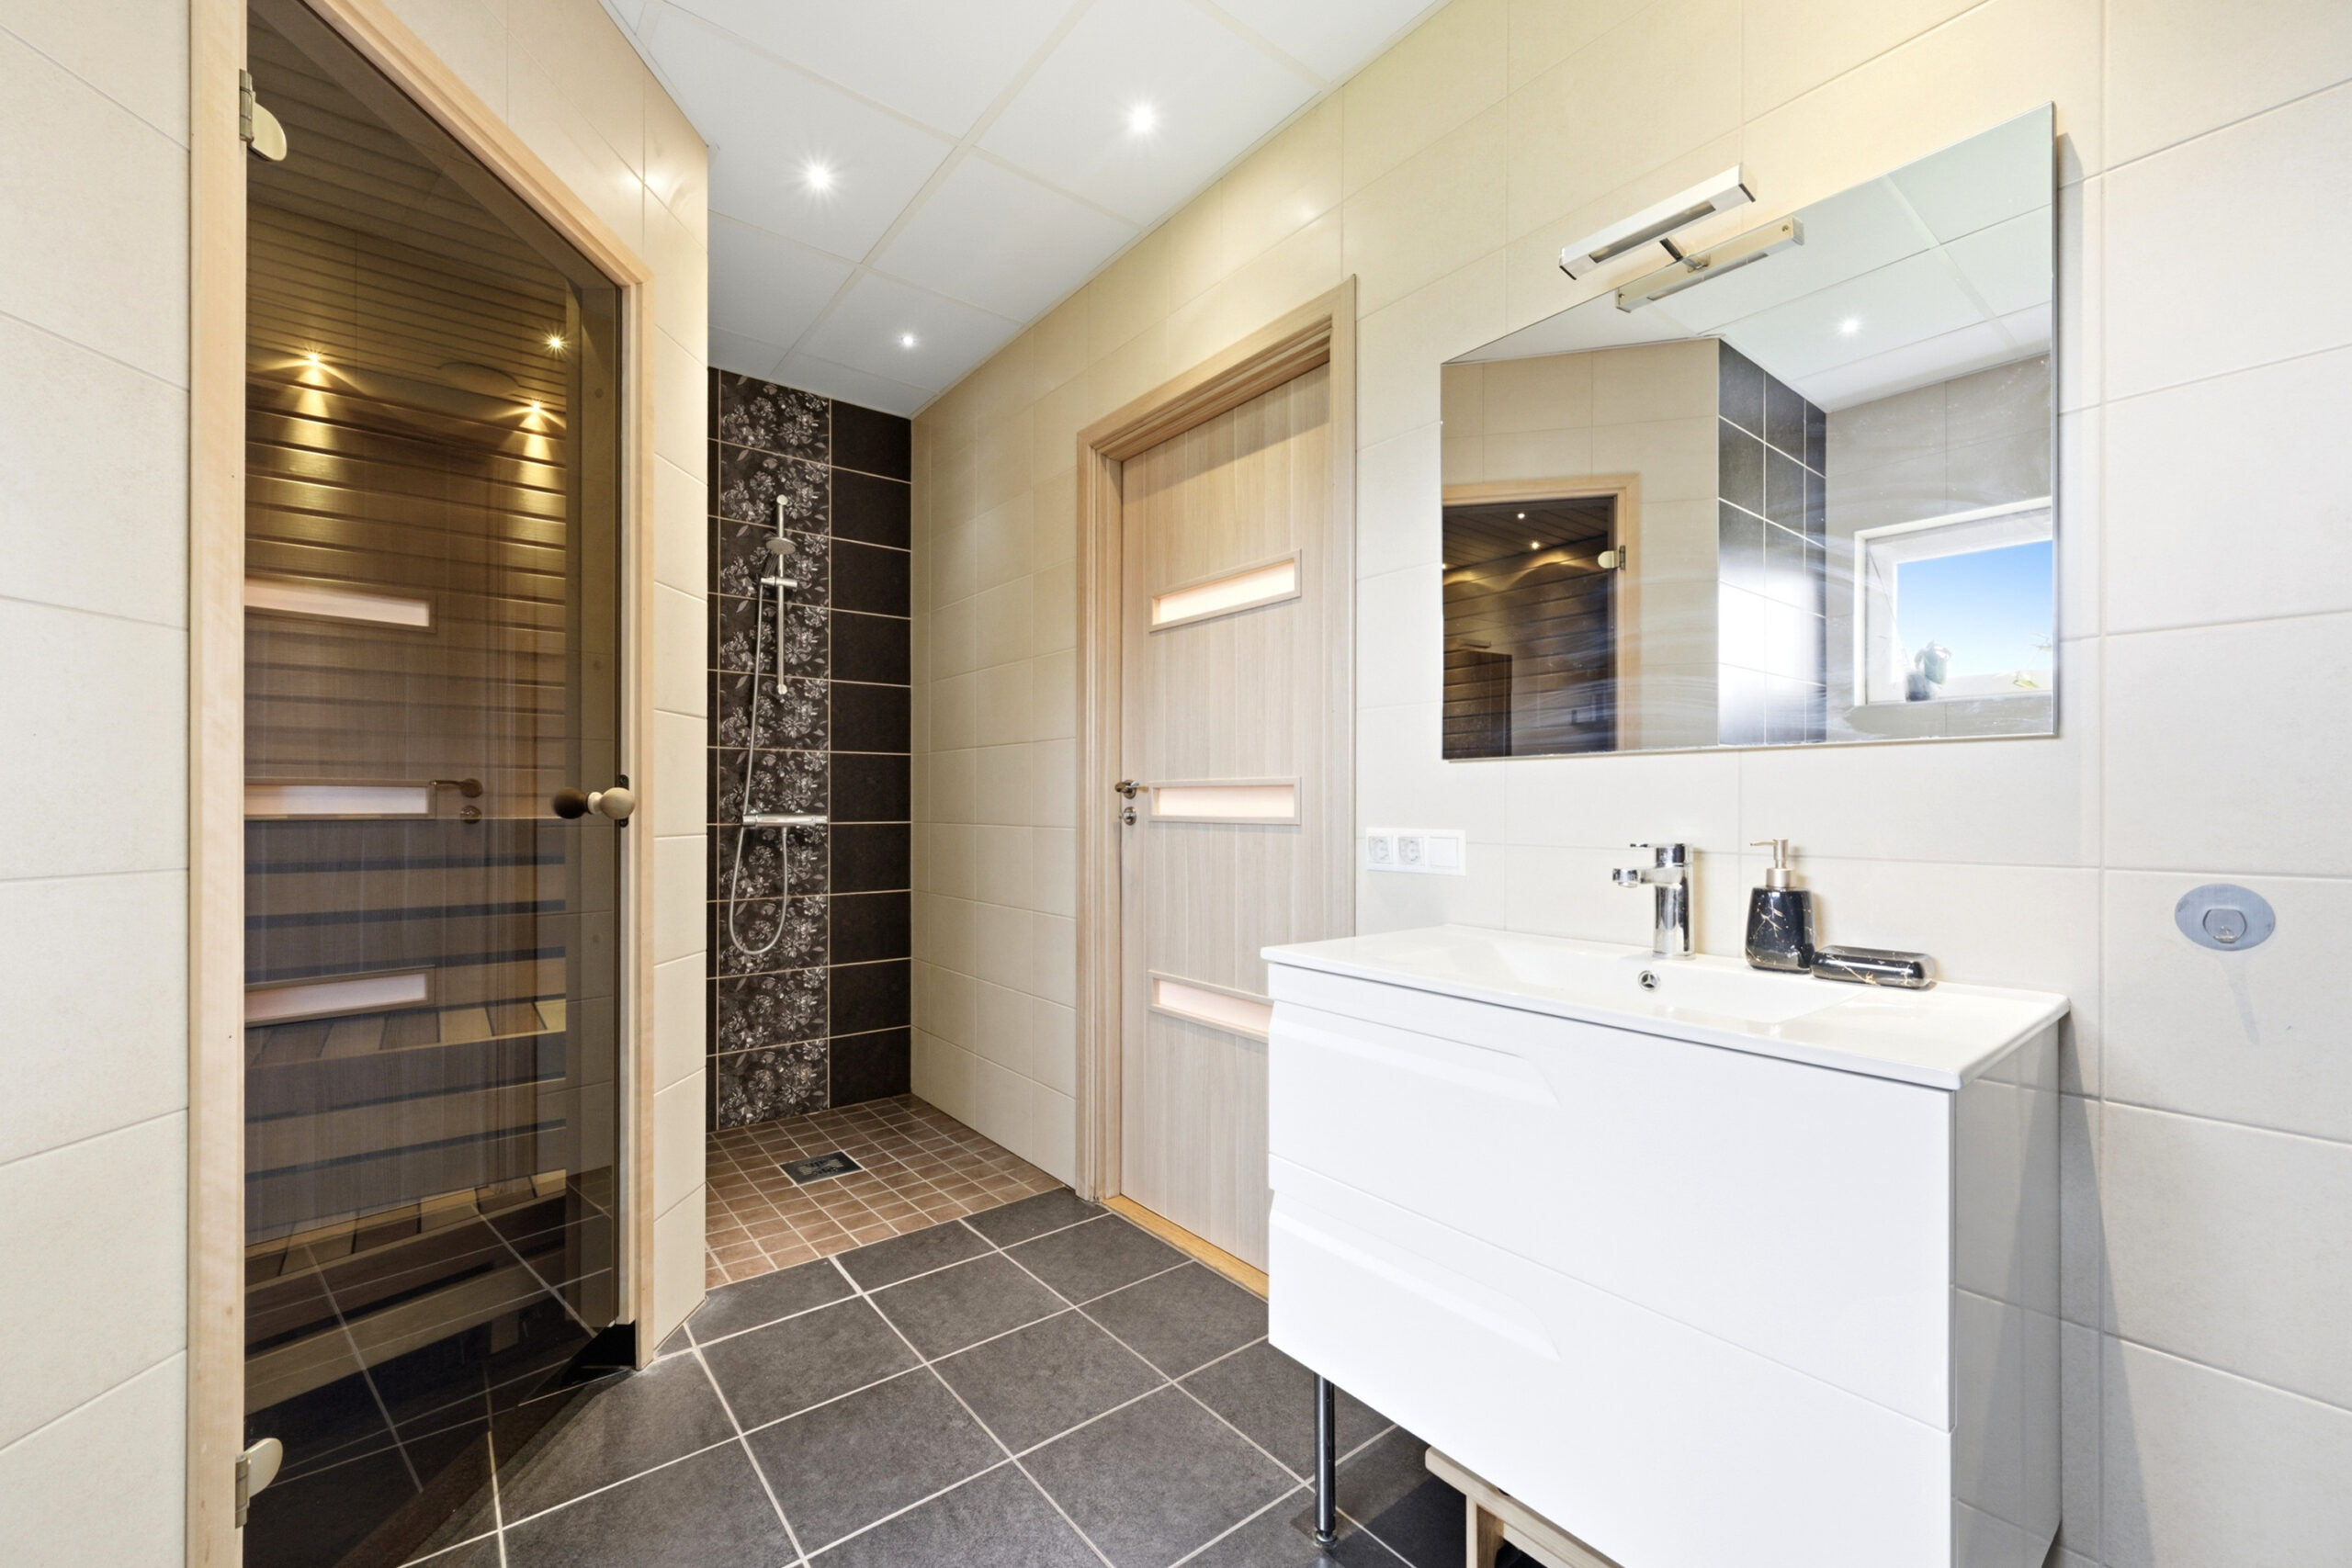
- sauna
- WC and bathroom separately
- shower
- washing machine
- WC
- Number of toilets: 2
- Number of bathrooms: 2
-
Kitchen
- air conditioning
- dishwasher
- refrigerator
- kitchen furniture
- open kitchen
- stove

Neighborhood
-
Location
In the suburbs -
Roads
In good condition -
Buildings
Private houses -
Closest water body
Lake -
Name of the water body
Ülemiste järv -
Health trails
Yes -
Sports facilities
Yes -
Street lighting
Yes
-
Public transport
0.5 km -
Store
1.5 km -
Distance to water
2.5 km -
College
2.5 km -
High school
1.5 km -
Grade school
1.5 km -
Kindergarten
1.0 km
Description
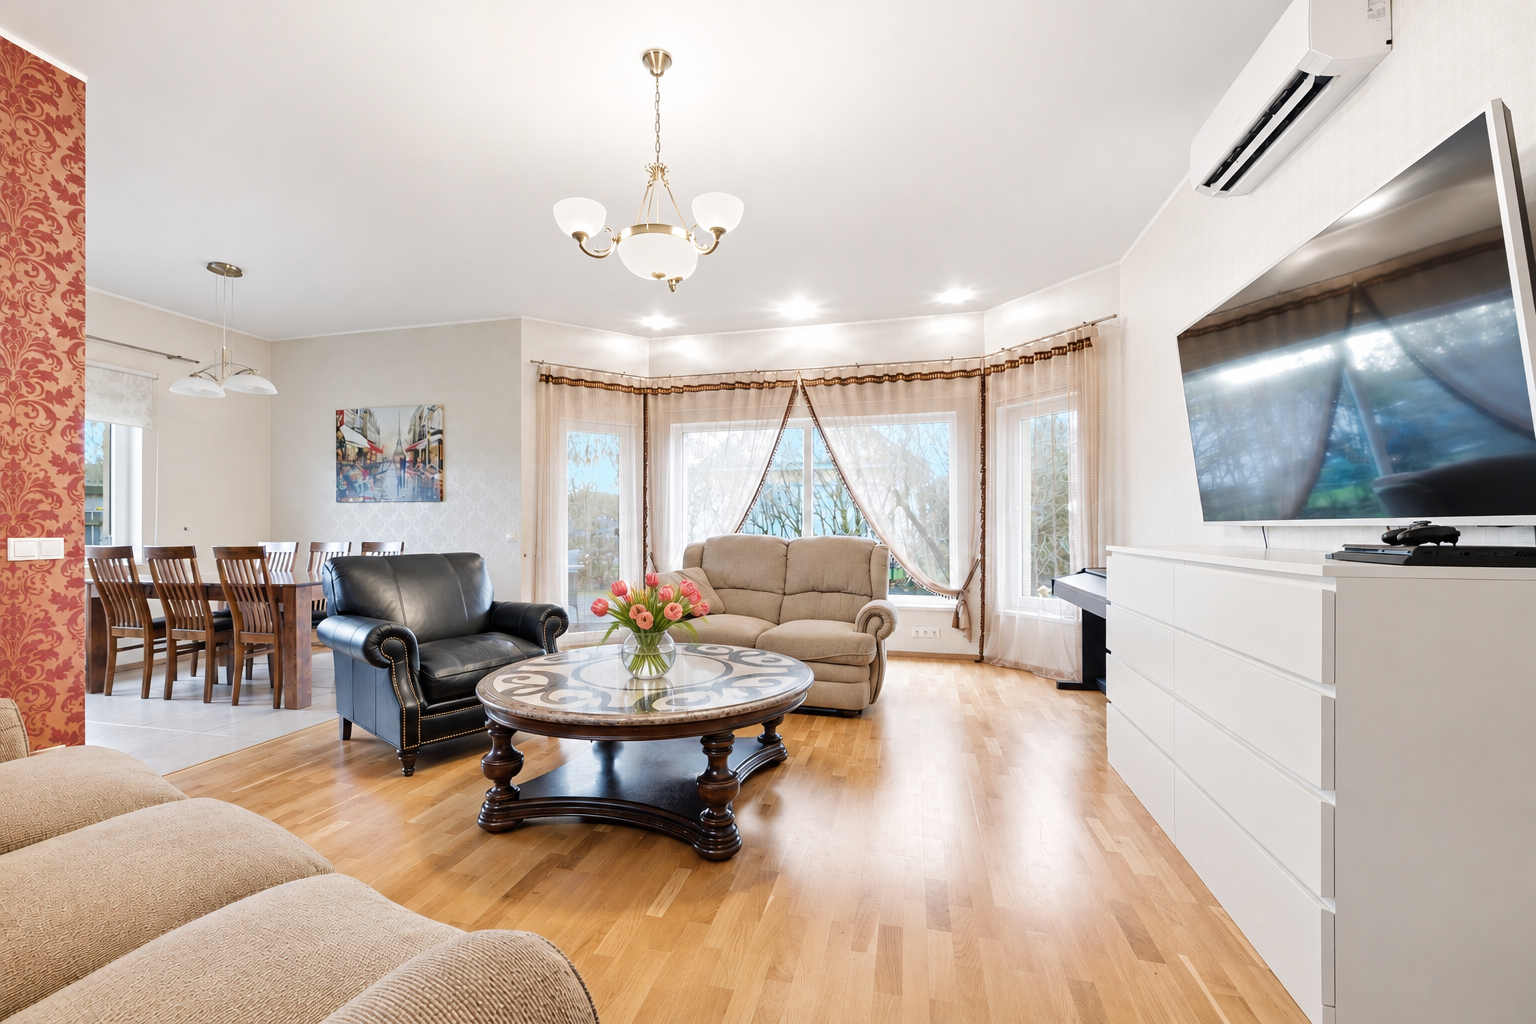
A wonderful opportunity to rent a cozy 5-room house in Rae Village, Rae Parish, just about a 10-minute drive from downtown Tallinn.
This is a modern and well-designed home that is ideal for families with children, offering privacy, green surroundings, and a peaceful living environment.
PROPERTY AND LAYOUT
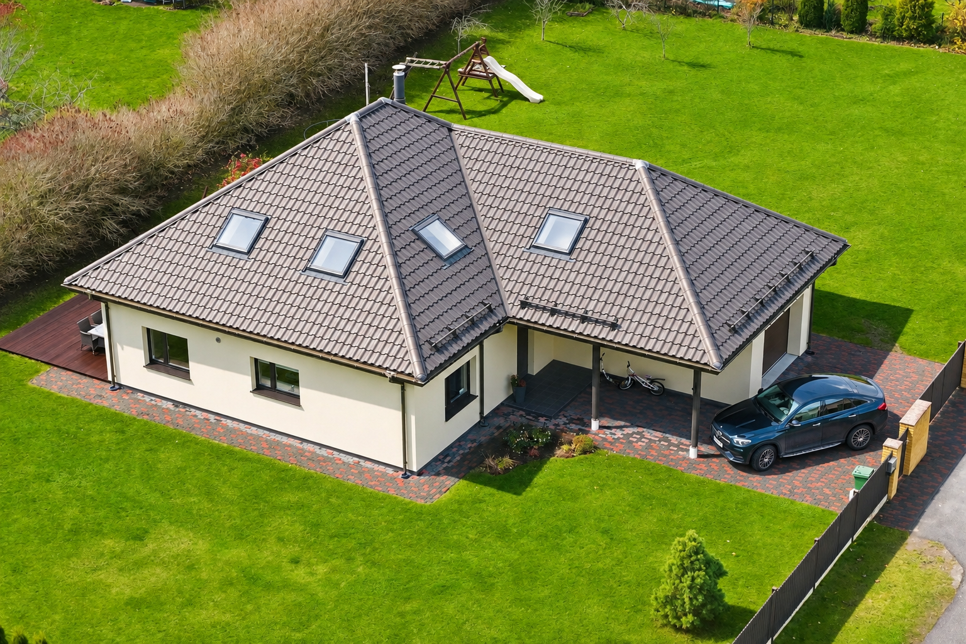
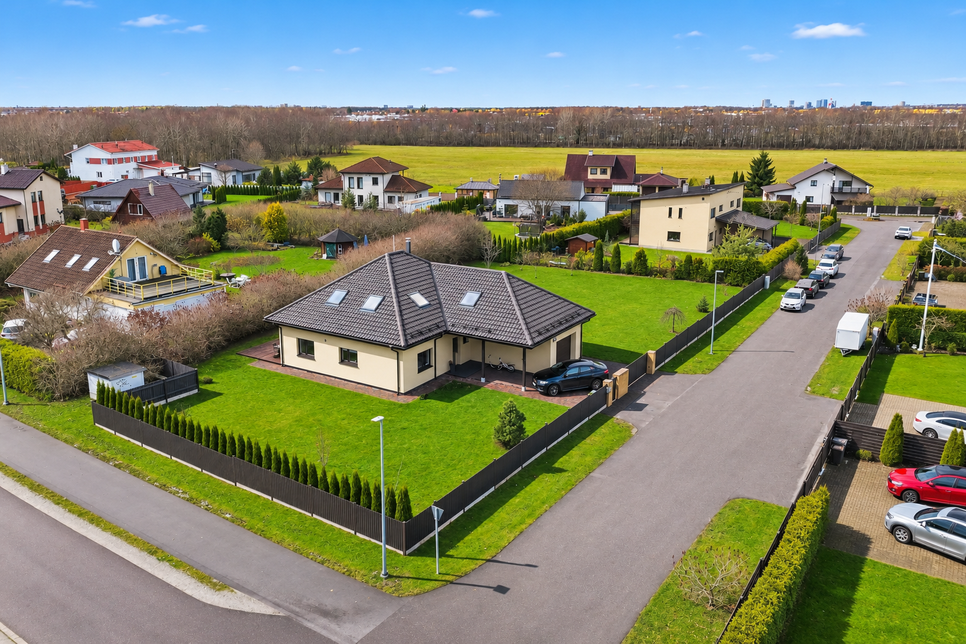
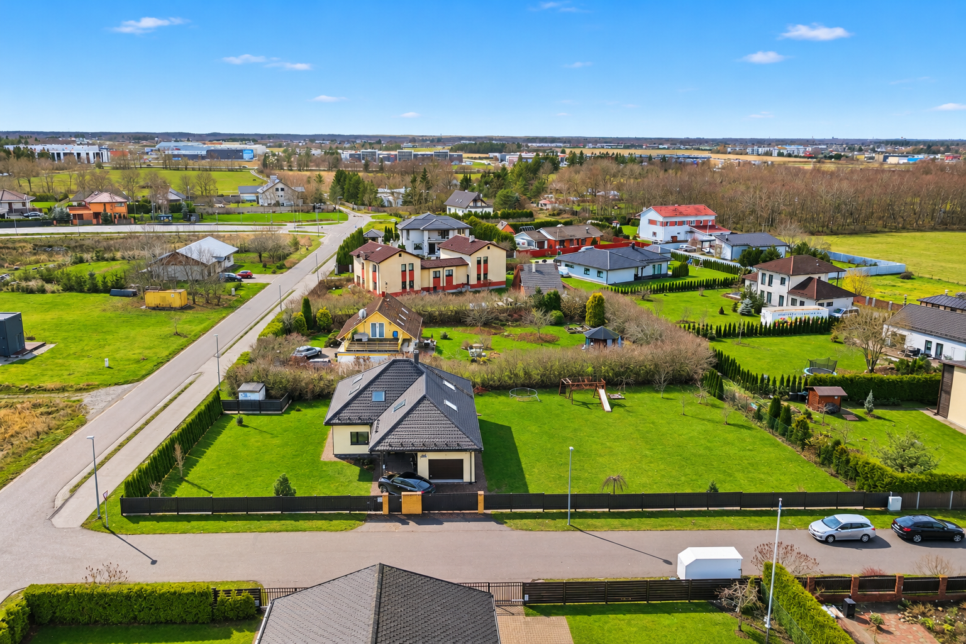
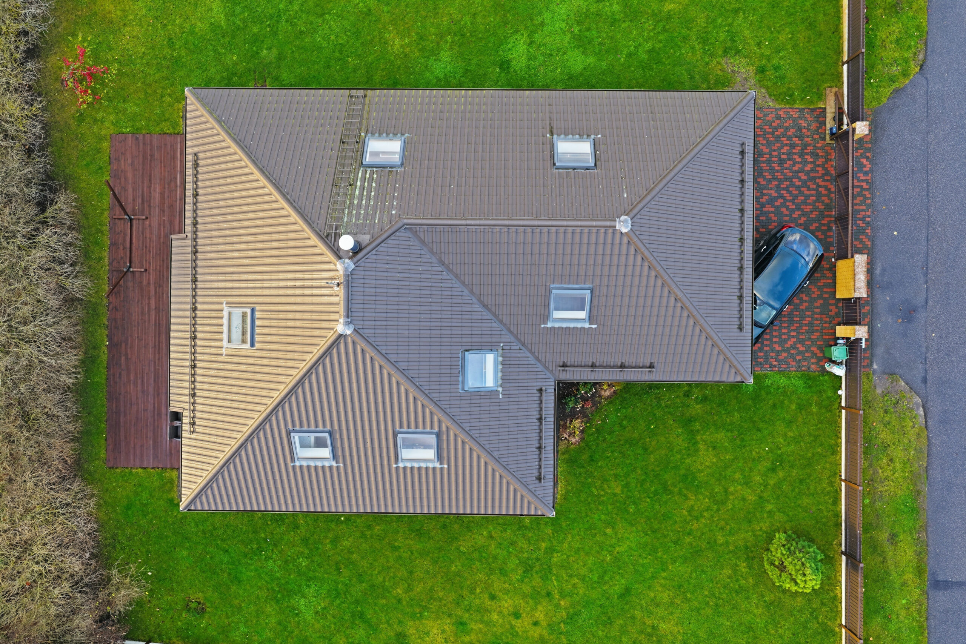
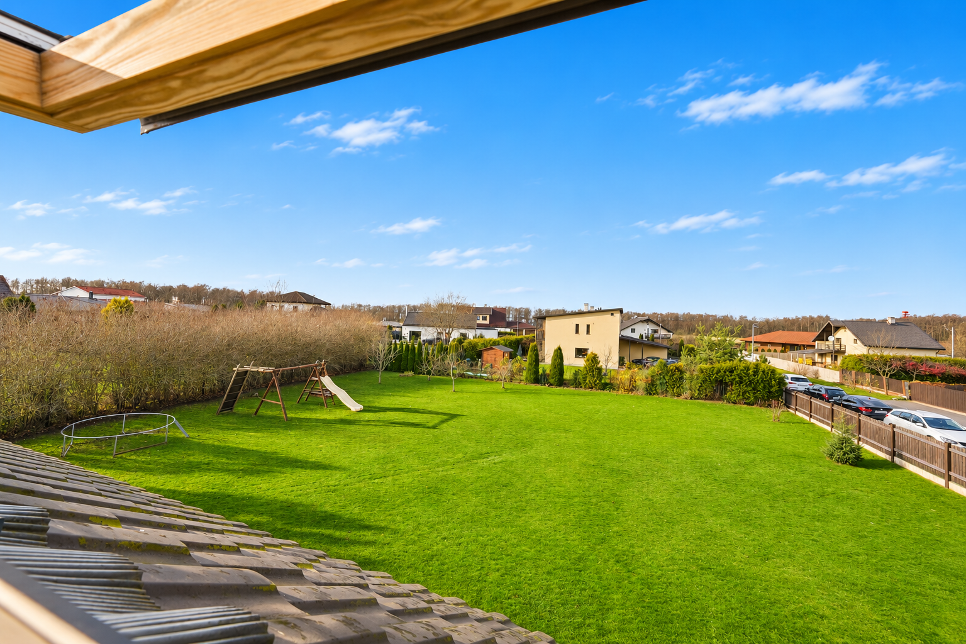
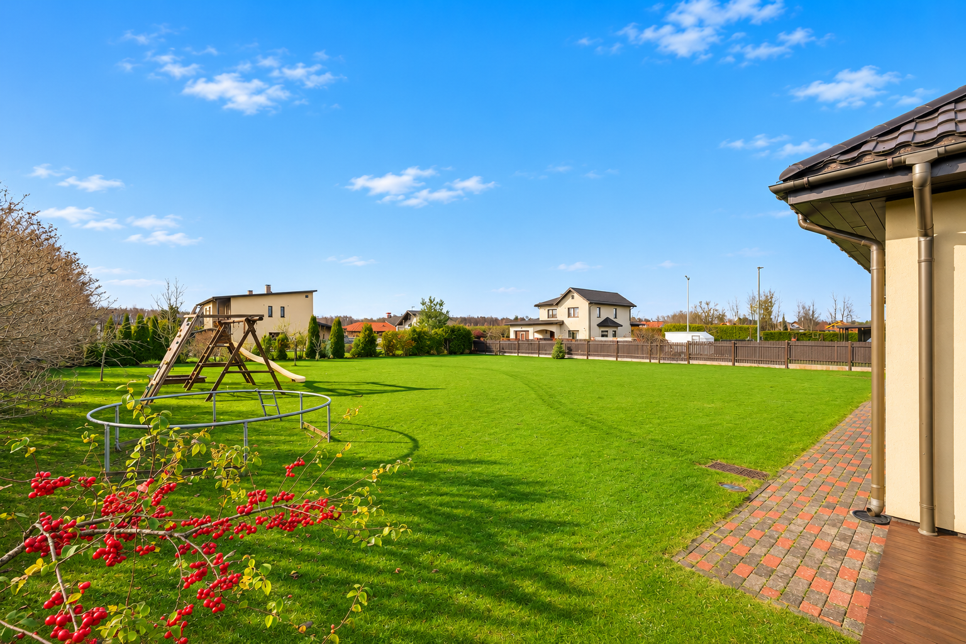
The 1,640 m² property features a prefabricated wood-frame house. The heated floor area is 185.4 m², the enclosed net floor area is 189.1 m², the utility room is 5.4 m², and the garage includes a south-facing terrace.
The total building footprint is 230 m².
The neighborhood consists mainly of single-family and semi-detached homes and is valued for its peaceful, quiet, and nature-oriented living environment.
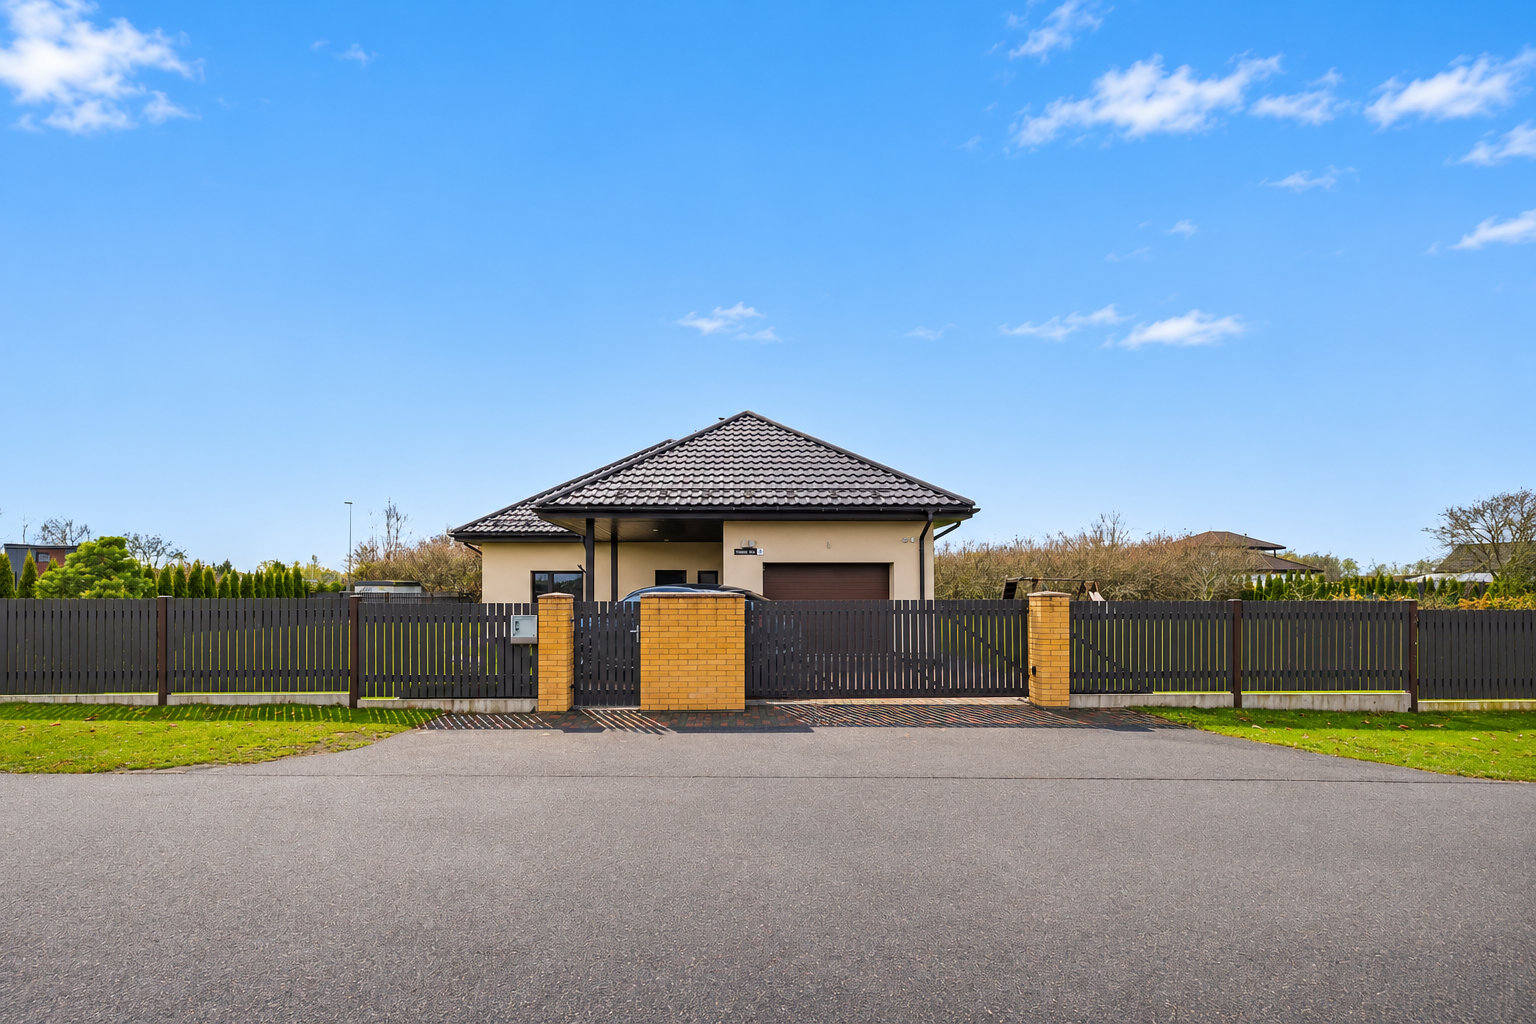
On one side, the property is completely bordered by tall vegetation. The house is situated on a fenced-in lot with a gate that opens via a remote control.
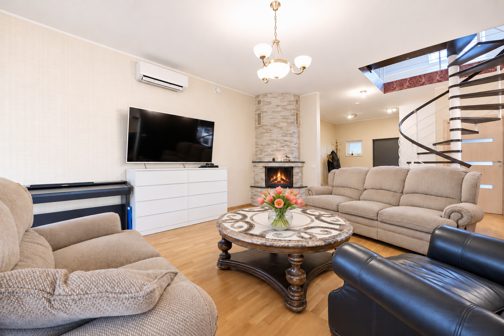
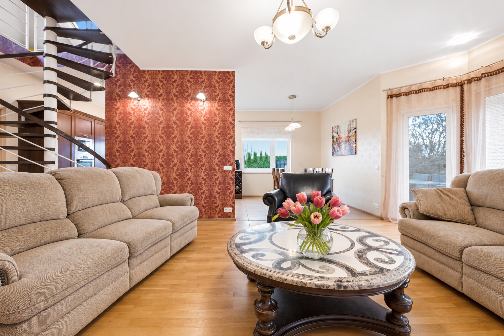
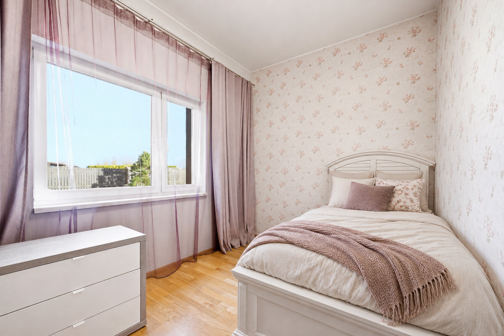
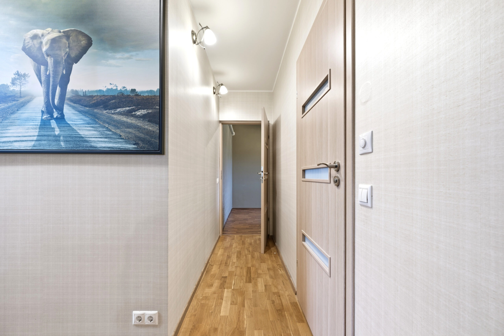
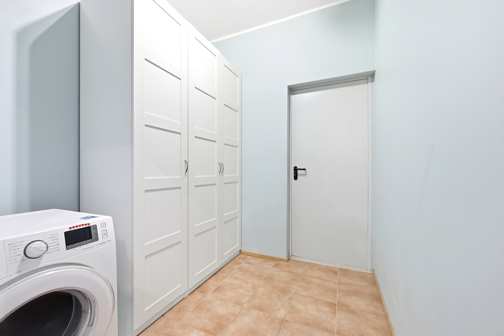
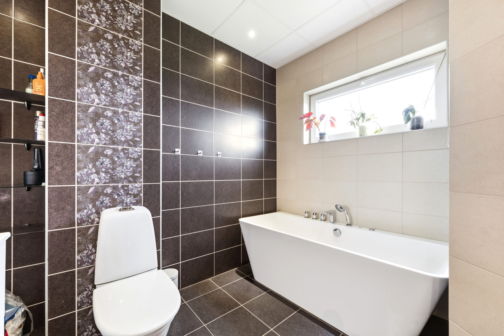
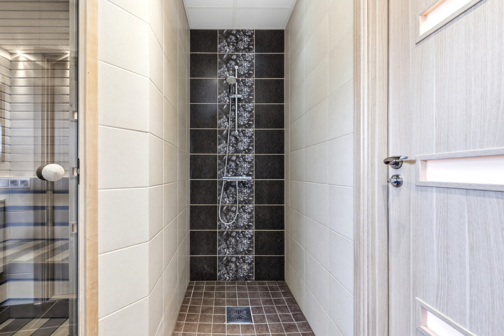
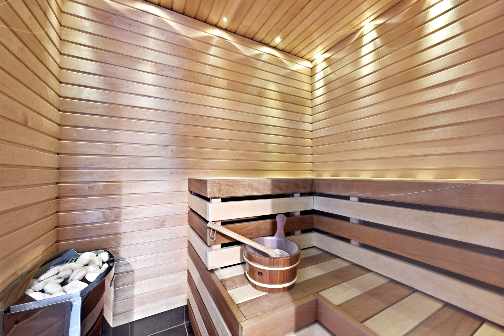
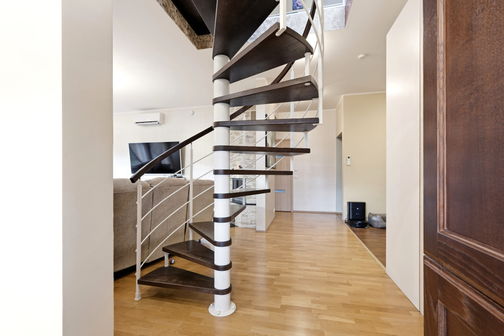
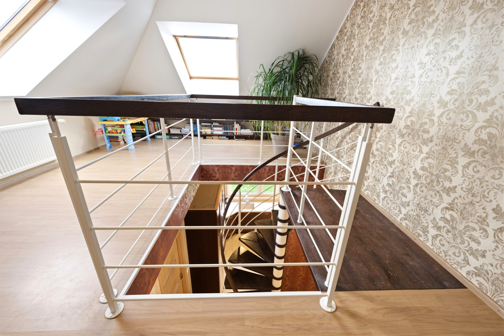
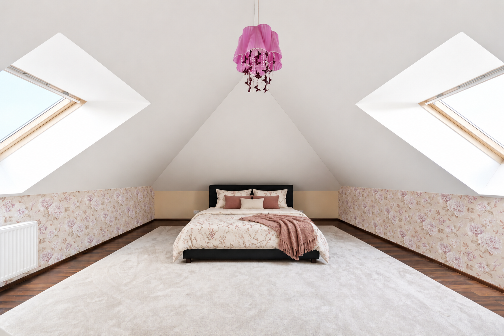
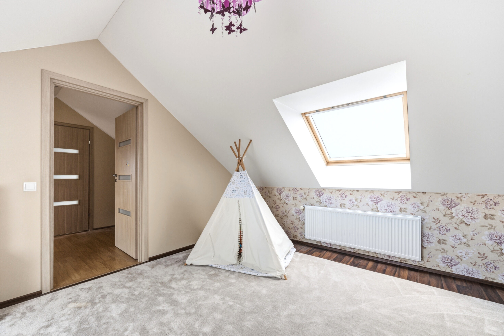
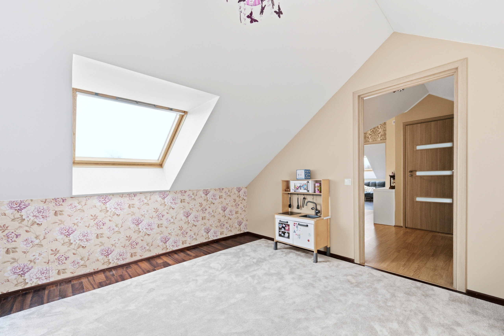
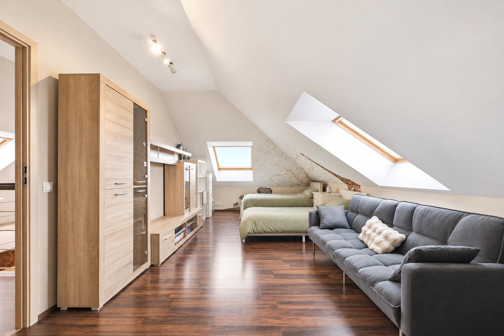
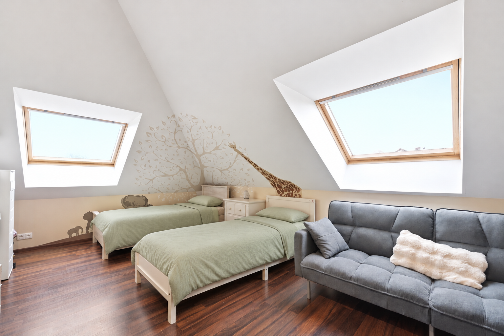
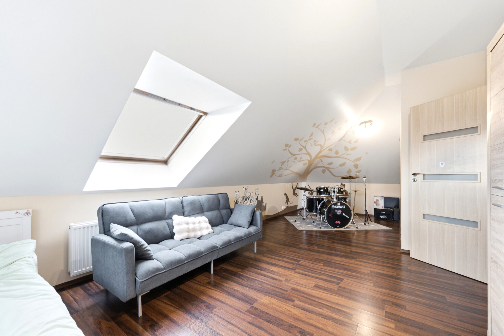
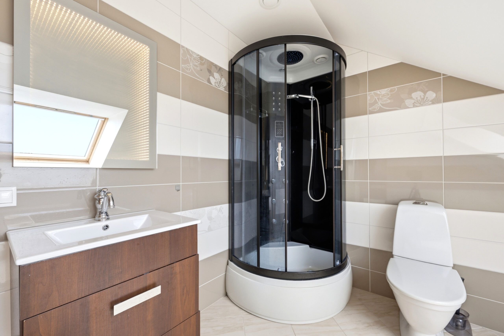
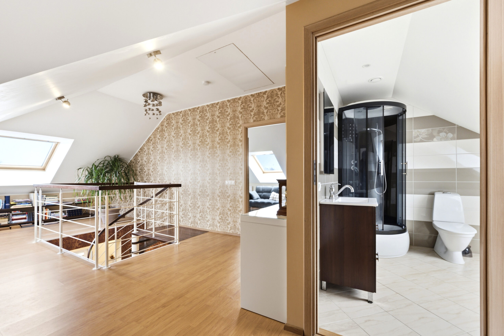
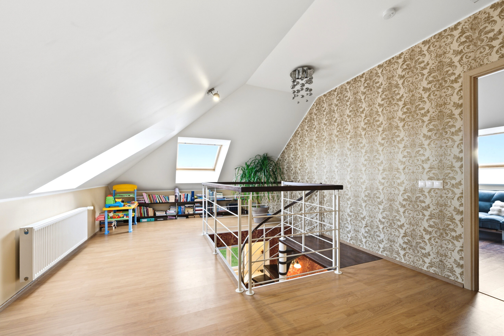
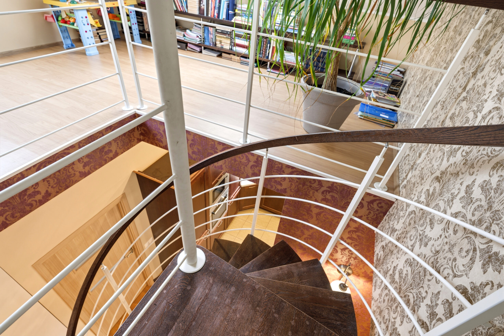
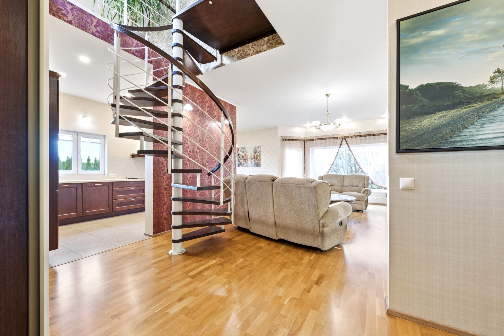
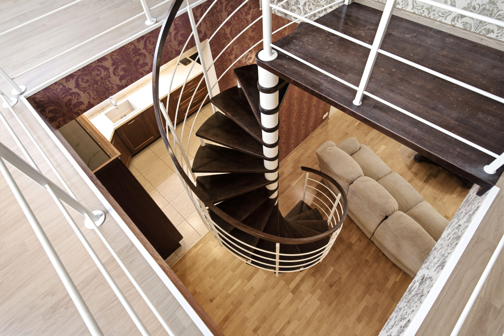
The two-story residence features an open-concept living room and kitchen, four bedrooms, an entryway, and a bathroom with a sauna and bathtub; the second floor has two bedrooms and a bathroom with a toilet. In addition, the house has a utility room/storage area.
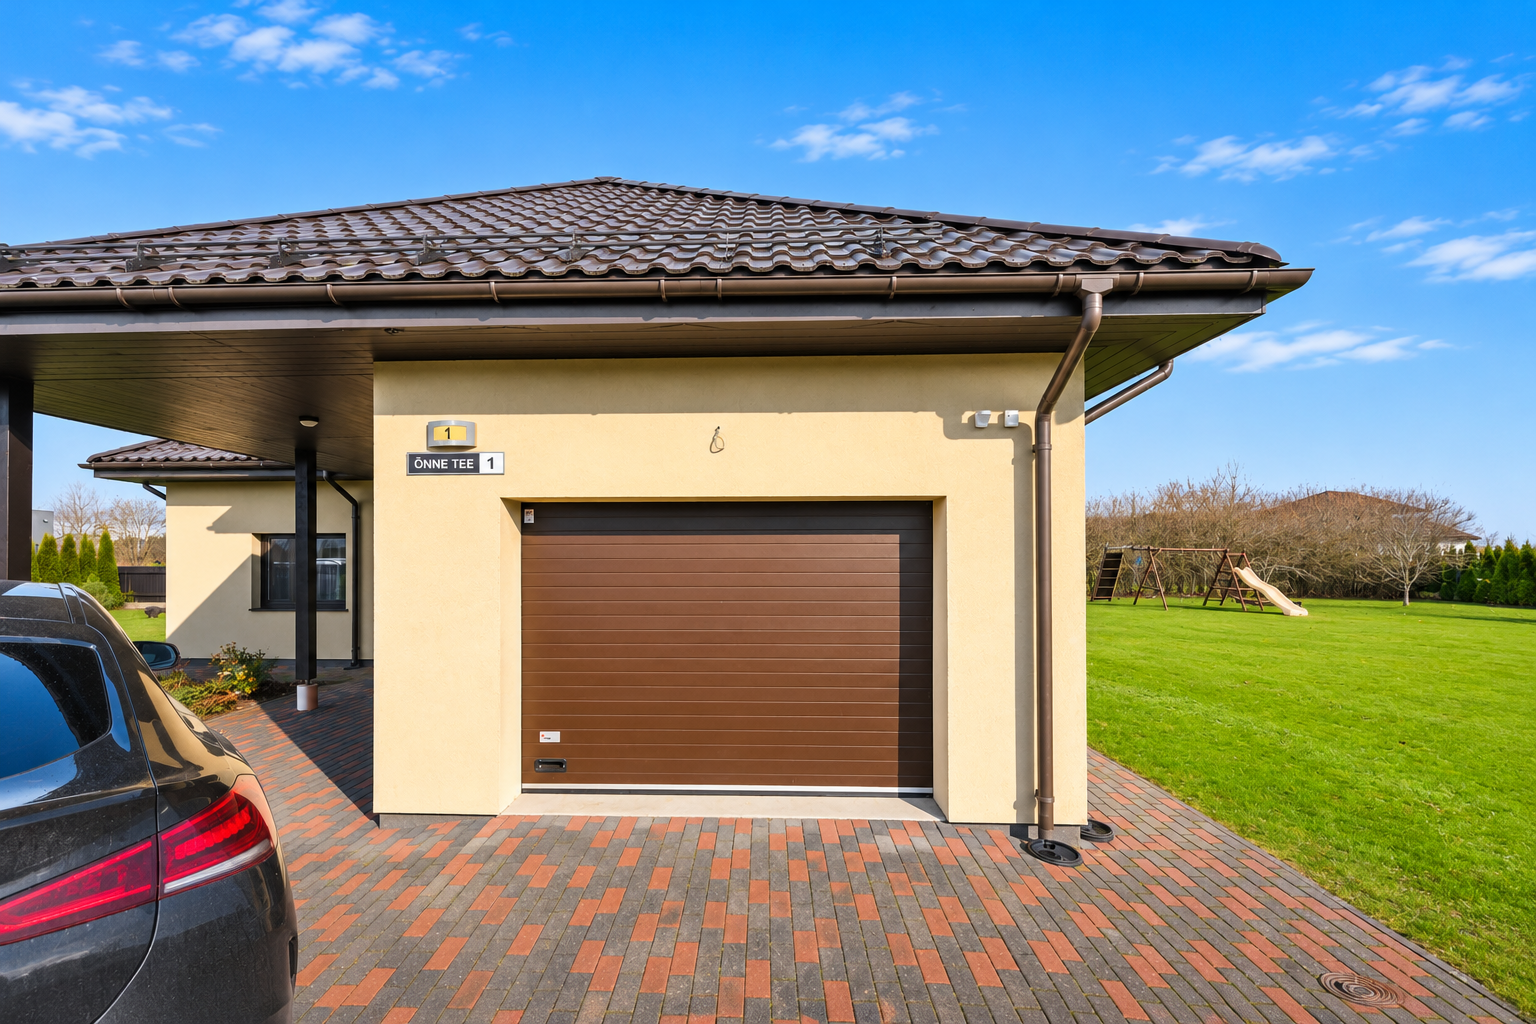
There is a garage for one car, and the property has enough space to park up to two cars; additional parking is available in front of the gate as well as on the street.
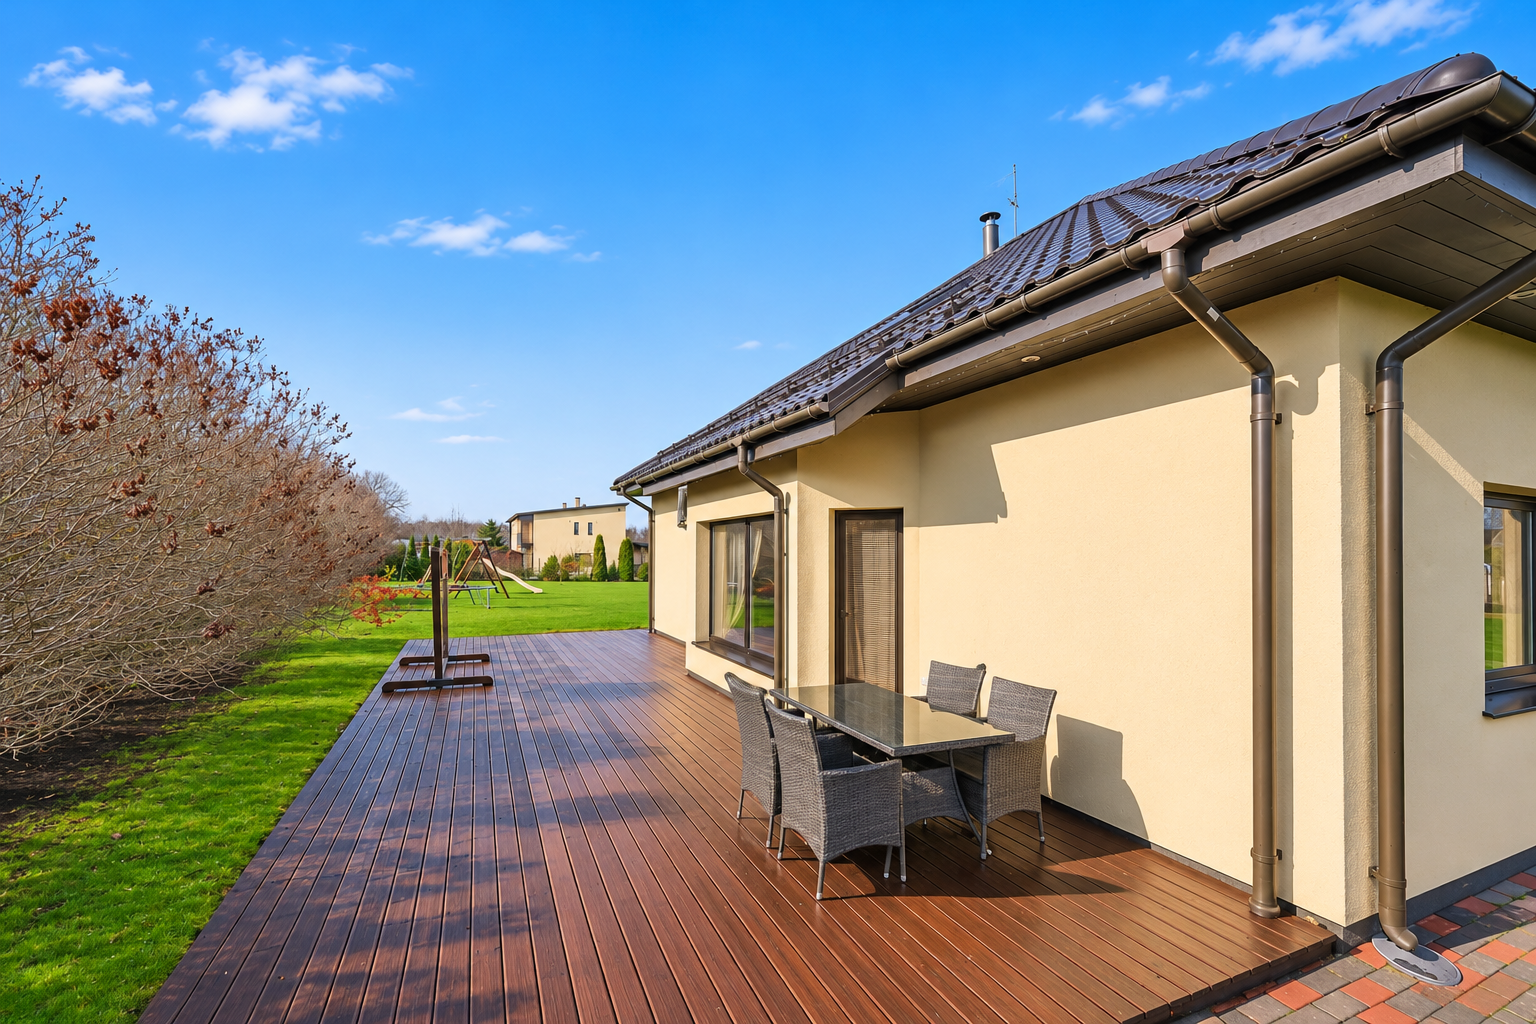
At the rear of the house is a terrace accessible directly from the living room—a pleasant spot to enjoy your morning coffee or spend time with family and friends on warm summer evenings.
The house has a valid occupancy permit.
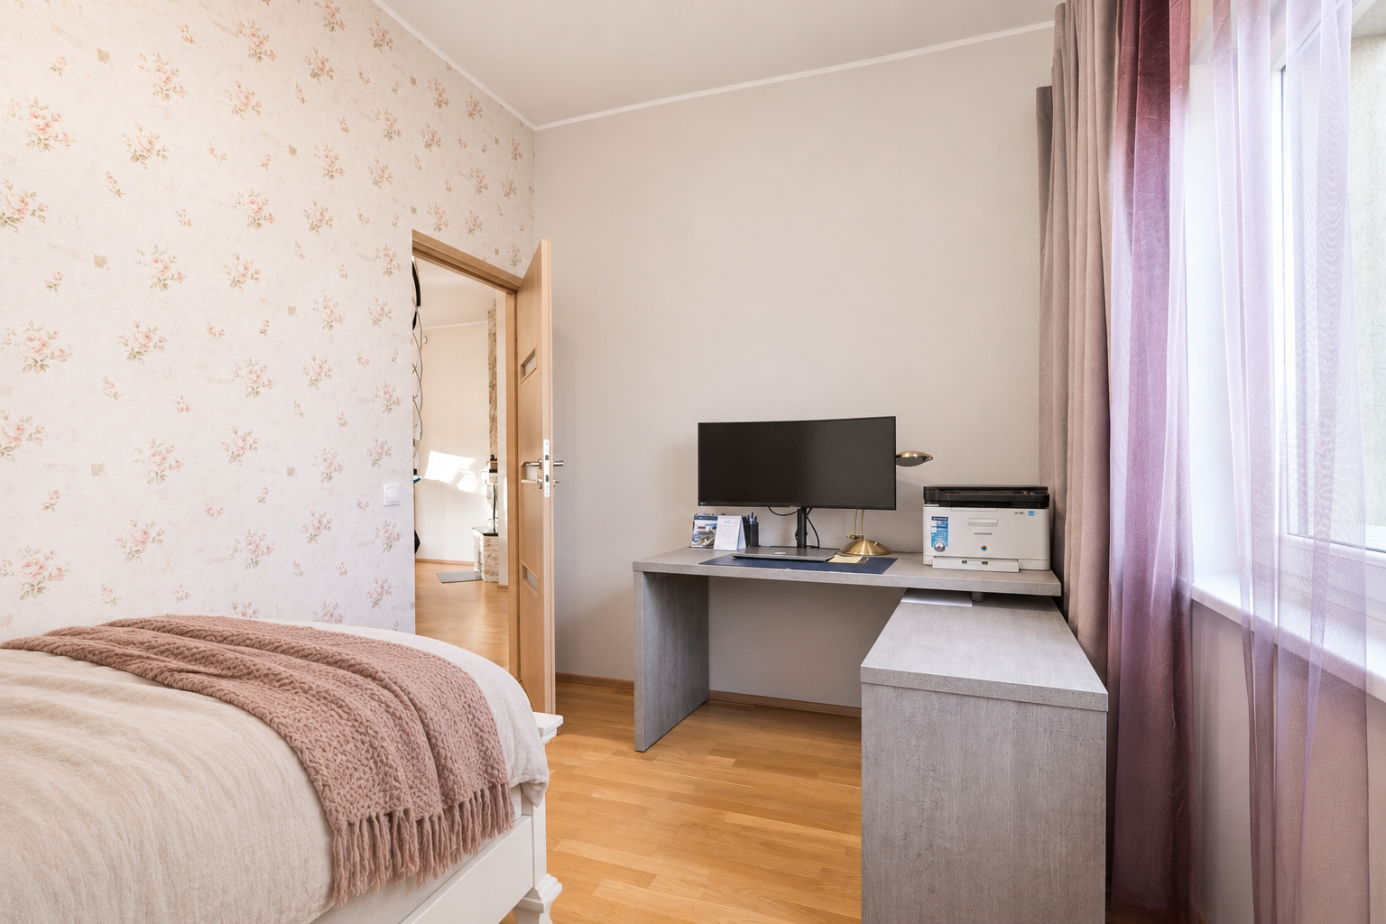
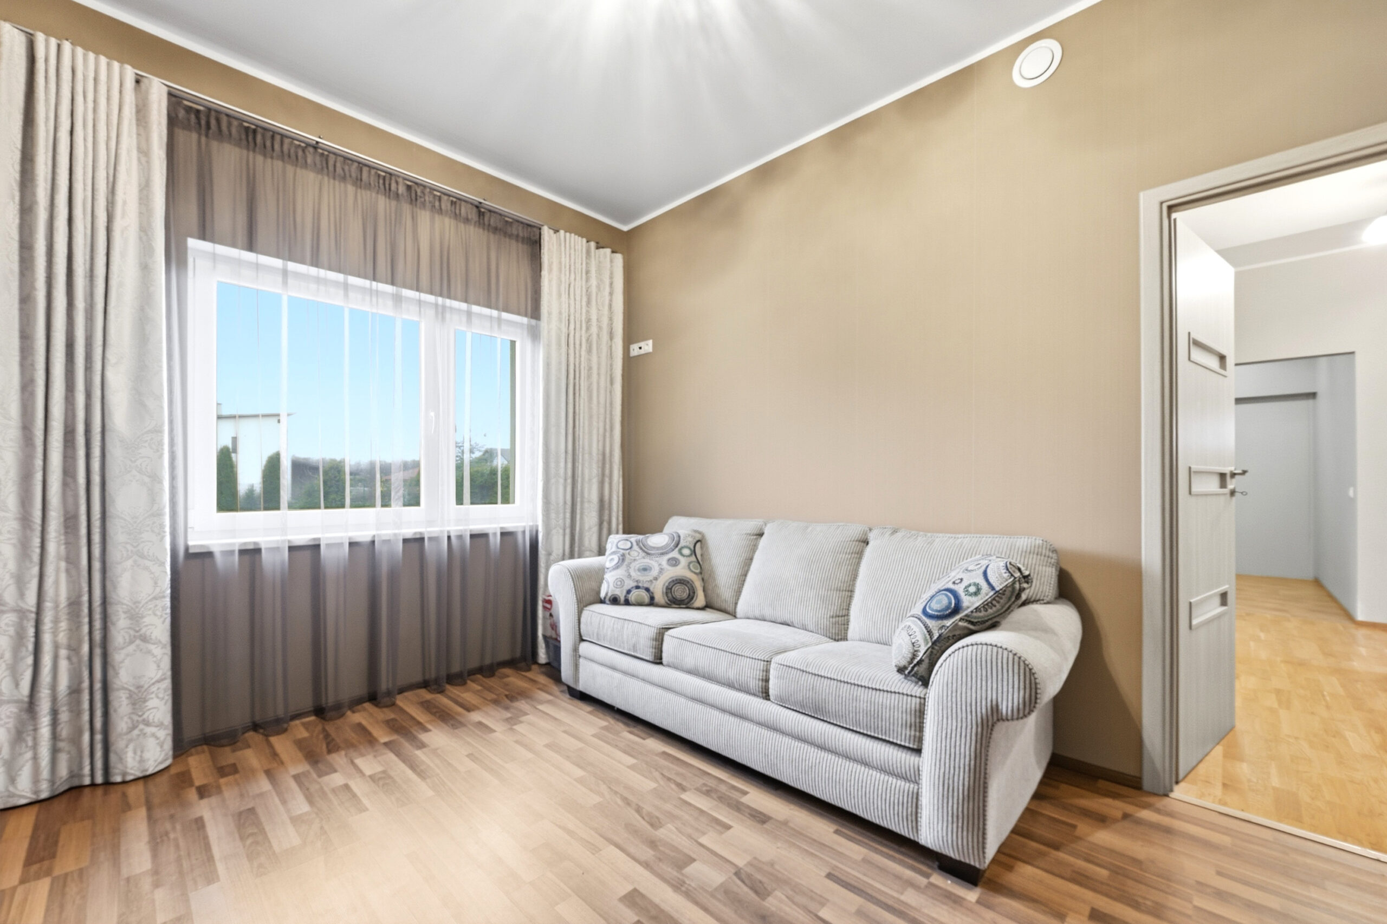
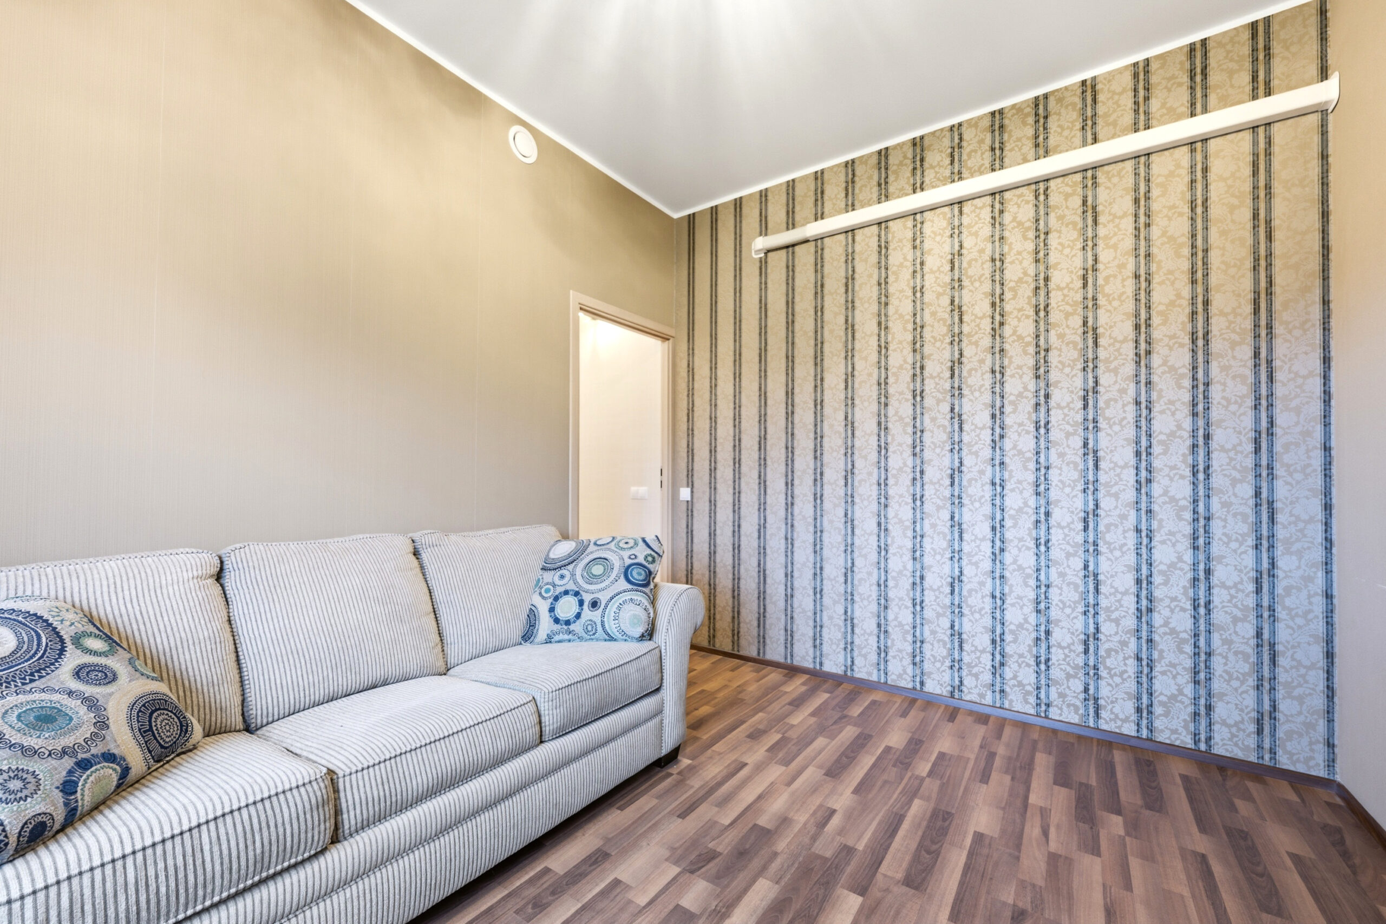
This is a home featuring modern solutions, an open floor plan, and plenty of natural light. The interior is characterized by clean lines, natural materials, wooden accents, and a bright, modern finish. Durable, high-quality materials have been used.
Thanks to the large windows, the rooms are bright and spacious.
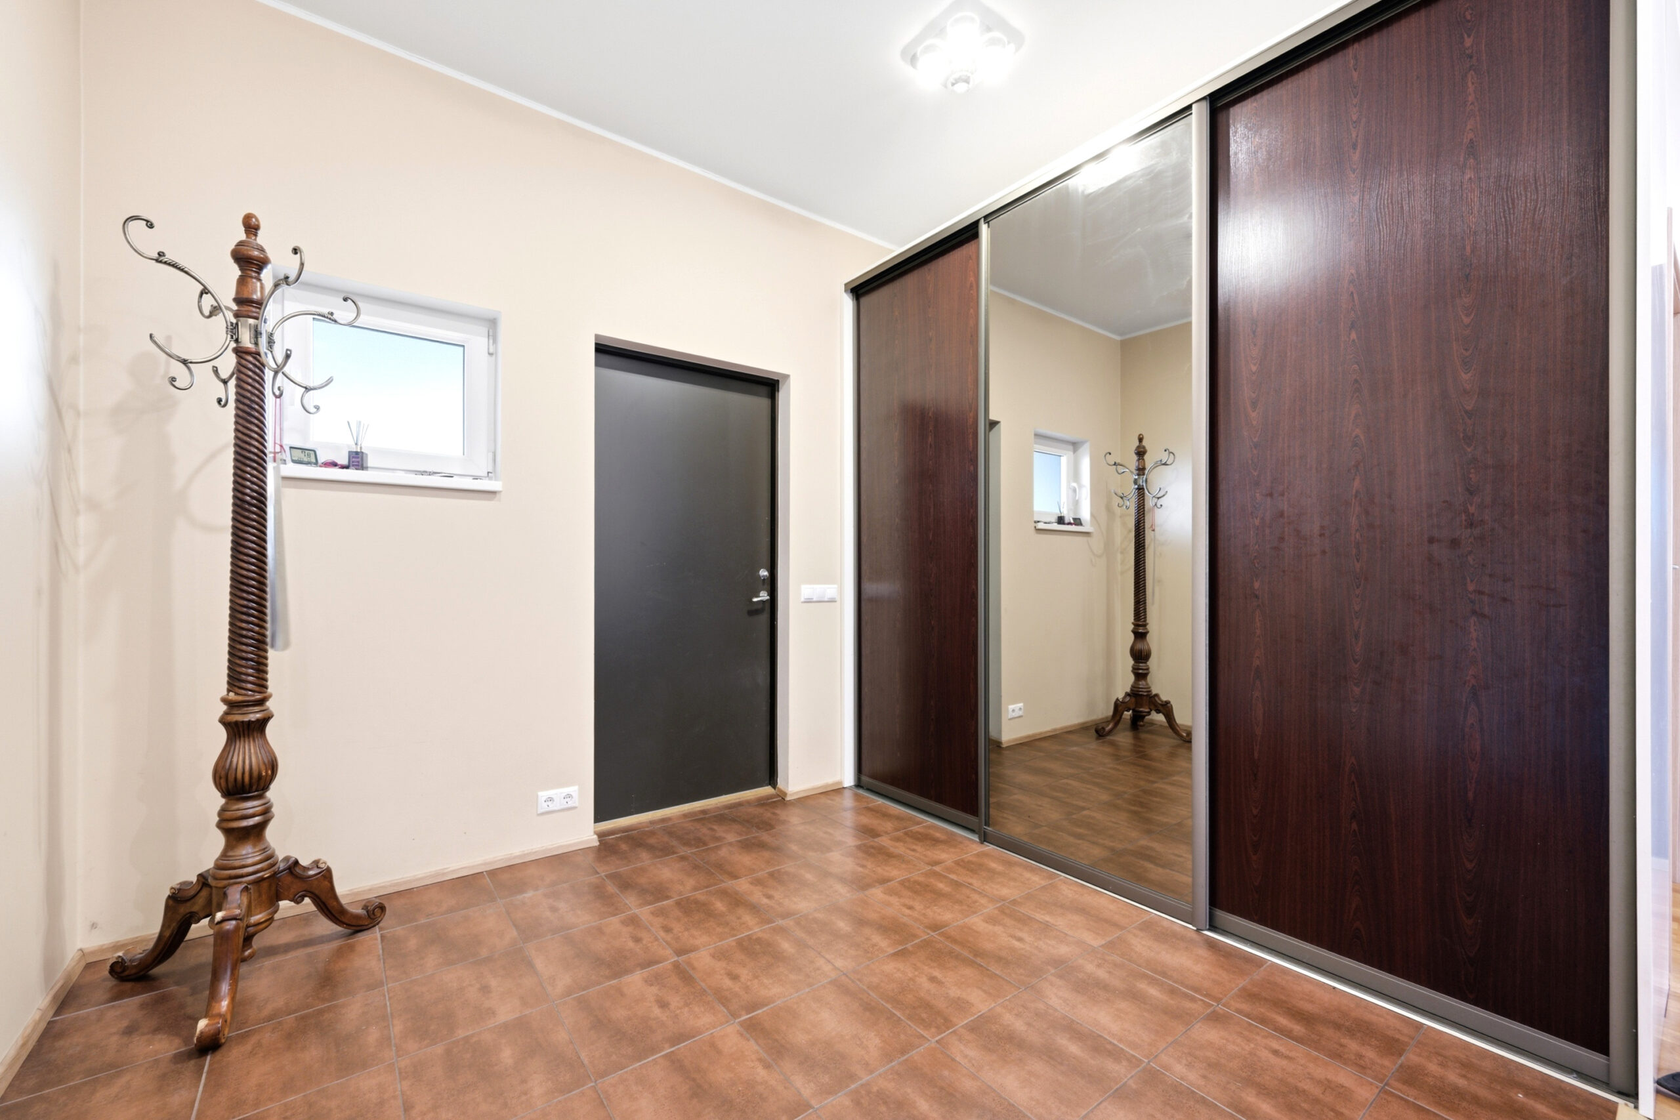
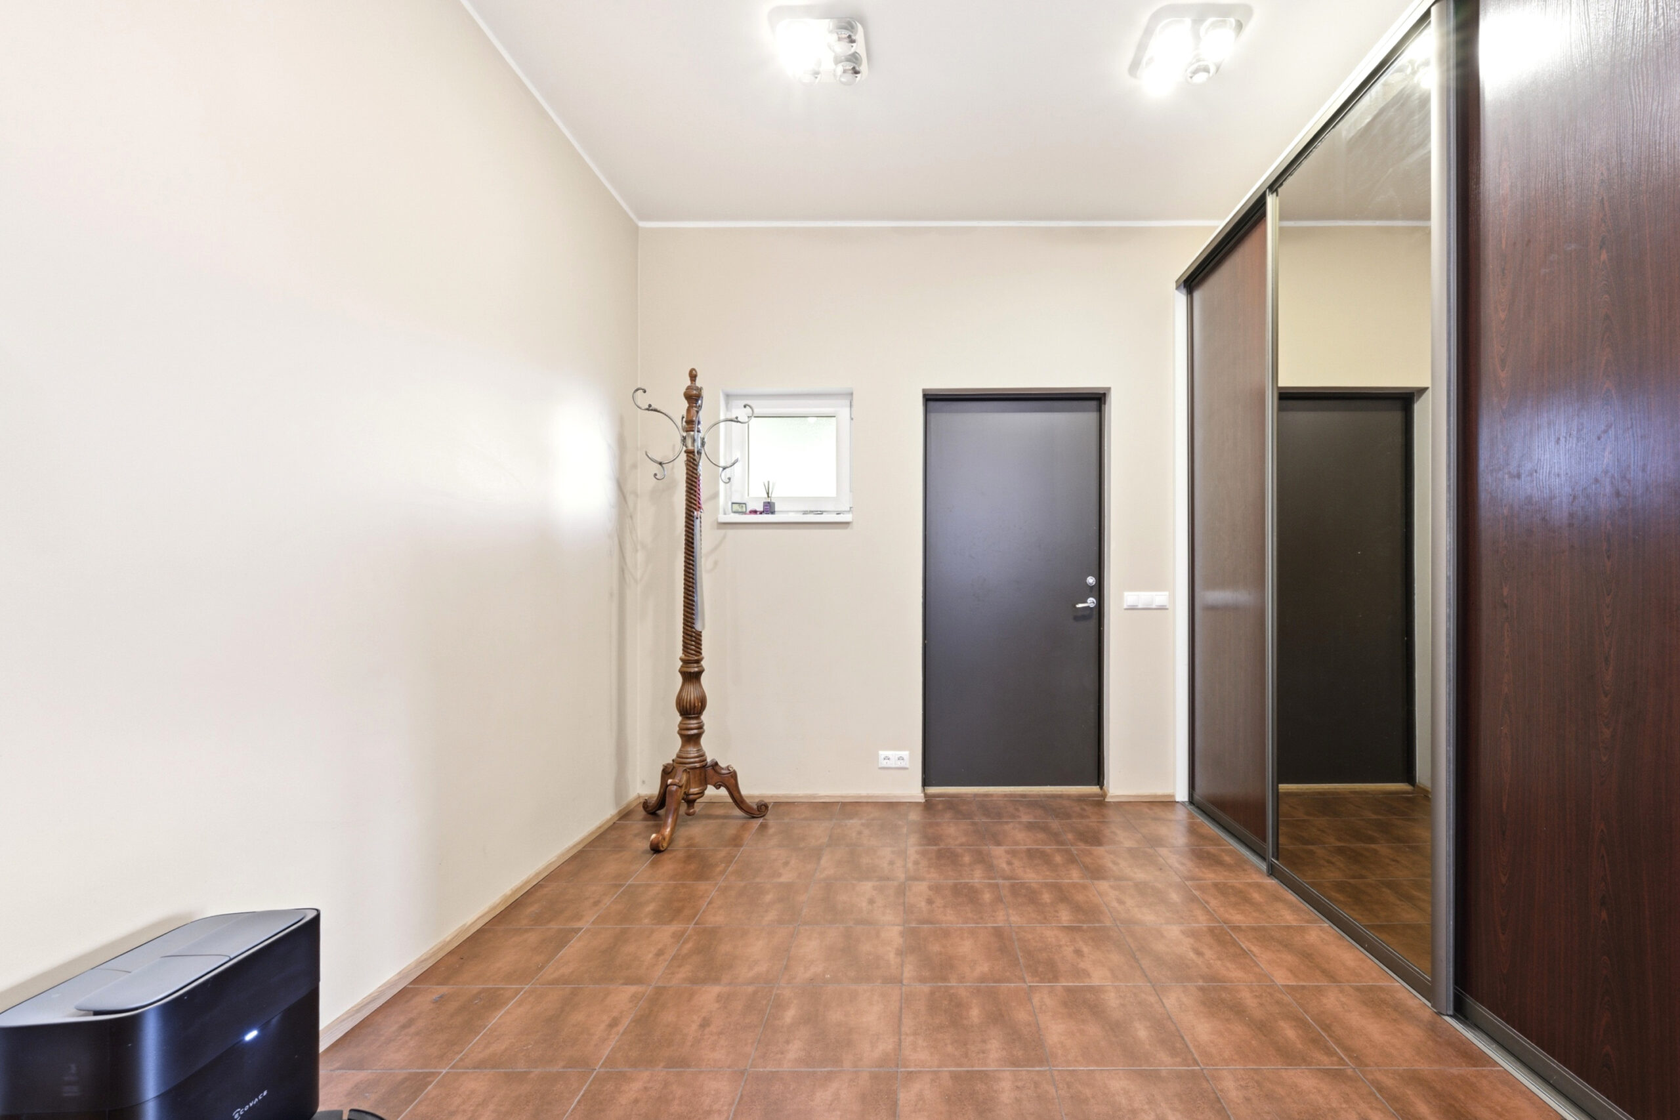
The floors in the living areas are covered with easy-to-maintain and durable laminate flooring; the entryway floor is tiled. The bathroom walls and floors are finished with high-quality ceramic tiles.
INTERIOR
The house is rented fully furnished, including lighting fixtures and appliances. All items are in very good condition.
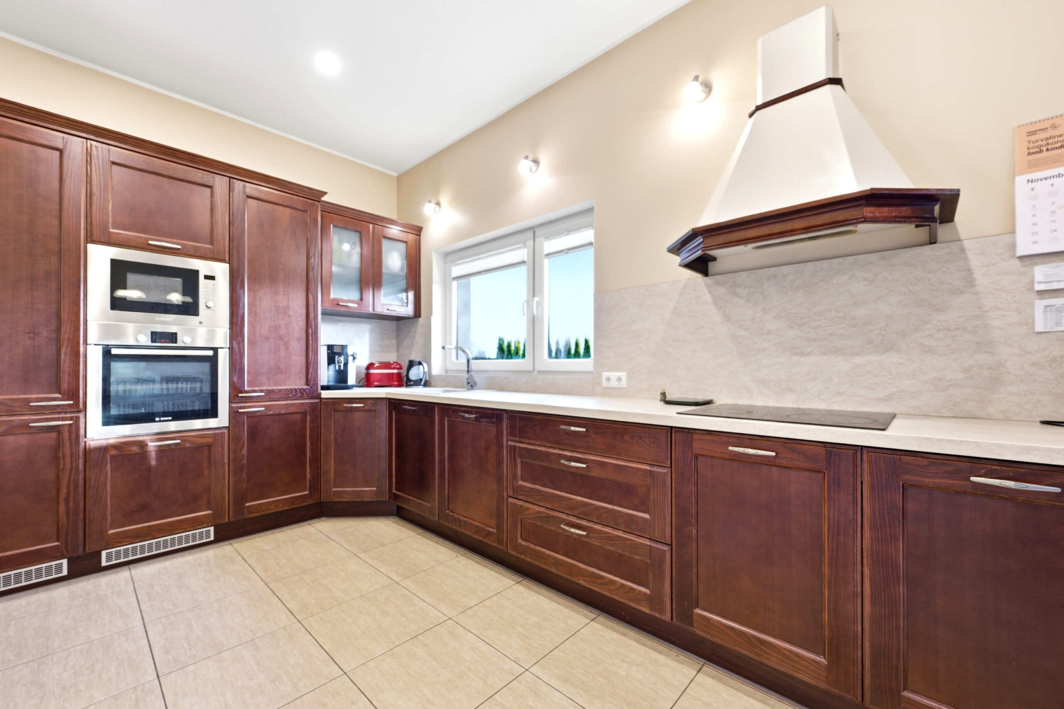
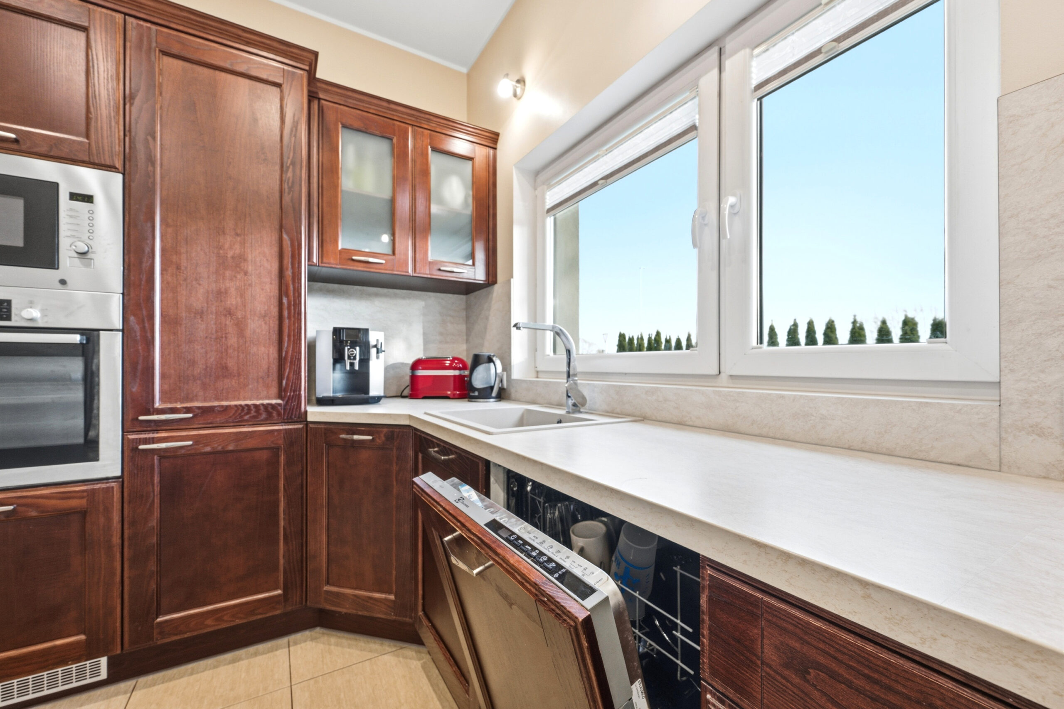
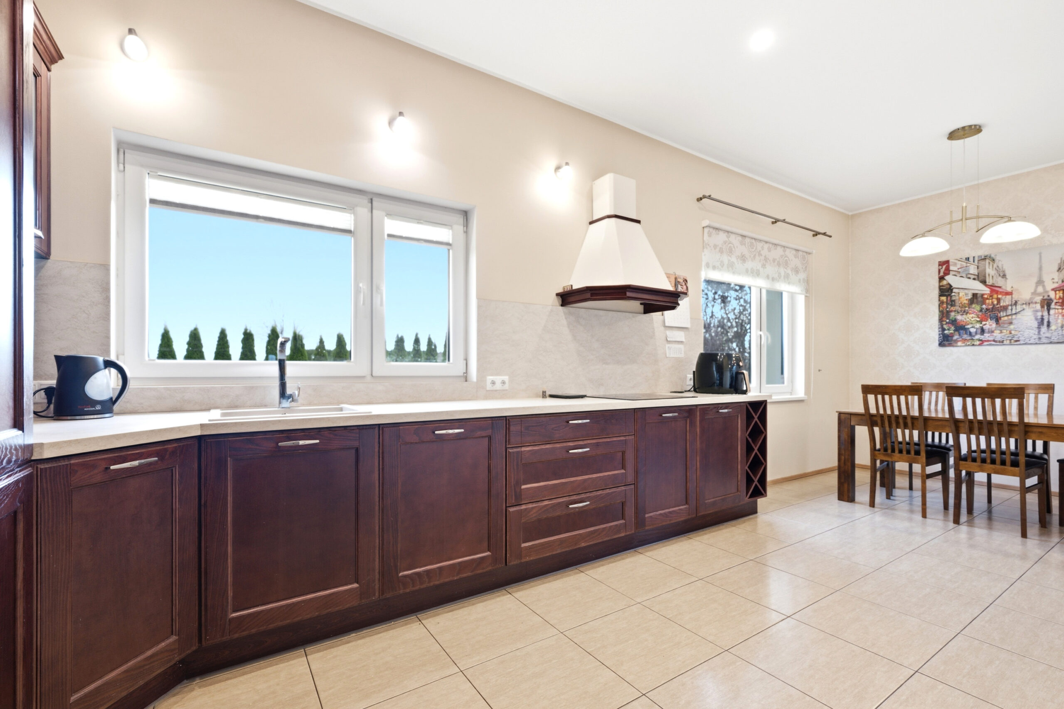
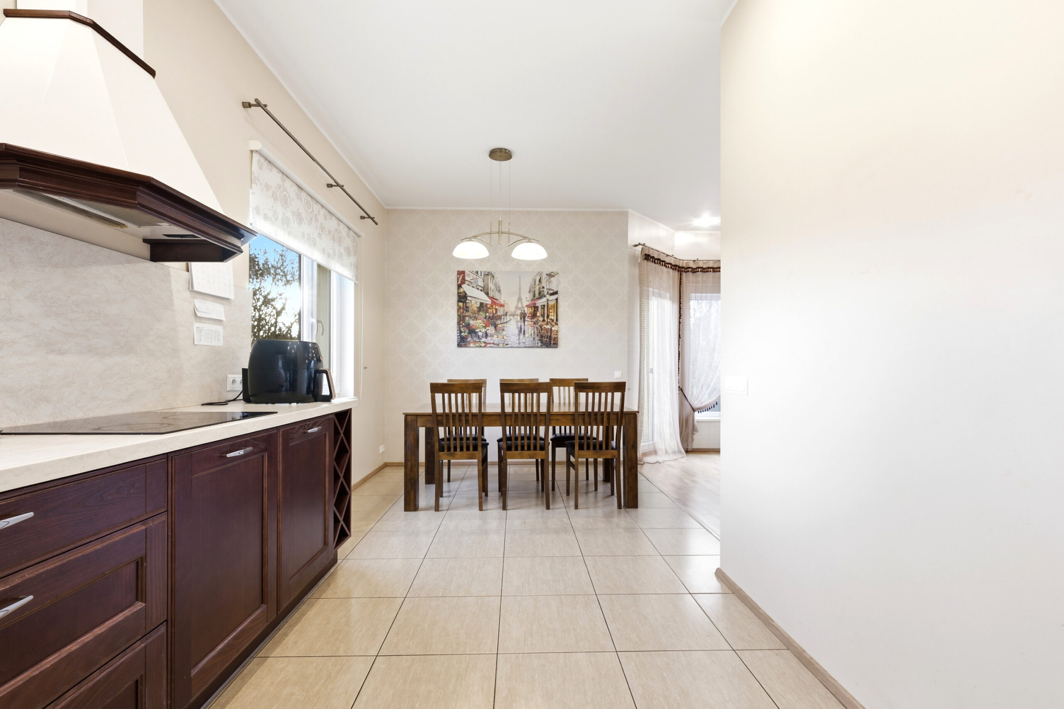
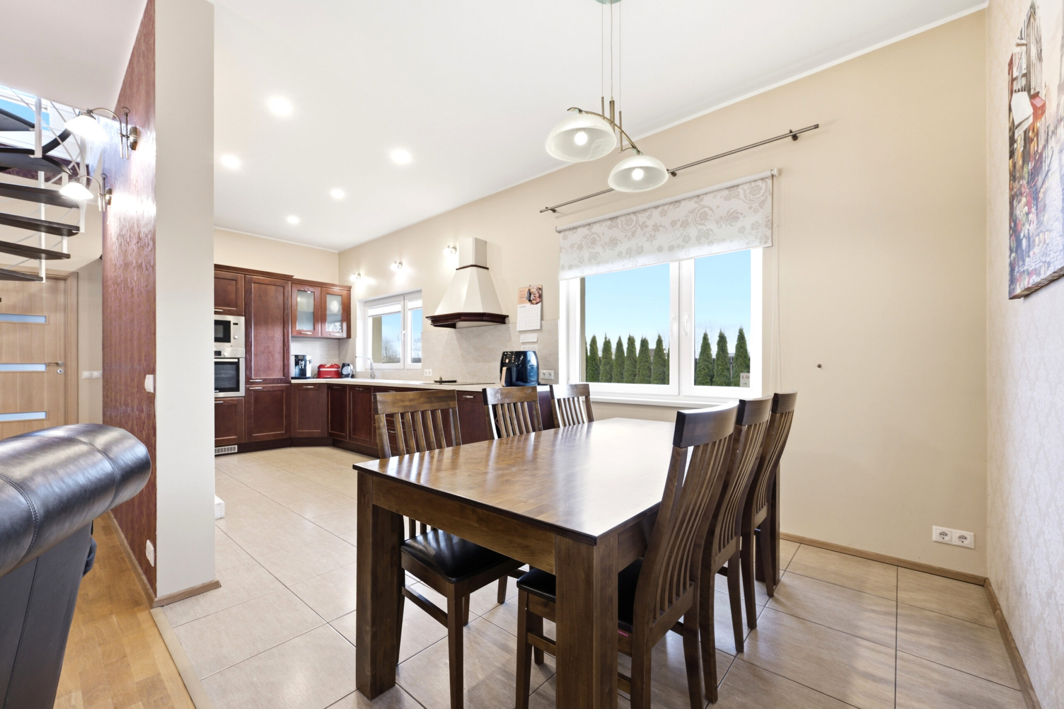
The open-concept layout of the kitchen and living room is ideal for hosting social gatherings. High-quality kitchen appliances are integrated into the functional kitchen cabinets: an Electrolux dishwasher, a Bosch ceramic cooktop, a Candy oven, an Elica range hood, and an Electrolux refrigerator with a freezer.
The bedrooms and hallway feature spacious closets.
CONSTRUCTION INFORMATION, HEATING
The building at Õnne tee 1 was constructed in 2015 on a shallow foundation using small concrete blocks.
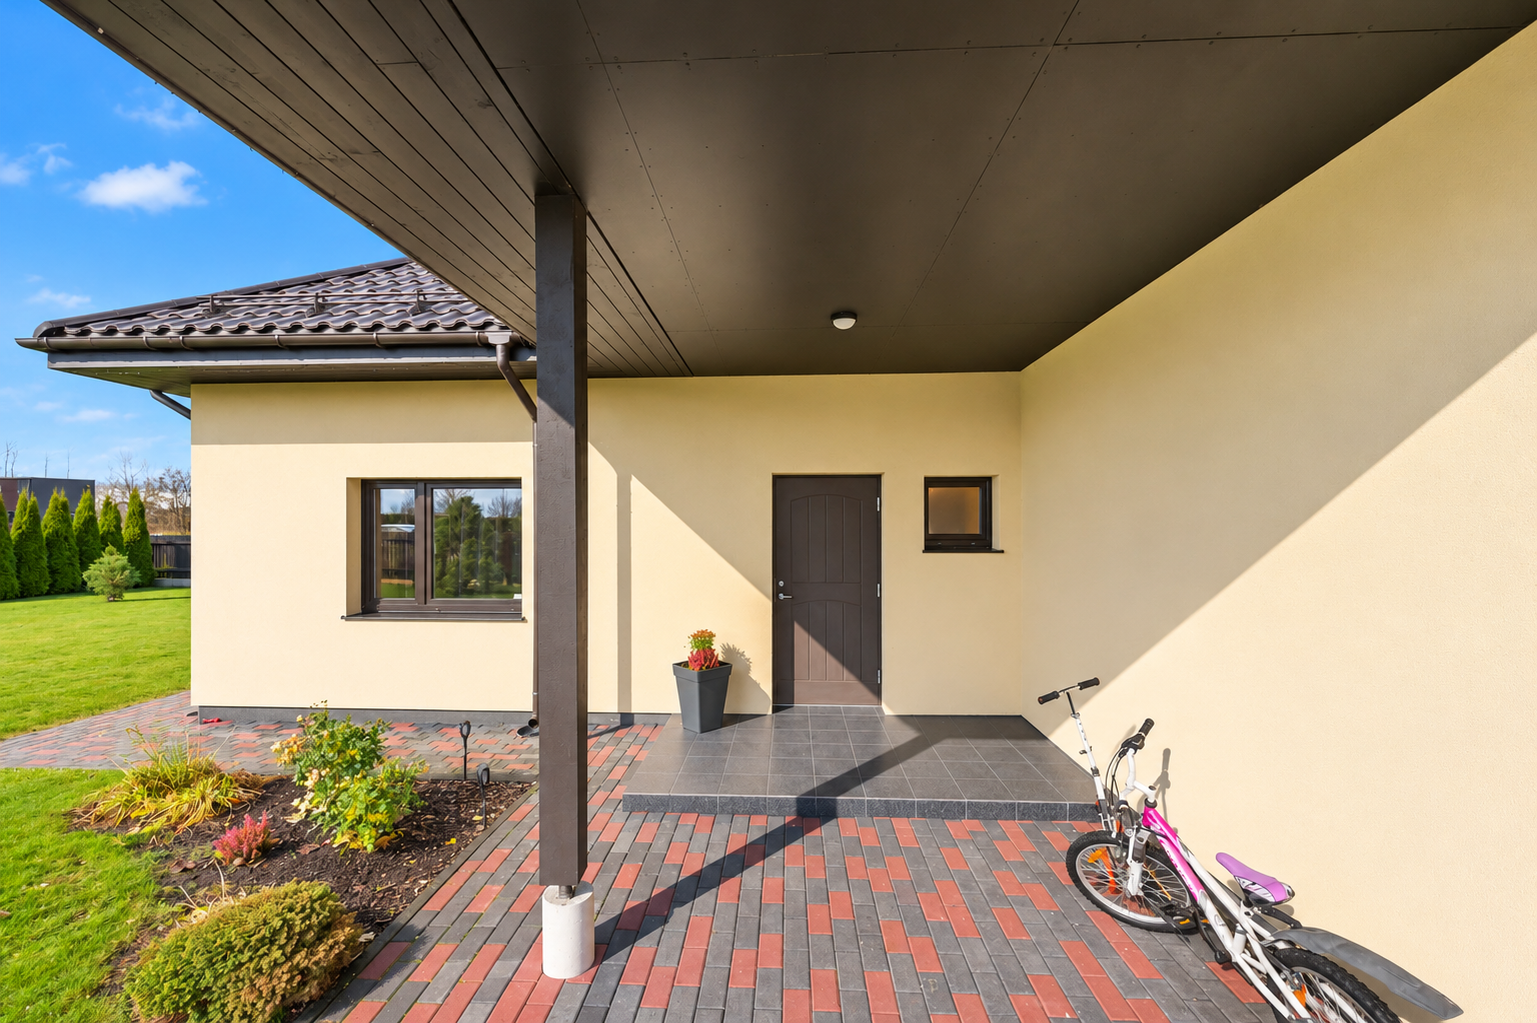
The building’s wooden structure is finished on the exterior with brick and stucco, and features a wooden intermediate floor. The house has a stone roof.
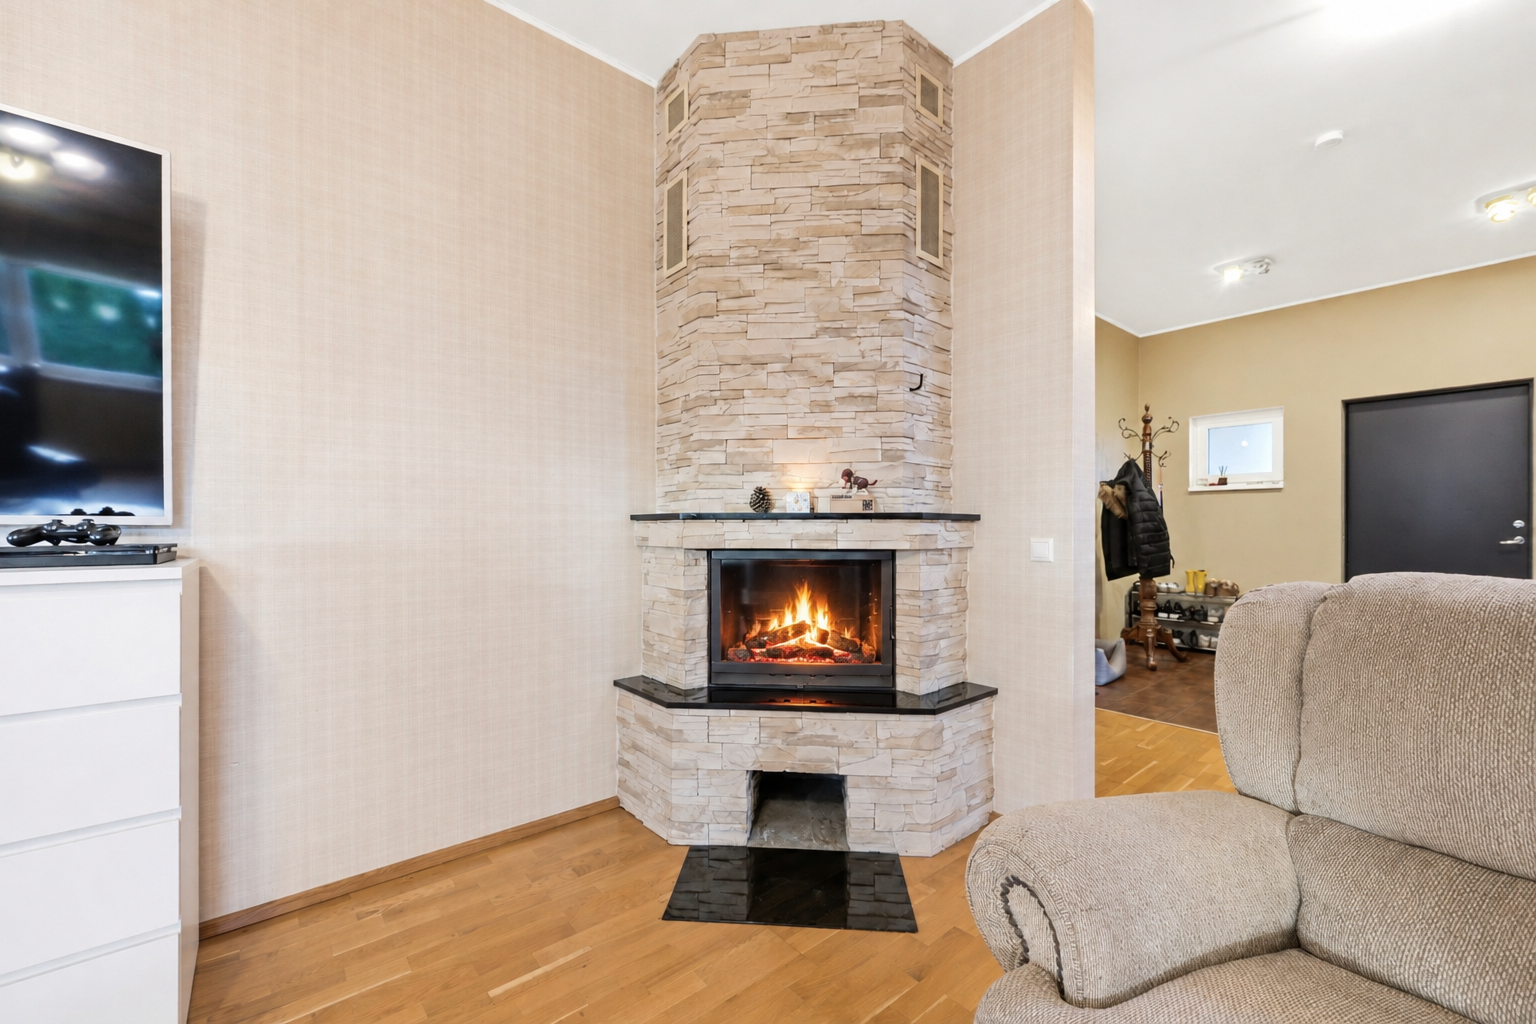
The primary heating system is gas-fired. The fireplace in the living room creates a cozy atmosphere and provides extra warmth on cooler days. Additionally, the house has an air-source heat pump that can be used for both cooling and supplemental heating.
The building is heated and connected to the central water and sewer systems. High-speed internet access is provided by a Citynet fiber-optic connection.
NEIGHBORHOOD
Õnne tee 1 is located in Rae Village, Rae Parish—an area where you can enjoy a more peaceful living environment while still being close to Tallinn and everyday amenities. The neighborhood is characterized by an area of single-family homes and a more spacious and green living environment, which is well-suited for those who value privacy and a peaceful home environment.
You can conveniently take care of your daily errands in the nearby centers of Rae Village, Peetri, and Jüri, where you’ll find stores, kindergartens, schools, and a variety of services and recreational opportunities.
Public transportation stops are also nearby, providing connections to surrounding areas. For drivers, there is convenient access to the Tallinn-Tartu highway, making it easy to travel to Tallinn and other destinations.
If you’re interested, please contact us to schedule a time to view your new home. Upon signing the lease, you’ll need to pay the first month’s rent, a security deposit, and the broker’s fee plus VAT.
In addition, you can use Rendini’s lease agreement service, which replaces the standard security deposit with a monthly fee equal to 4% of the rent.