Lastekodu 31/2, Harjumaa
Information
General information
-
Price
1 300 € / month -
Status
Ready -
Total area
59,7 m2 -
Year of construction
2023 -
Rooms
3 -
Bedrooms
2 -
Floors
5 -
Floor
1 -
Garage spaces
1 -
Parking
Free -
Parking space
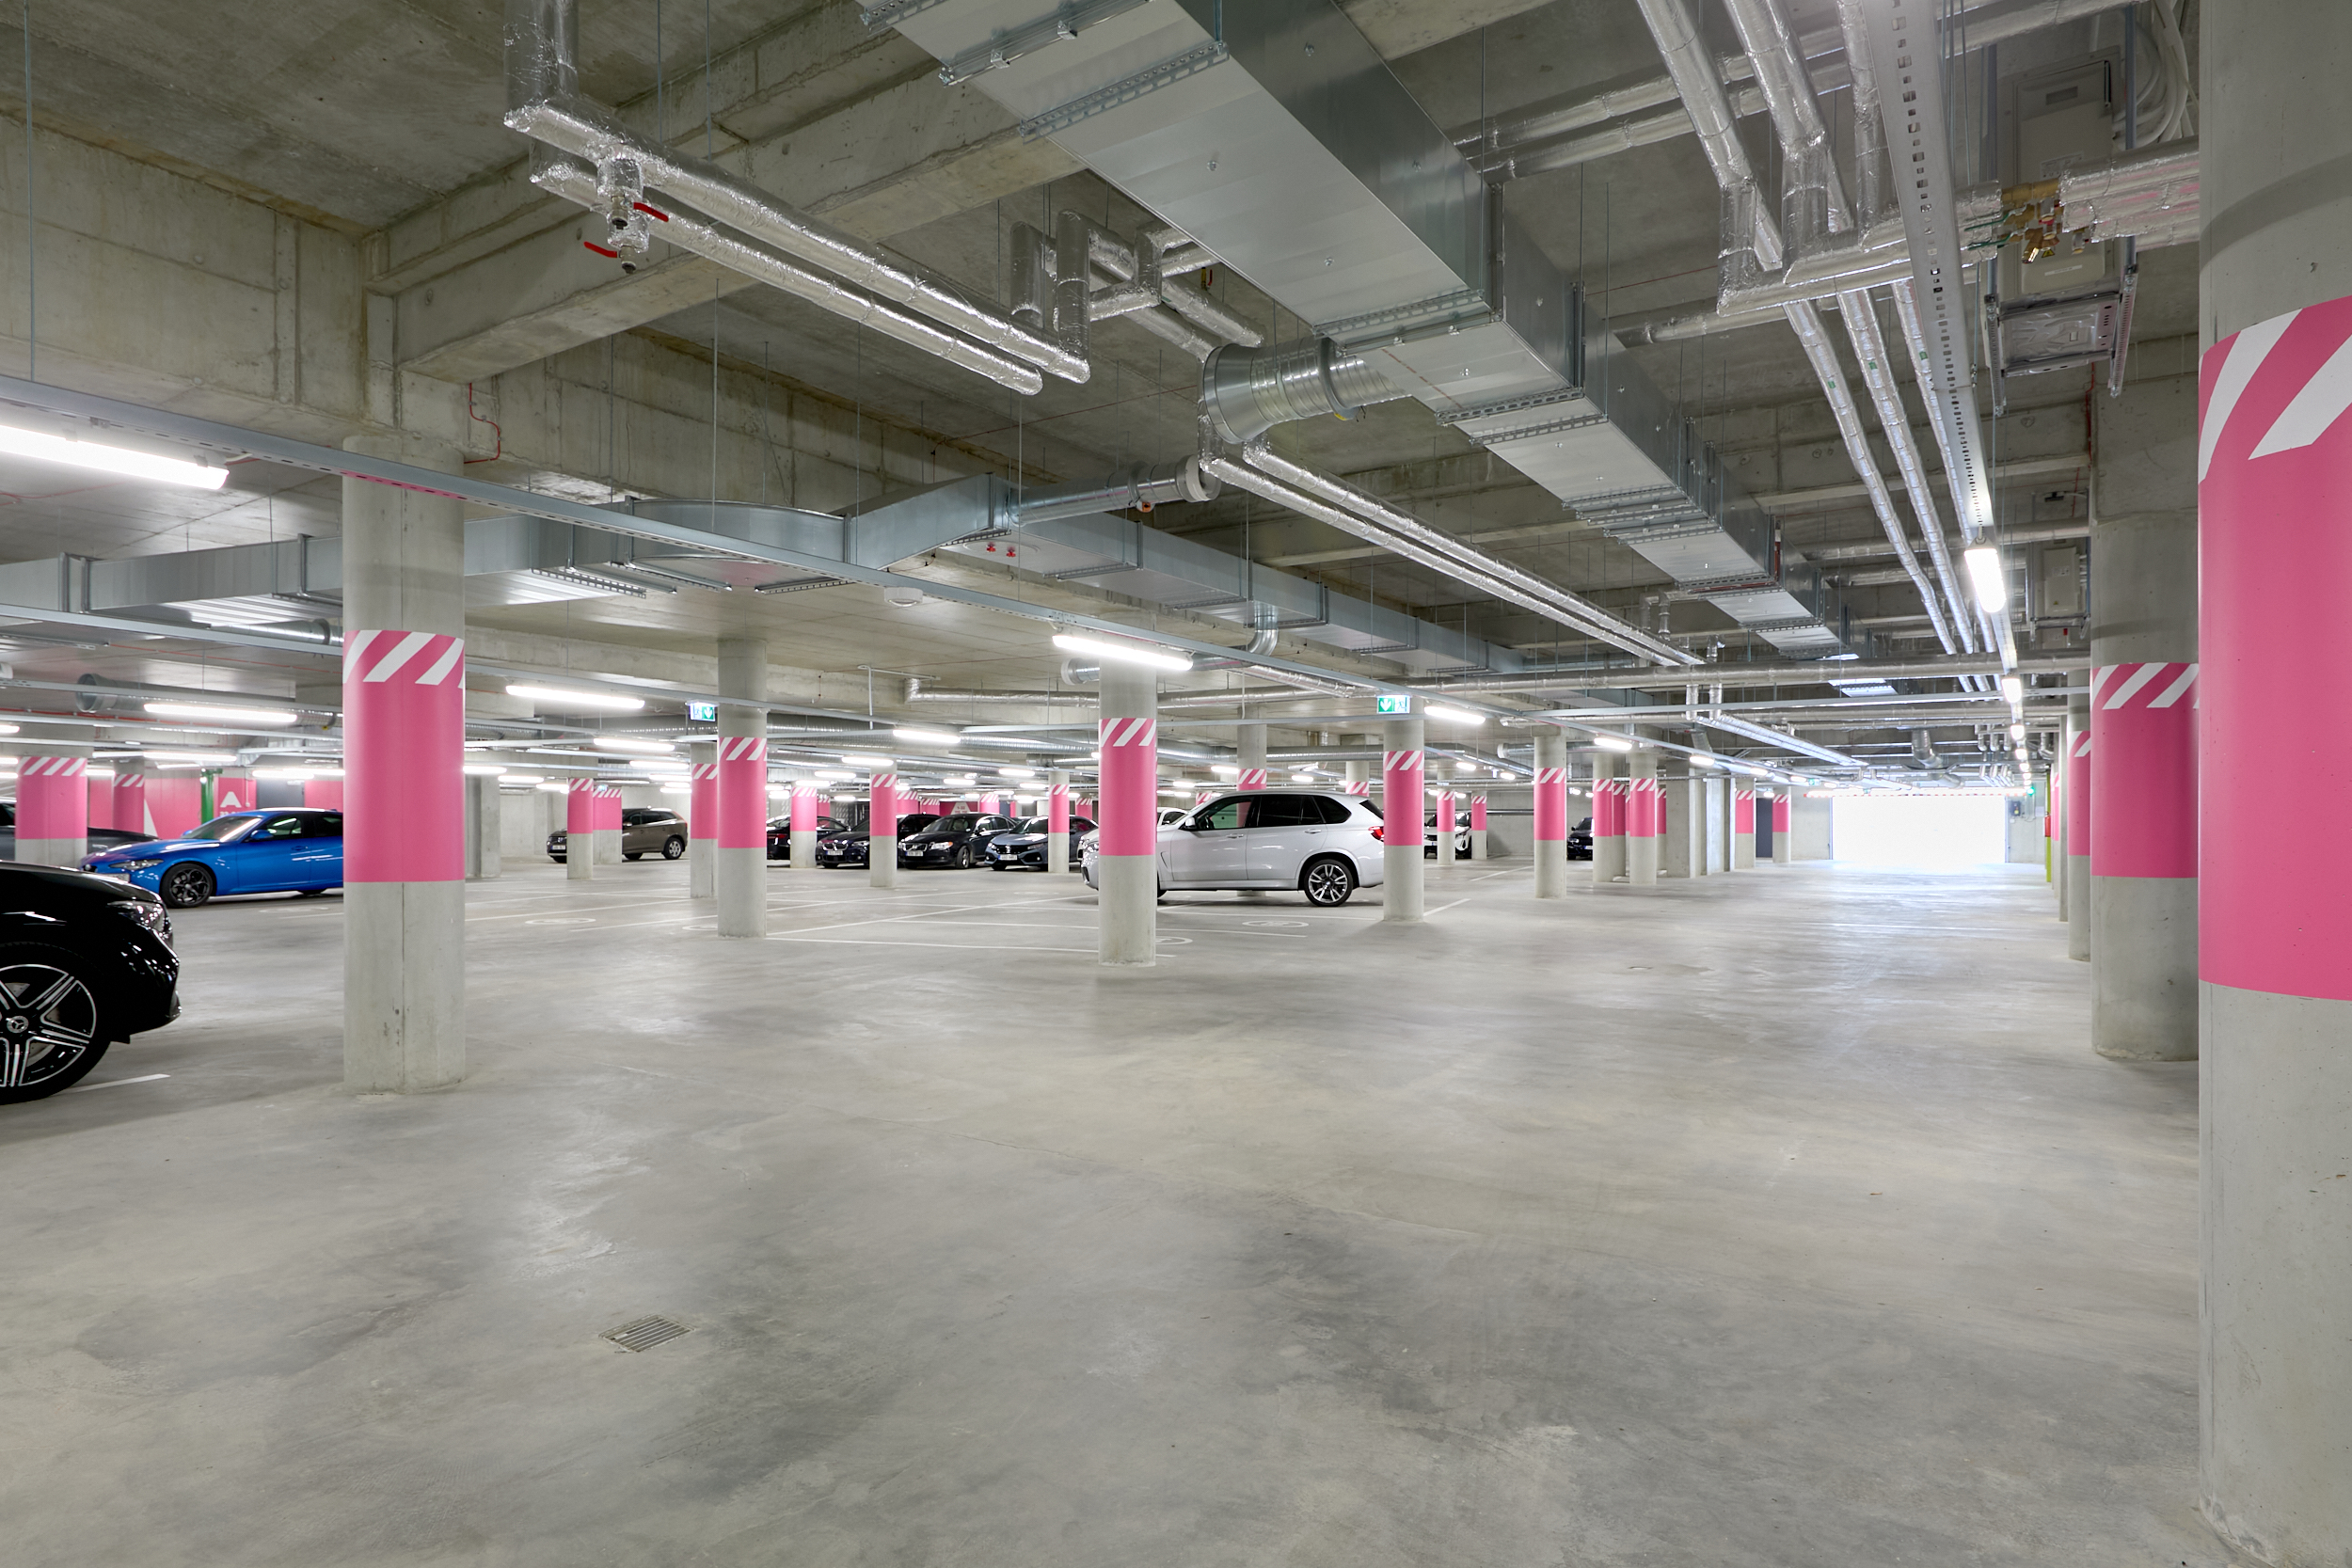
In a parking lot under the building -
Ownership form
Condominium -
Energy label
B -
Sewerage
Local -
Building material
Stone-built house

Additional information
-
Heating
- central heating
-
Furniture
- furniture
- luminaires
-
Security
- staircase locked
- door phone intercom
- smoke detectors
-
Bathroom
- shower
- washing machine
- WC
- Number of toilets: 2
- Number of bathrooms: 1
-
Kitchen
- dishwasher
- refrigerator
- kitchen furniture
- open kitchen
- stove

Neighborhood
-
Location
In the city -
Roads
In good condition -
Buildings
Private houses/apartment buildings -
Closest water body
Lake -
Name of the water body
Ülemiste järv -
Health trails
Yes -
Street lighting
Yes
-
Public transport
0,1 km -
Store
0,5 km -
Kindergarten
0,3 km
Description
Stylish 3-Room Apartment for Rent in the Odra Development!
THE BUILDING
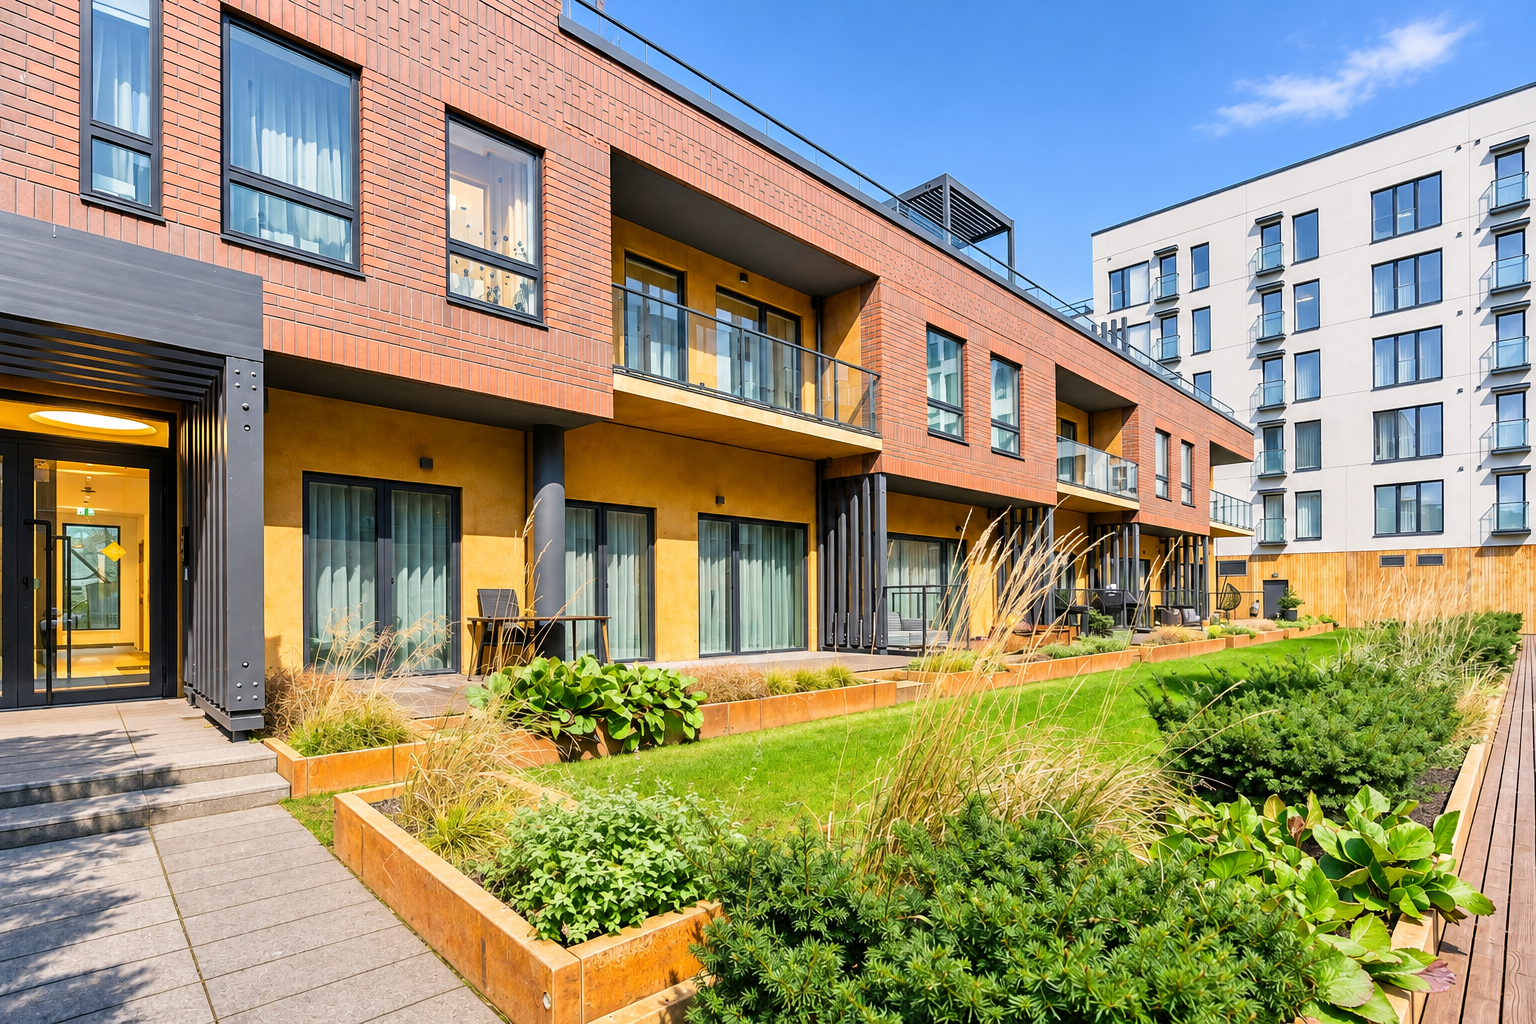
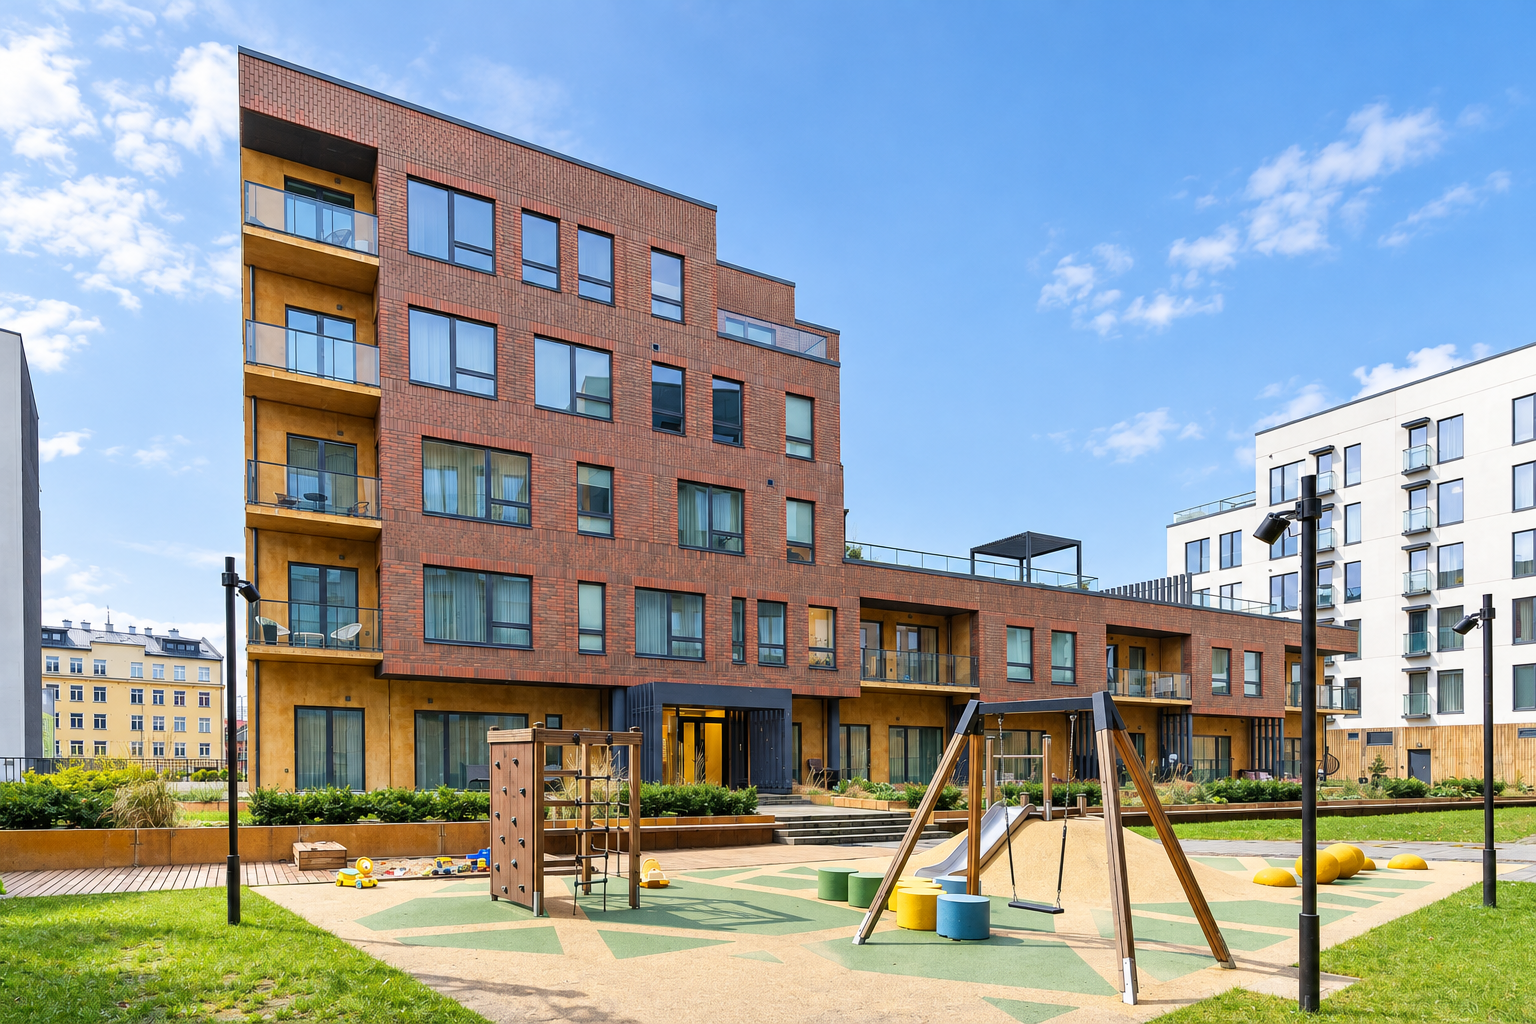
This five-storey residential building was completed by Merko in 2023 as part of the Odra development.
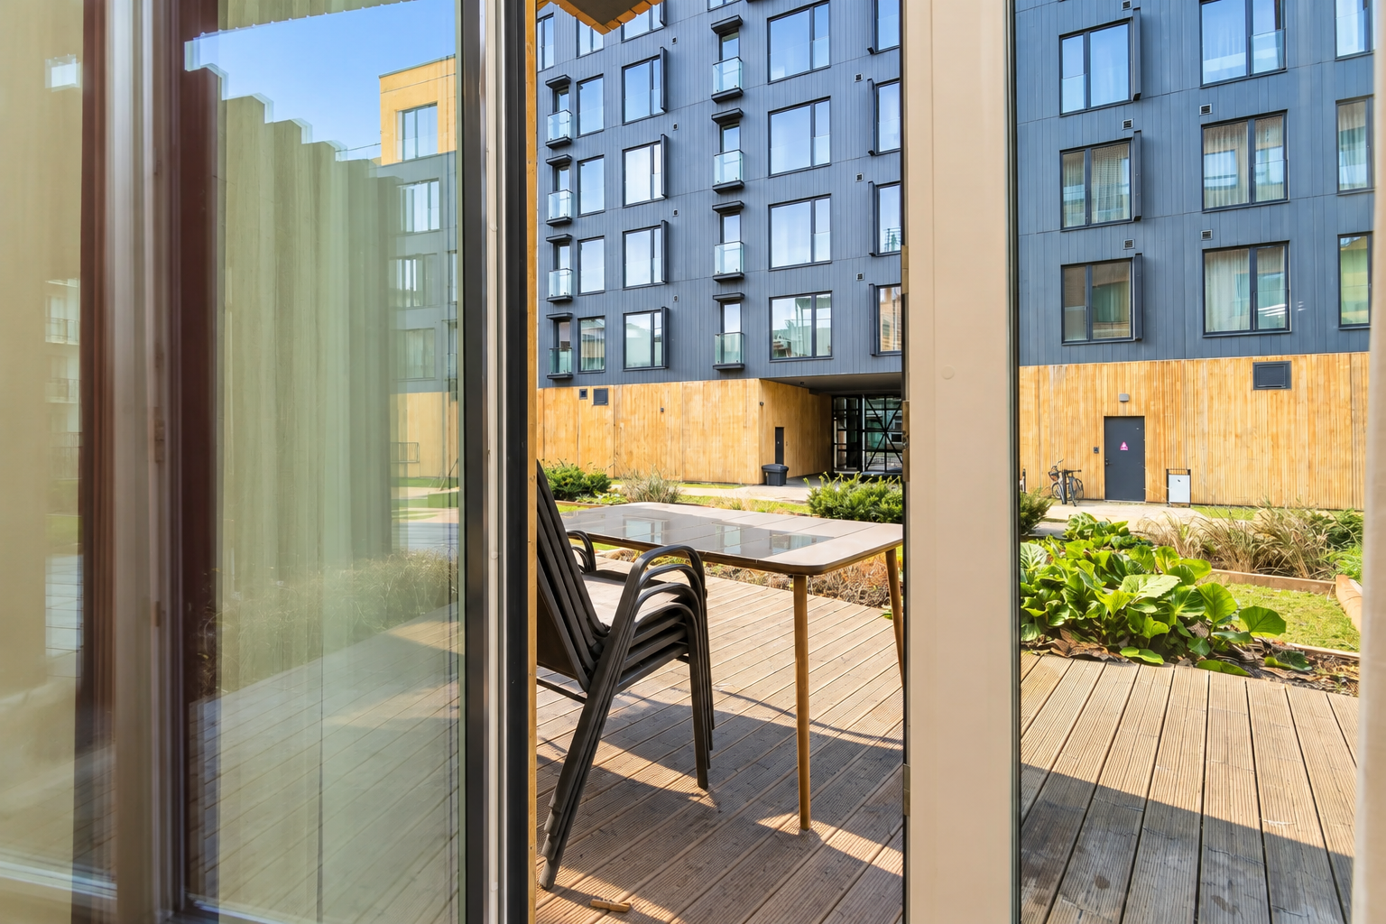
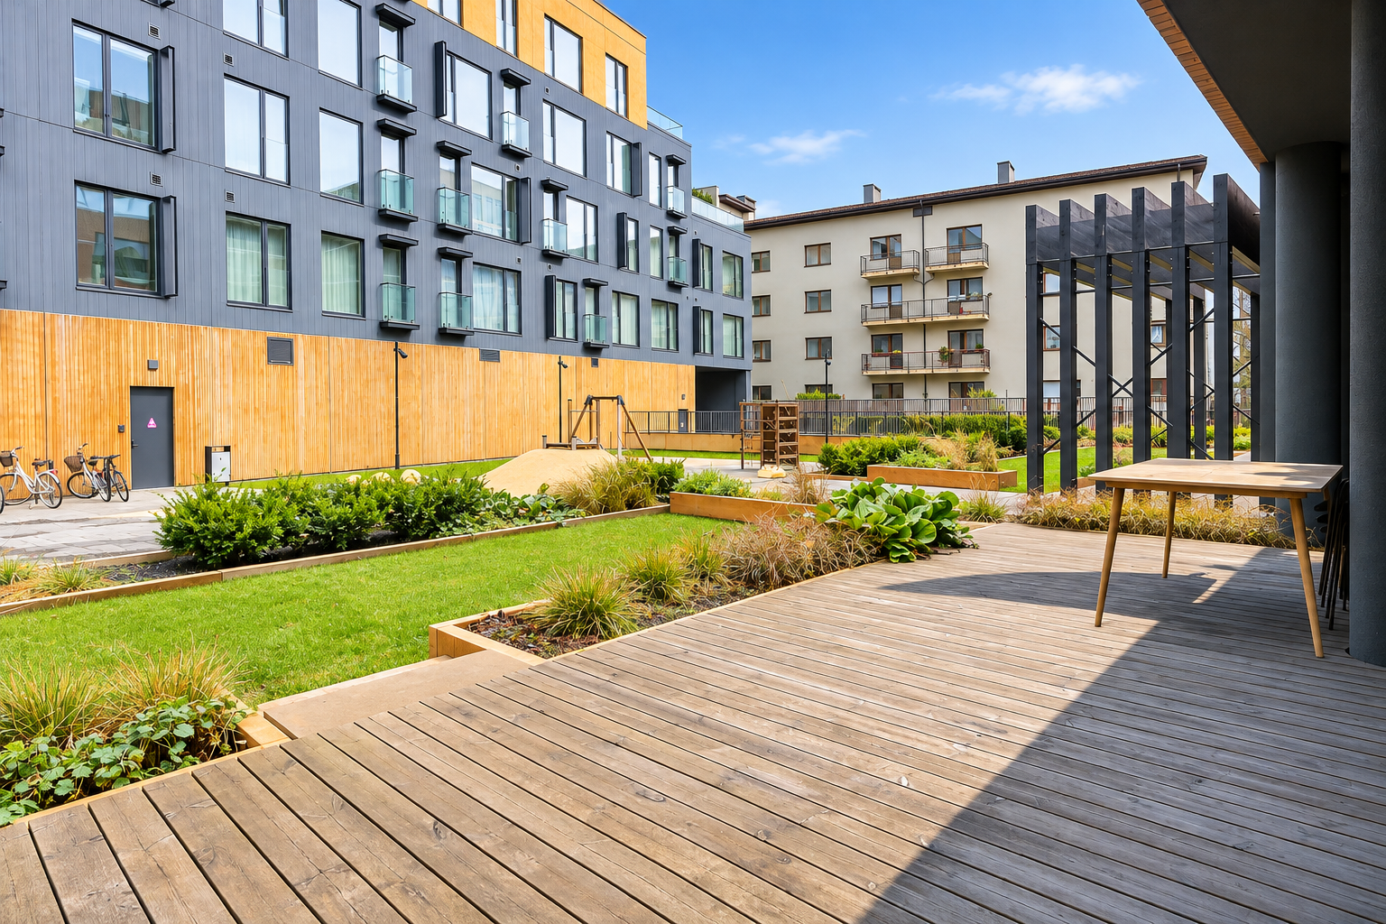
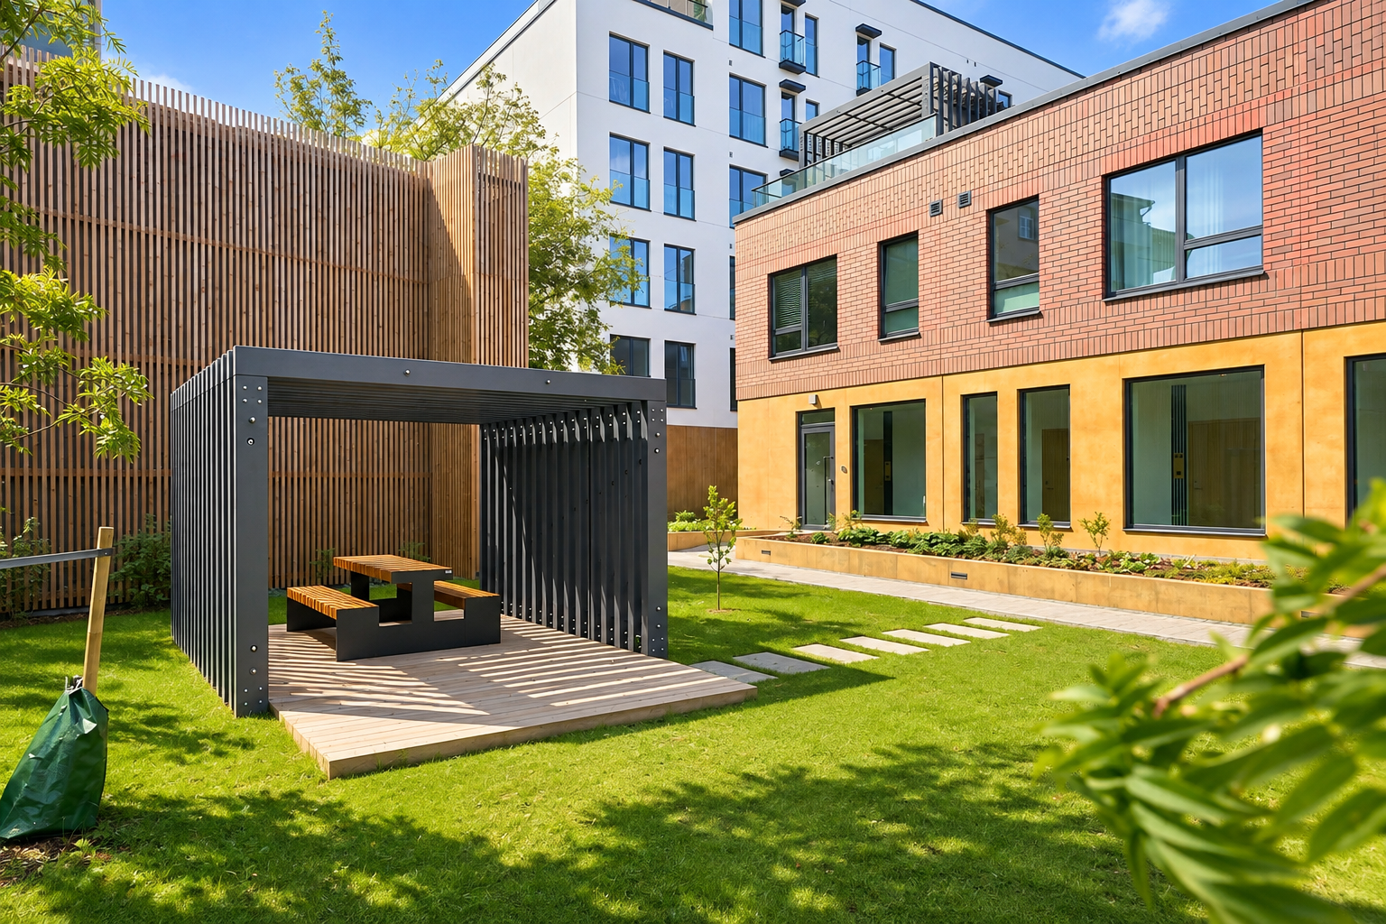
The private, landscaped courtyard is enclosed by a fence and offers a pleasant space to enjoy the outdoors. There is also a children’s playground. Access to the secure courtyard is available only with an entry chip. The building is equipped with an intercom system and an elevator.
The building’s impressive exterior combines textured concrete elements in various shades with brick cladding. Glass surfaces and decorative metal profiles add an industrial touch to its architectural design.
LAYOUT AND INTERIOR FINISHES
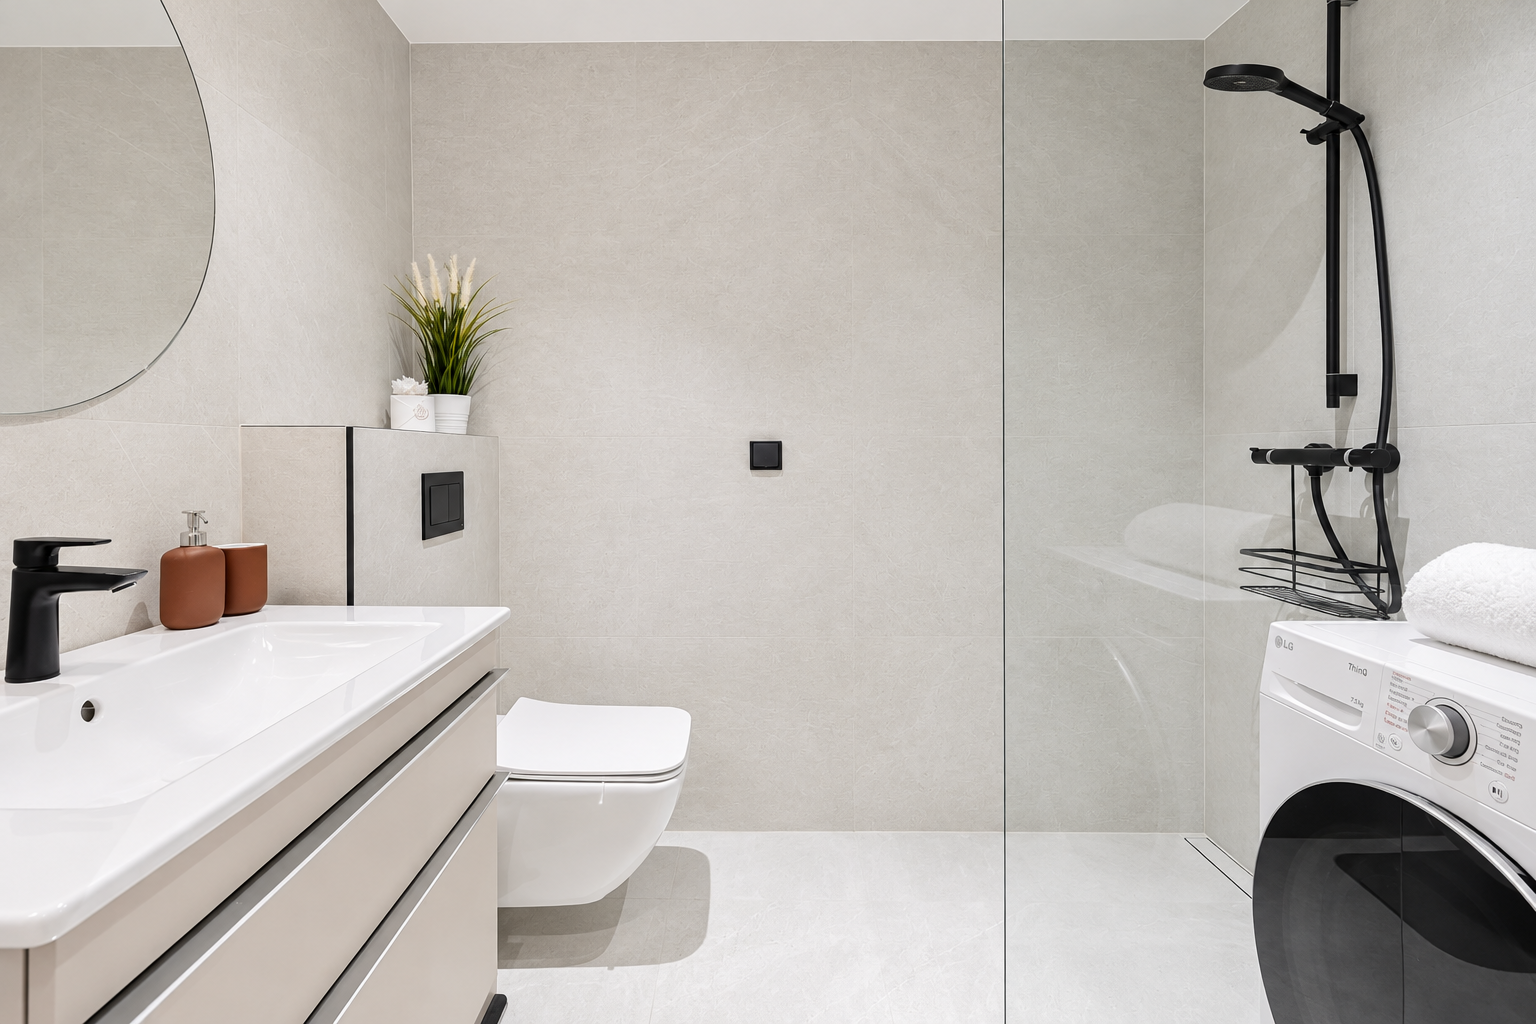
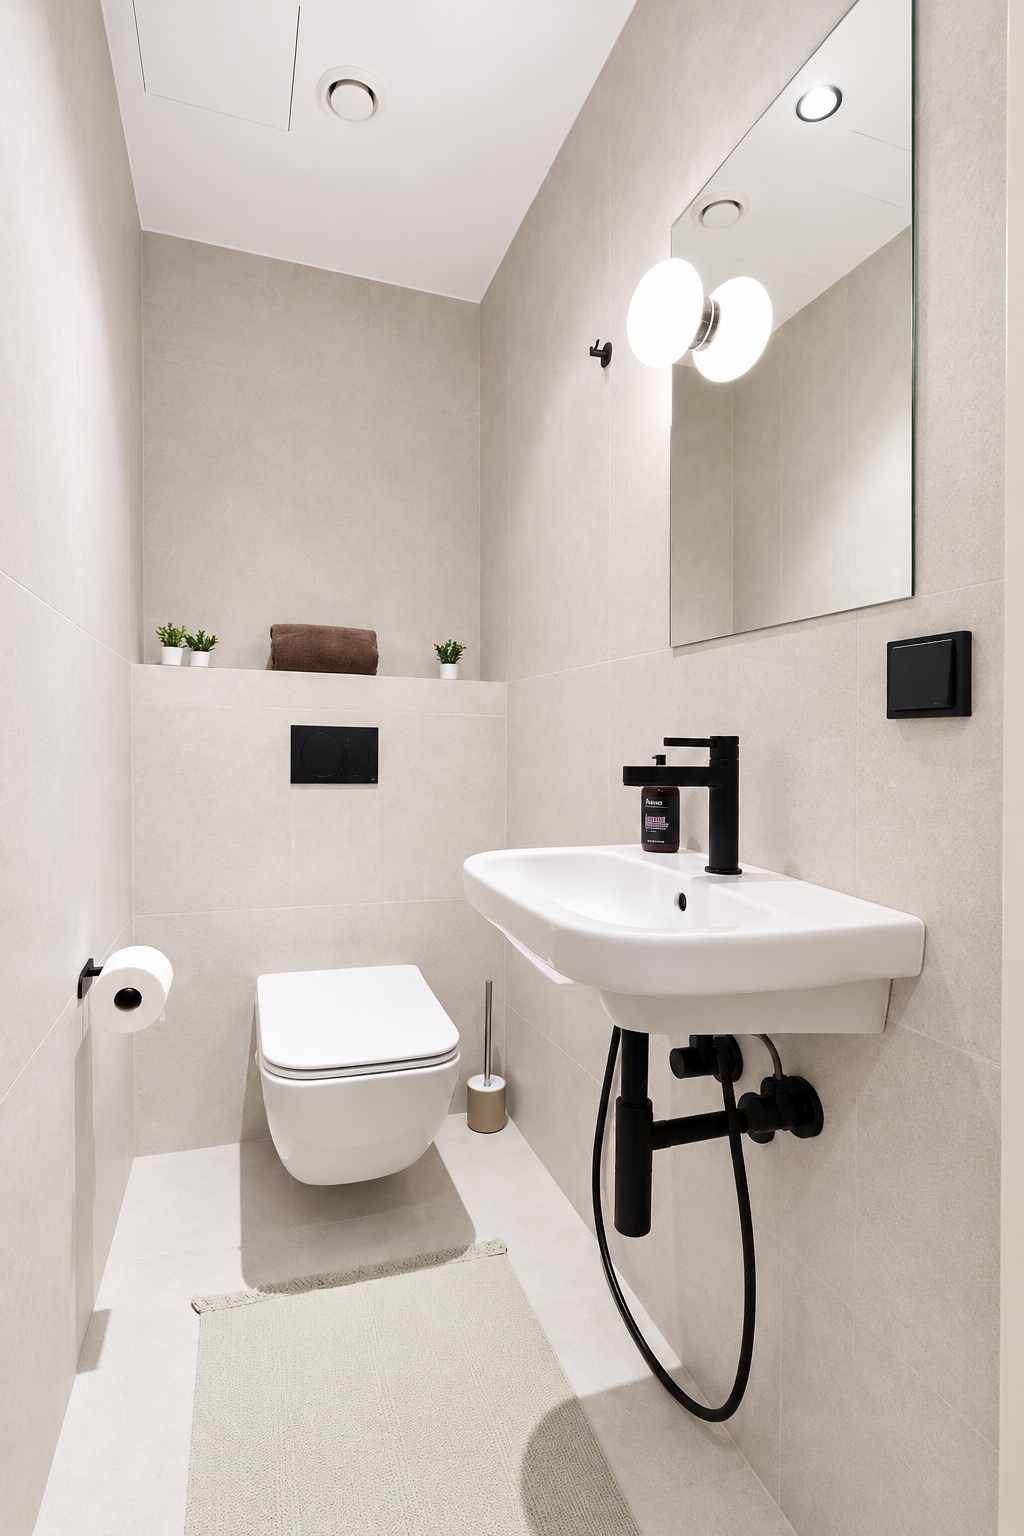
Located on the first floor, the apartment comprises an entrance hall, a living room with an open-plan kitchen, two bedrooms, a bathroom with a toilet, and a separate additional toilet.
The living room provides direct access to a spacious 26.1 m² terrace, making it an ideal place to relax and enjoy the warmer months.
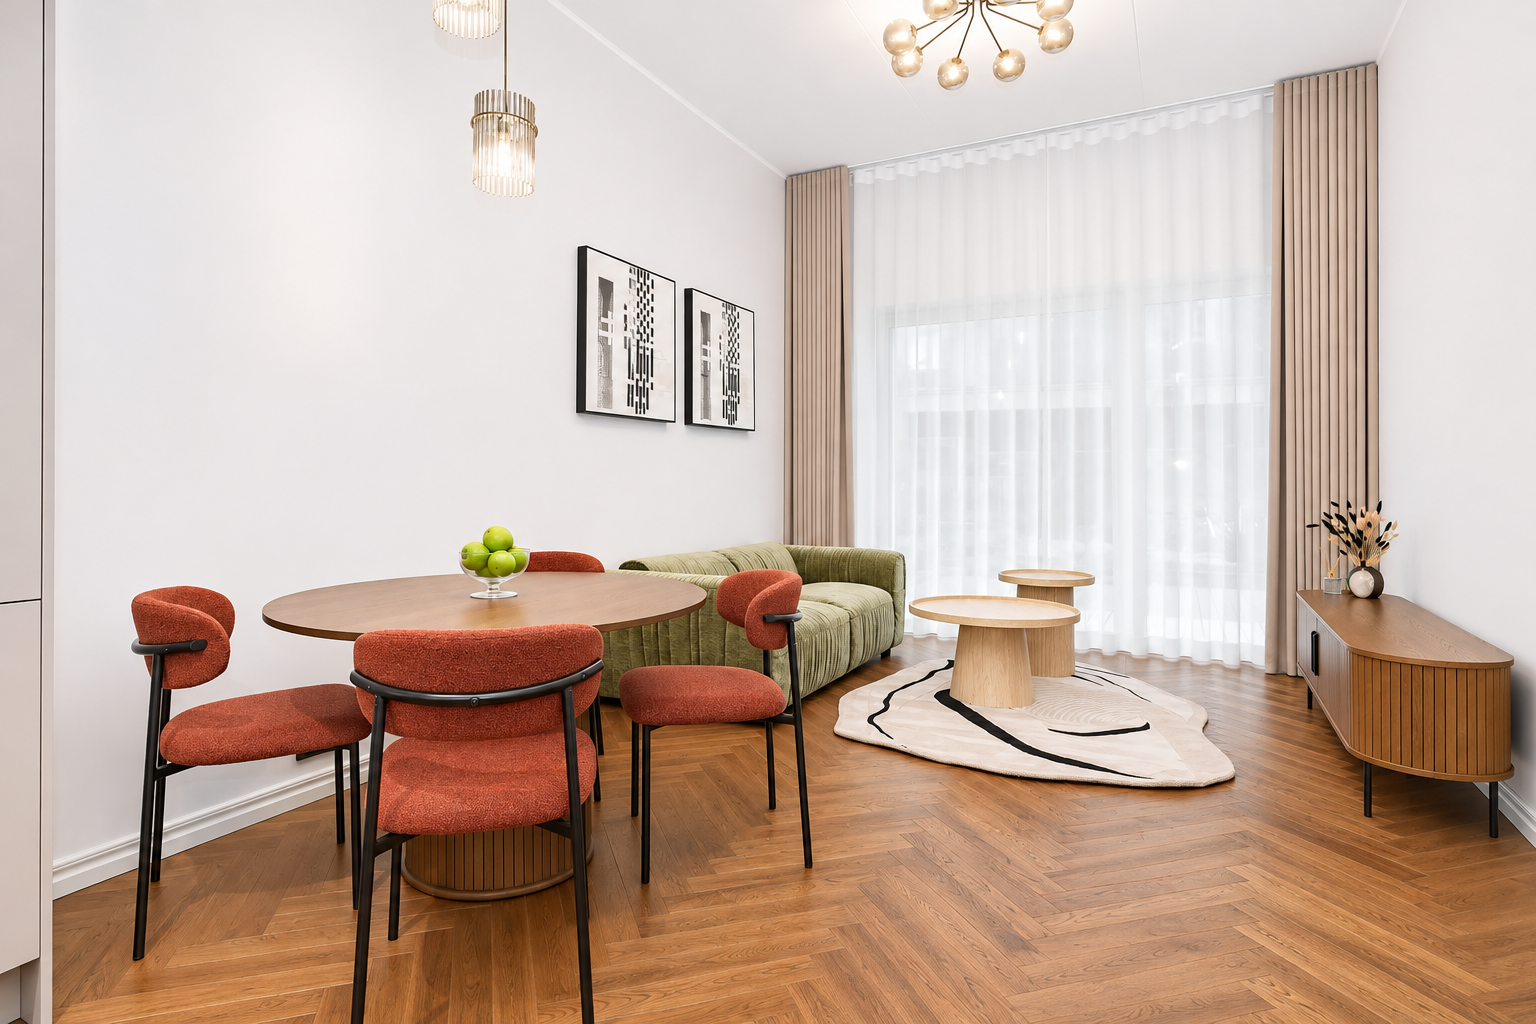
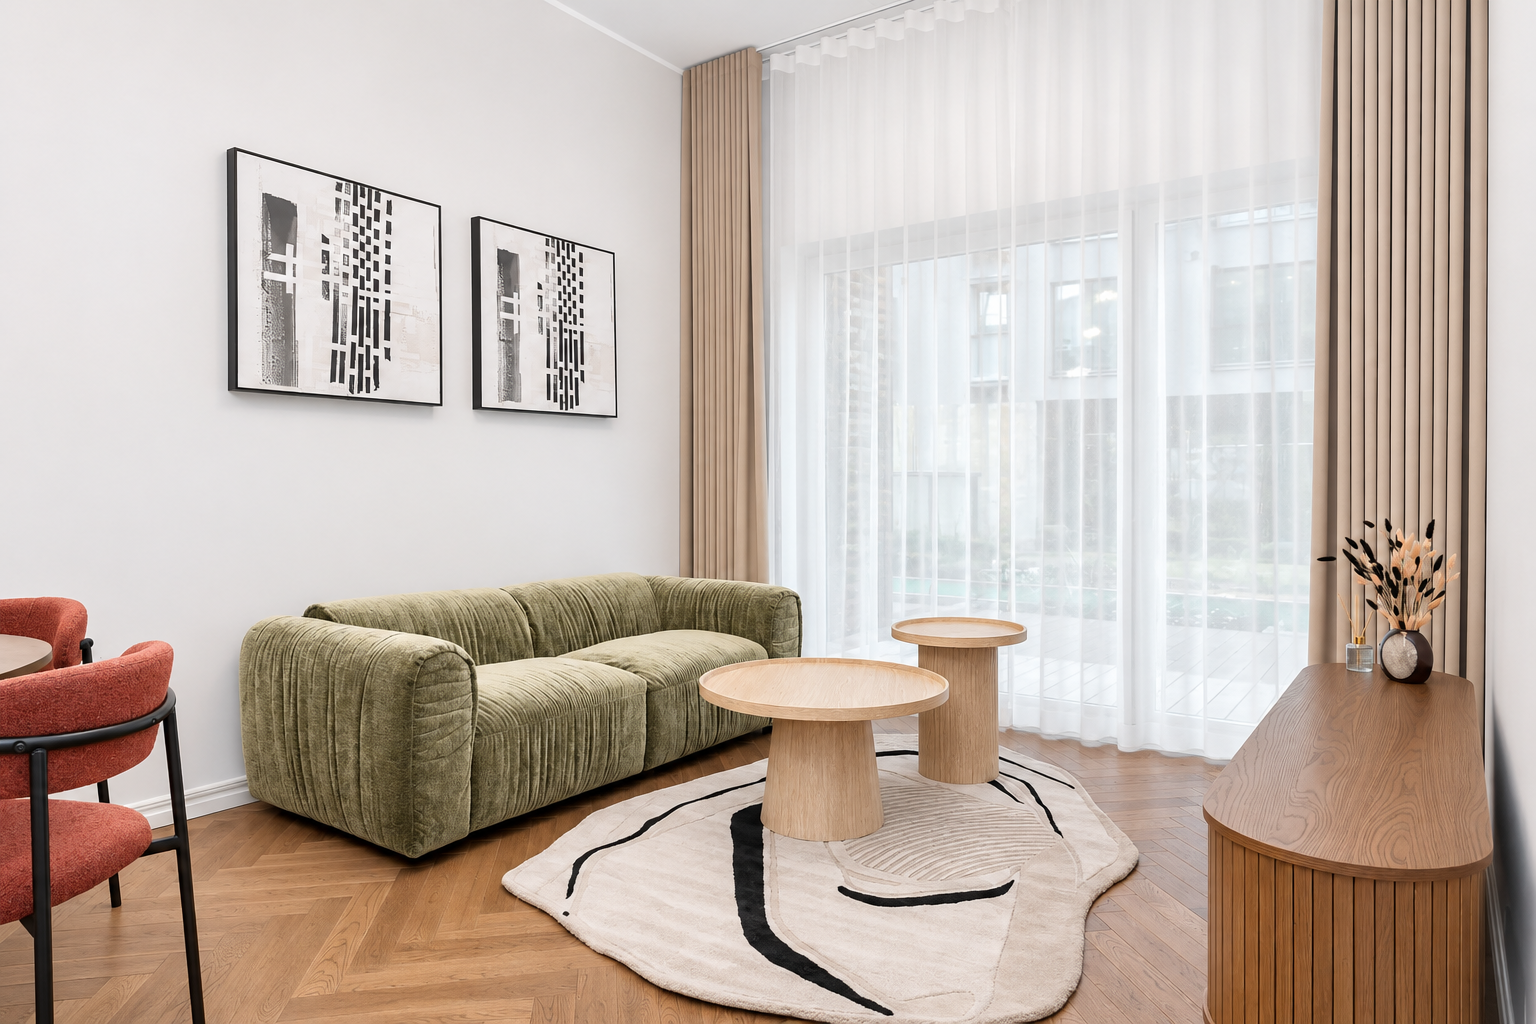
The 3.3-metre-high ceilings and large windows create a wonderful sense of space and allow plenty of natural light into the rooms.
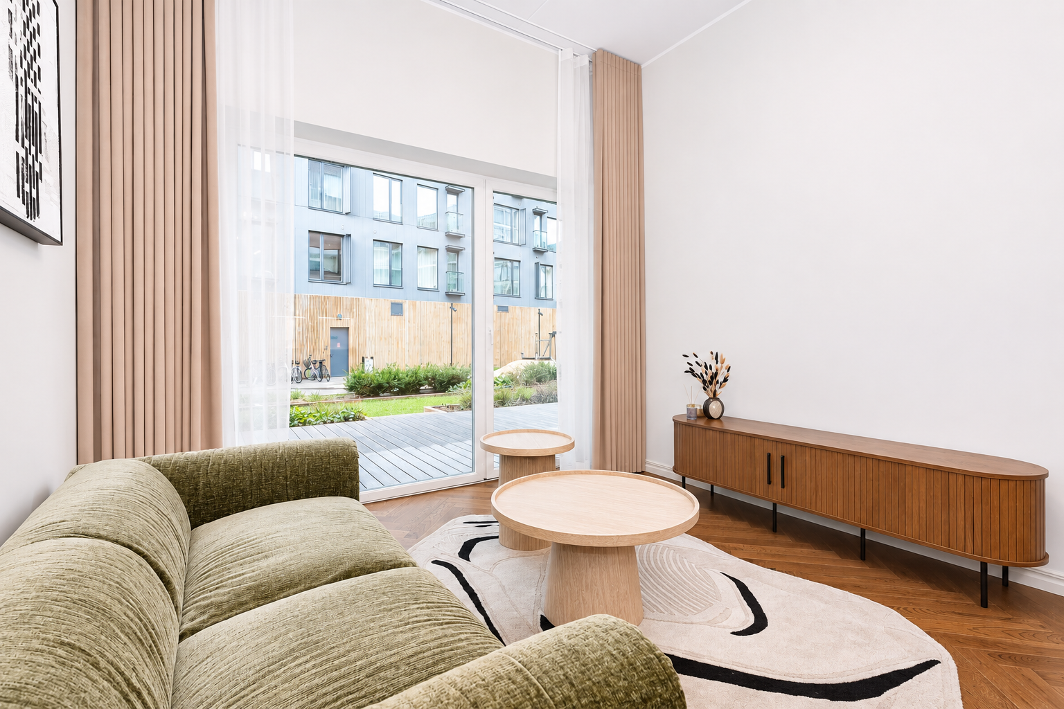
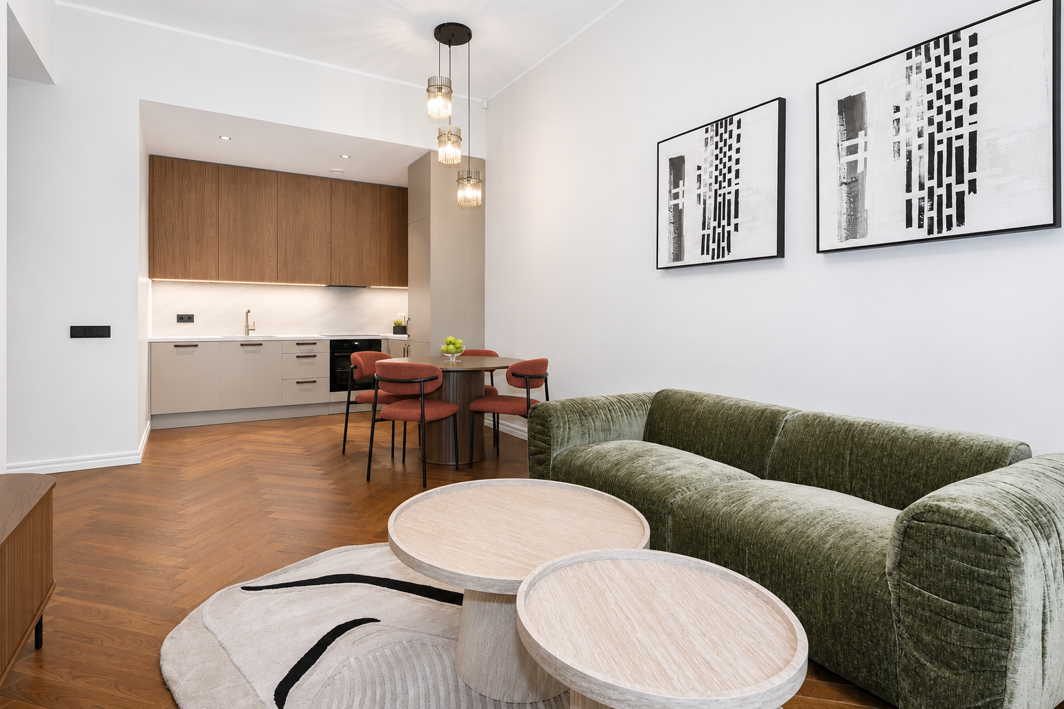
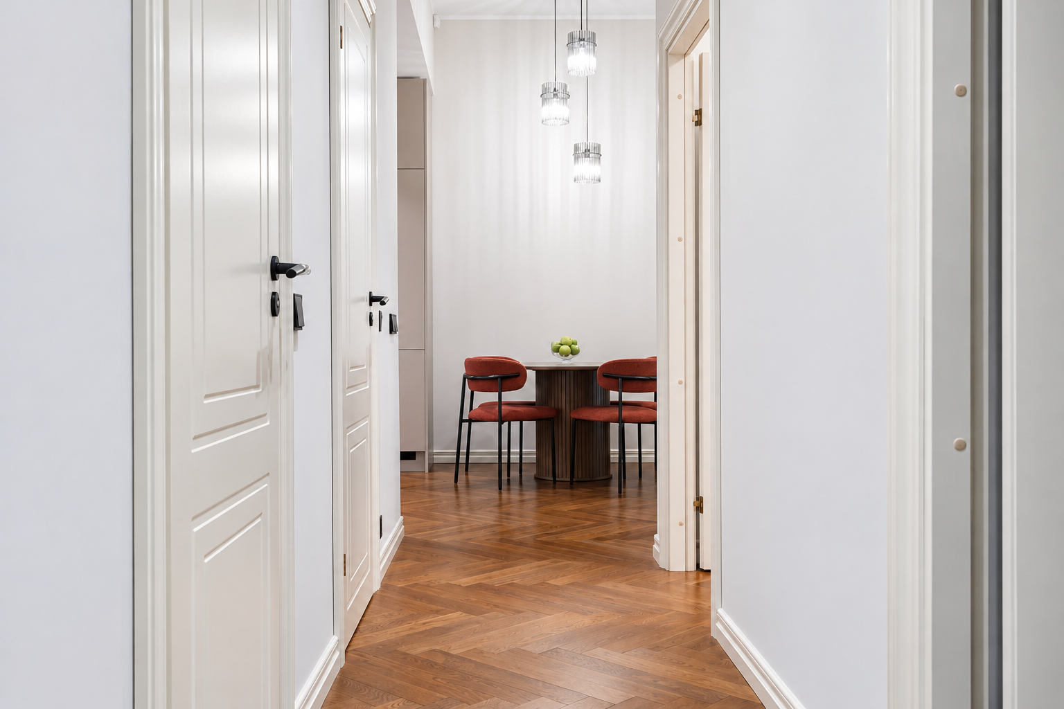
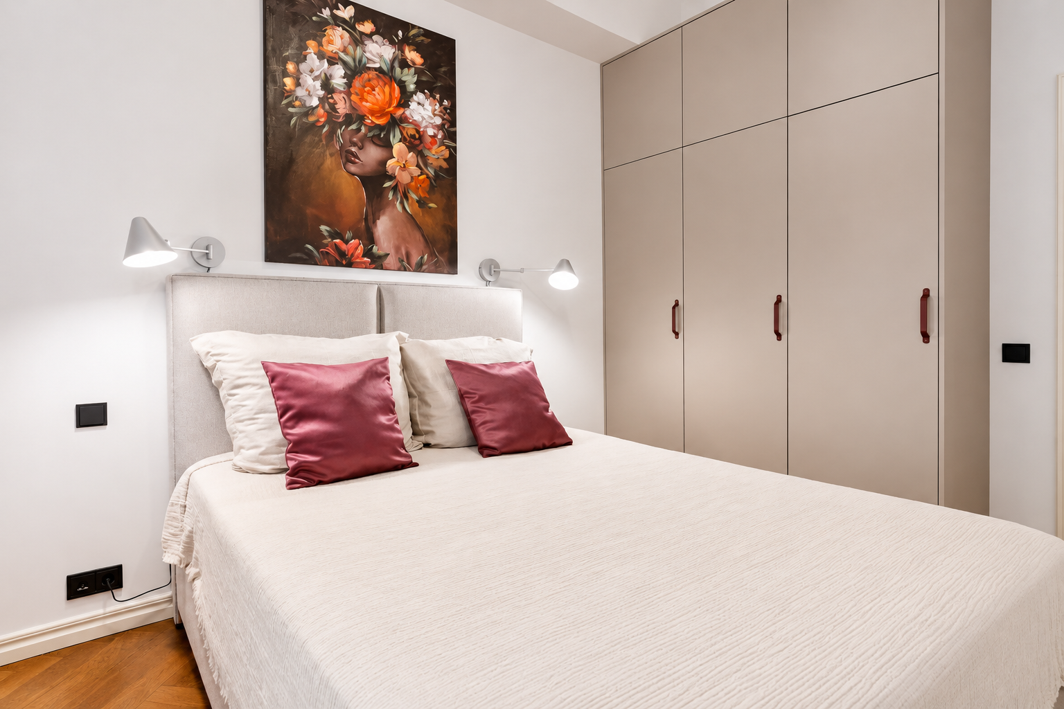
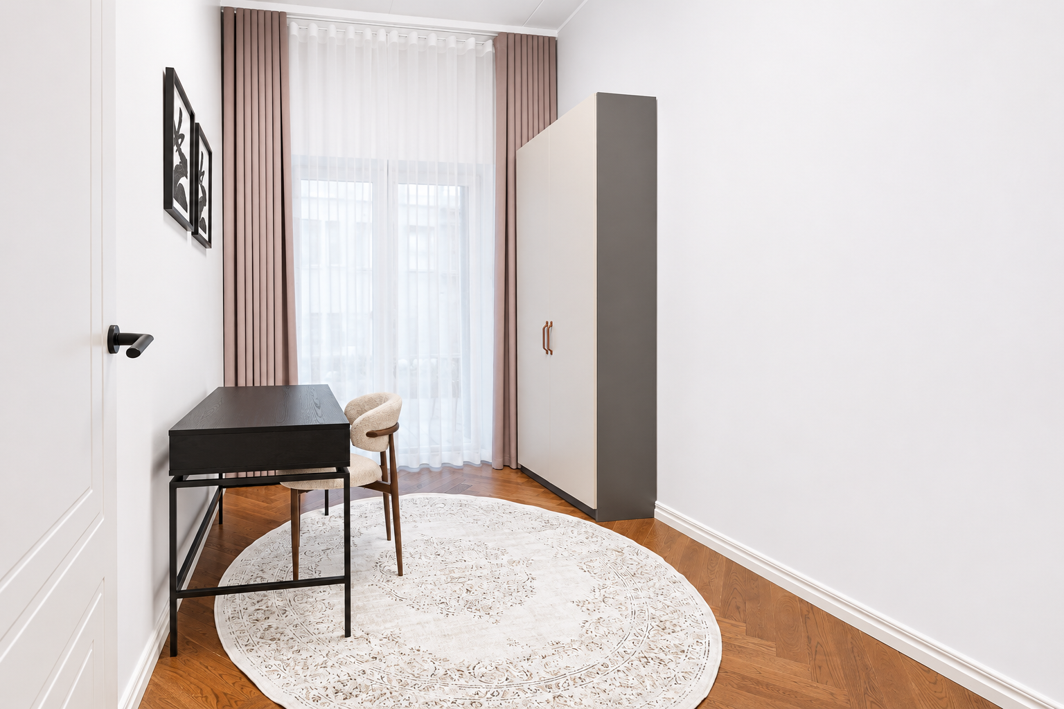
The interior features a classic, elegant Scandinavian style. Light-coloured walls enhance the feeling of spaciousness, while natural-toned herringbone parquet flooring adds warmth. Black door handles and other dark details create a beautiful contrast against the light overall colour scheme. Stylish pendant lights add a modern touch. The light-coloured kitchen and natural wood tones create a clean and welcoming atmosphere.
This apartment is an excellent choice for a family, as access with a baby stroller is convenient both through the main entrance and directly from the courtyard onto the terrace.
FURNISHINGS
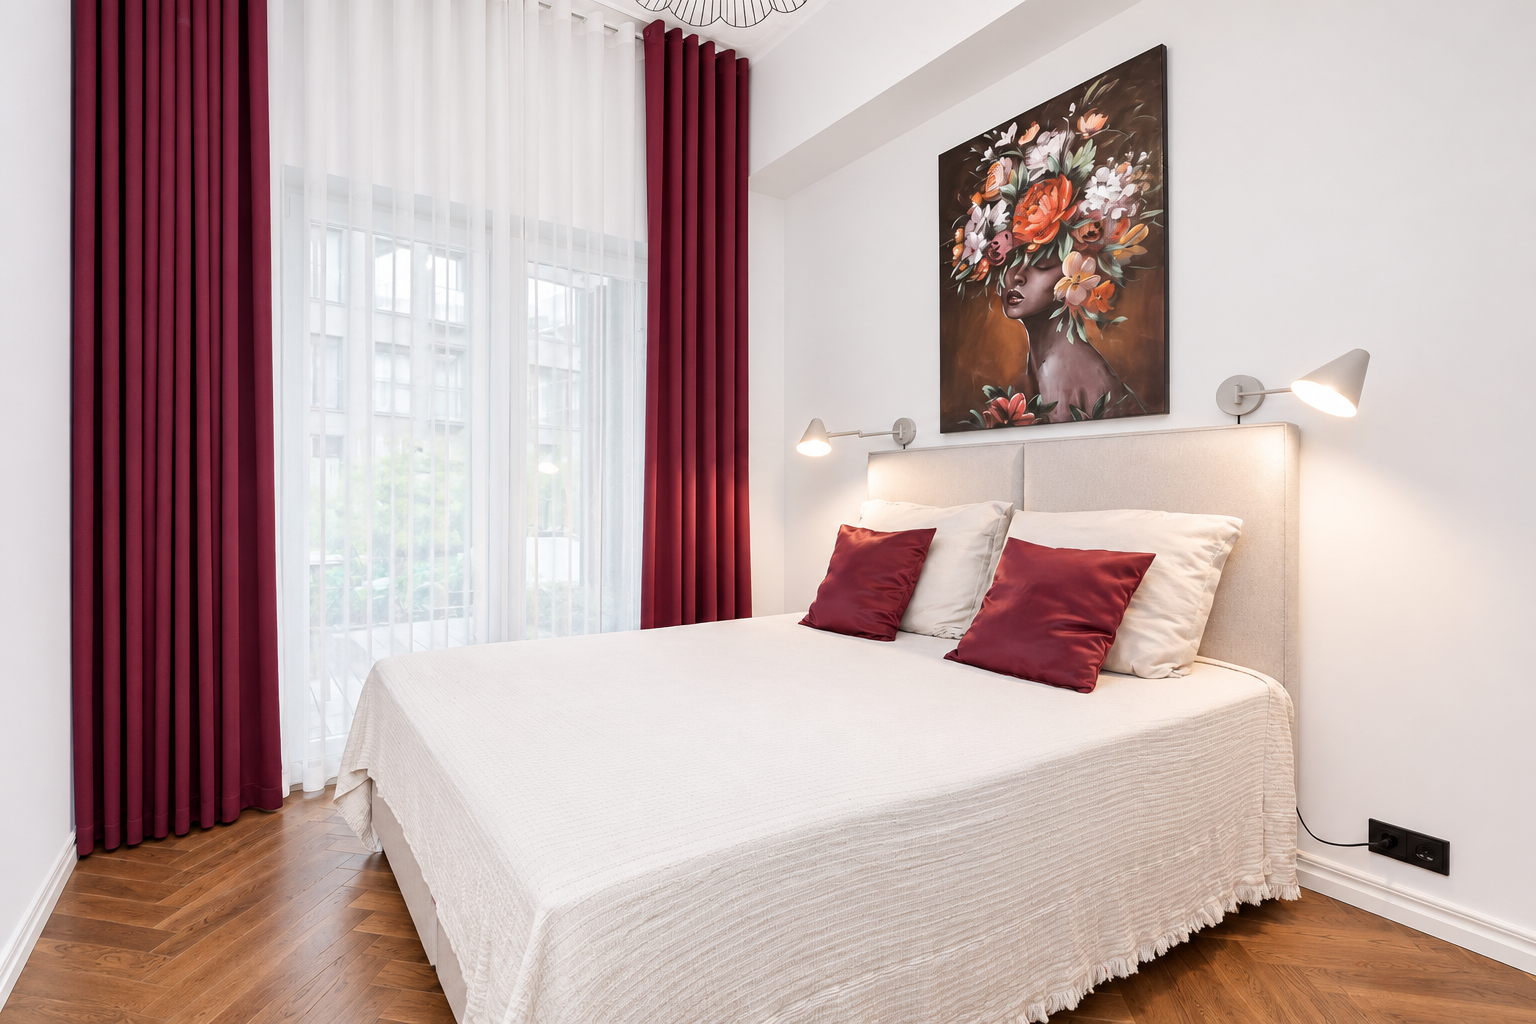
This stylish apartment has been furnished with the help of an interior designer and is completely brand new! All the furniture shown in the photographs will remain in the apartment, allowing the new tenant to feel at home from day one.
The fully equipped kitchen includes a refrigerator with a freezer, ceramic hob, oven, extractor hood and dishwasher.
The bathroom features high-quality sanitary fittings, bathroom furniture and a washer-dryer.
The living room is furnished with a comfortable sofa, coffee table and TV stand. There is also a dining table with chairs.
The larger bedroom has a bed and a spacious wardrobe. The smaller bedroom is furnished with a desk, chair and wardrobe.
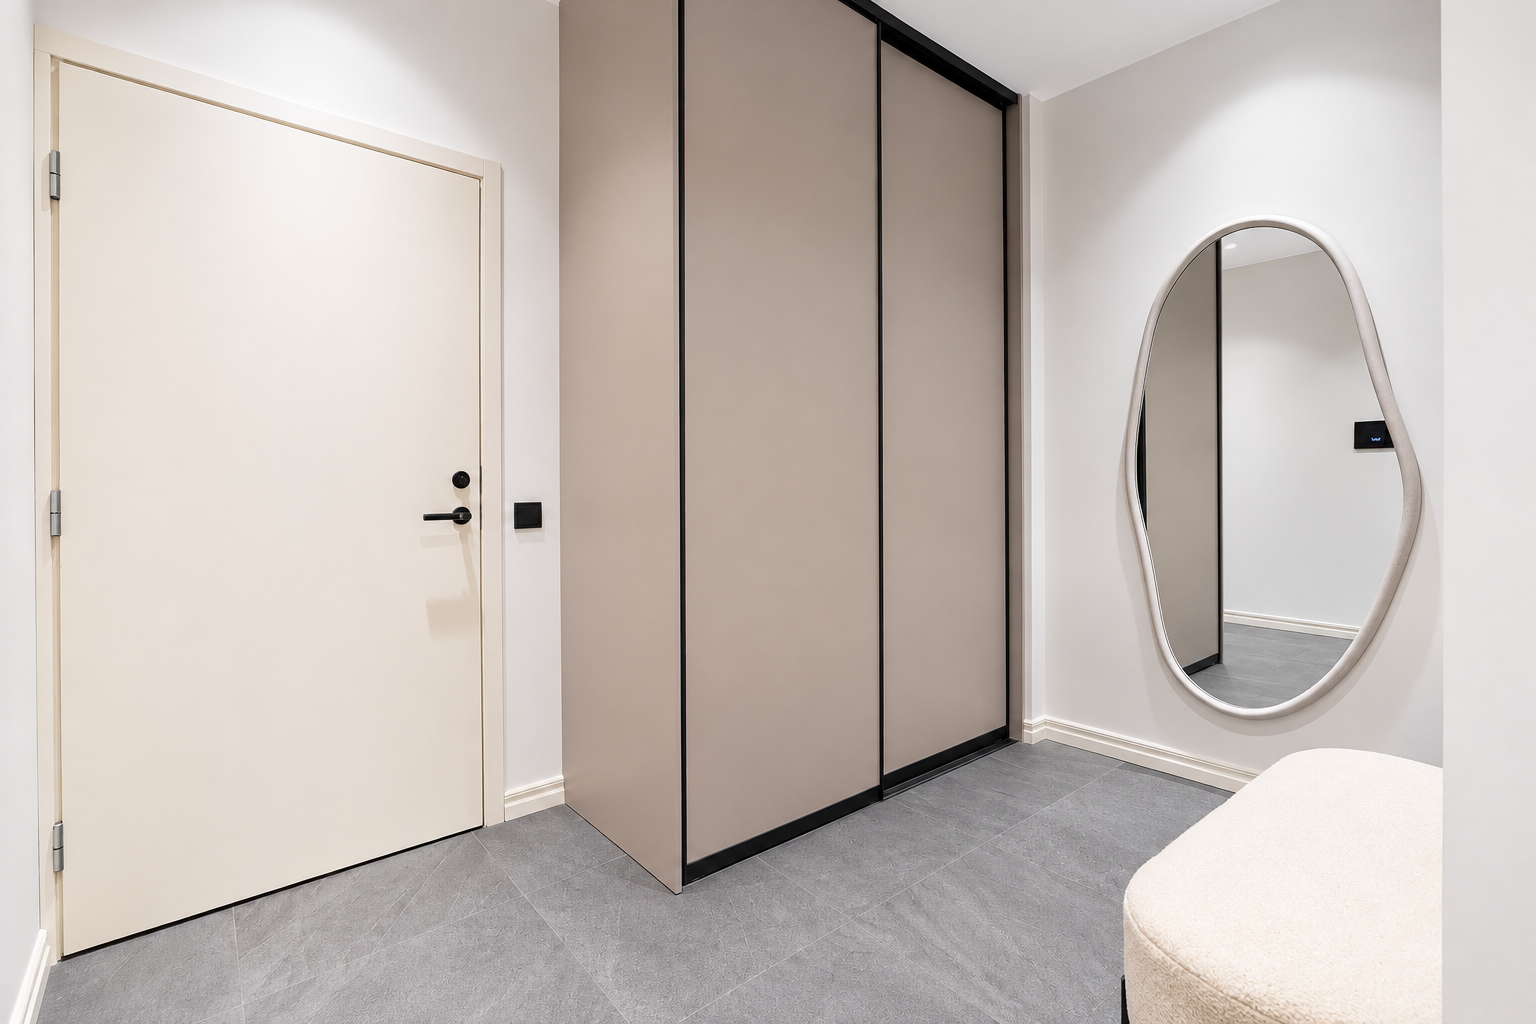
Additionally, the entrance hall features a spacious built-in wardrobe.
HEATING AND VENTILATION
The building has central heating with underfloor heating throughout the apartment, as well as a heat-recovery ventilation system. Electricity and water meters are remotely readable.
PARKING AND STORAGE
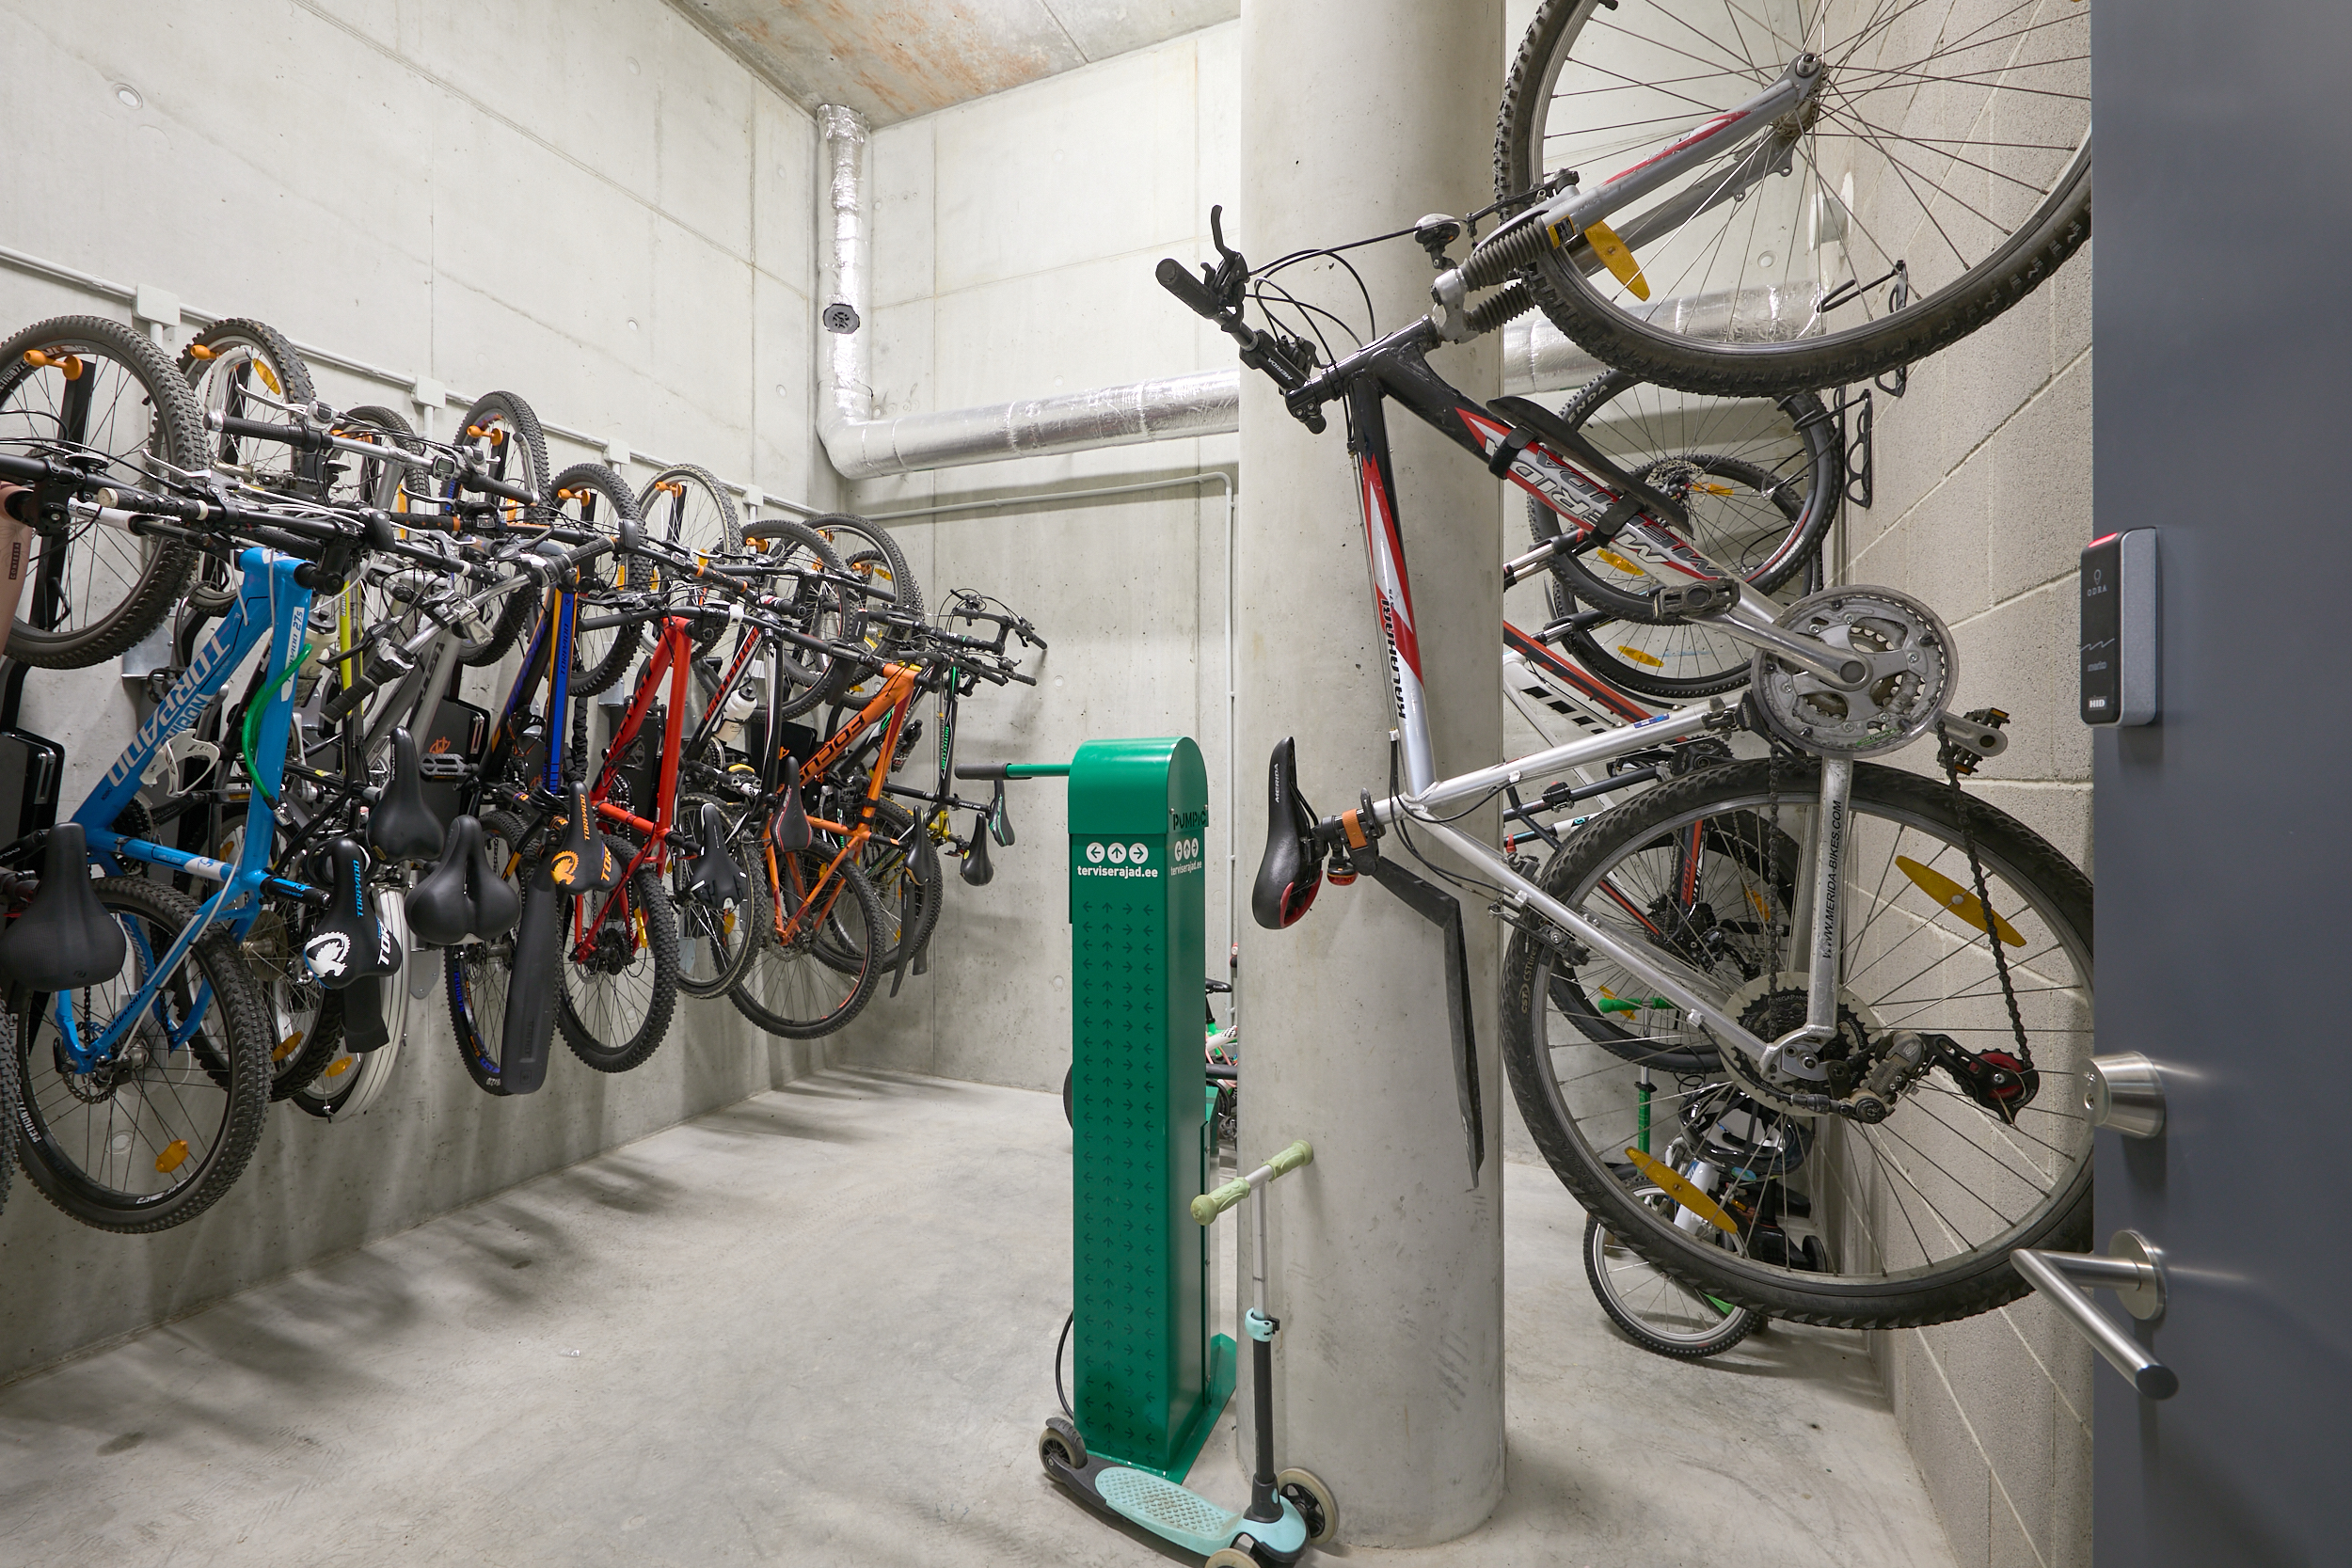
The apartment comes with a dedicated parking space in the underground car park, as well as a private storage room located on the ground floor.
LOCATION
The location is excellent, with everything you need within easy reach.
The bus station is just a short walk away, providing convenient connections to destinations outside Tallinn. A Rimi supermarket is only a few steps away, while Ülemiste Centre is just a five-minute drive.
Other nearby shopping centres include Stockmann, T1 and Sikupilli. Tallinn city centre is only a five-minute walk away, and the airport is also conveniently close.
Schools, kindergartens and all other essential services are within easy reach.
Public transport connections to other parts of the city are excellent. The bus and tram stops at the bus station stop are only 100 metres away.
RENTAL TERMS AND ADDITIONAL INFORMATION
The rental agreement will be concluded through the Rendin platform.
Upon moving in, the tenant is required to pay the first month’s rent and an agency fee equivalent to one month’s rent.
Get in touch with me and I will be happy to arrange a viewing of your new home!