Peetri tänav 18b, Harjumaa
Information
General information
-
Price
3 950 € / month -
Status
Ready -
Total area
388,9 m2 -
Plot size
1617 m2 -
Year of construction
2008 -
Rooms
10 -
Bedrooms
6 -
Floors
2 -
Parking spaces
5 -
Parking
Free -
Parking space
In the yard -
Ownership form
Condominium -
Energy label
Puudub -
Sewerage
Central -
Building material
Wooden building -
Roof
Stone roof

Additional information
-
Heating
- fireplace heating
- gas heating
- air source heat pump
- water source floor heating
-
Furniture
- furniture option
- furniture
- household appliances / TV
- luminaires
-
Security
- alarm
- surveillance
- neighbourhood watch area
- nightly surveillance
- safety door
- smoke detectors
-
Bathroom
- bathtub
- sauna
- WC and bathroom separately
- shower
- washing machine
- WC
- Number of toilets: 2
- Number of bathrooms: 3
-
Kitchen
- air conditioning
- dishwasher
- refrigerator
- kitchen furniture
- stove

Neighborhood
-
Location
In the settlements -
Roads
In good condition -
Buildings
Private houses/apartment buildings -
Closest water body
Lake -
Name of the water body
Ülemiste järv -
Health trails
Yes -
Sports facilities
Yes -
Street lighting
Yes
-
Public transport
0.4 km
Description
Your dream home on the outskirts of the city!
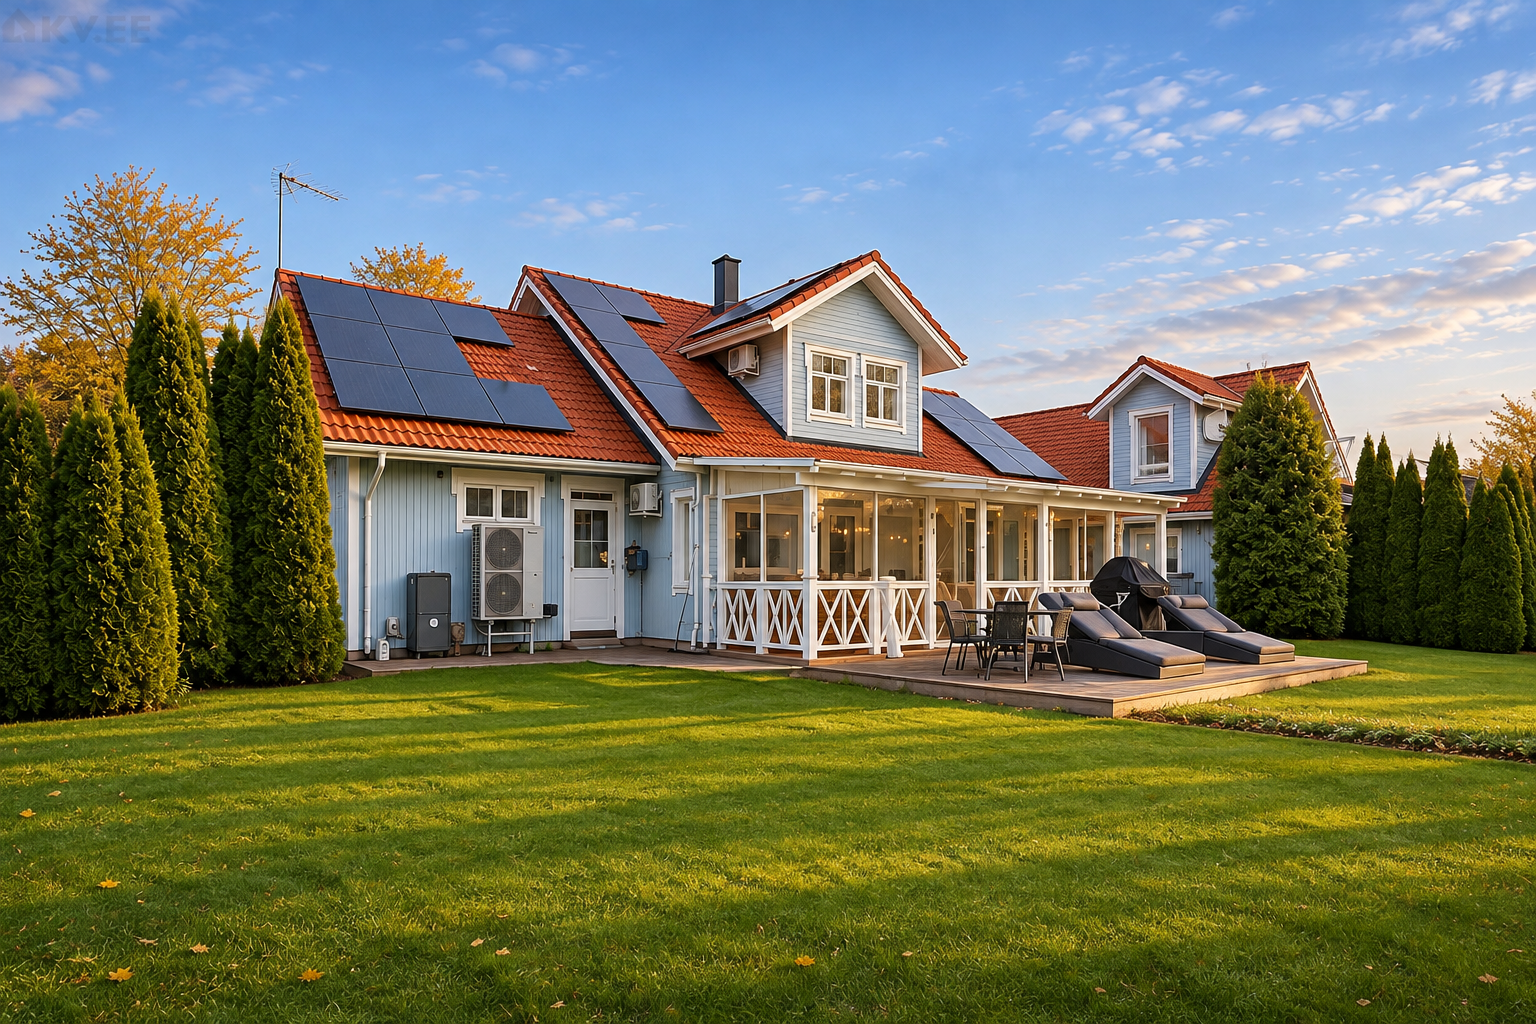
A unique 10-room house for rent in the Peetri residential area, Rae Parish, just 5 minutes from Tallinn. This is a cozy yet modern home that’s ideal for a family with children.
LAYOUT
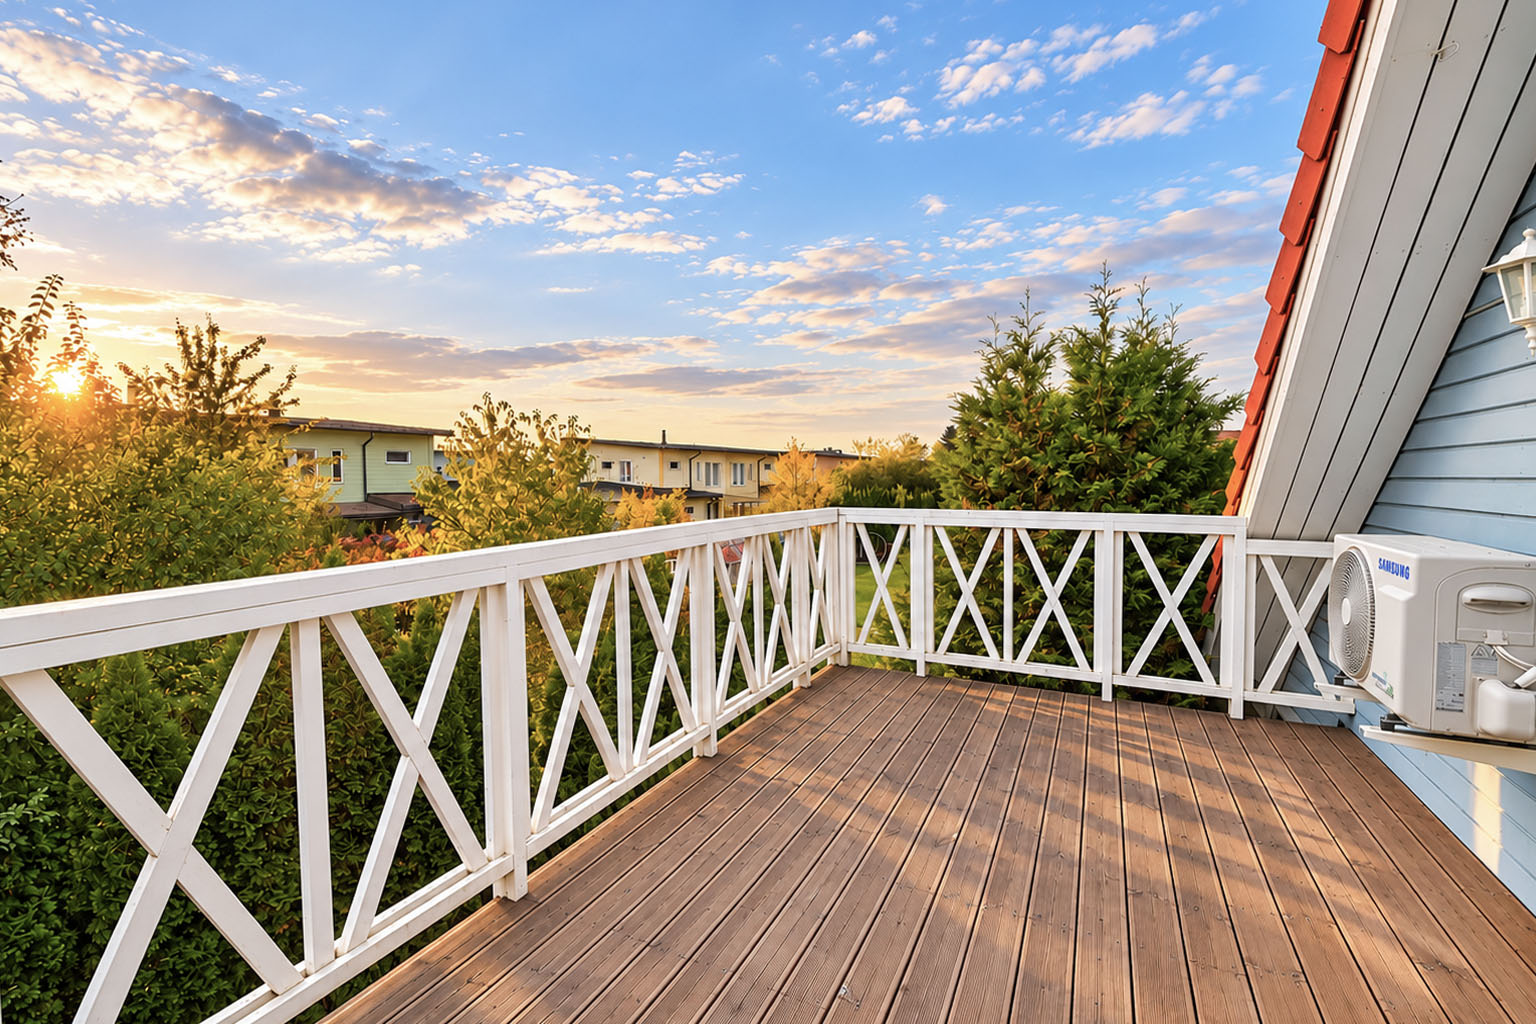
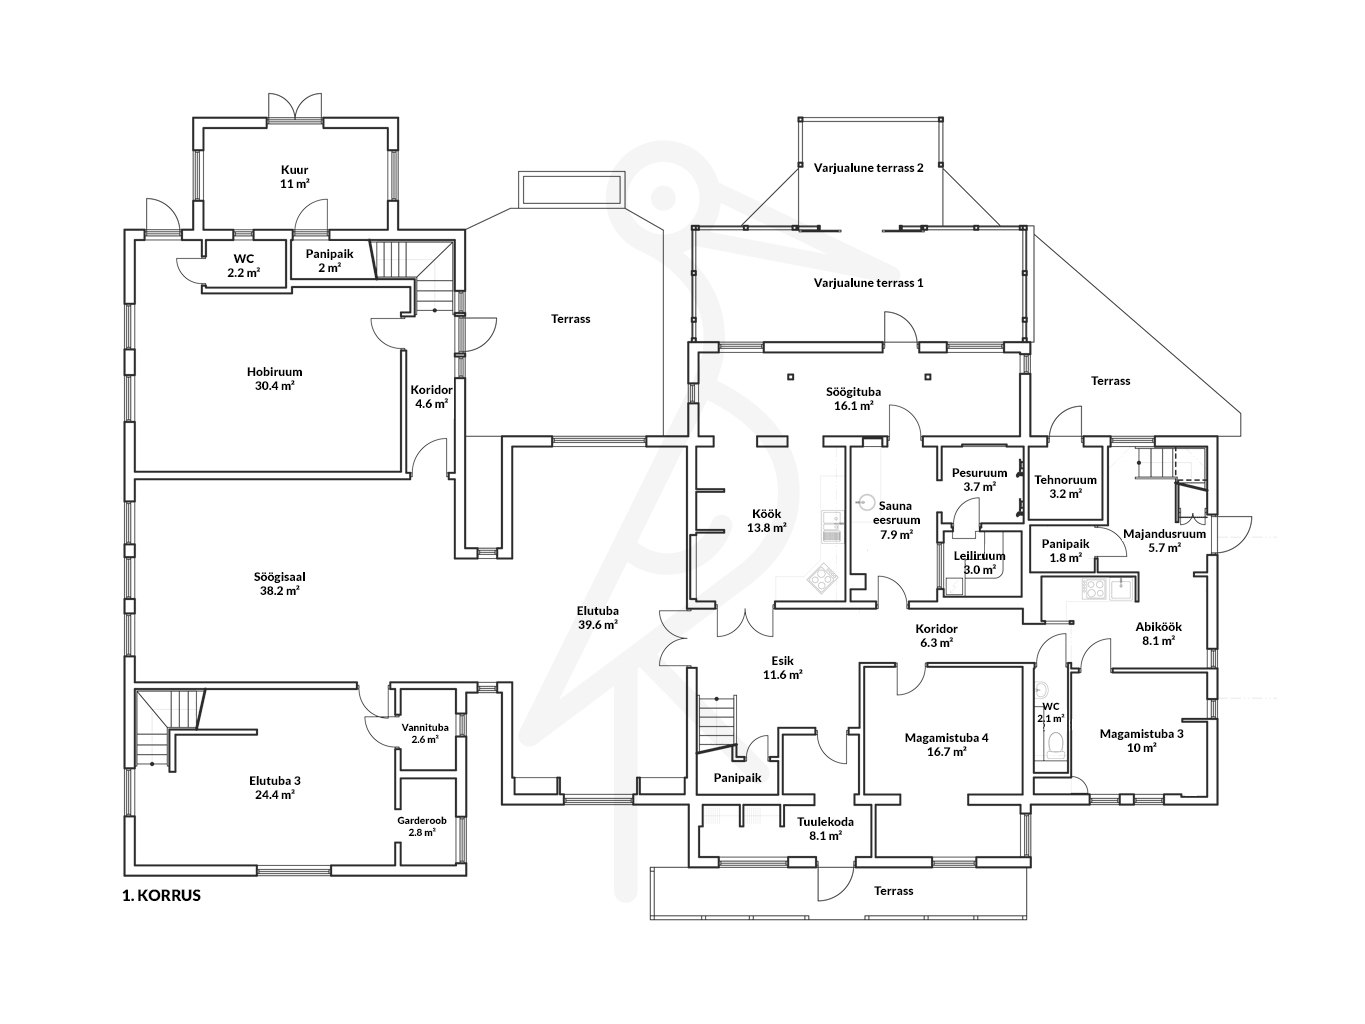
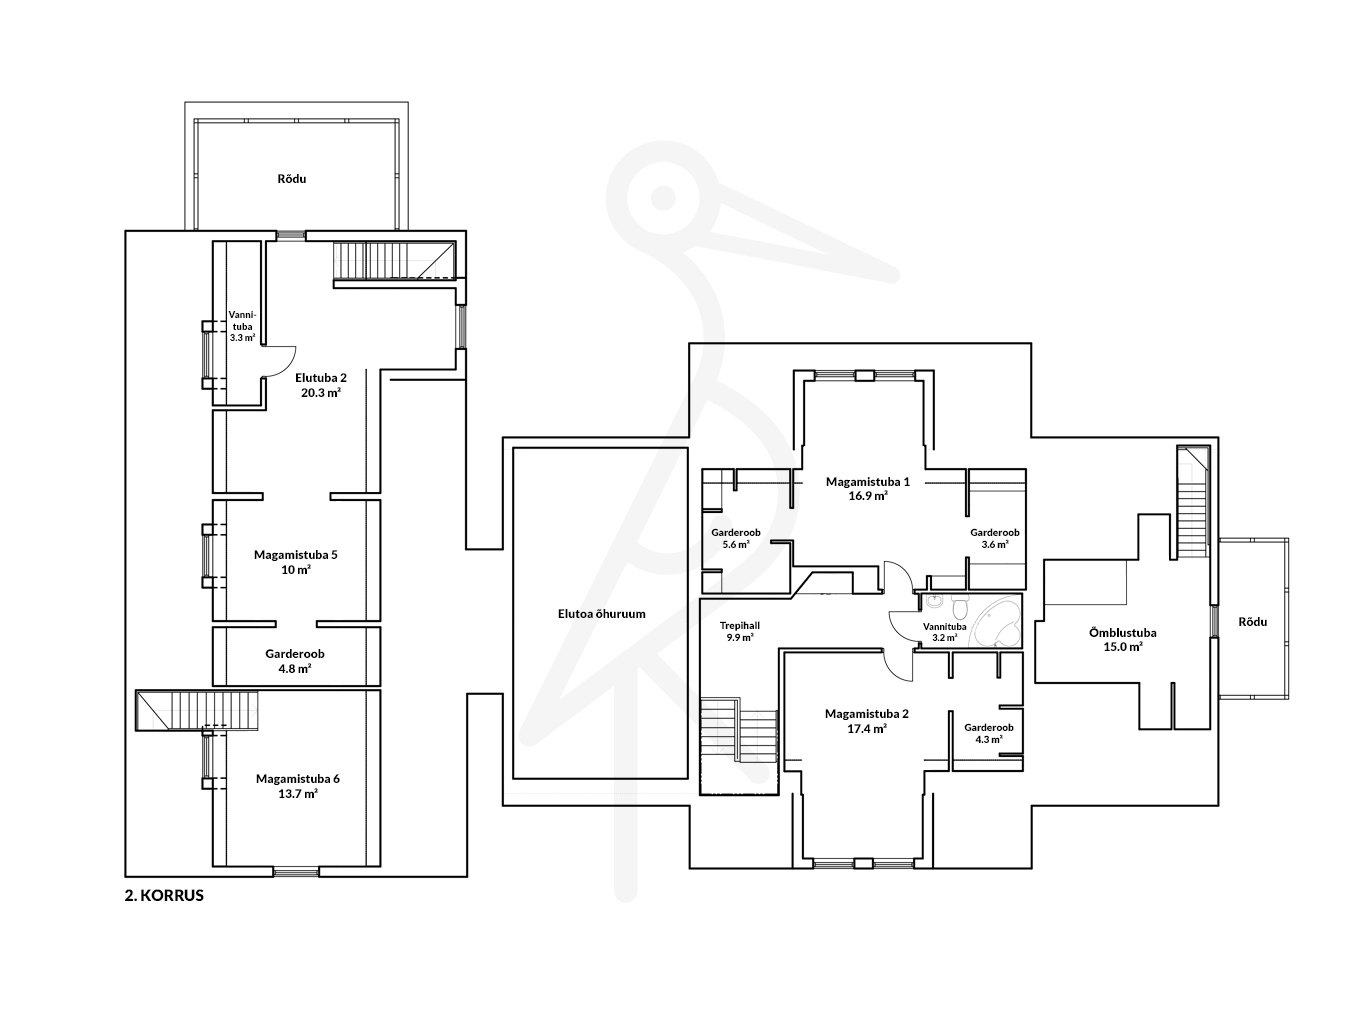
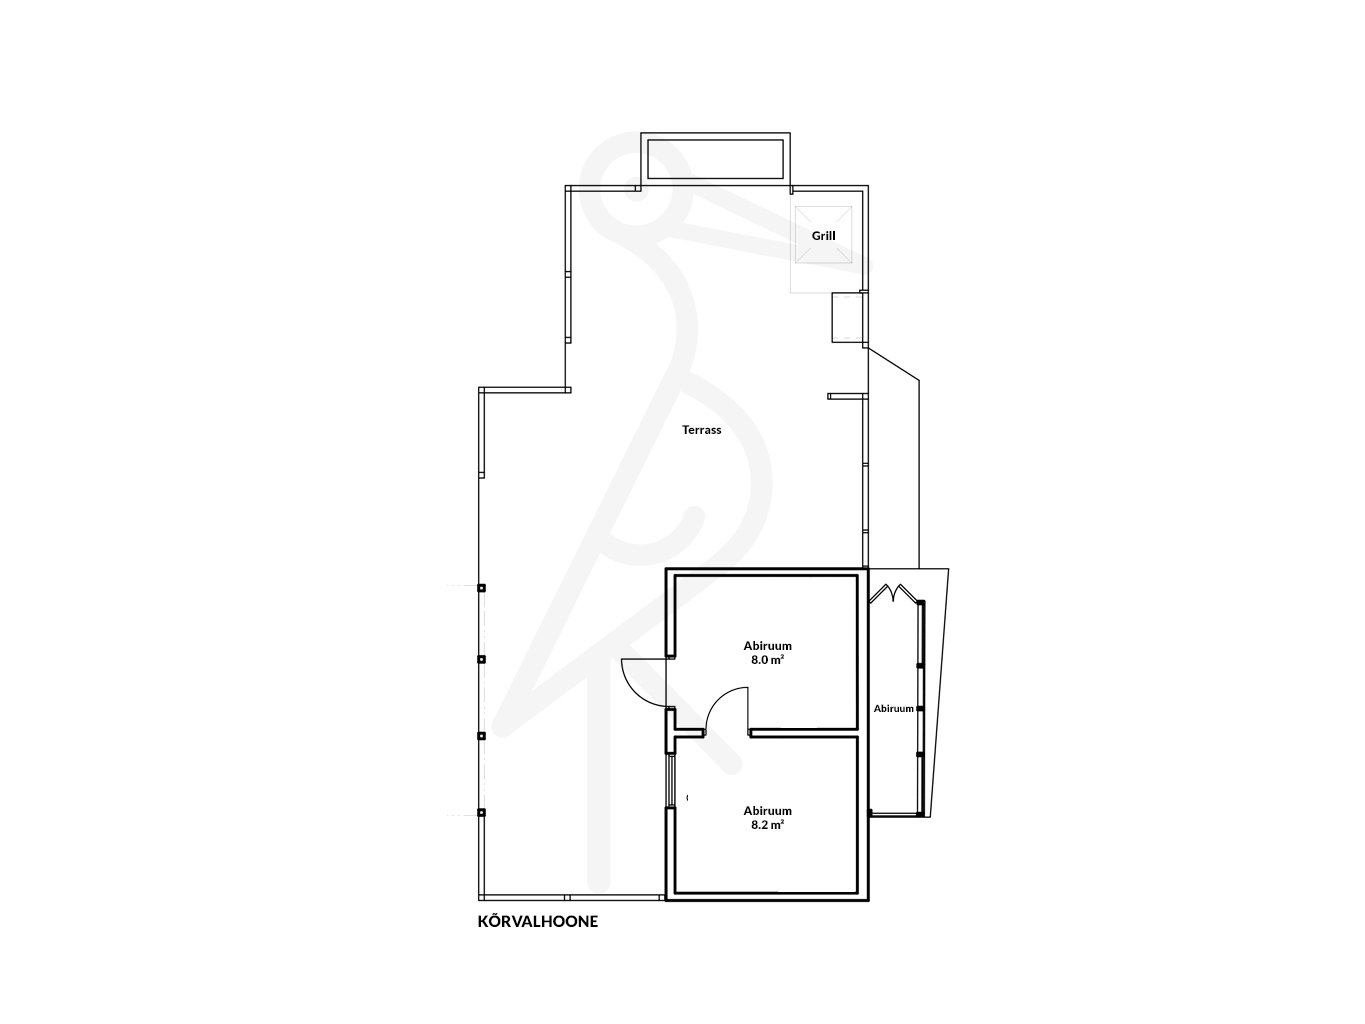
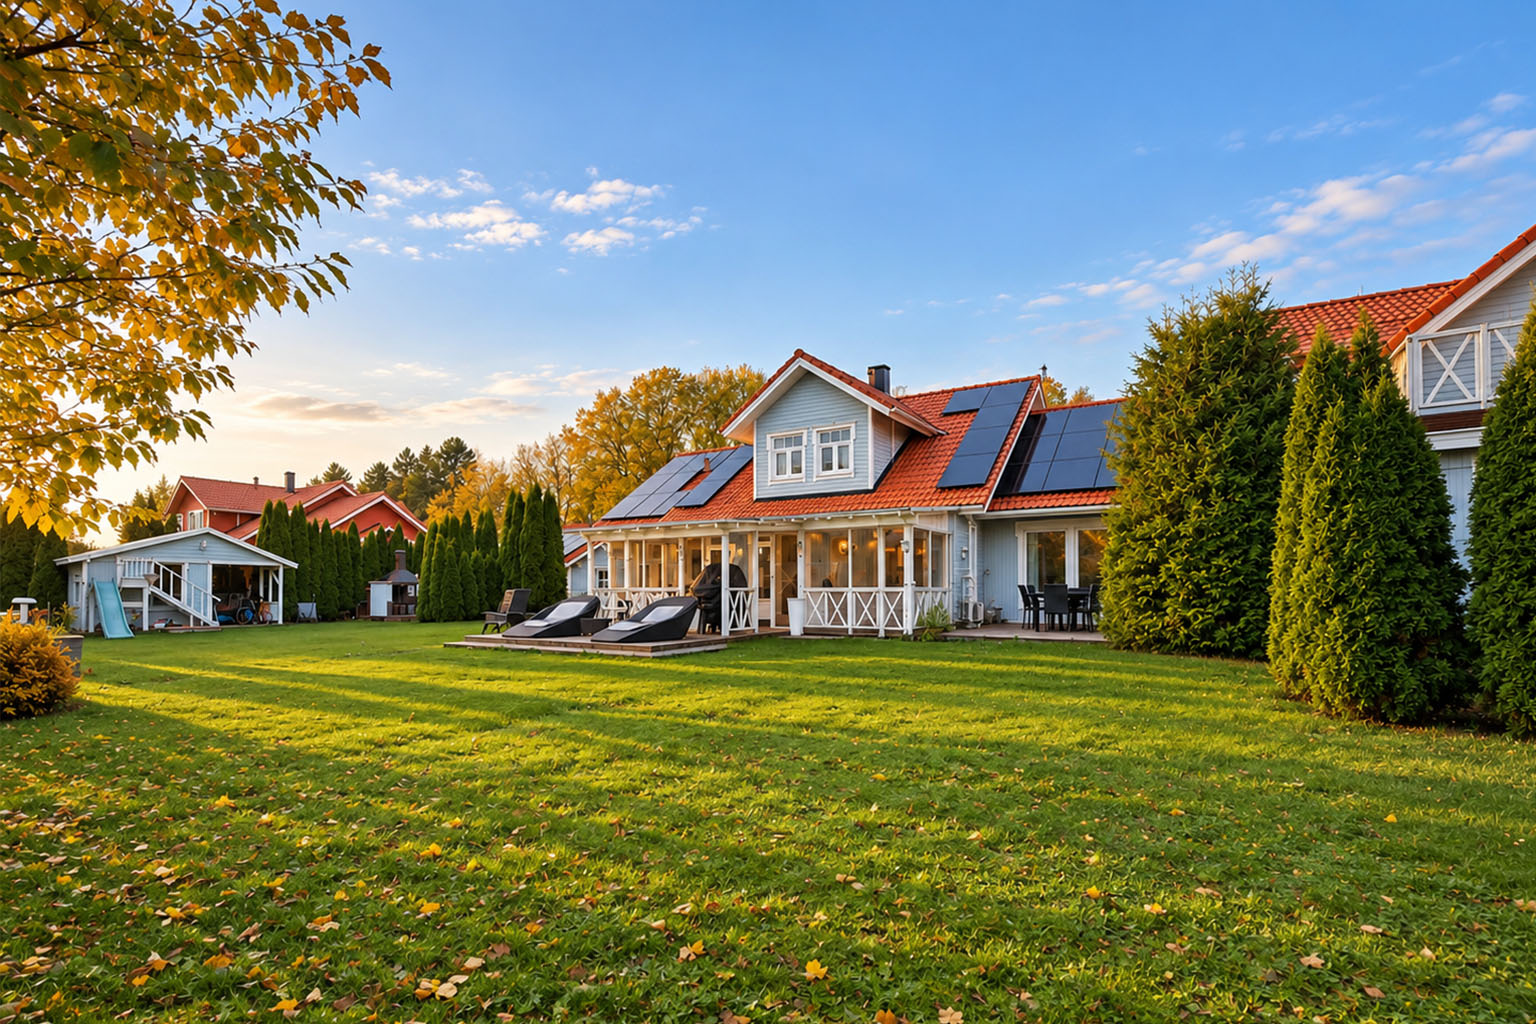
Located on a 1,617 m² lot, the house has a heated area of 388.9 m², plus 2 enclosed terraces, 4 open terraces, 2 balconies on the second floor, and 3 outbuildings.
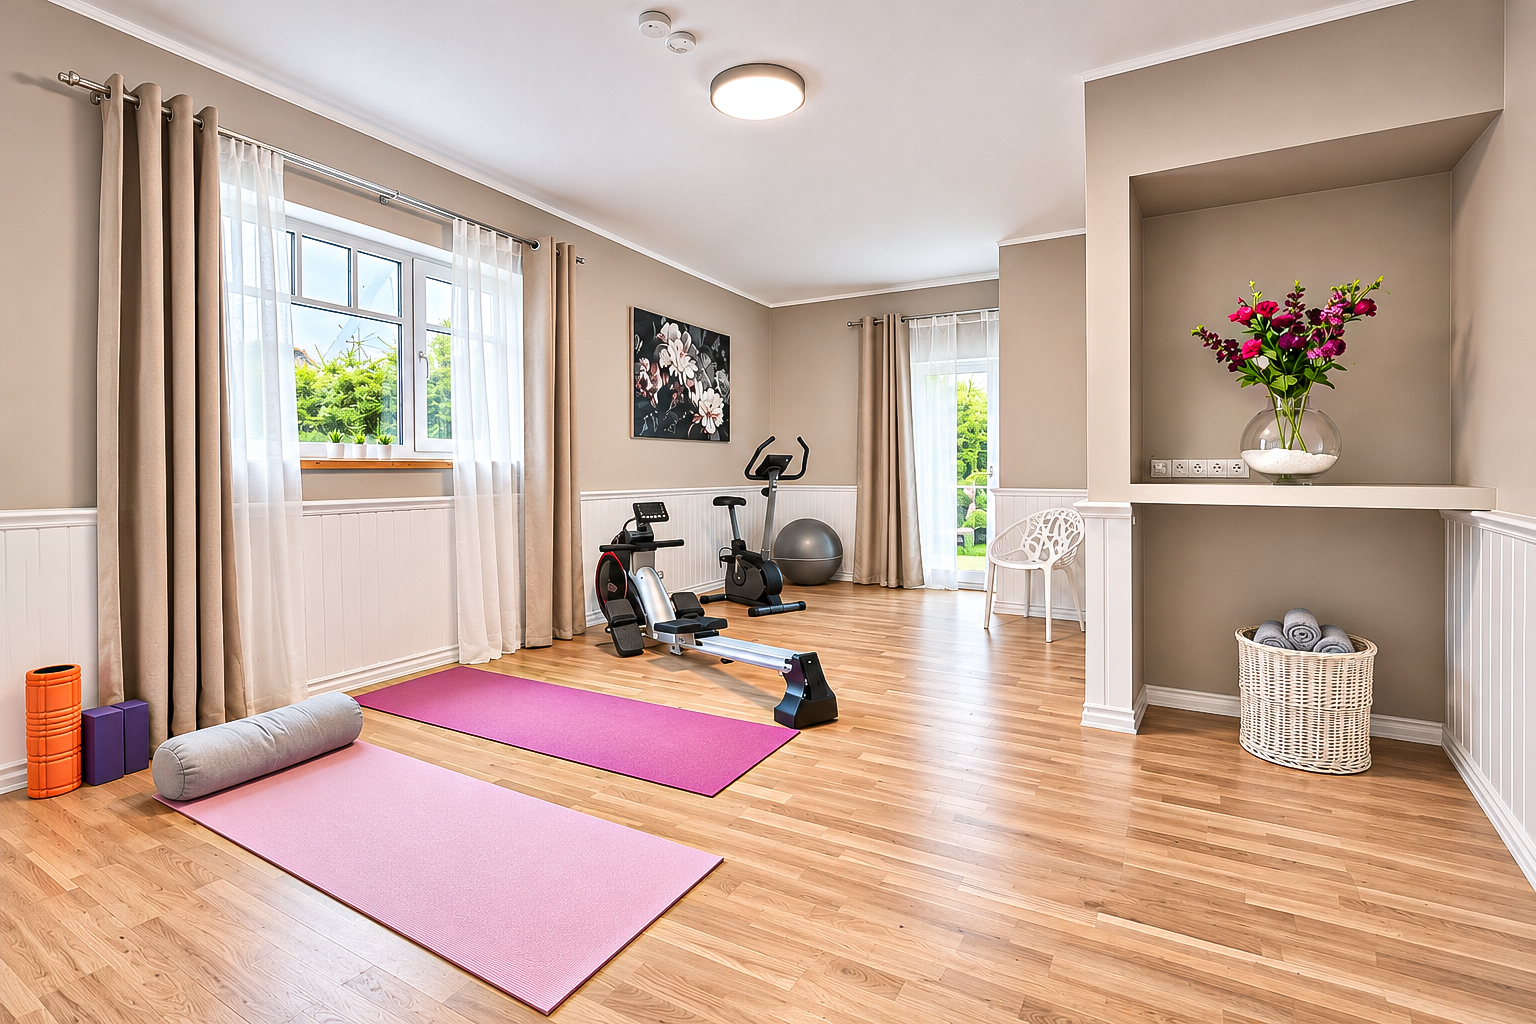
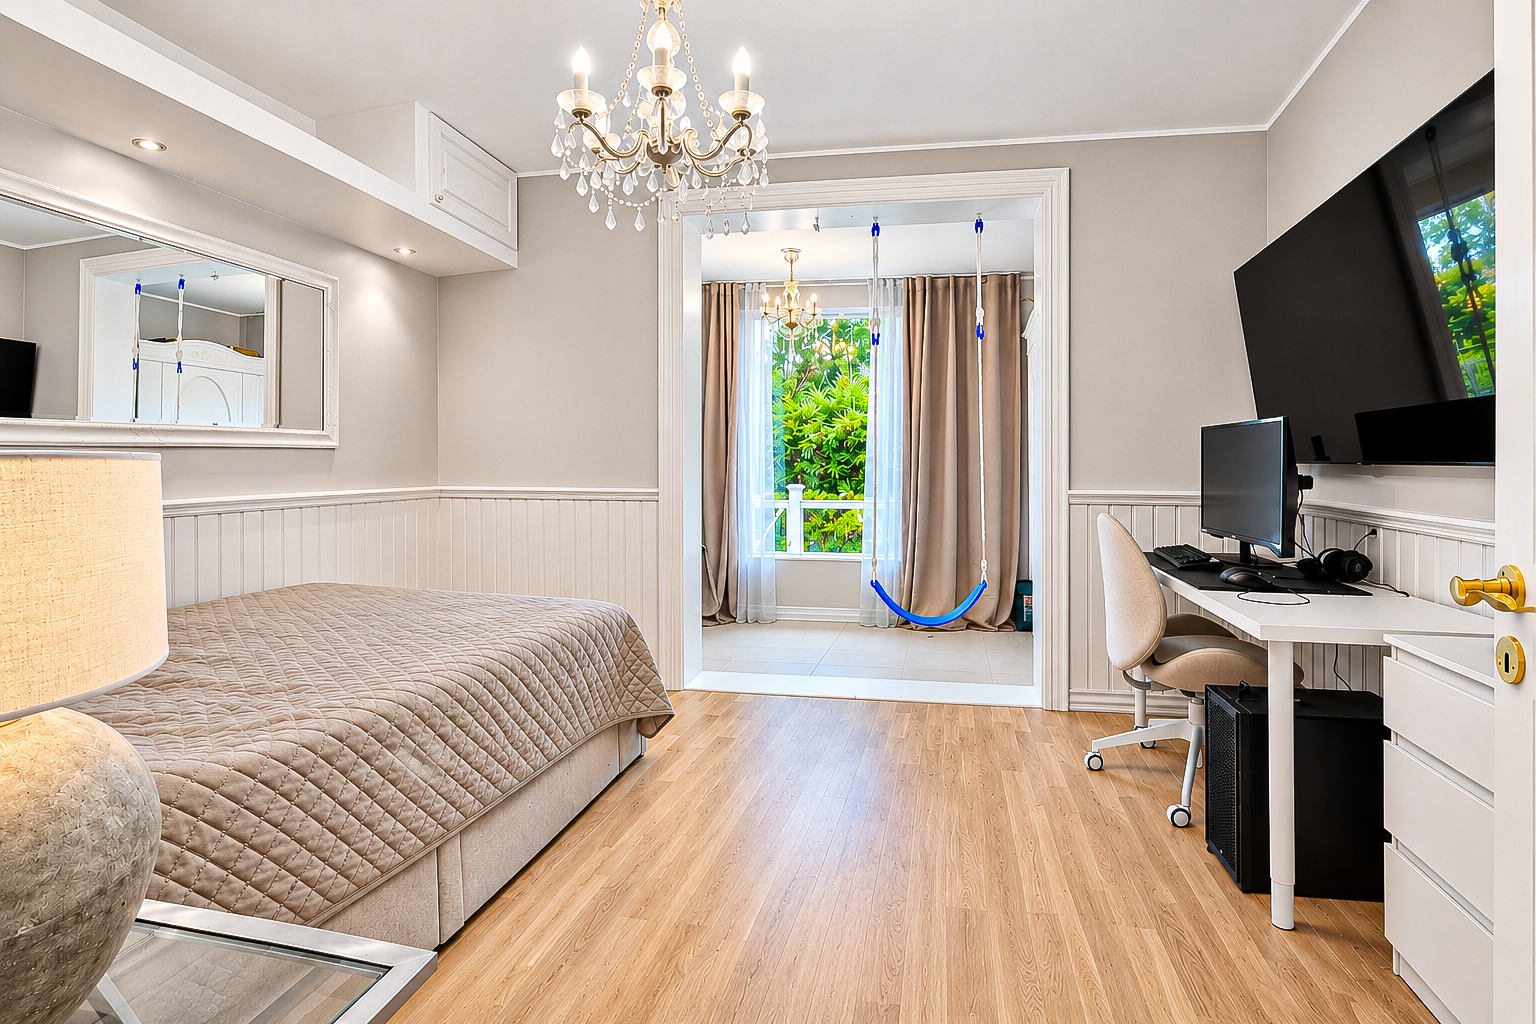
The first floor features: a vestibule, entryway, hallways, 2 bedrooms, 2 living rooms, a hobby room, a kitchen, a pantry, a dining hall, a dining room, 3 storage rooms, a closet, 2 restrooms (a third is unfinished), an antechamber, a laundry room, a sauna, a utility room, and a mechanical room. The building’s courtyard area features a total of 4 terraces, plus 2 covered terraces.
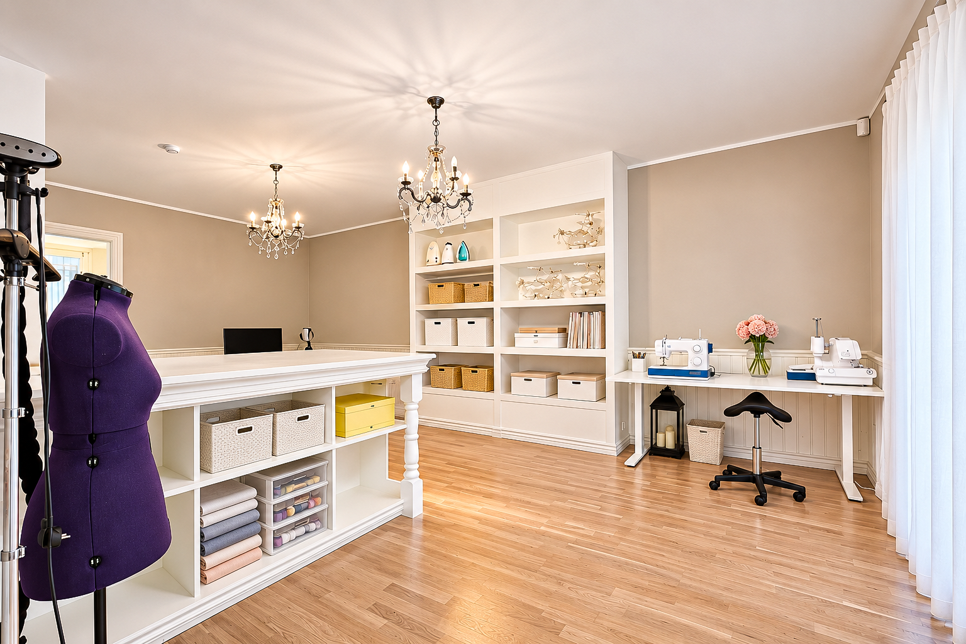
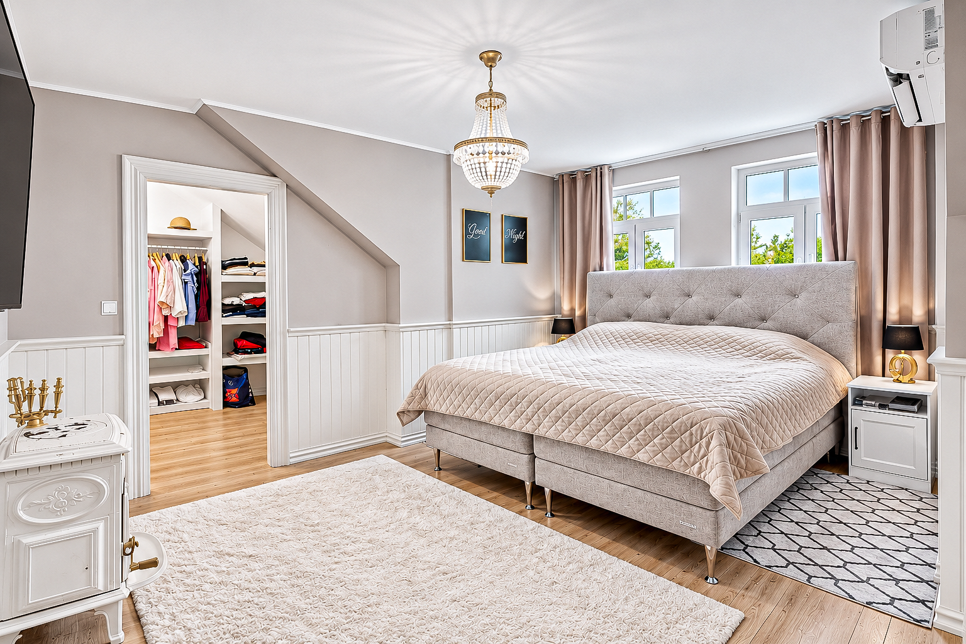
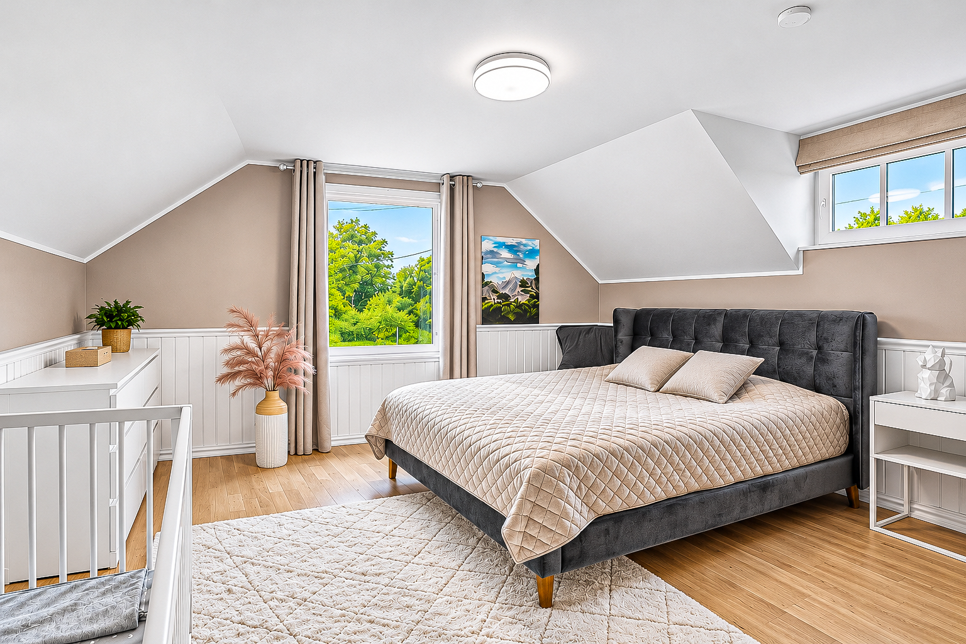
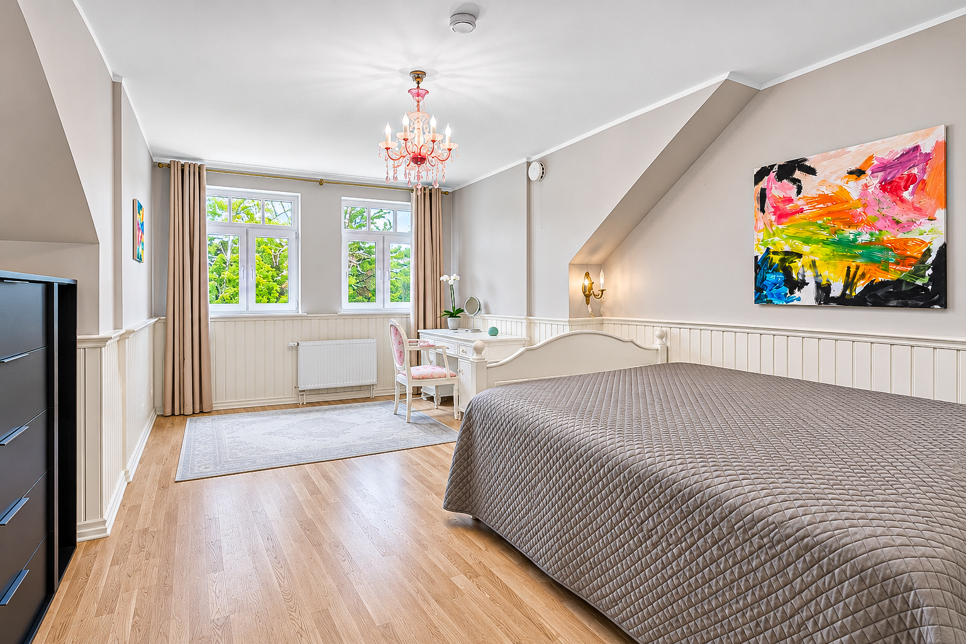
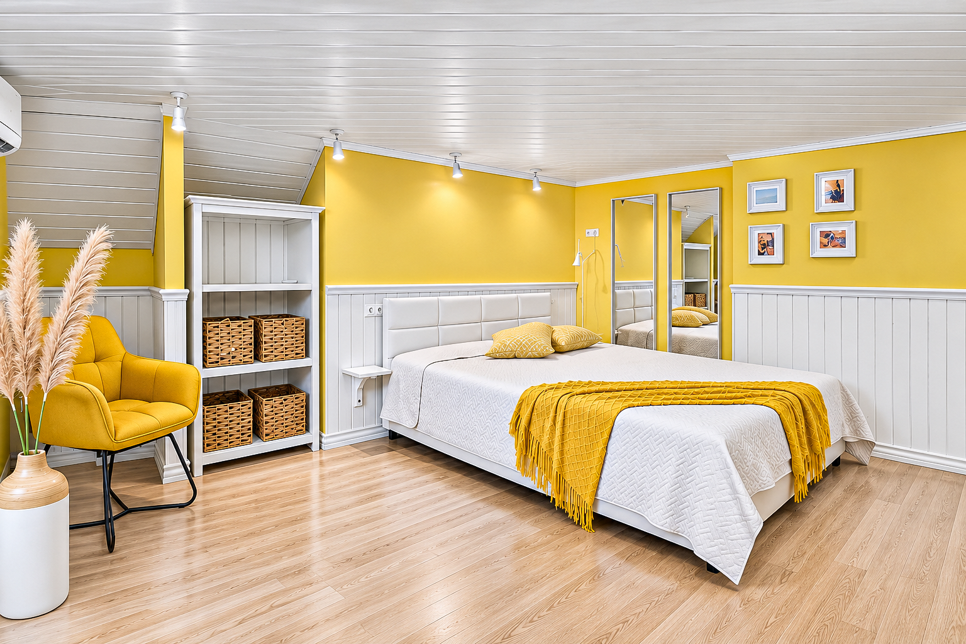
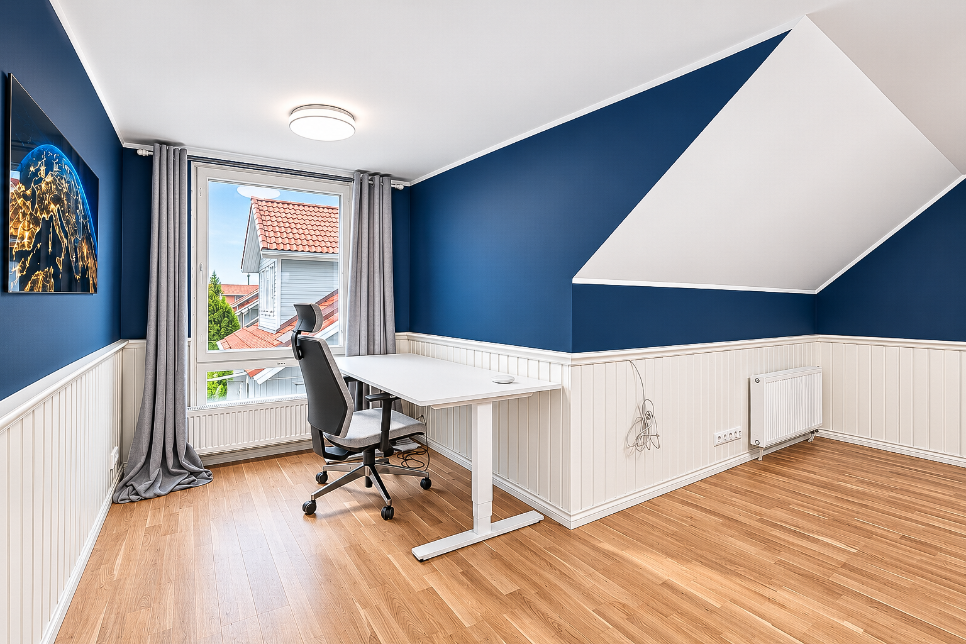
The second floor features: 4 bedrooms, a living room, a sewing room, 4 closets, a stairwell, and a bathroom/toilet.
The house has a total of 4 entrances.
OUTBUILDINGS:
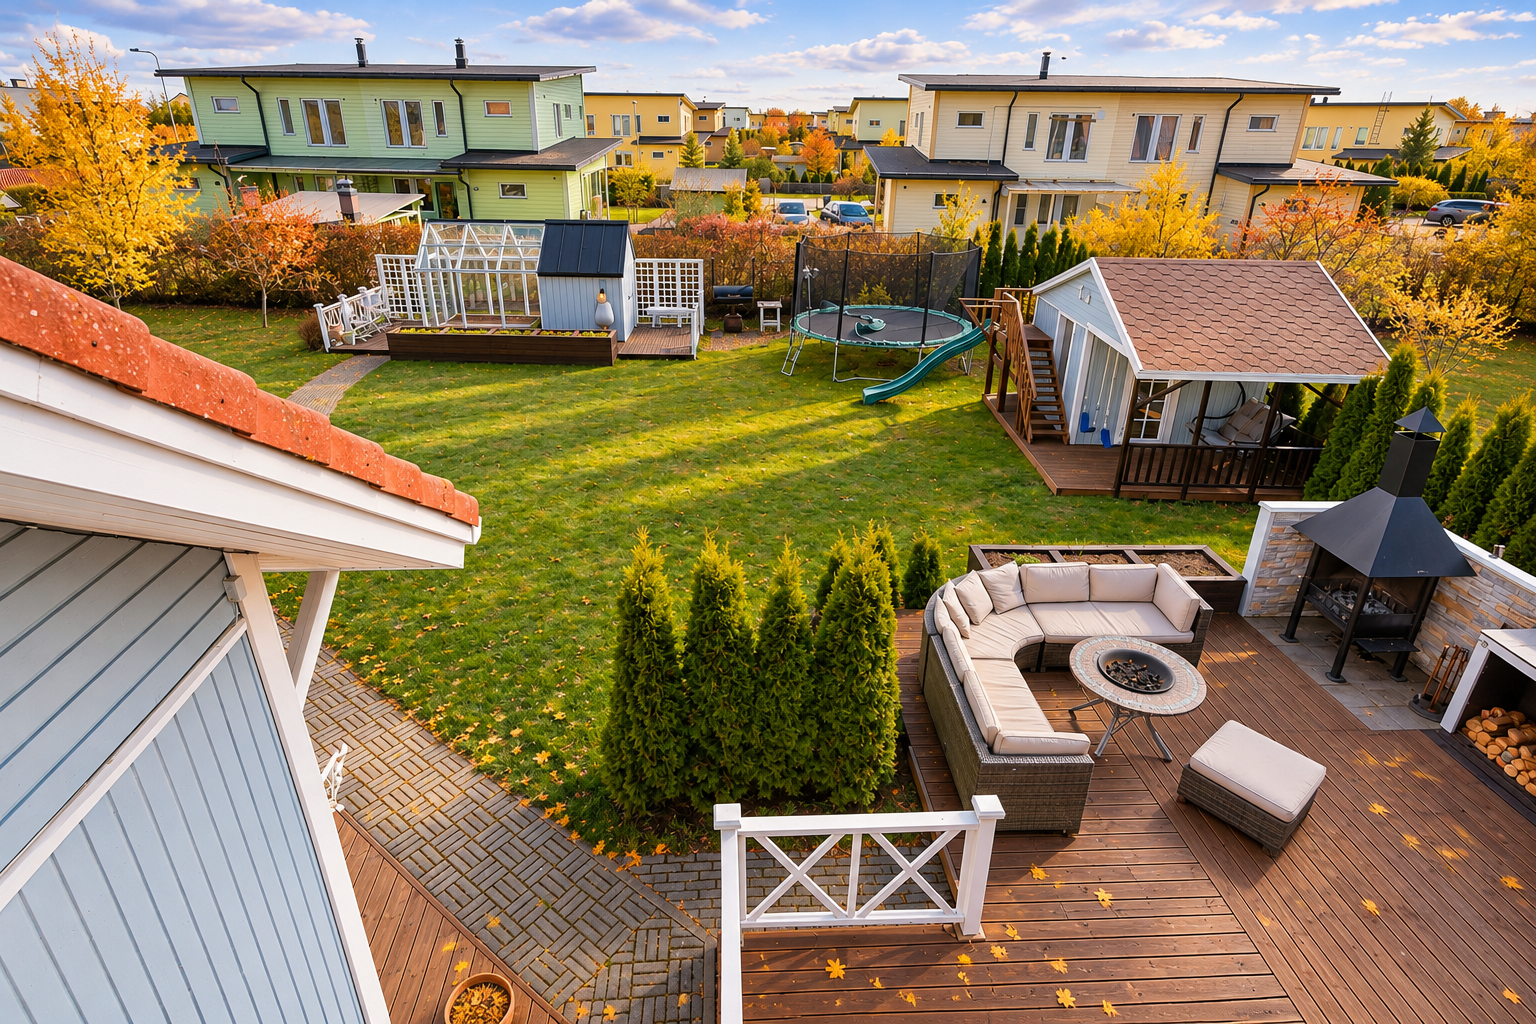
In addition to the single-family home, the property features a wooden summer house (16.2 m²) in excellent condition, an insulated playhouse (13 m²), and a Kekkilä automated greenhouse (8 m²) that will delight any gardening enthusiast.
INTERIOR DESIGN
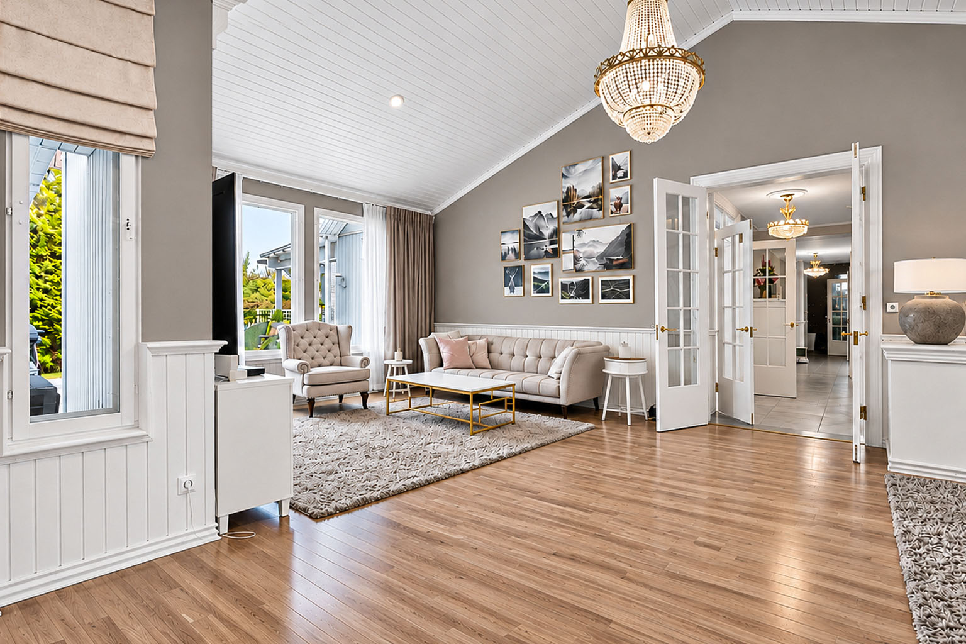
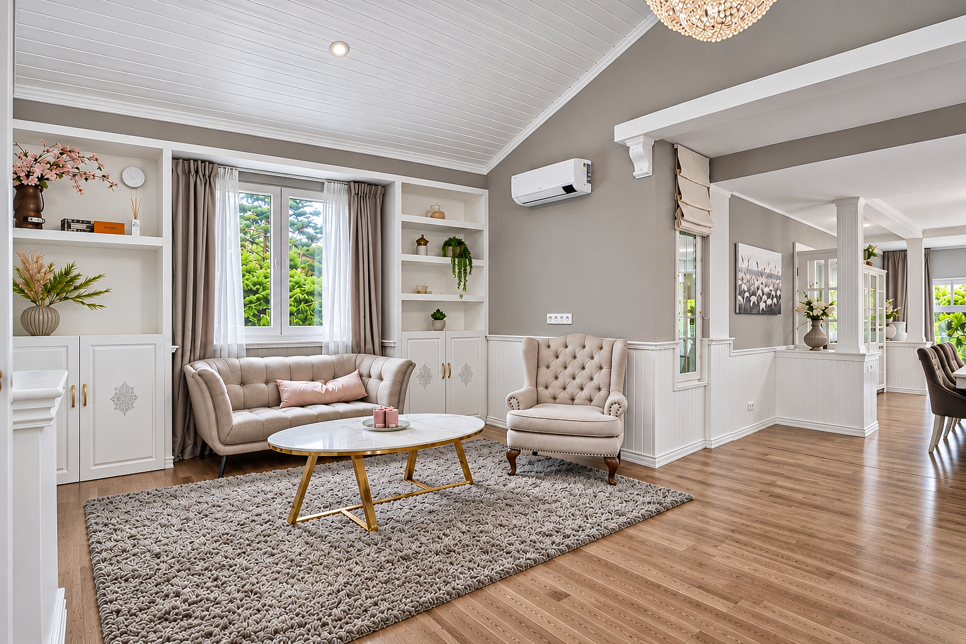
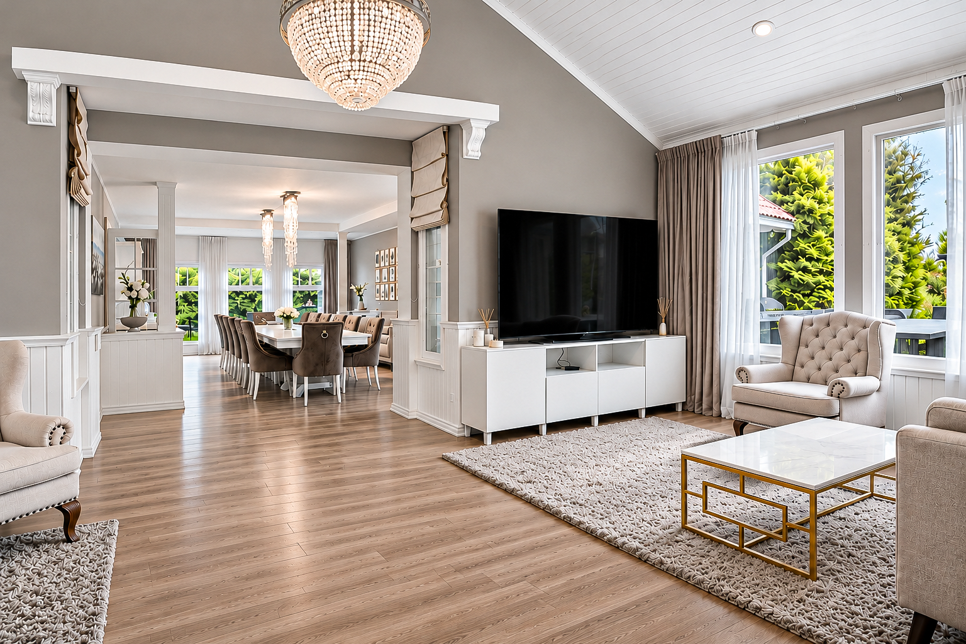
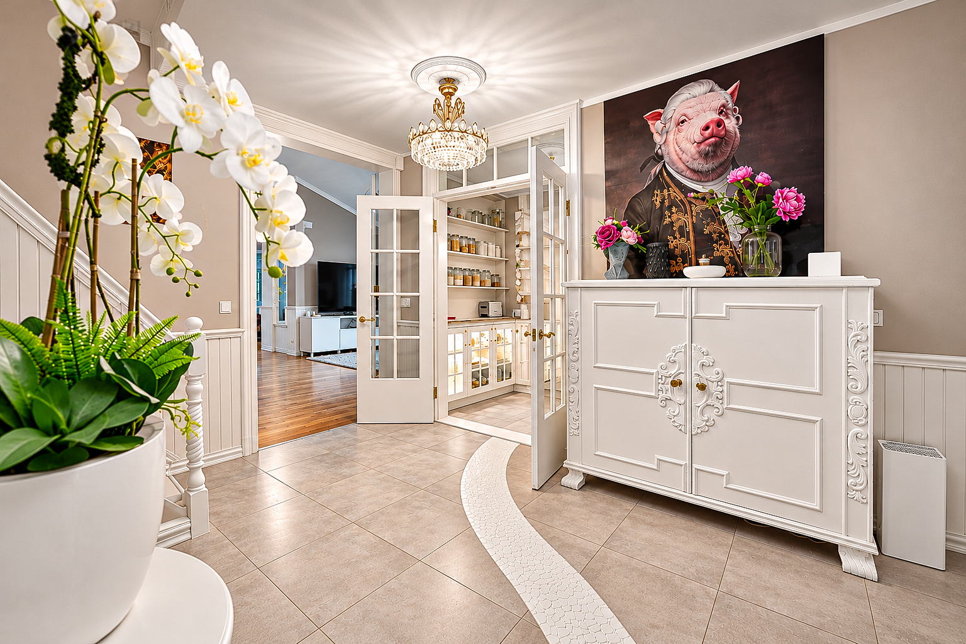
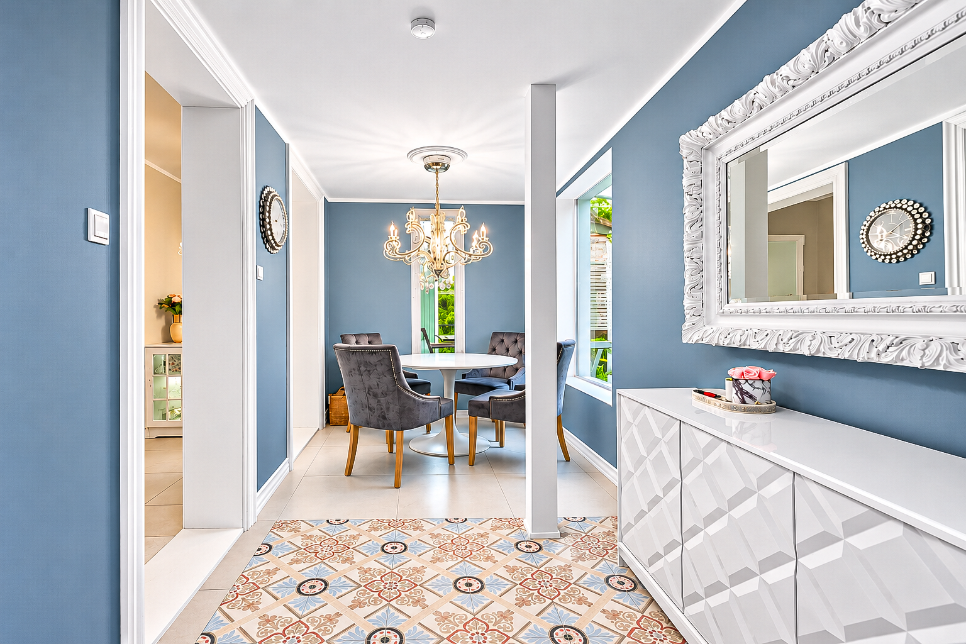
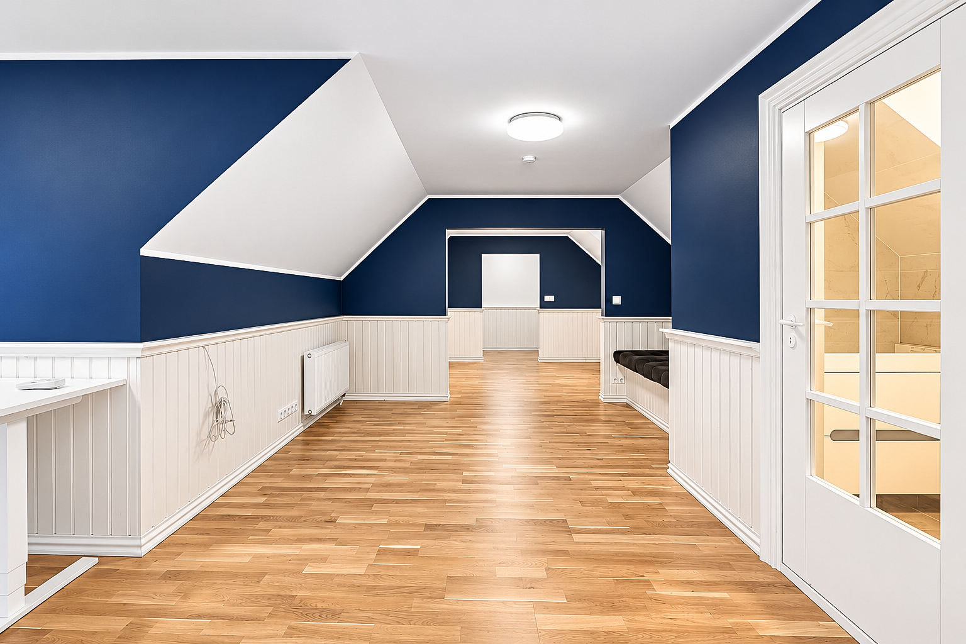
This is a home featuring modern solutions, an open floor plan, and an abundance of natural light, with an interior characterized by clean lines, natural materials, wooden details, and a bright, modern finish. The rustic style used in the house is a classic in its own right, always appearing tasteful and timeless. The new and the old are combined to create a unified, harmonious whole.
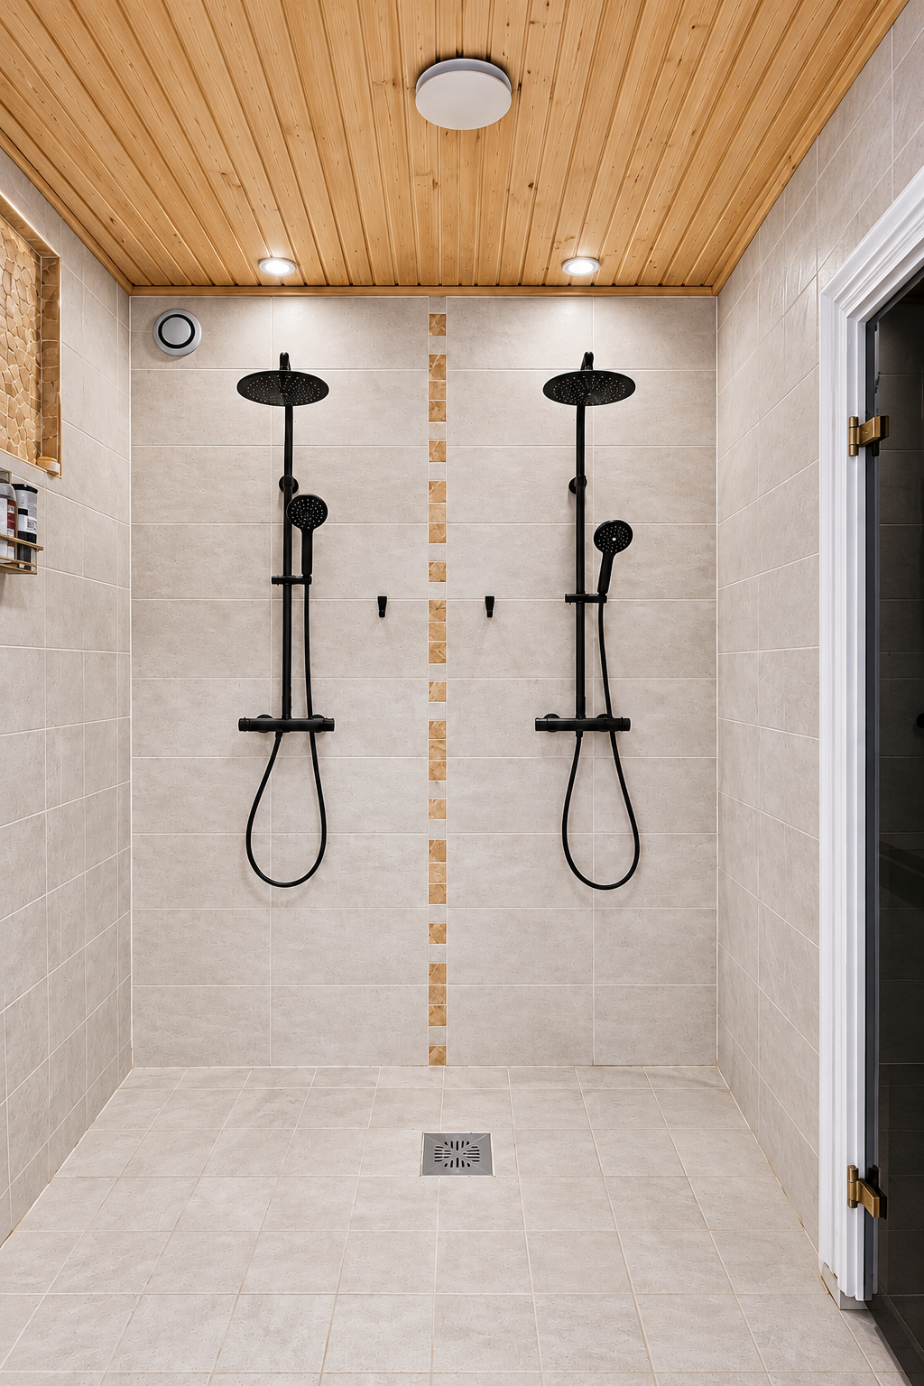
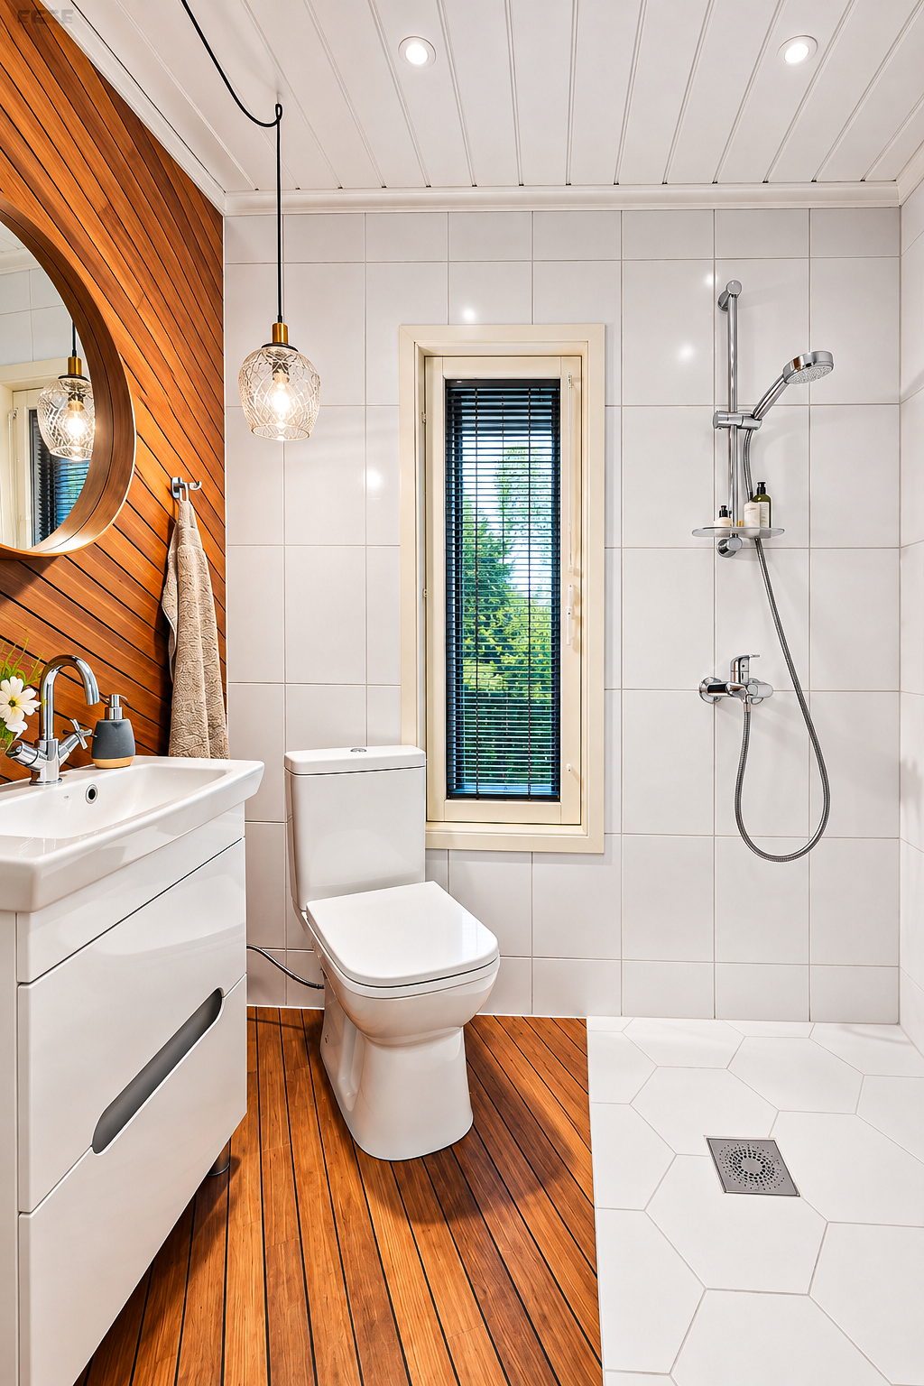
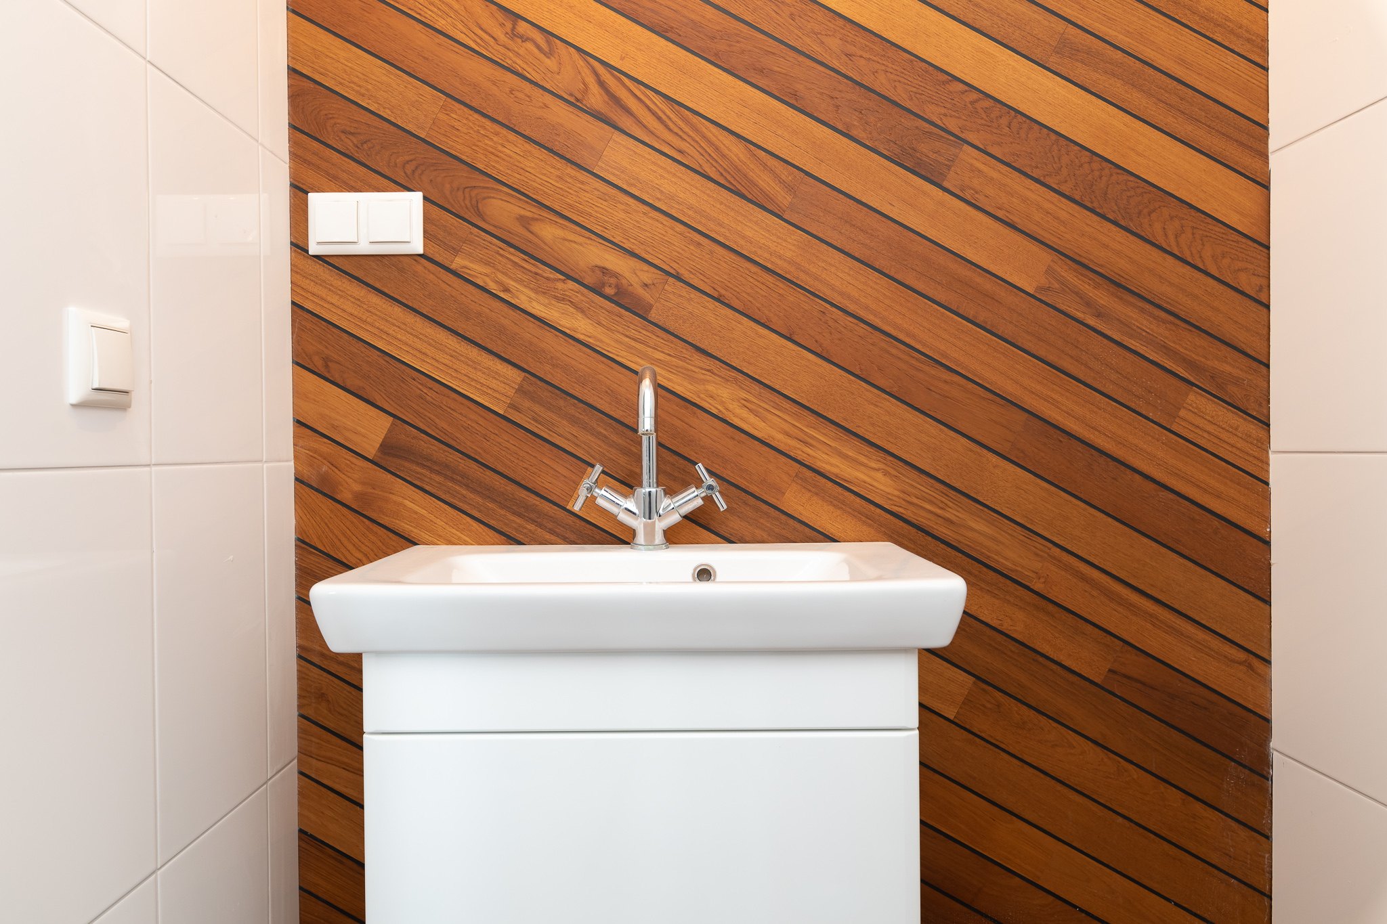
The floors in the rooms are covered with natural wood parquet, though some areas feature laminate flooring; the bathroom floors and walls are covered with high-quality Vivarec ceramic tiles, offering a refined vibrancy and elegance.
INTERIOR DESIGN
The house is rented fully furnished.
The house features predominantly custom-made furniture in a romantic and nostalgic style, as well as pieces from renowned home furnishings brands. All items are in excellent condition and complement the textiles and color palette used in the rooms.
The living spaces stand out for their unique details, each carefully selected and harmonized with the surrounding environment.
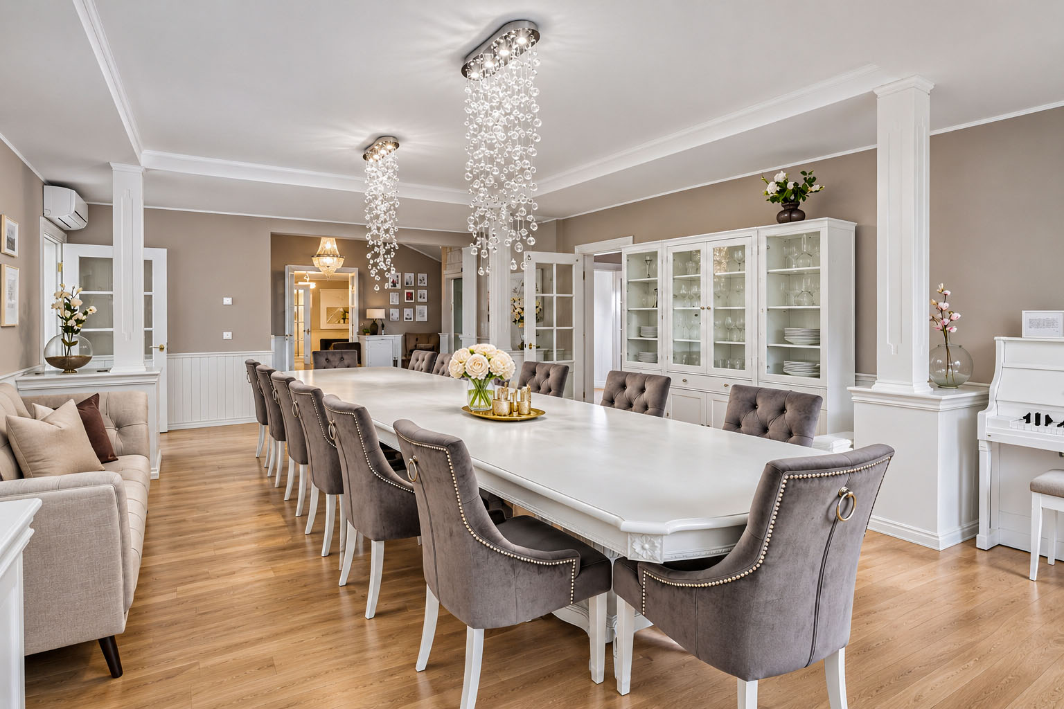
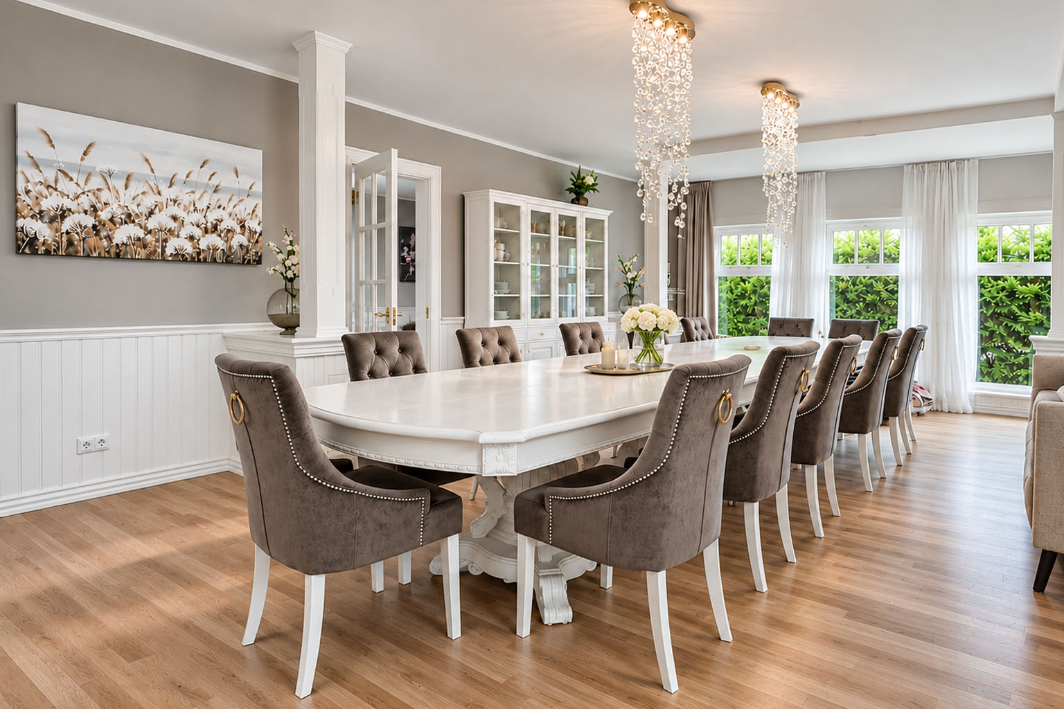
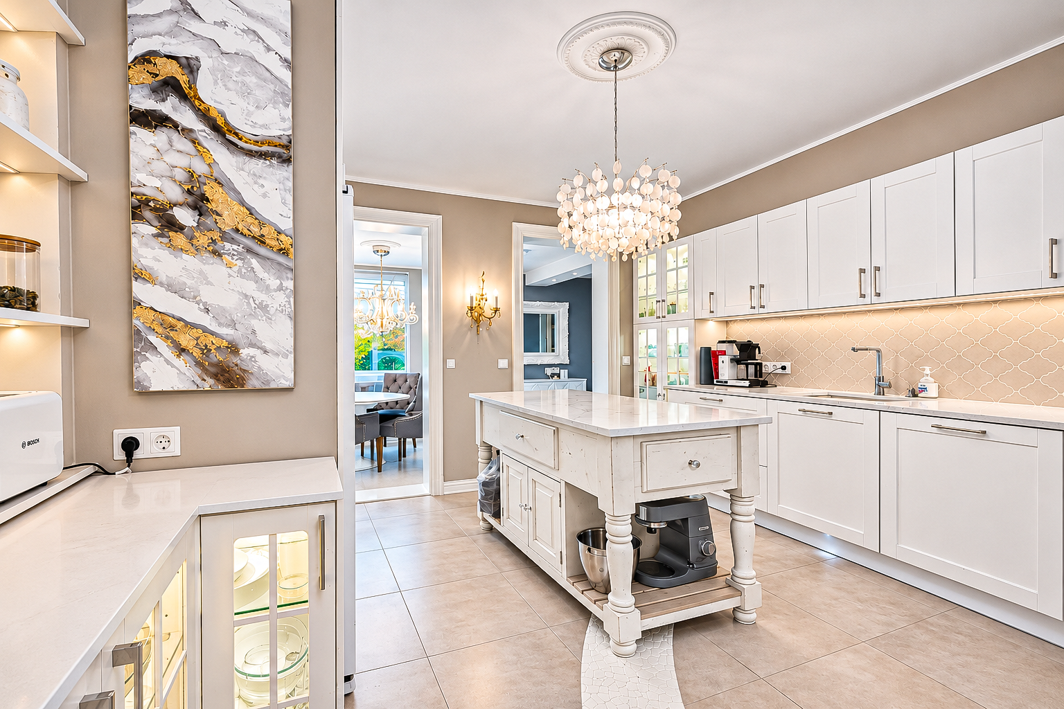
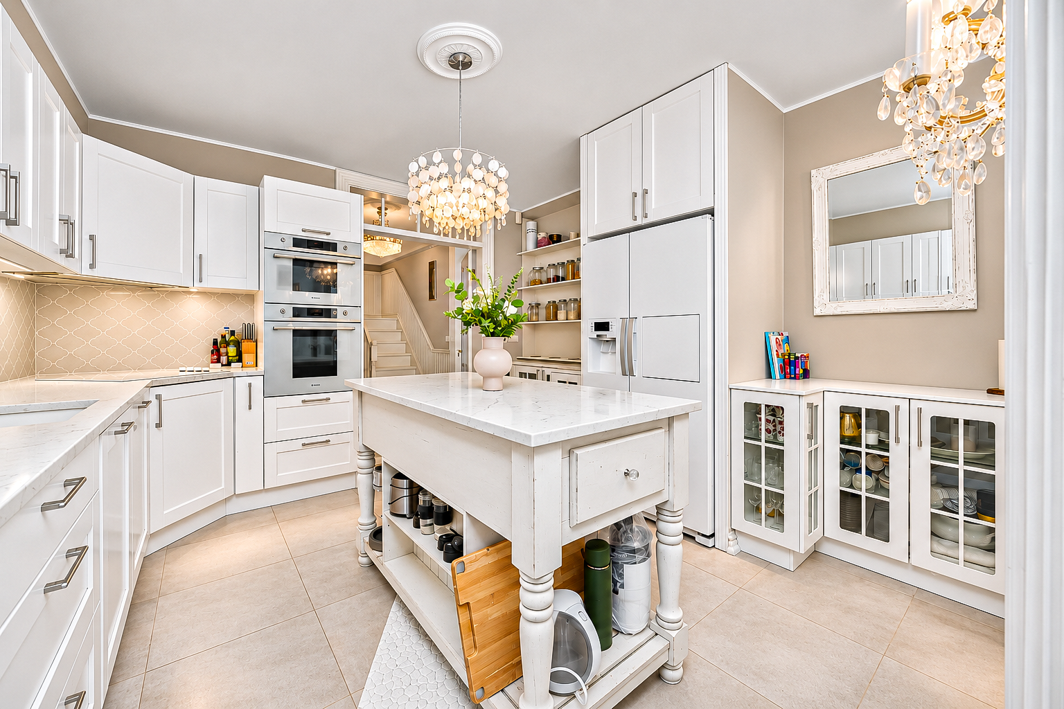
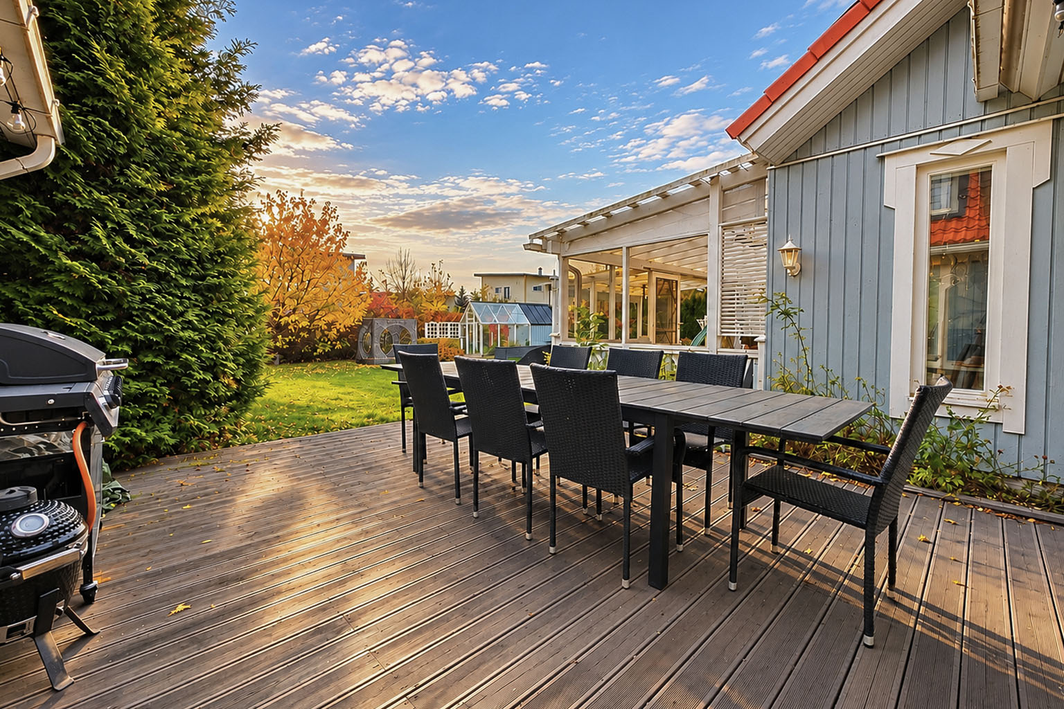
The open-concept layout of the living room and dining room is also ideal for hosting social gatherings. The dining room is highlighted by an 18-seat dining table. The custom-built kitchen, recently completed, features ample counter space, complemented by a kitchen island—a practical element in a modern kitchen.
High-quality Smeg and Samsung appliances are integrated into the functional kitchen cabinetry: a dishwasher, induction cooktop, oven, microwave, range hood, and a refrigerator with a freezer and ice maker.
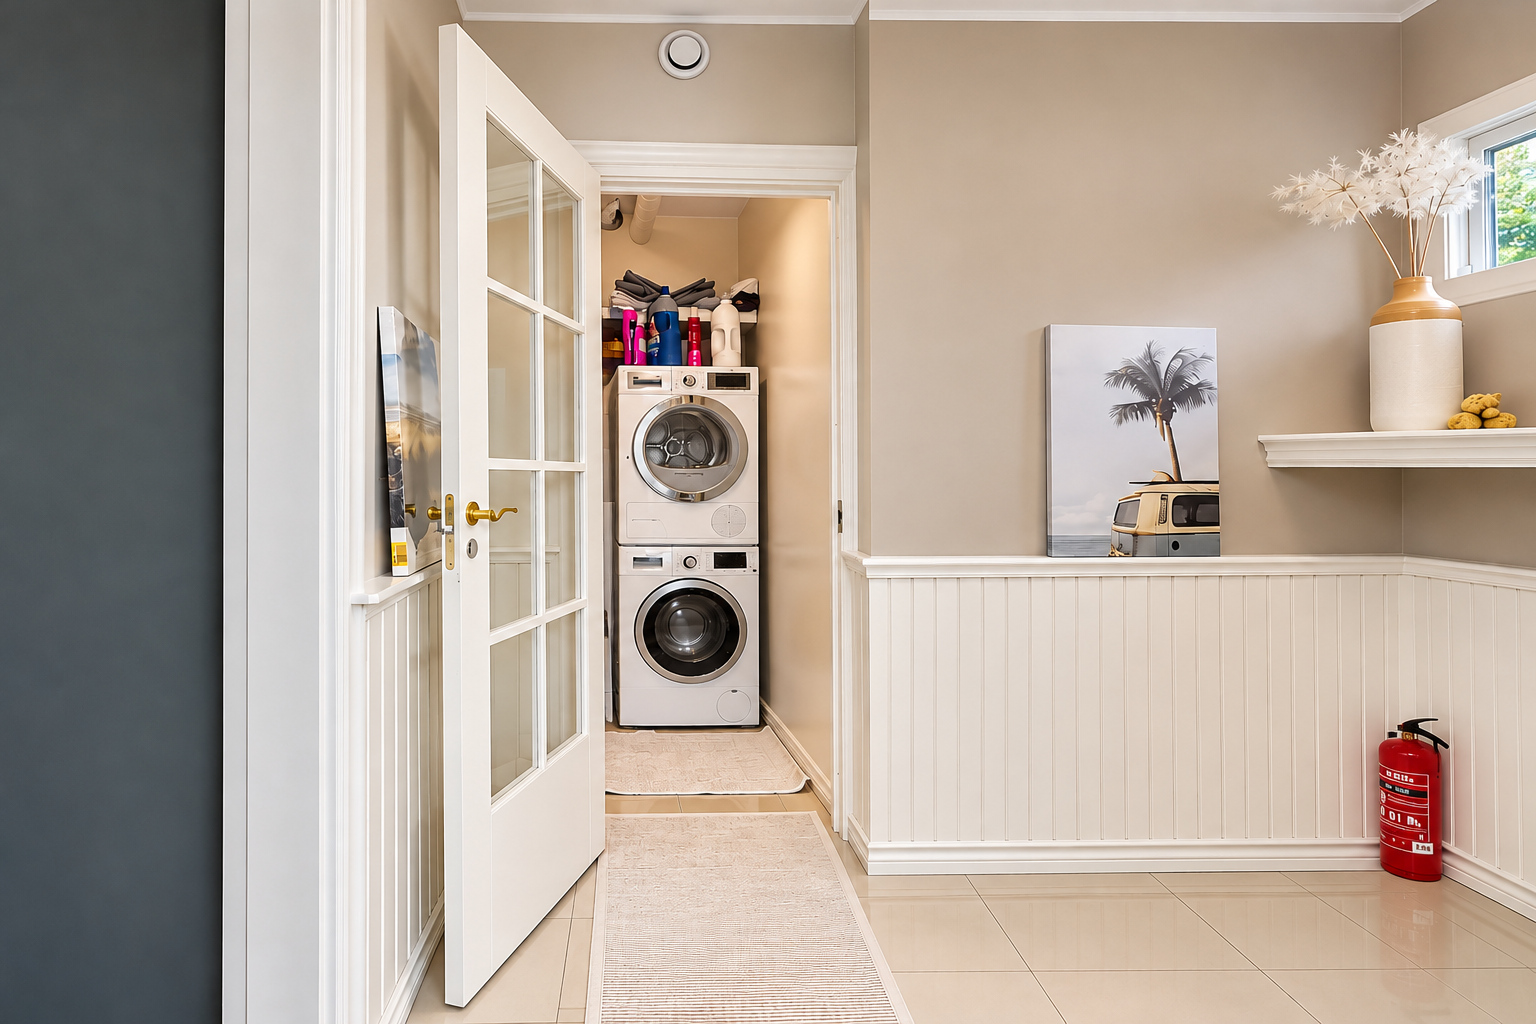
In addition to the stylish bathroom furniture and Vitra fixtures, there is also a Samsung washing machine and a Bosch washer-dryer.
The house also features outdoor furniture on the terrace. The terrace of the summer house, located in a private garden, has a perfectly suited fireplace and a fire pit, which is also ideal for barbecuing.
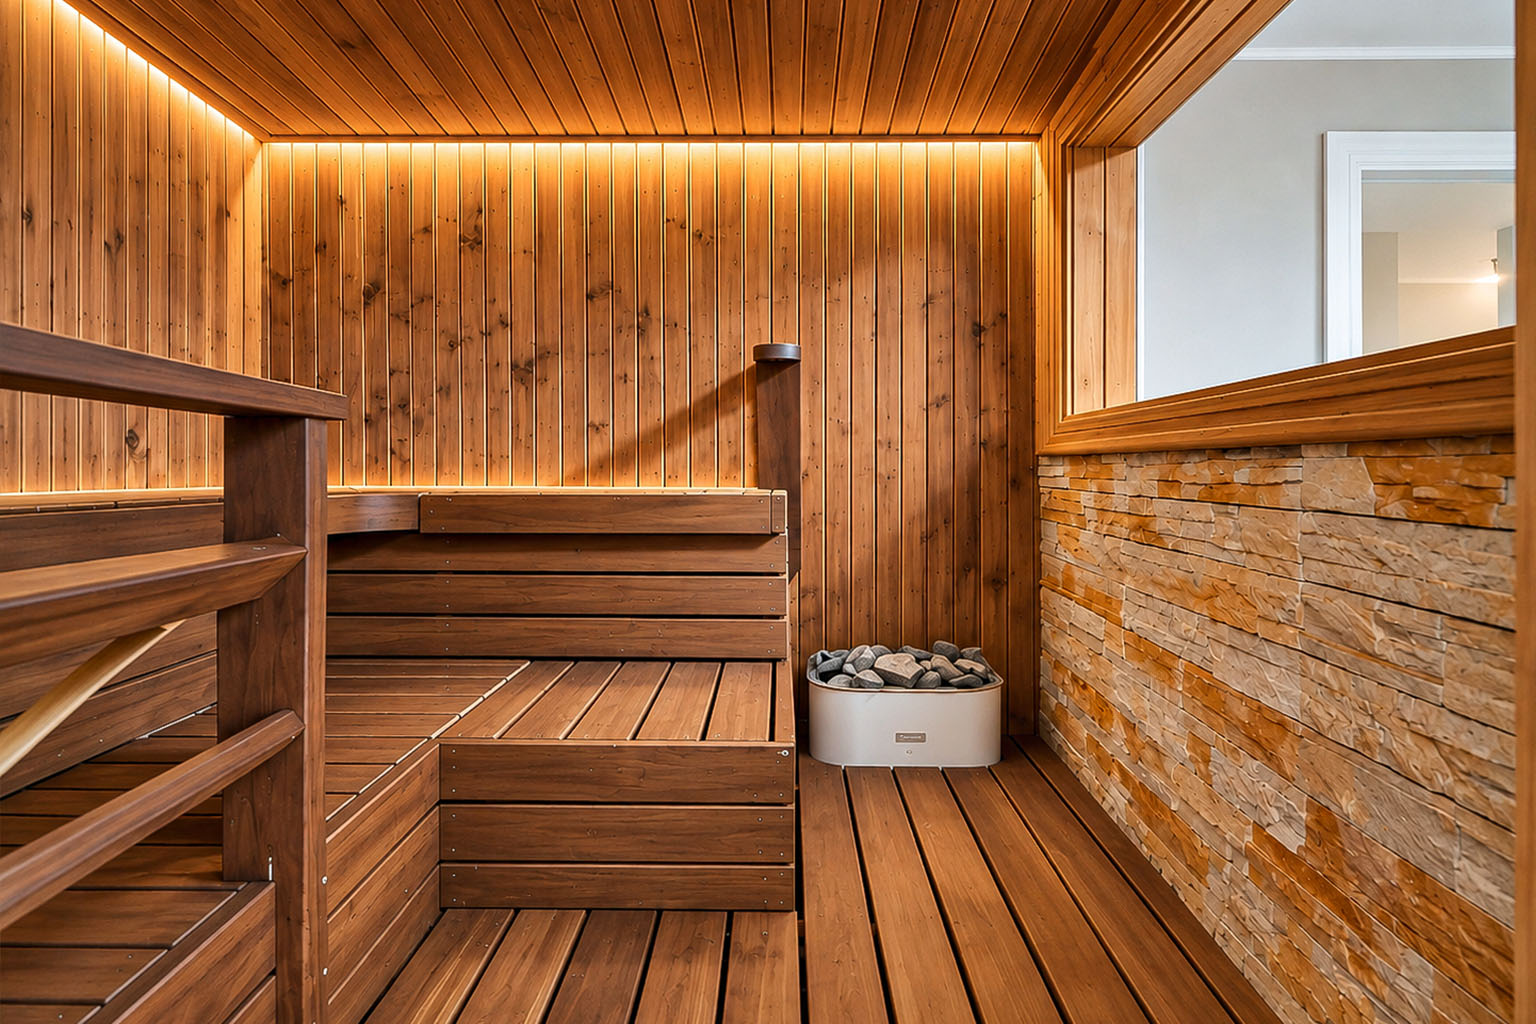
As an added bonus, the house also features a separate sauna heated by an electric heater from the Finnish manufacturer Narvi.
HEATING, ENERGY EFFICIENCY, AND VENTILATION
Today, energy consumption and housing-related costs are very important considerations when it comes to housing. The home at Peetri tee 18b promotes energy efficiency. The house features a local central heating system powered by a gas boiler (water-based underfloor heating on the first floor, radiators on the second floor), as well as an air-source heat pump and a French-style stove/fireplace.
PARKING AND STORAGE
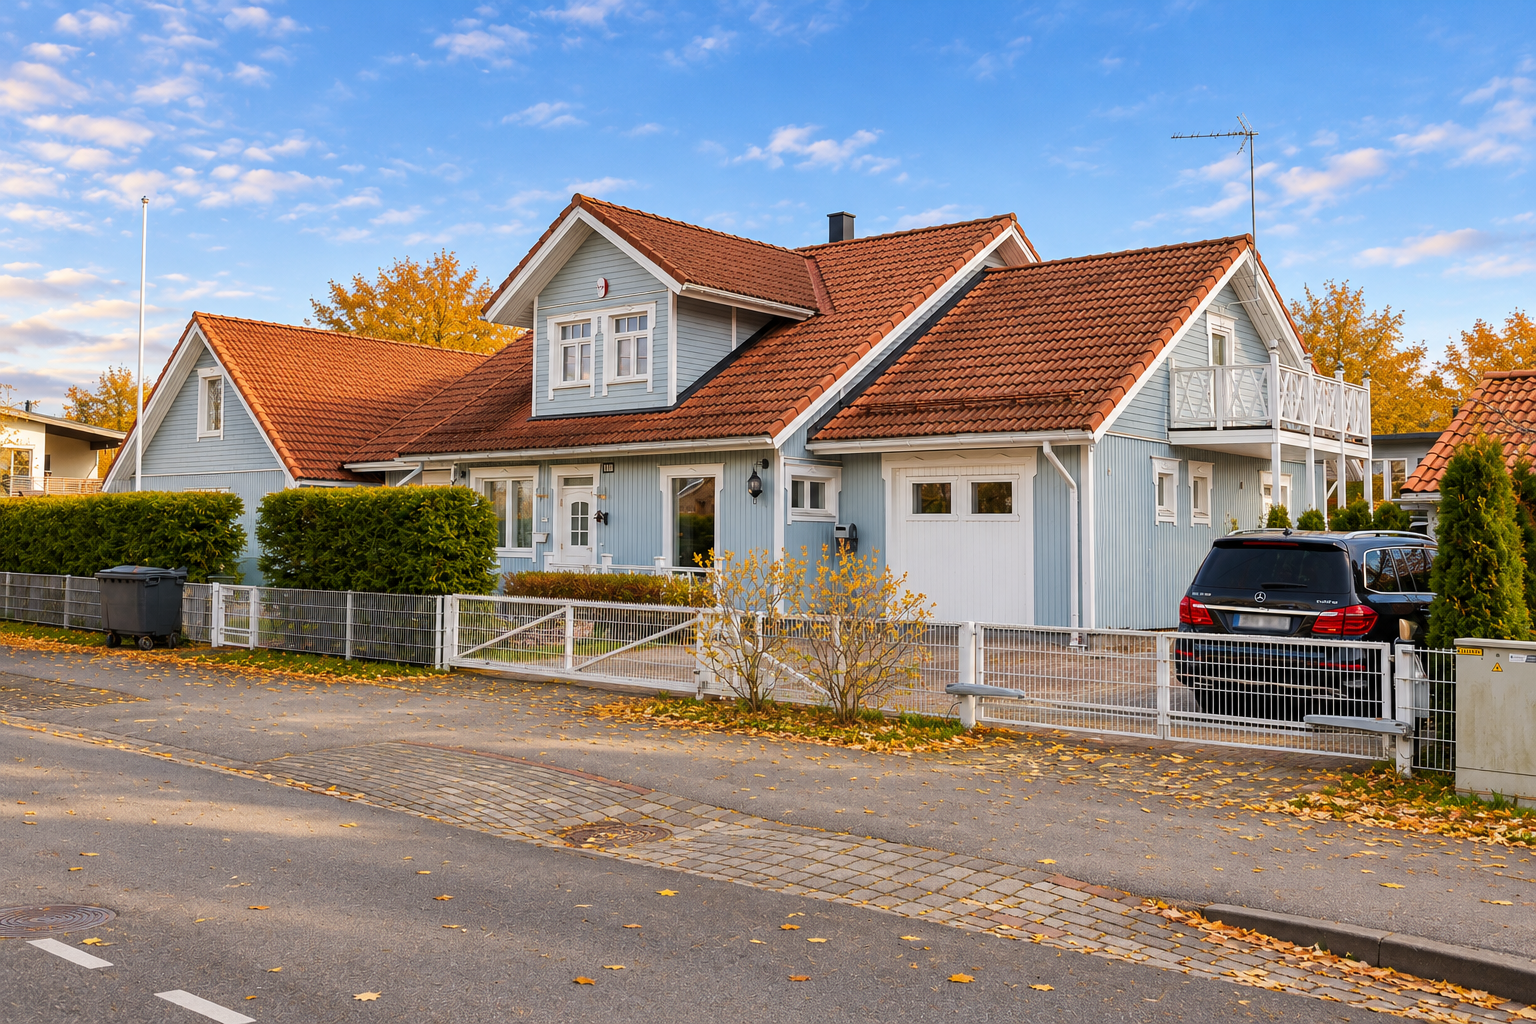
The parking area in front of the house on the property can accommodate 5 cars.
In addition, the property includes a spacious 11.0-square-meter storage shed.
SECURITY
To ensure privacy and security, the entire property is enclosed by a fence; access to the grounds is through a gate equipped with a remote-controlled car lock and an intercom system.
In addition to the home’s alarm system and internet-monitored security cameras, there is also a well-functioning neighborhood watch system thanks to friendly neighbors.
NEIGHBORHOOD
Located in the village of Peetri in a logistically excellent location—Peetri Selver is 800 m away, Peetri Kindergarten and Elementary School are 500 m away, Aruheina Kindergarten is 600 m away, the new Järveküla School, opening this fall and featuring a swimming pool, is 800 m away, and Spot of Tallinn (a newly completed extreme sports center) is 800 m away. Excellent transportation links to Tallinn—the nearest bus stop and shared-ride taxi stop are 400 m away (various Harju County routes, Rae Parish buses). Tallinn Airport is 2.5 km away, and Ülemiste Center is 3 km away.
If you’re interested, feel free to contact us to schedule a time to view your new home.
Upon signing the lease, you’ll need to pay: the first month’s rent in advance, the broker’s fee plus VAT, and a security deposit.