Roseni 10, Harjumaa
Information
General information
-
Price
850 € / month -
Status
Ready -
Total area
42.6 m2 -
Year of construction
2007 -
Rooms
2 -
Bedrooms
1 -
Floors
7 -
Floor
5 -
Parking
Fee required -
Parking space
In a parking lot under the building -
Ownership form
Condominium -
Energy label
Puudub -
Sewerage
Central -
Building material
Stone-built house -
Roof
Rolled roof

Additional information
-
Heating
- central heating
- electric floor heating
-
Furniture
- furniture
- household appliances / TV
- luminaires
-
Security
- staircase locked
- neighbourhood watch area
- door phone intercom
- safety door
- smoke detectors
-
Bathroom
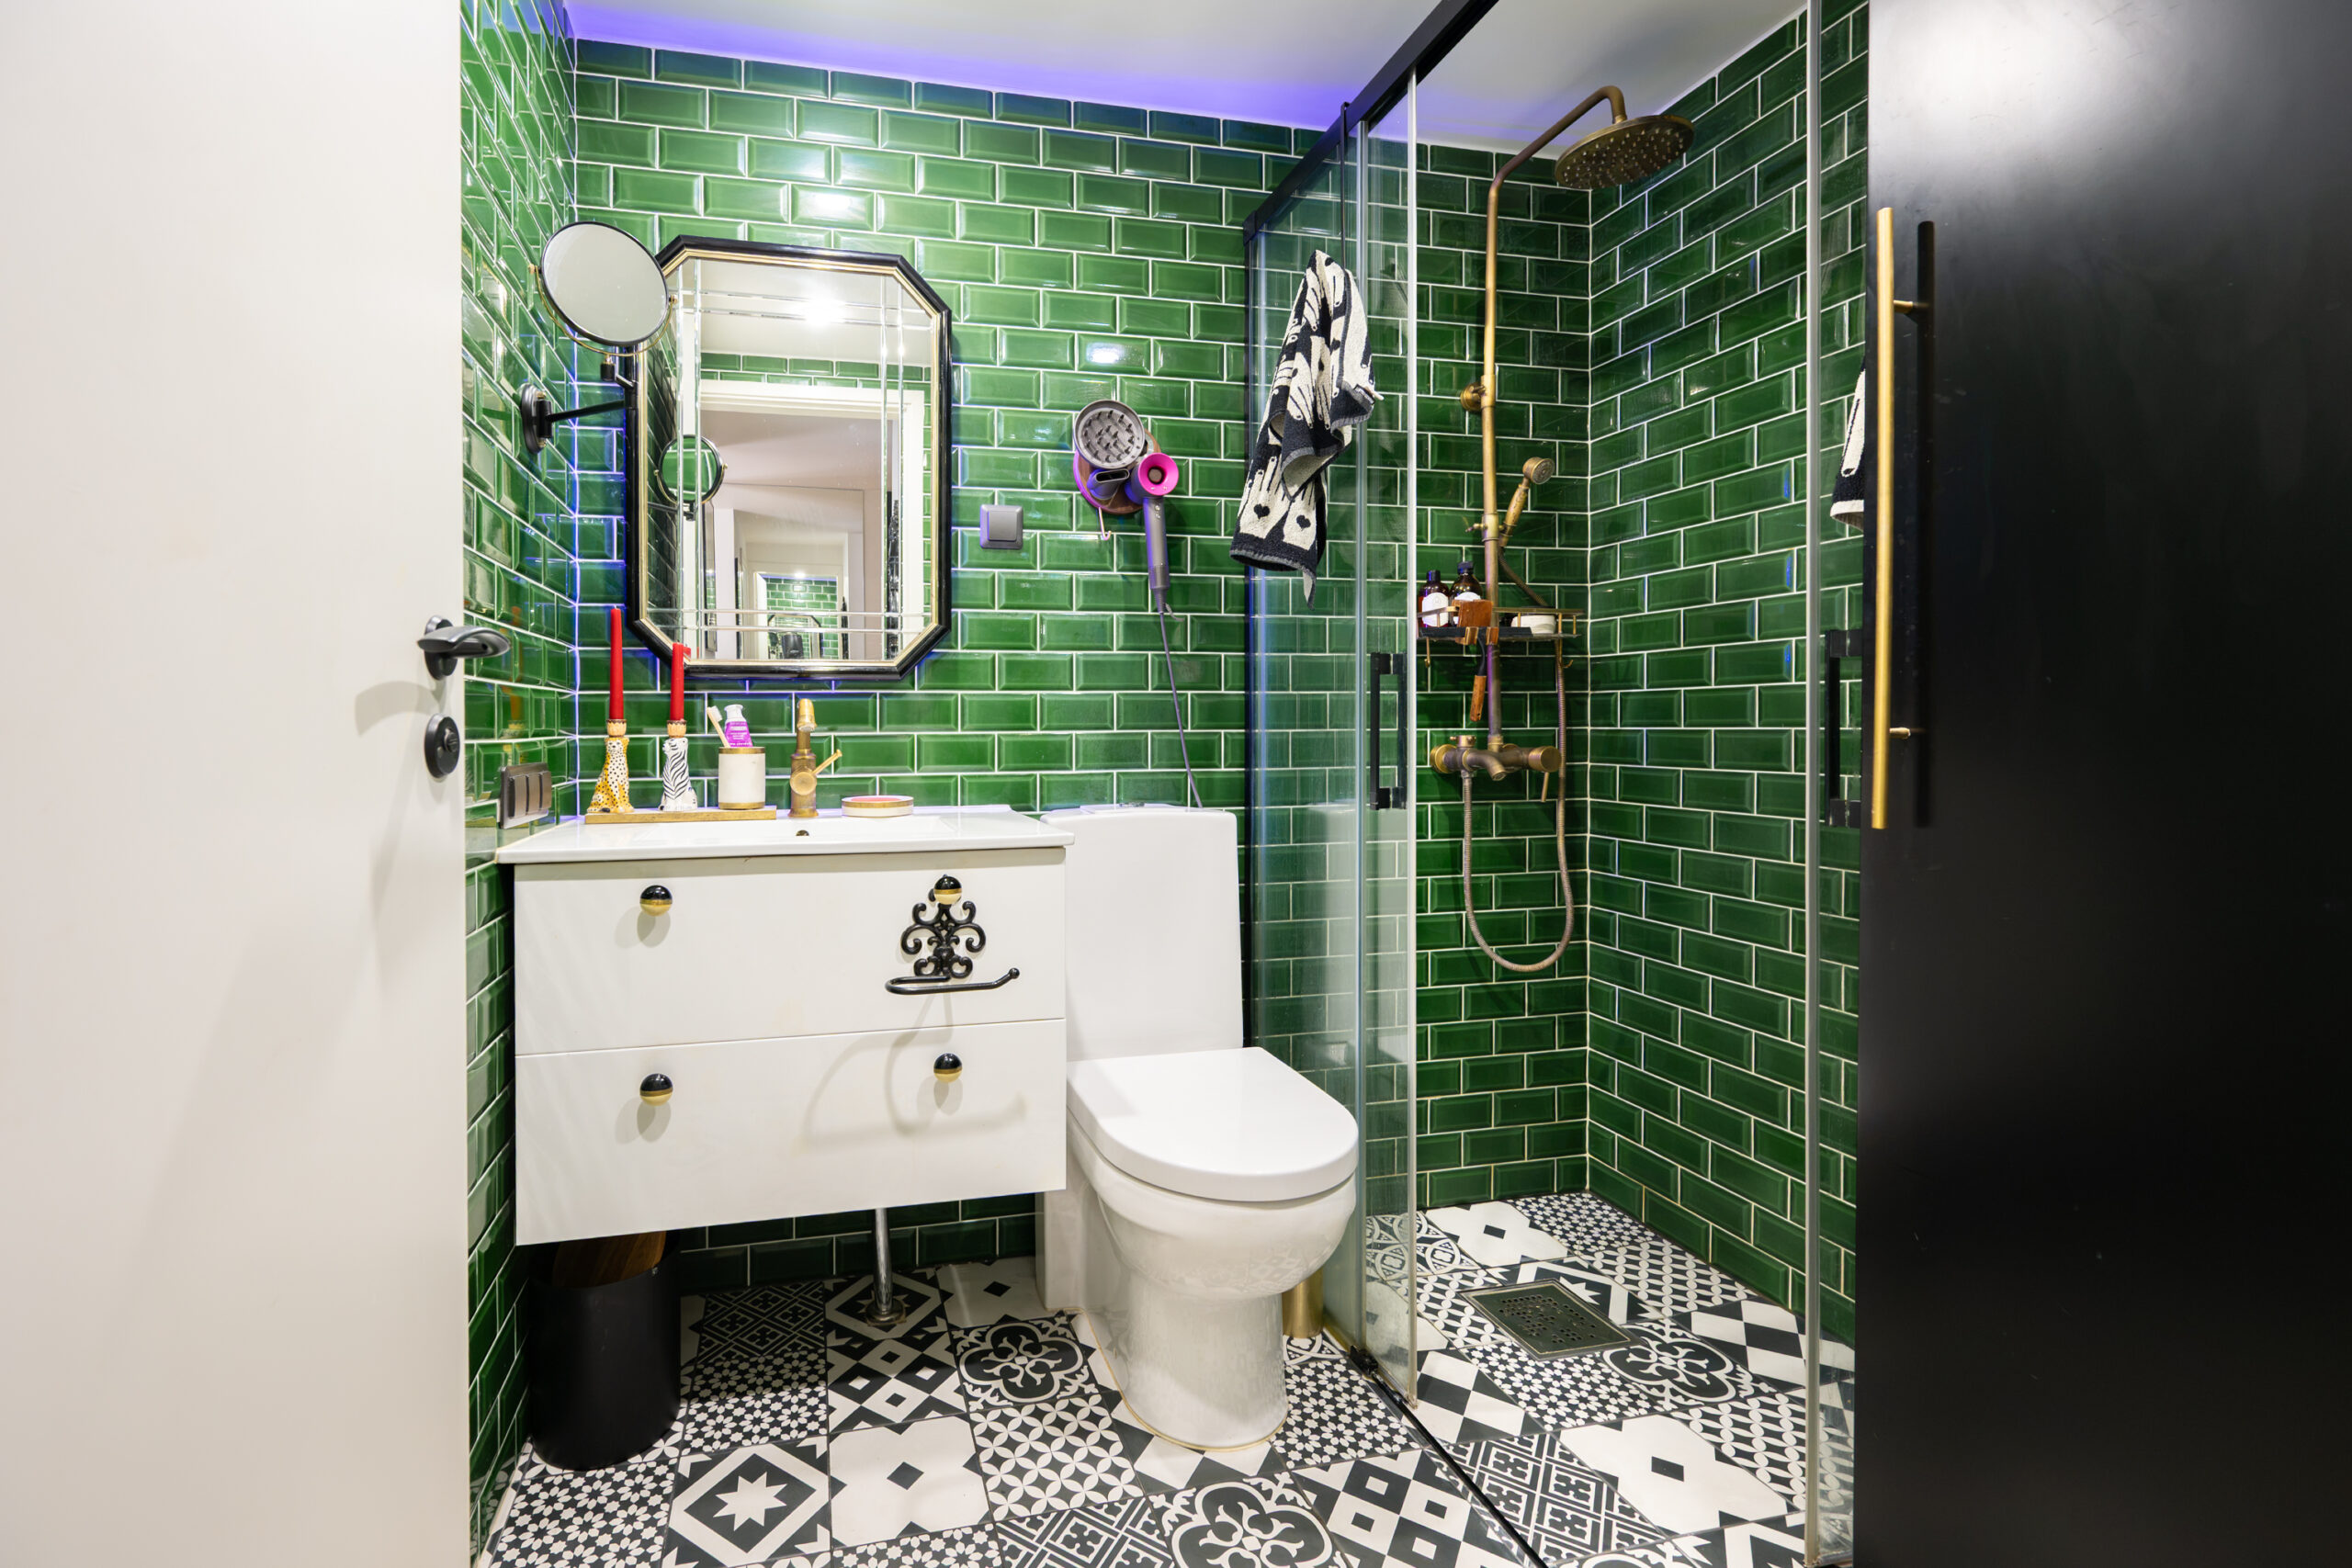
- shower
- washing machine
- WC
- Number of toilets: 1
-
Kitchen
- refrigerator
- kitchen furniture
- open kitchen
- stove

Neighborhood
-
Location
In the city centre -
Roads
In good condition -
Buildings
Apartment building/commercial building -
Closest water body
Sea -
Name of the water body
Tallinna laht -
Sports facilities
Yes -
Street lighting
Yes
-
Public transport
0.3 km -
Store
0.5 km -
Distance to water
0.7 km -
College
1.0 km -
High school
1.2 km -
Grade school
1.2 km -
Kindergarten
0.9 km
Description
Distinctive 2-room apartment for rent in the prestigious Roseni 10 residential and commercial building.
BUILDING
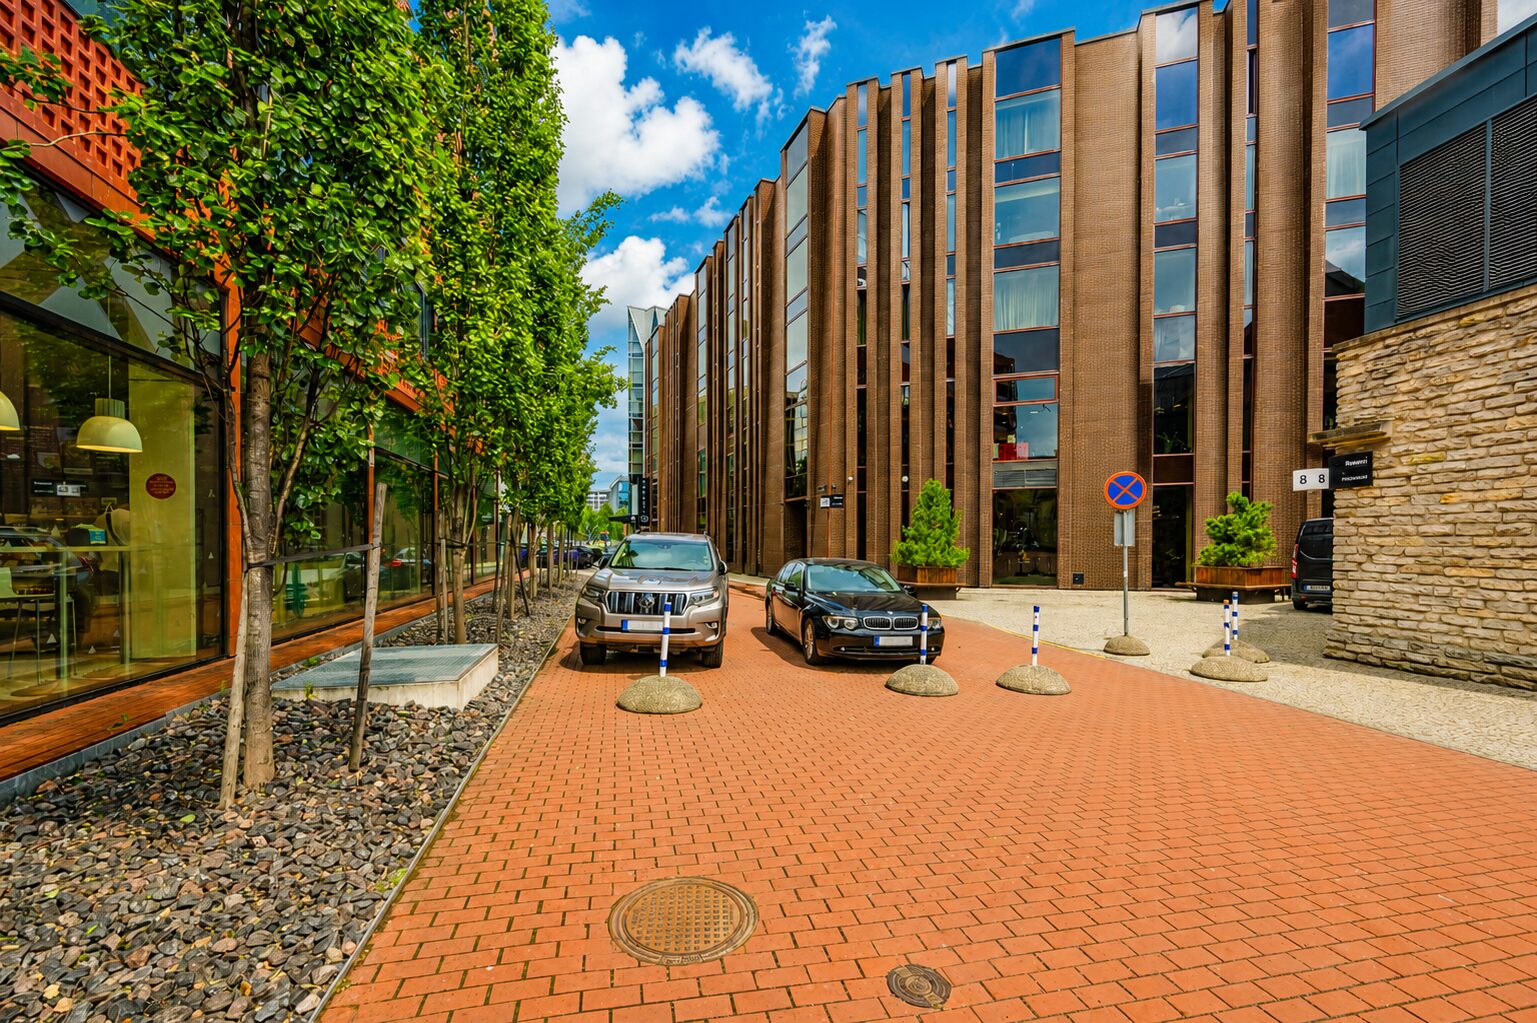
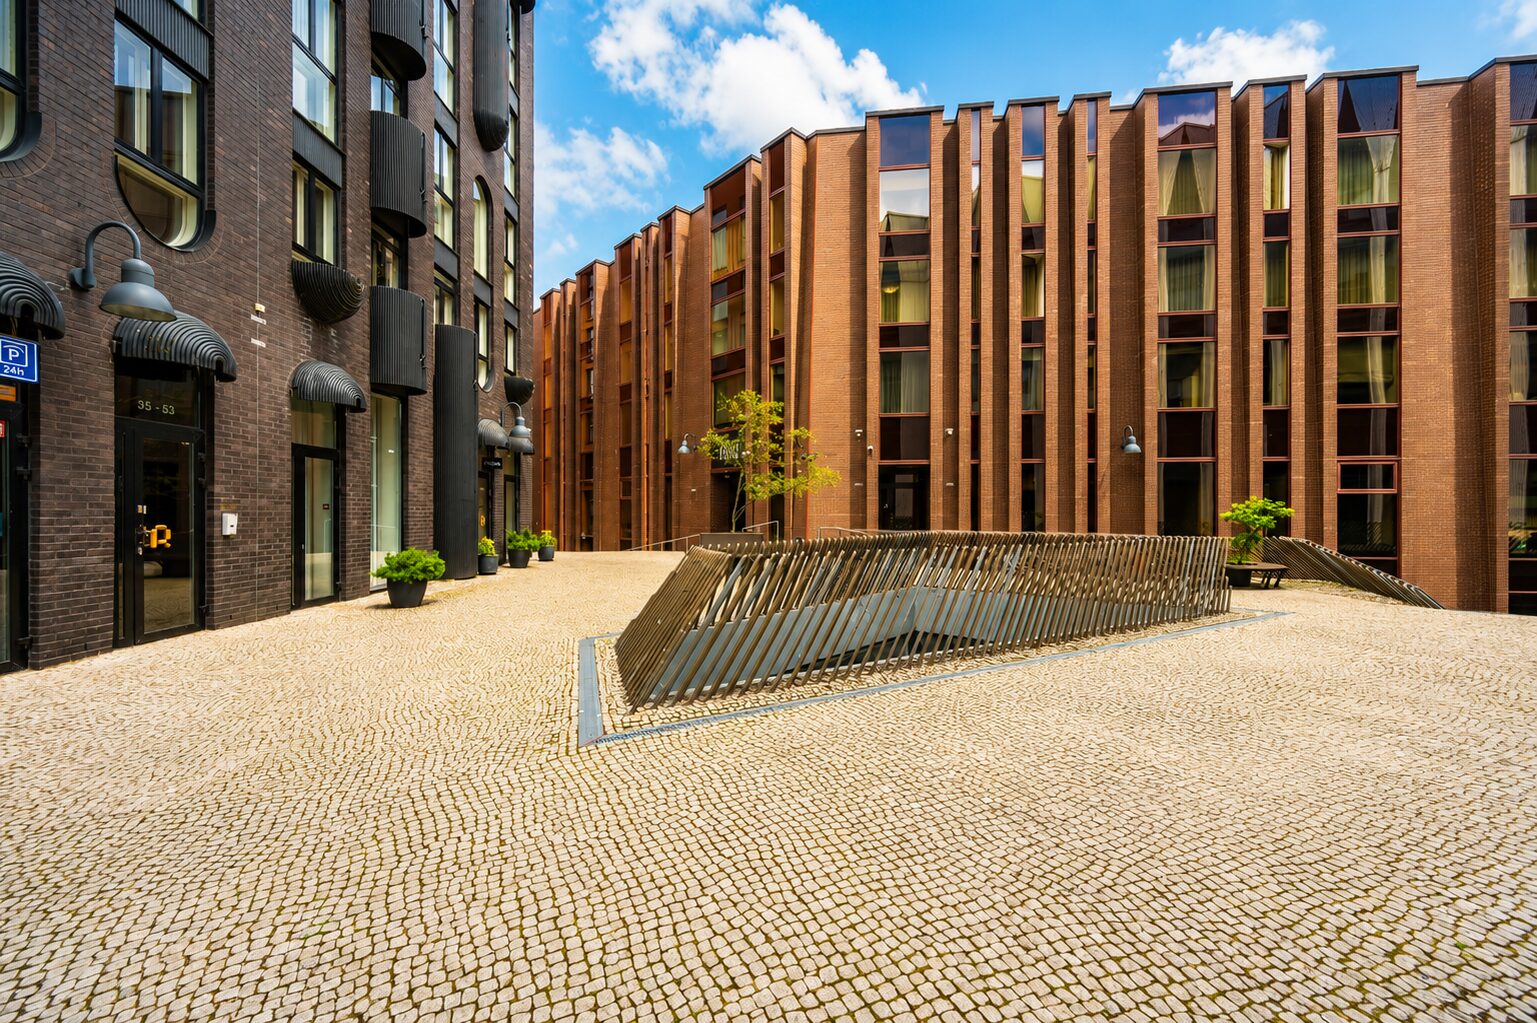
Completed at the end of 2007, the Roseni 10 / Rotermanni 5 building is a modern, airy addition to the architecturally unique Rotermanni Quarter. The lower floors accommodate commercial spaces, while the upper floors feature spacious residential apartments. The building forms the seaward edge of the award-winning Rotermanni Quarter, one of Tallinn’s most distinctive urban developments.
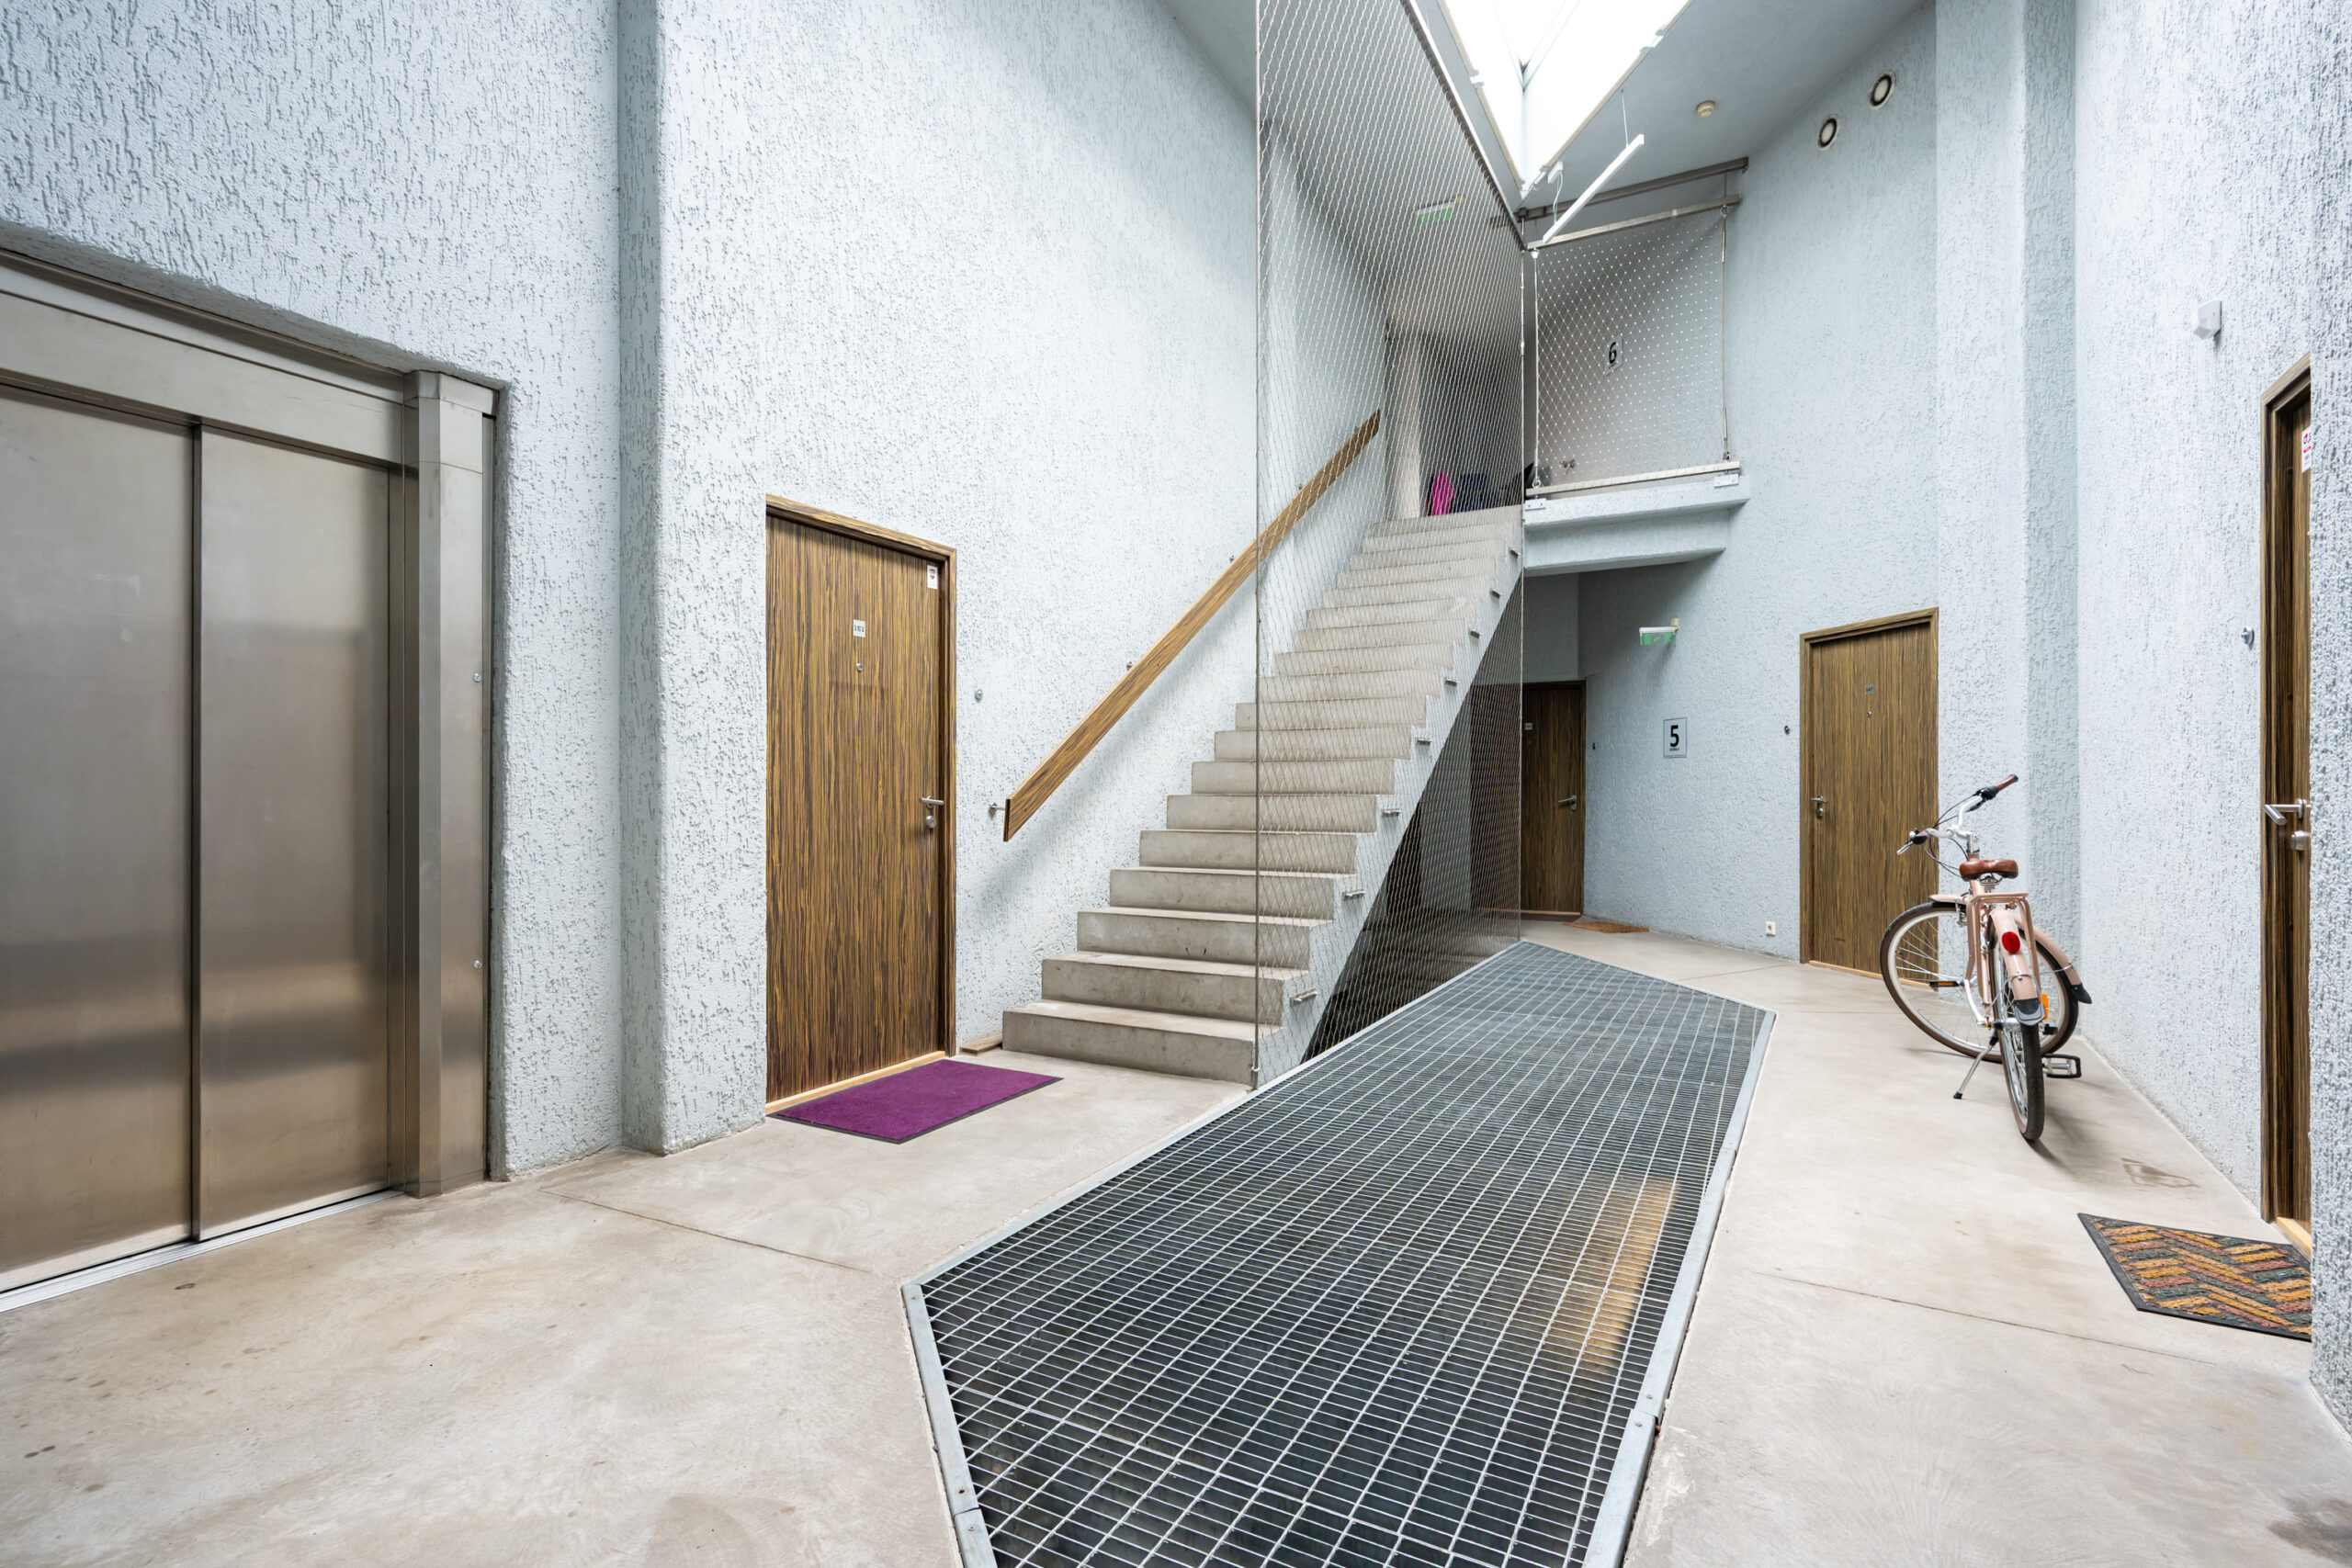
The building is equipped with a secure intercom entry system and an elevator serving all floors, including the underground parking garage.
LAYOUT & INTERIOR FINISHES
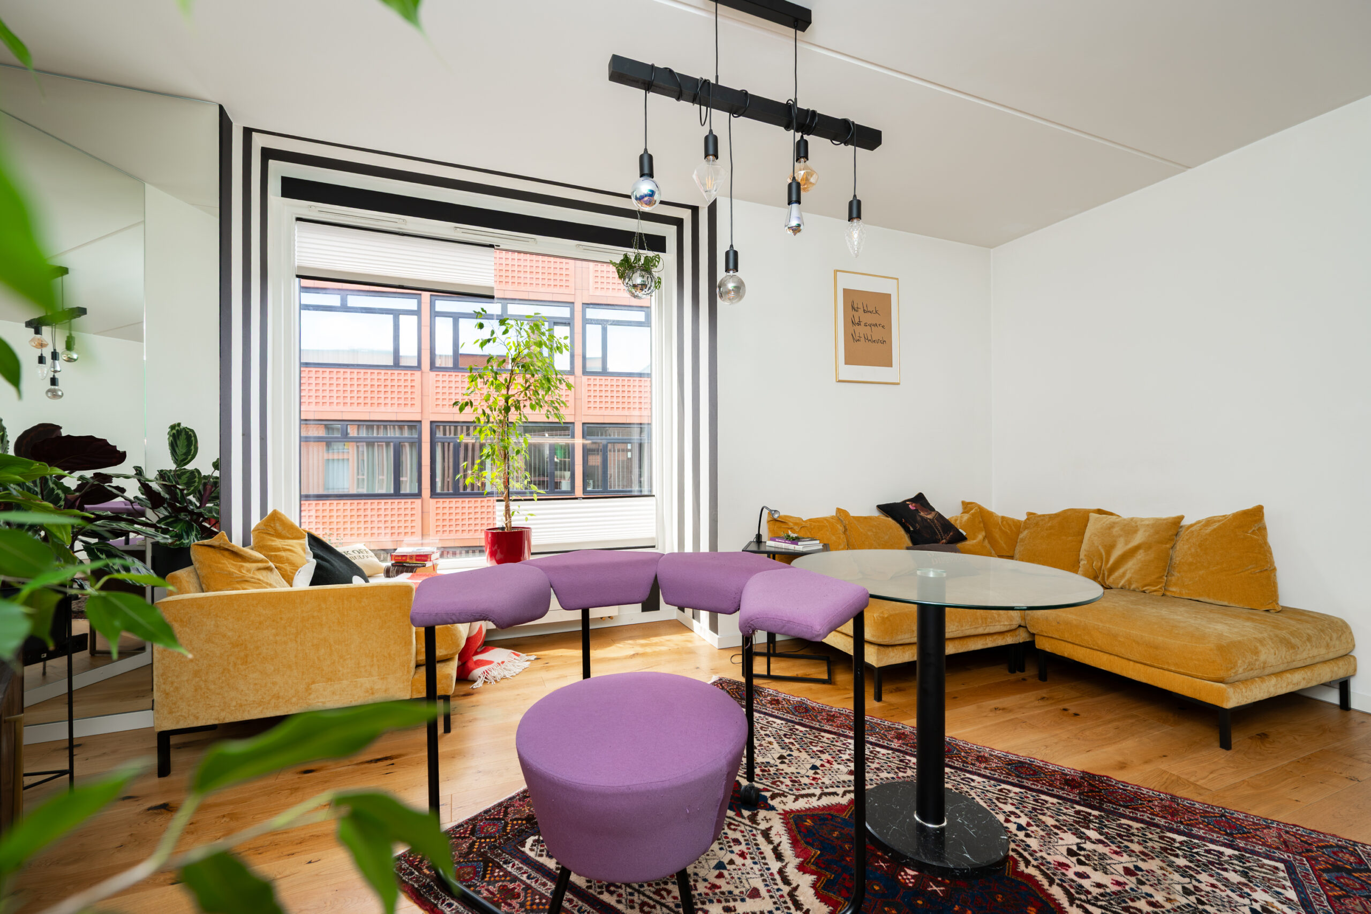
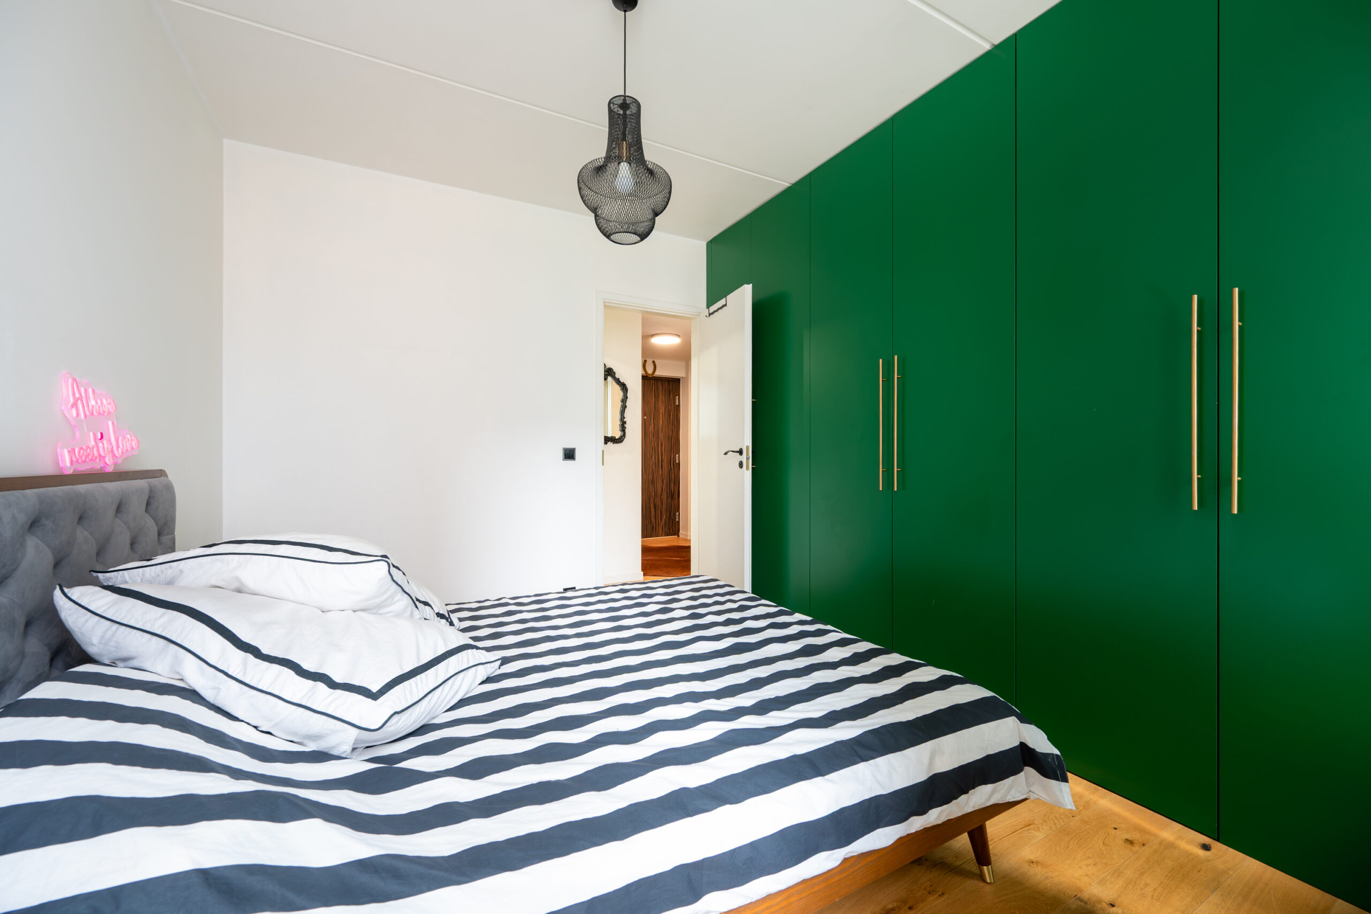
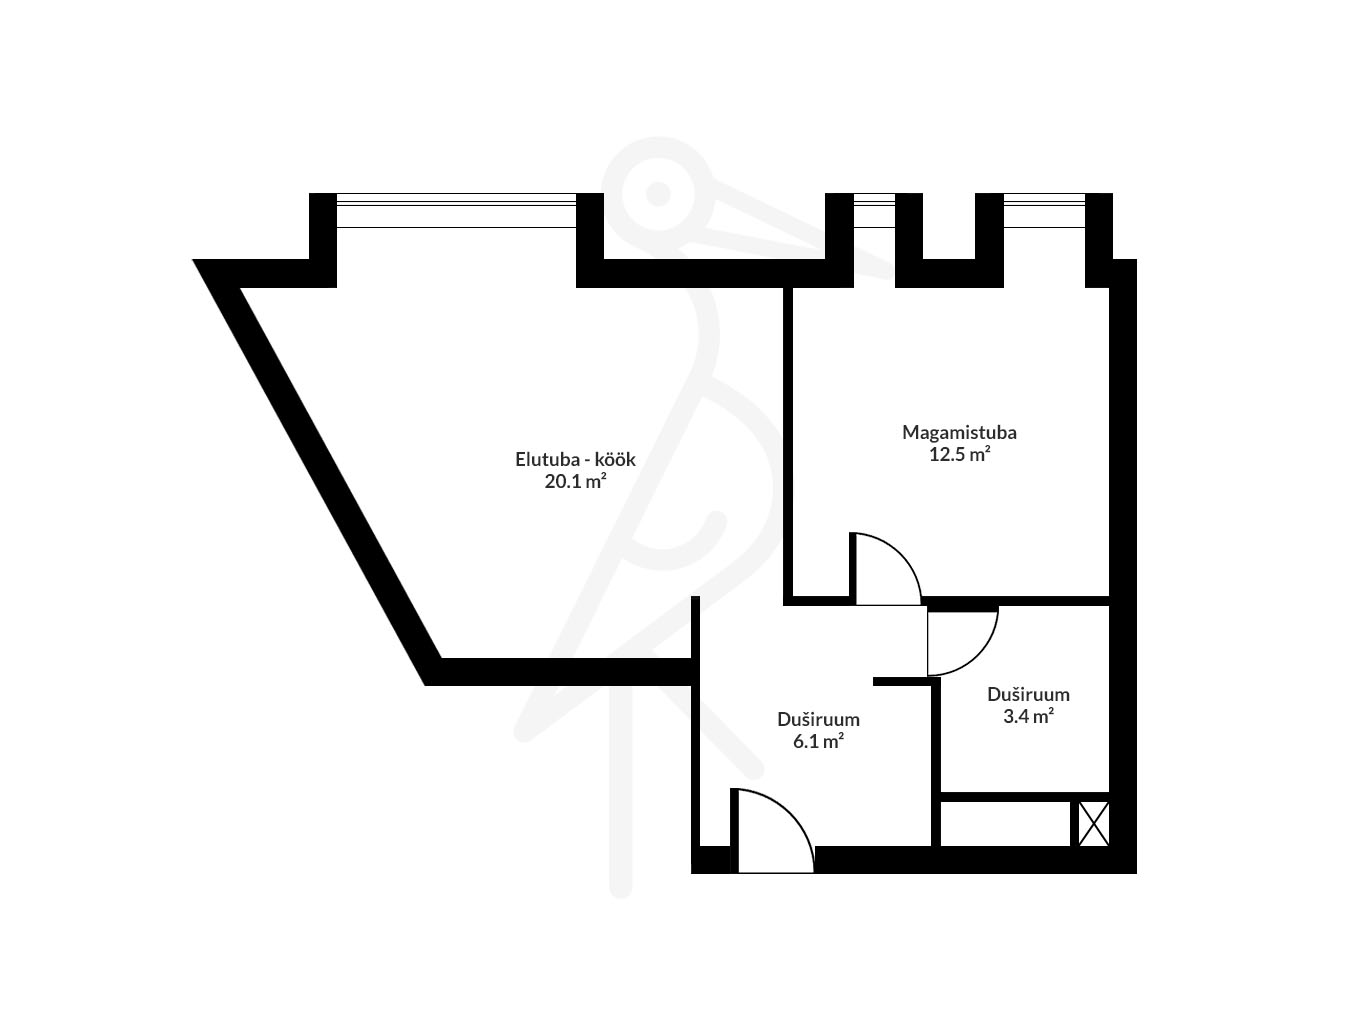
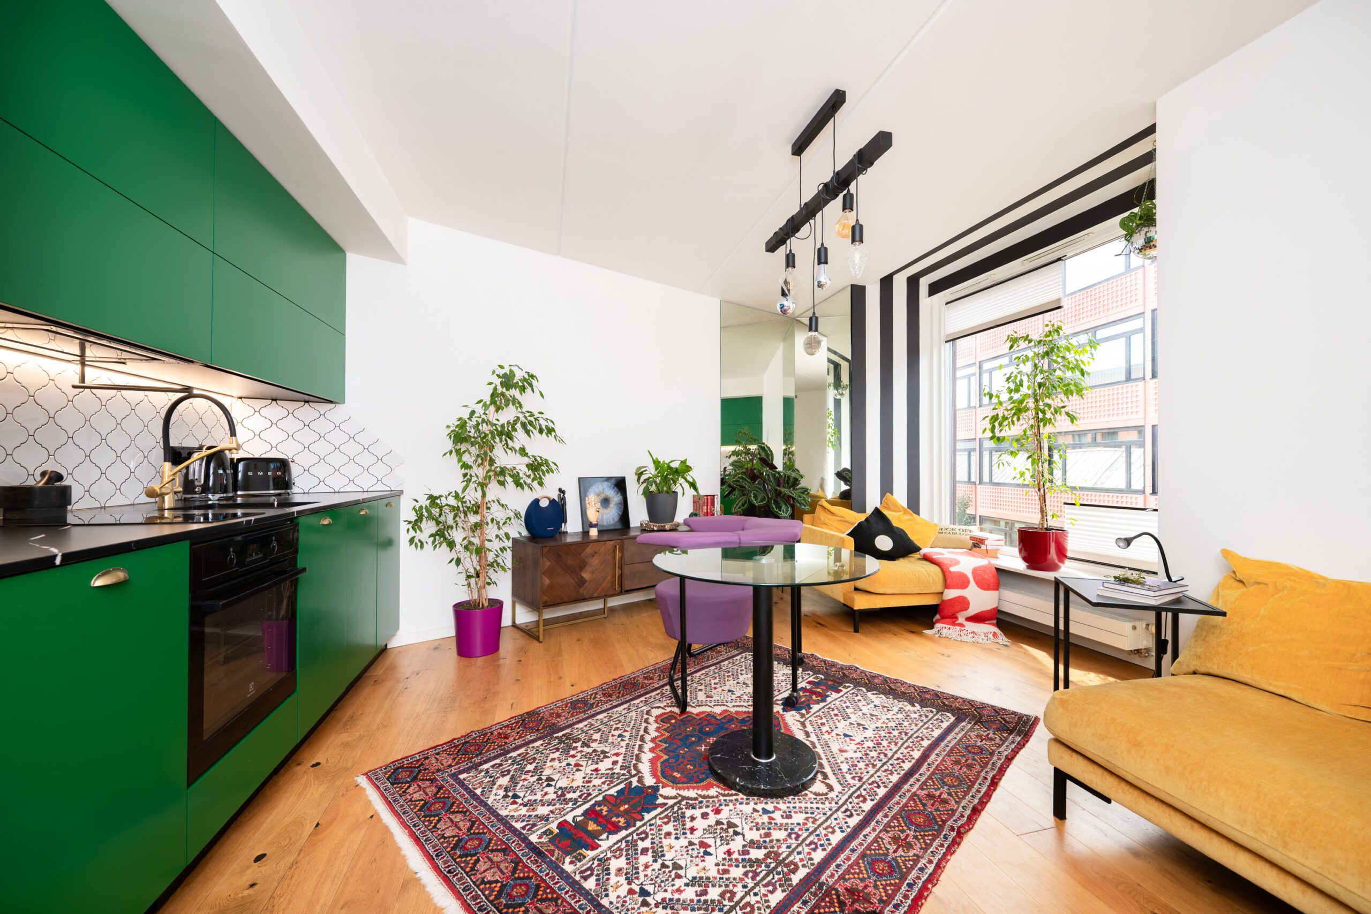
Located on the 5th floor, this 42.6 m² apartment is bright, spacious, and thoughtfully designed for comfortable everyday living. The living room with an open-plan kitchen and the bedroom are conveniently separated.
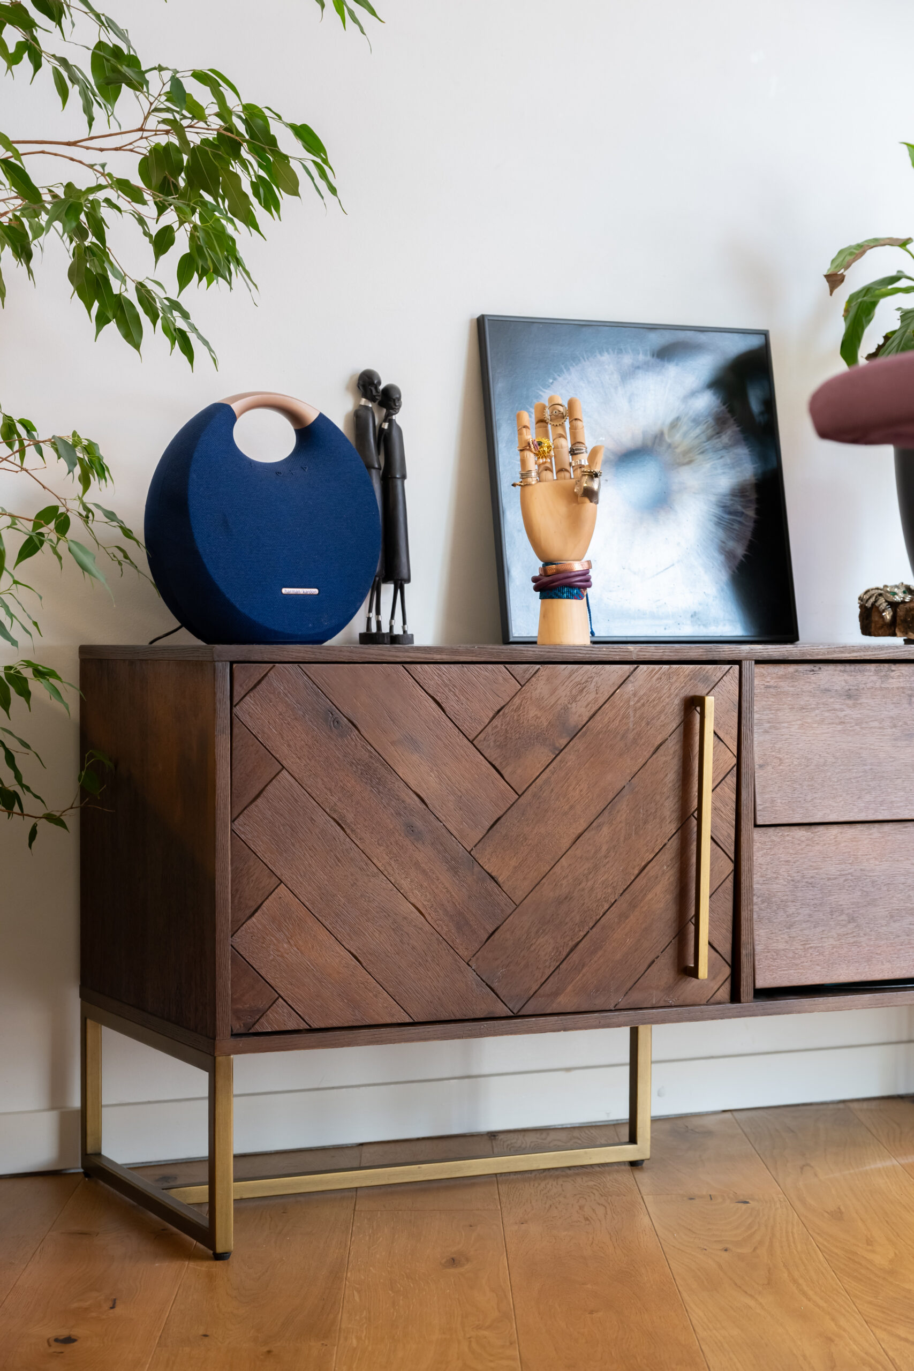
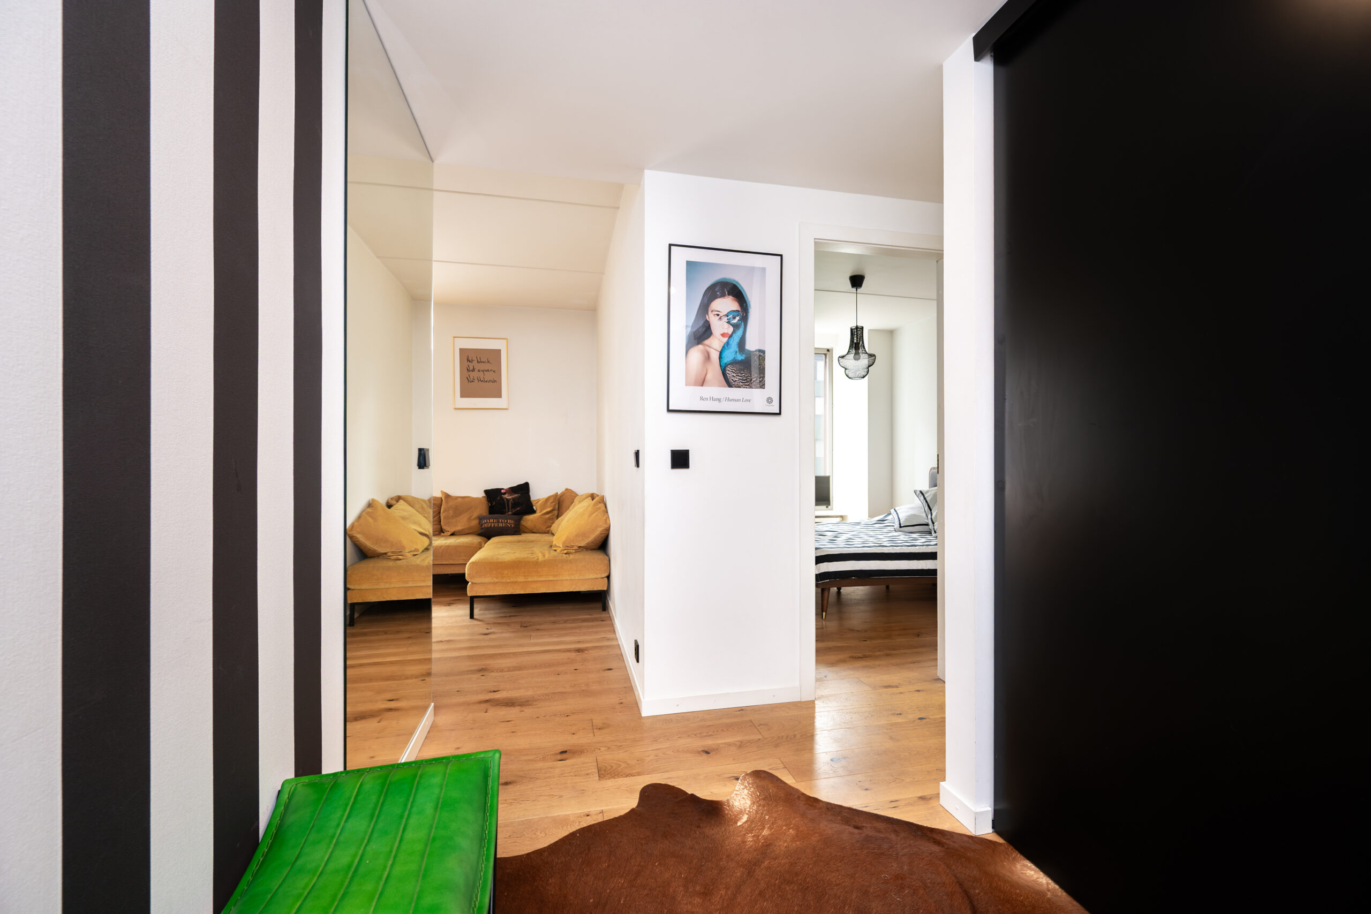
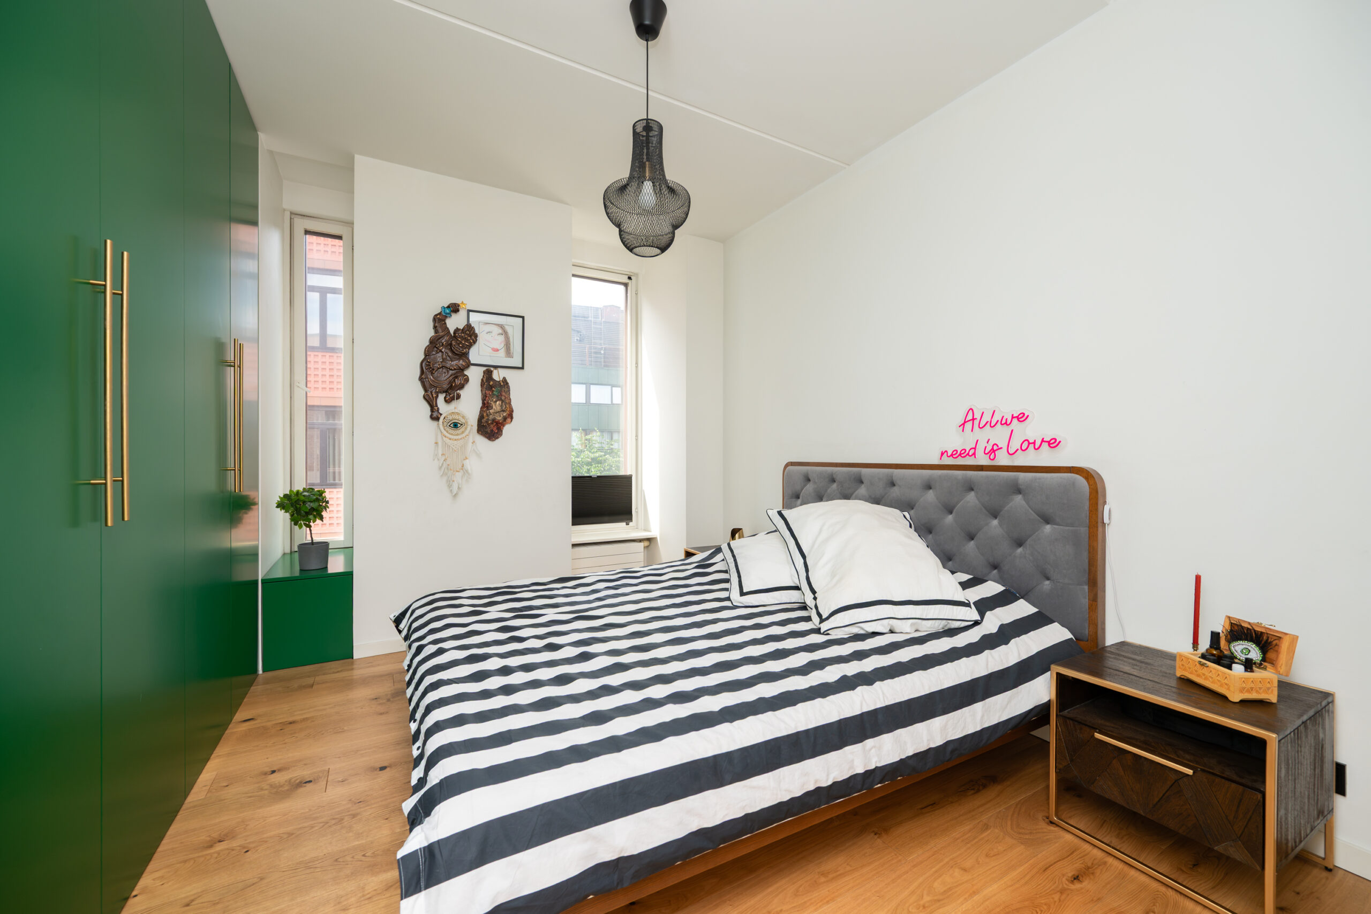
The apartment’s interior combines contemporary functionality with bold personality. High-quality natural materials, rich colour tones, and carefully selected design elements create a home full of character.
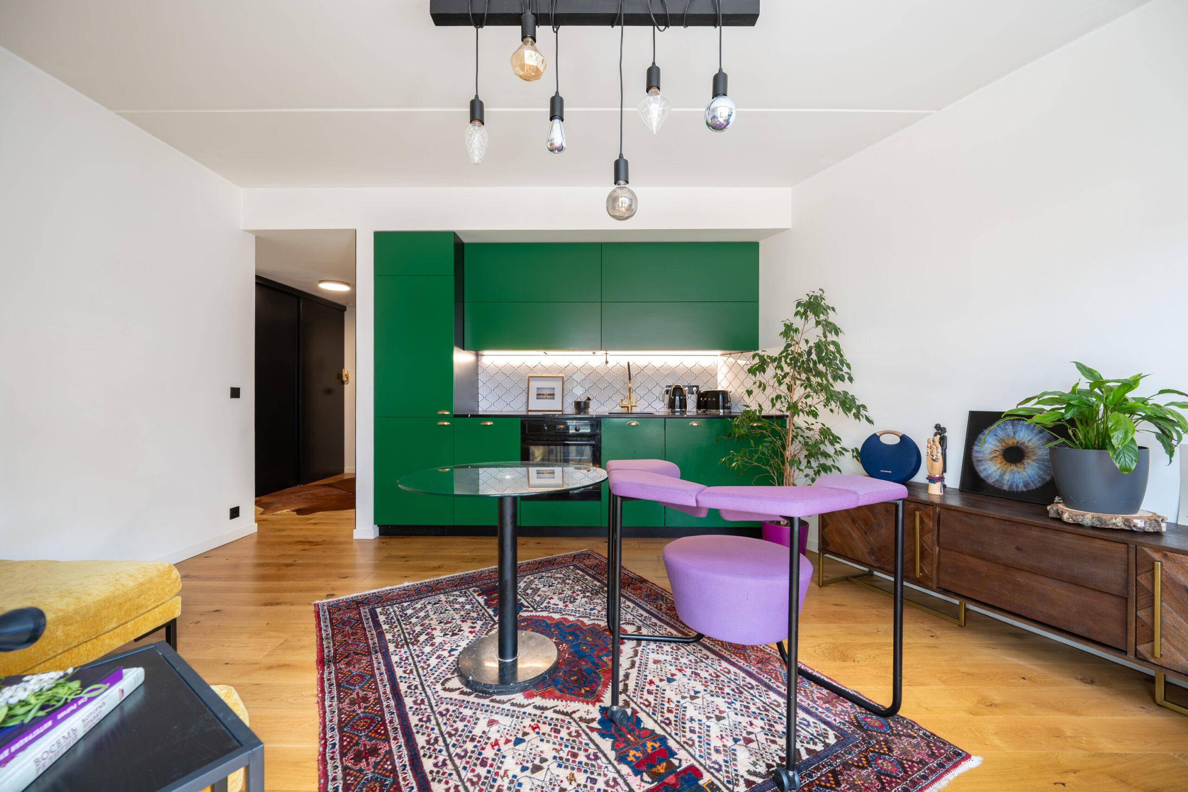
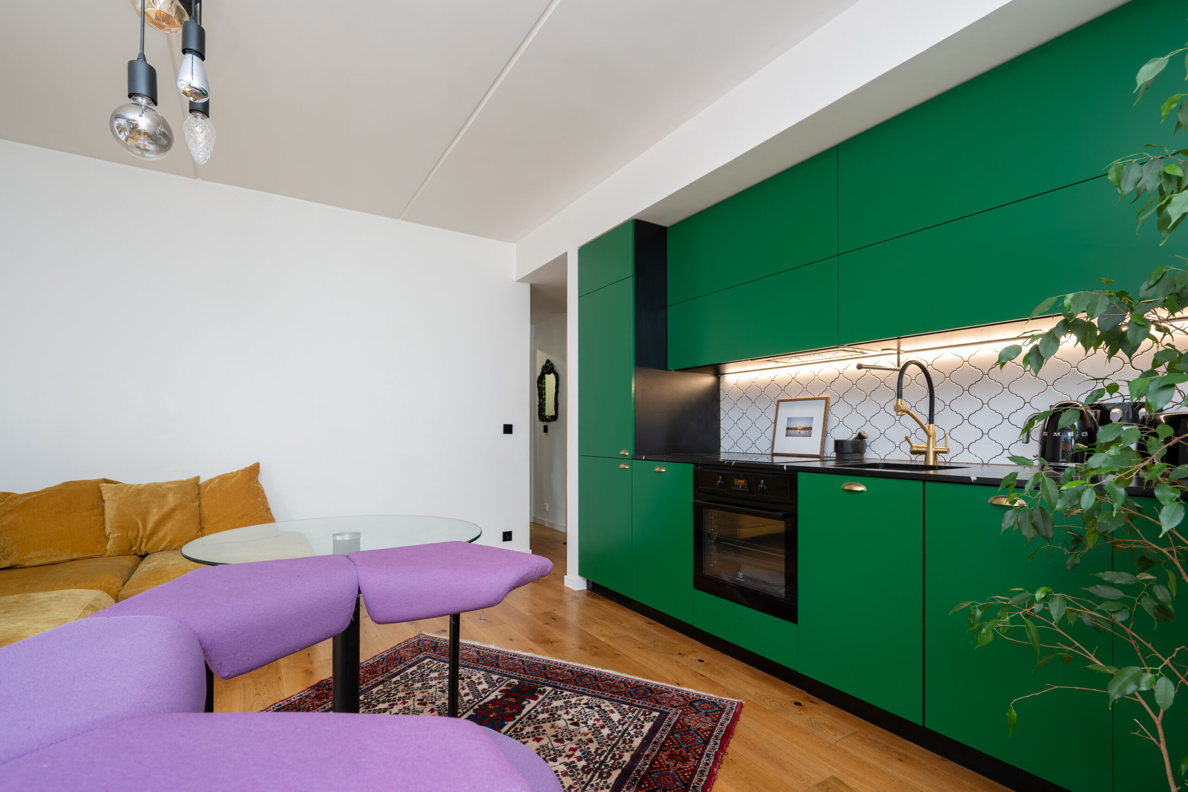
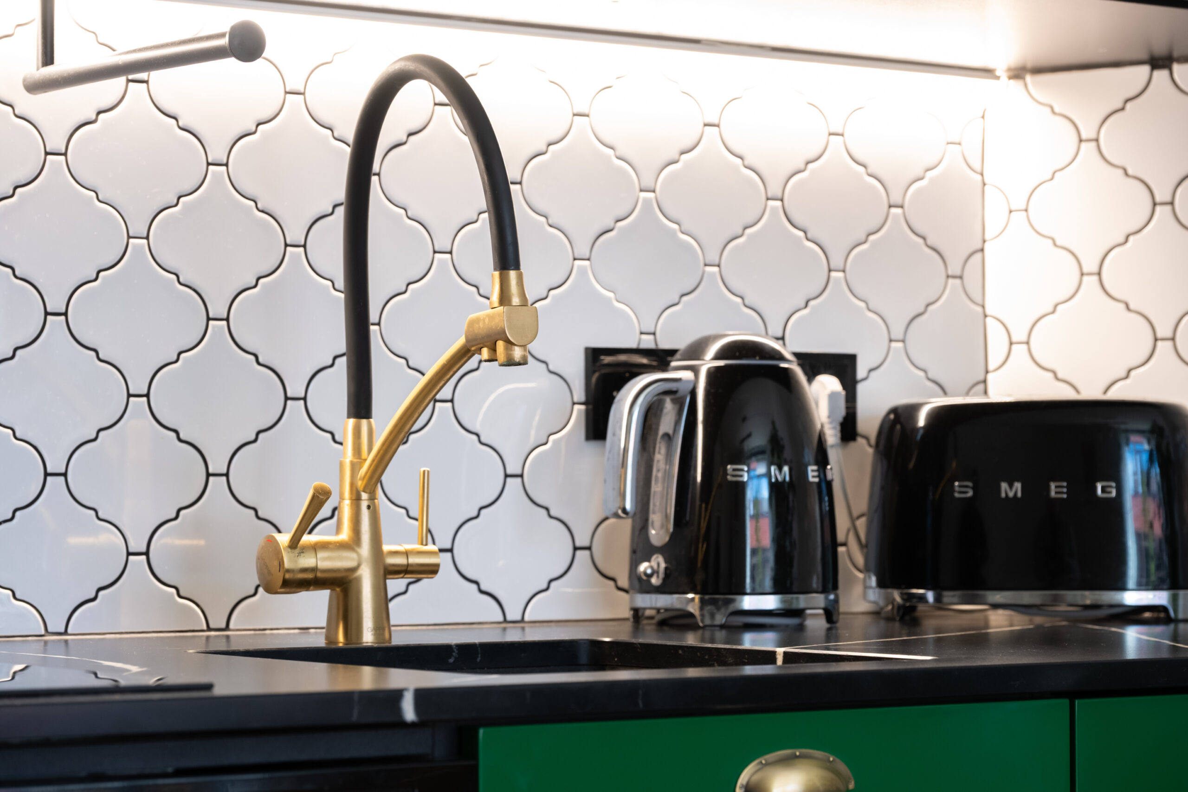
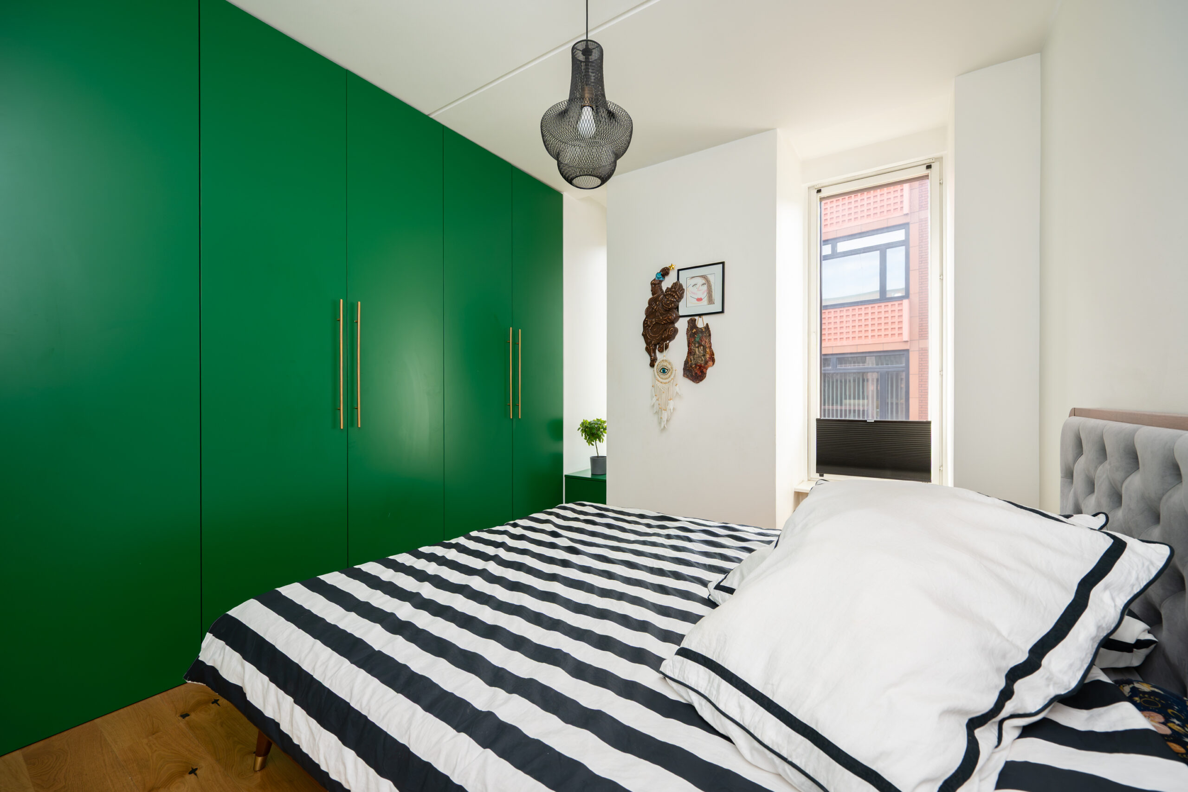
Natural oak parquet flooring runs throughout the apartment, complemented by crisp white walls and abundant natural light. The striking emerald-green kitchen serves as the focal point of the living space, featuring minimalist cabinetry, a composite stone countertop, and a decorative tiled backsplash that together create a timeless yet eye-catching design. Black and brass accents add sophistication and emphasize the high-quality finishes.
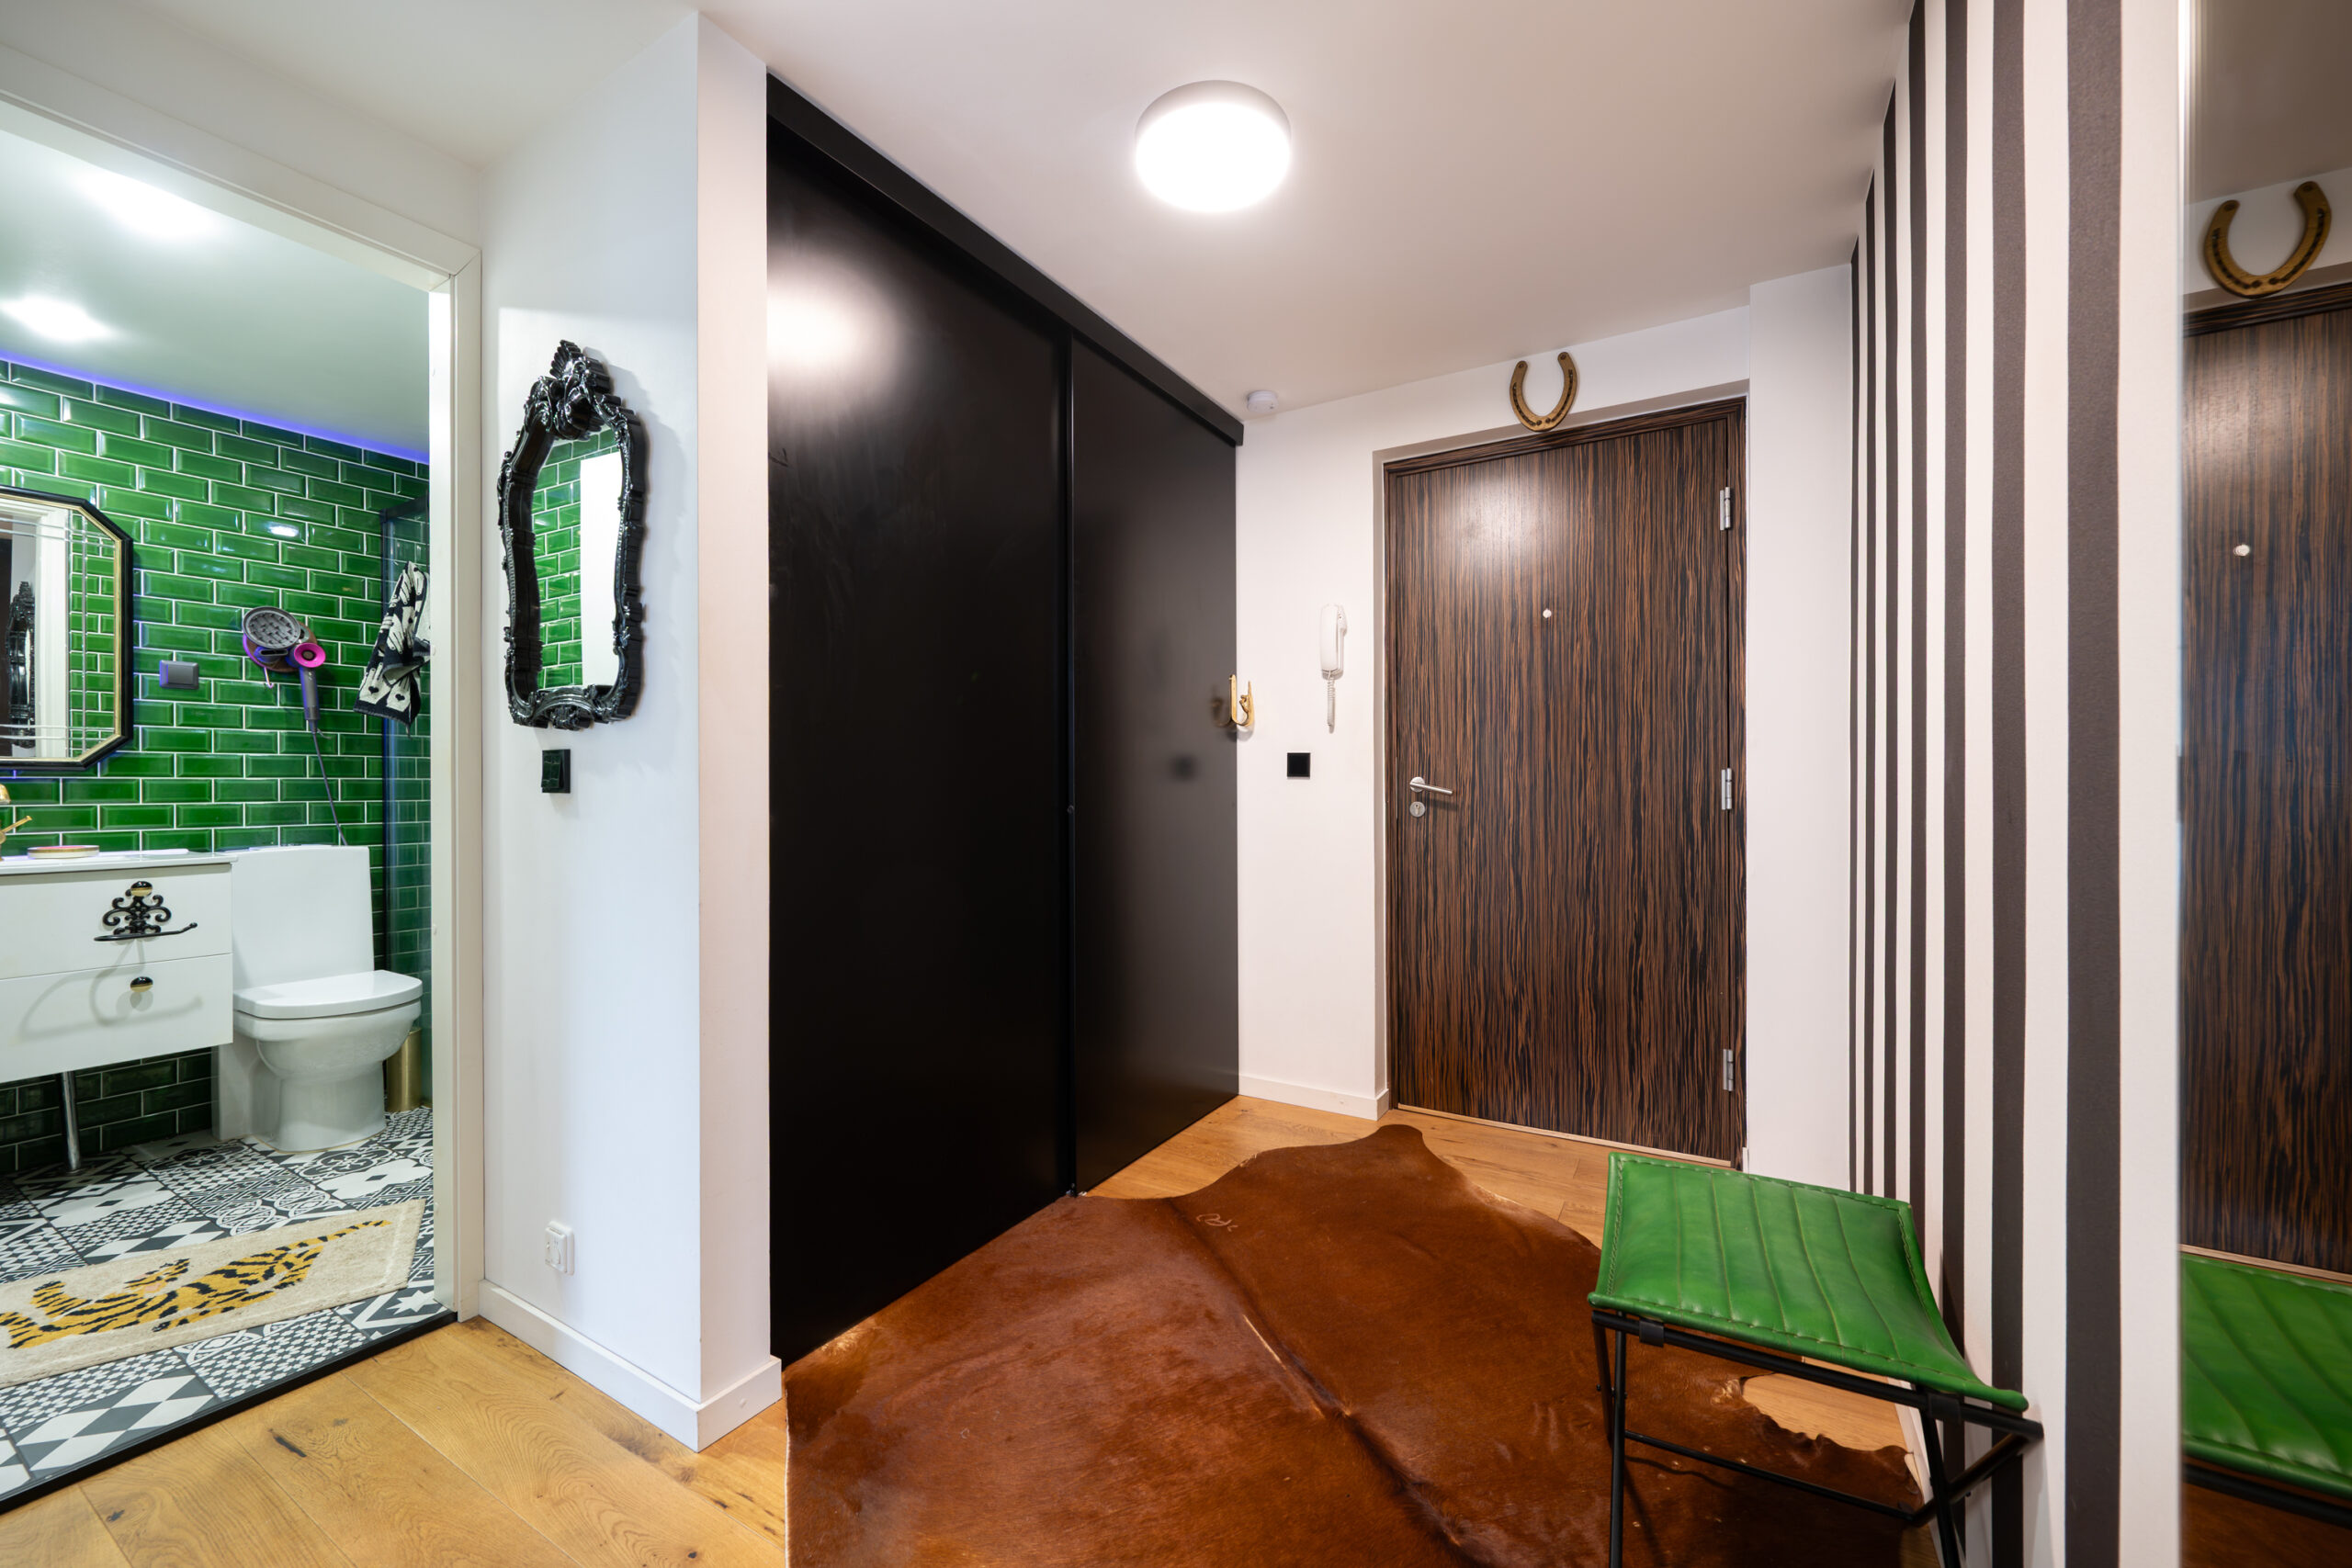
The apartment’s eclectic design continues throughout, with bold black-and-white feature walls, statement lighting, and carefully curated materials creating a modern yet inviting atmosphere.
FURNISHINGS
The apartment is offered fully furnished.
The custom-made kitchen is equipped with premium Blum cabinetry hardware, a durable composite stone worktop, and Electrolux appliances throughout, including an induction cooktop.
The bedroom features a spacious built-in wardrobe, while the entrance hall includes a large wardrobe providing ample storage space. The bathroom is equipped with an LG washing machine.
Tastefully selected furniture, lighting, rugs, and decorative elements create a cohesive interior that gives the apartment its unique charm and welcoming atmosphere.
HEATING
The apartment is connected to district heating, while the bathroom benefits from electric underfloor heating.
The building is managed by a proactive and well-run homeowners’ association, ensuring reasonable monthly utility costs.
SECURITY & PRIVACY
The Rotermanni Quarter offers 24/7 on-site security together with video surveillance, providing a safe and secure living environment. The building is well maintained, the neighbours are peaceful, and the common areas are kept in excellent condition. The waste disposal room is conveniently accessible through the heated stairwell.
PARKING
An underground heated parking space is available for rent at an additional cost.
A car wash is located on level -1 and is open Monday to Friday from 9:00 AM to 6:00 PM.
LOCATION
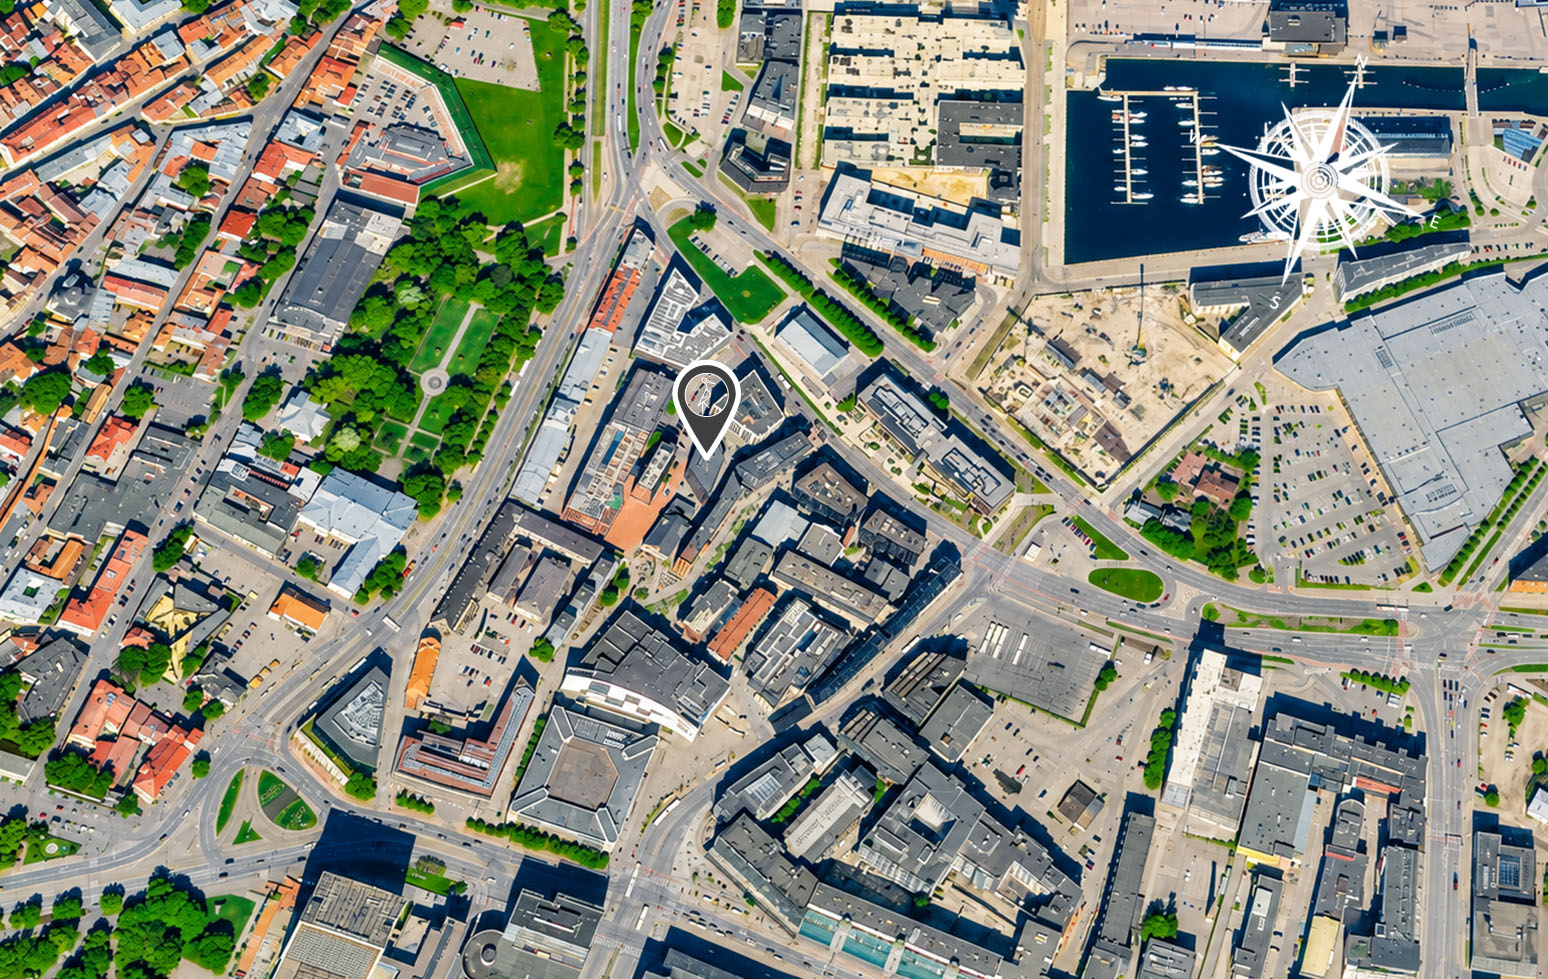
Everything you need is just a short walk away. Grocery shopping is convenient with Rimi Hypermarket at Postimaja and the recently renovated Nautica Shopping Centre nearby on Ahtri Street. The Rotermanni Quarter is home to numerous cafés and restaurants, while Stalkeri Käik, the district’s newest food street, is only moments away.
The neighbourhood also offers dry cleaning services, Golden Club fitness centre, Coca-Cola Plaza cinema, boutiques, fashion stores, schools, kindergartens, and a wide range of sports and leisure facilities. The seaside and Tallinn’s promenade are just a short walk away, offering excellent opportunities for recreation.
The Rotermanni Quarter is one of Tallinn’s most desirable urban neighbourhoods, known for its unique blend of historic industrial architecture and contemporary design, vibrant atmosphere, outstanding restaurants, and unbeatable location in the heart of the city.
If you would like to arrange a viewing, please don’t hesitate to get in touch.
Upon signing the lease, the tenant is required to pay the first month’s rent in advance, a security deposit, and the agency fee plus VAT.