Tatari 21E, Harjumaa
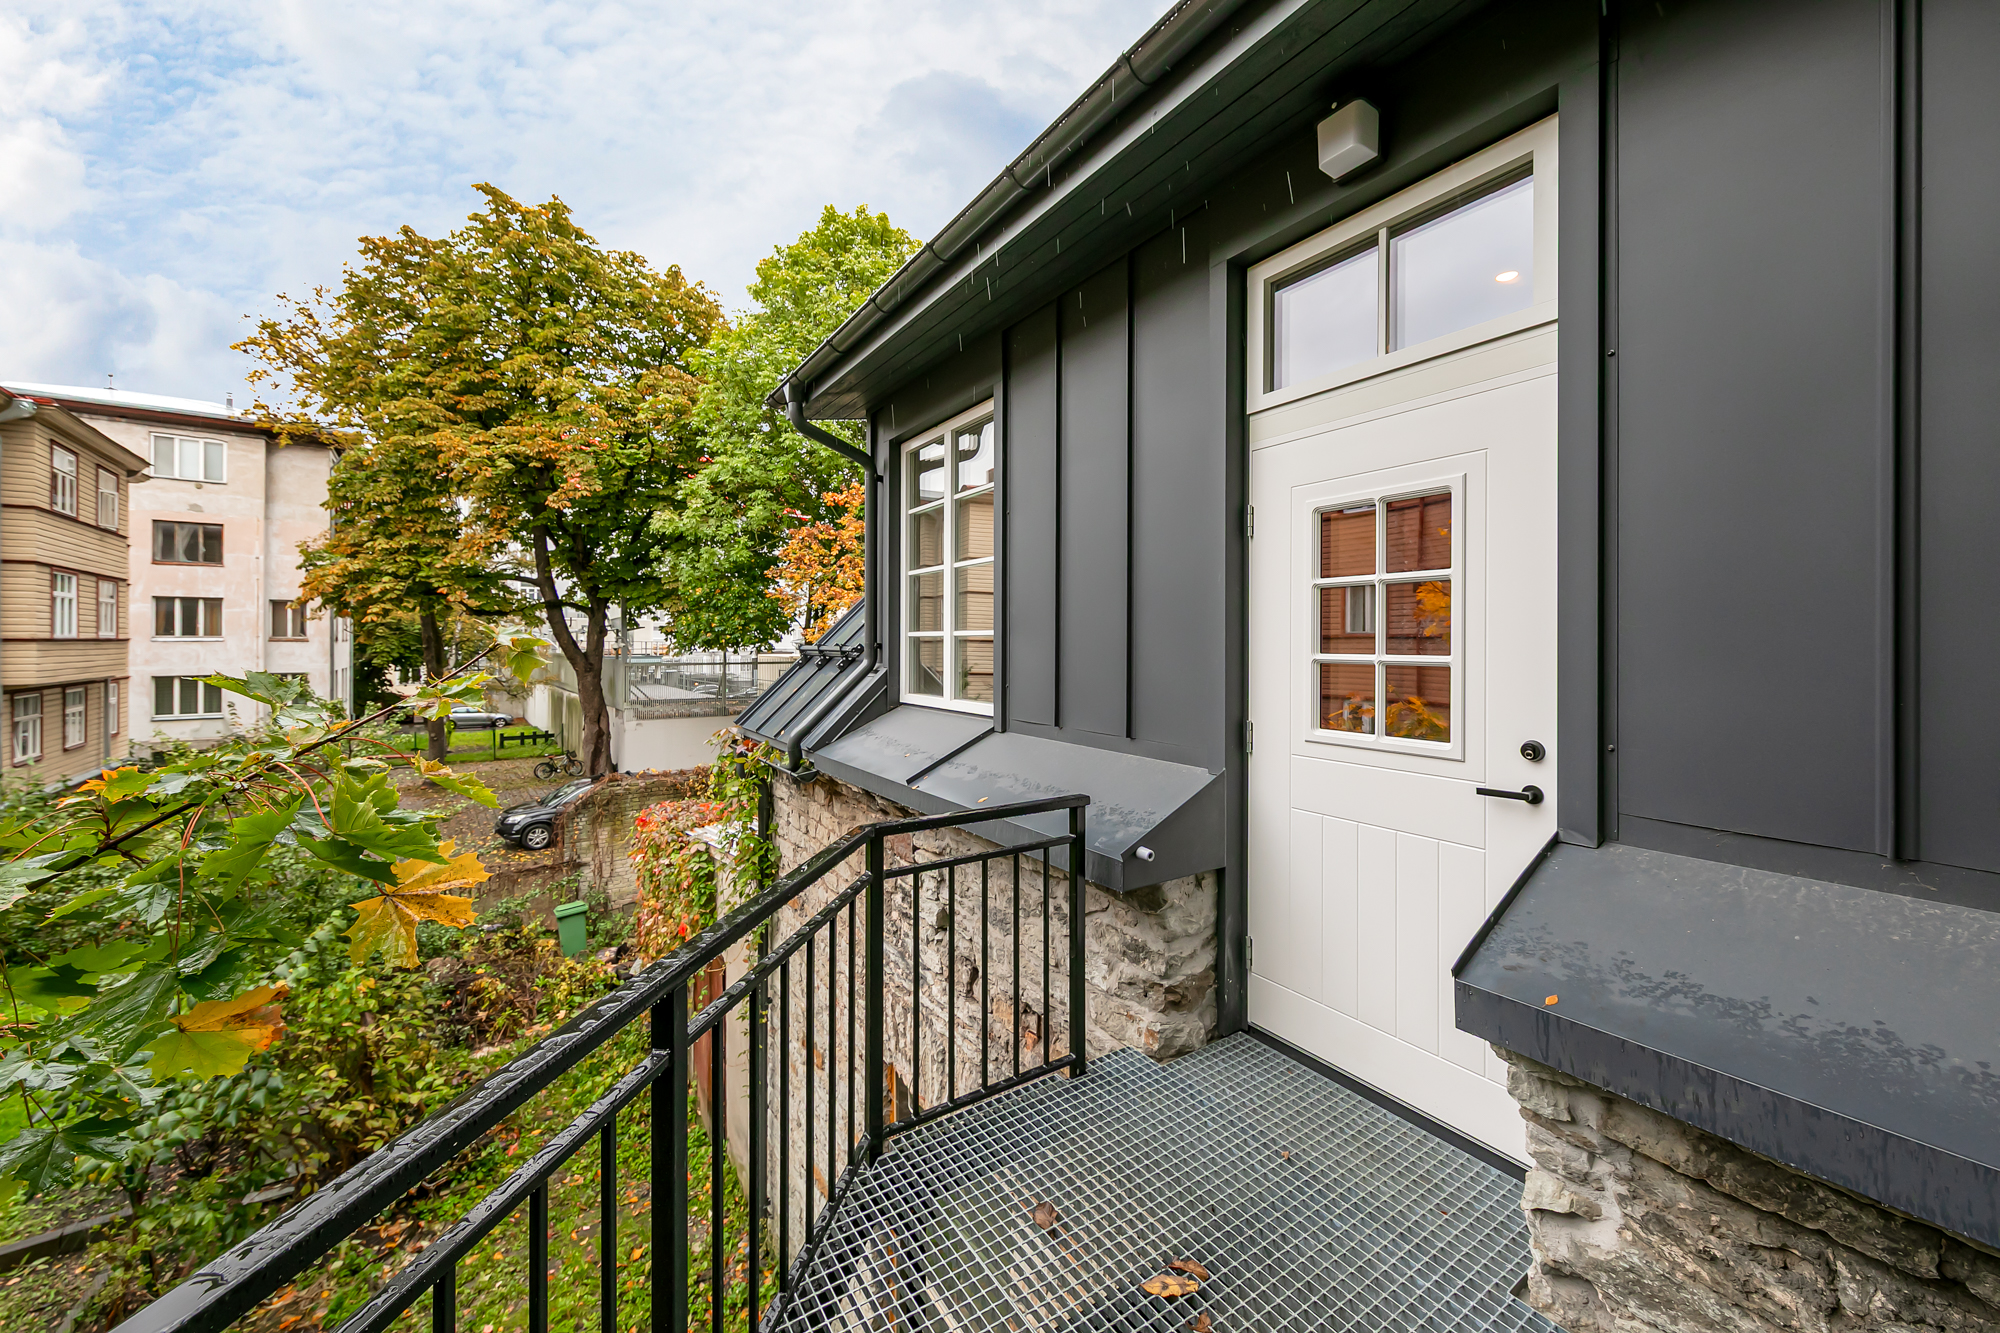
Freshly renovated 4-room apartment in the heart of Tallinn, tucked away in a quiet courtyard surrounded by greenery.
Information
General information
-
Price
645 000 € -
Status
Renovated -
Total area
89 m2 -
Plot size
475 m2 -
Year of construction
1910 -
Rooms
4 -
Bedrooms
3 -
Floors
2 -
Floor
2 -
Parking spaces
1 -
Parking
Free -
Parking space
In the yard -
Ownership form
Condominium -
Energy label
Puudub -
Sewerage
Central -
Building material
Stone-built house -
Roof
Sheet-roof

Additional information
-
Heating
- air-to-water heat pump
- water source floor heating
-
Furniture
- furniture option
- luminaires
-
Security
- neighbourhood watch area
-
Bathroom
- shower
- washing machine
- WC
- Number of bathrooms: 1
-
Kitchen
- open kitchen

Neighborhood
-
Location
In the city centre -
Roads
In good condition -
Buildings
Private houses/apartment buildings -
Closest water body
Sea -
Name of the water body
Tallinna laht -
Sports facilities
Yes -
Street lighting
Yes
Description
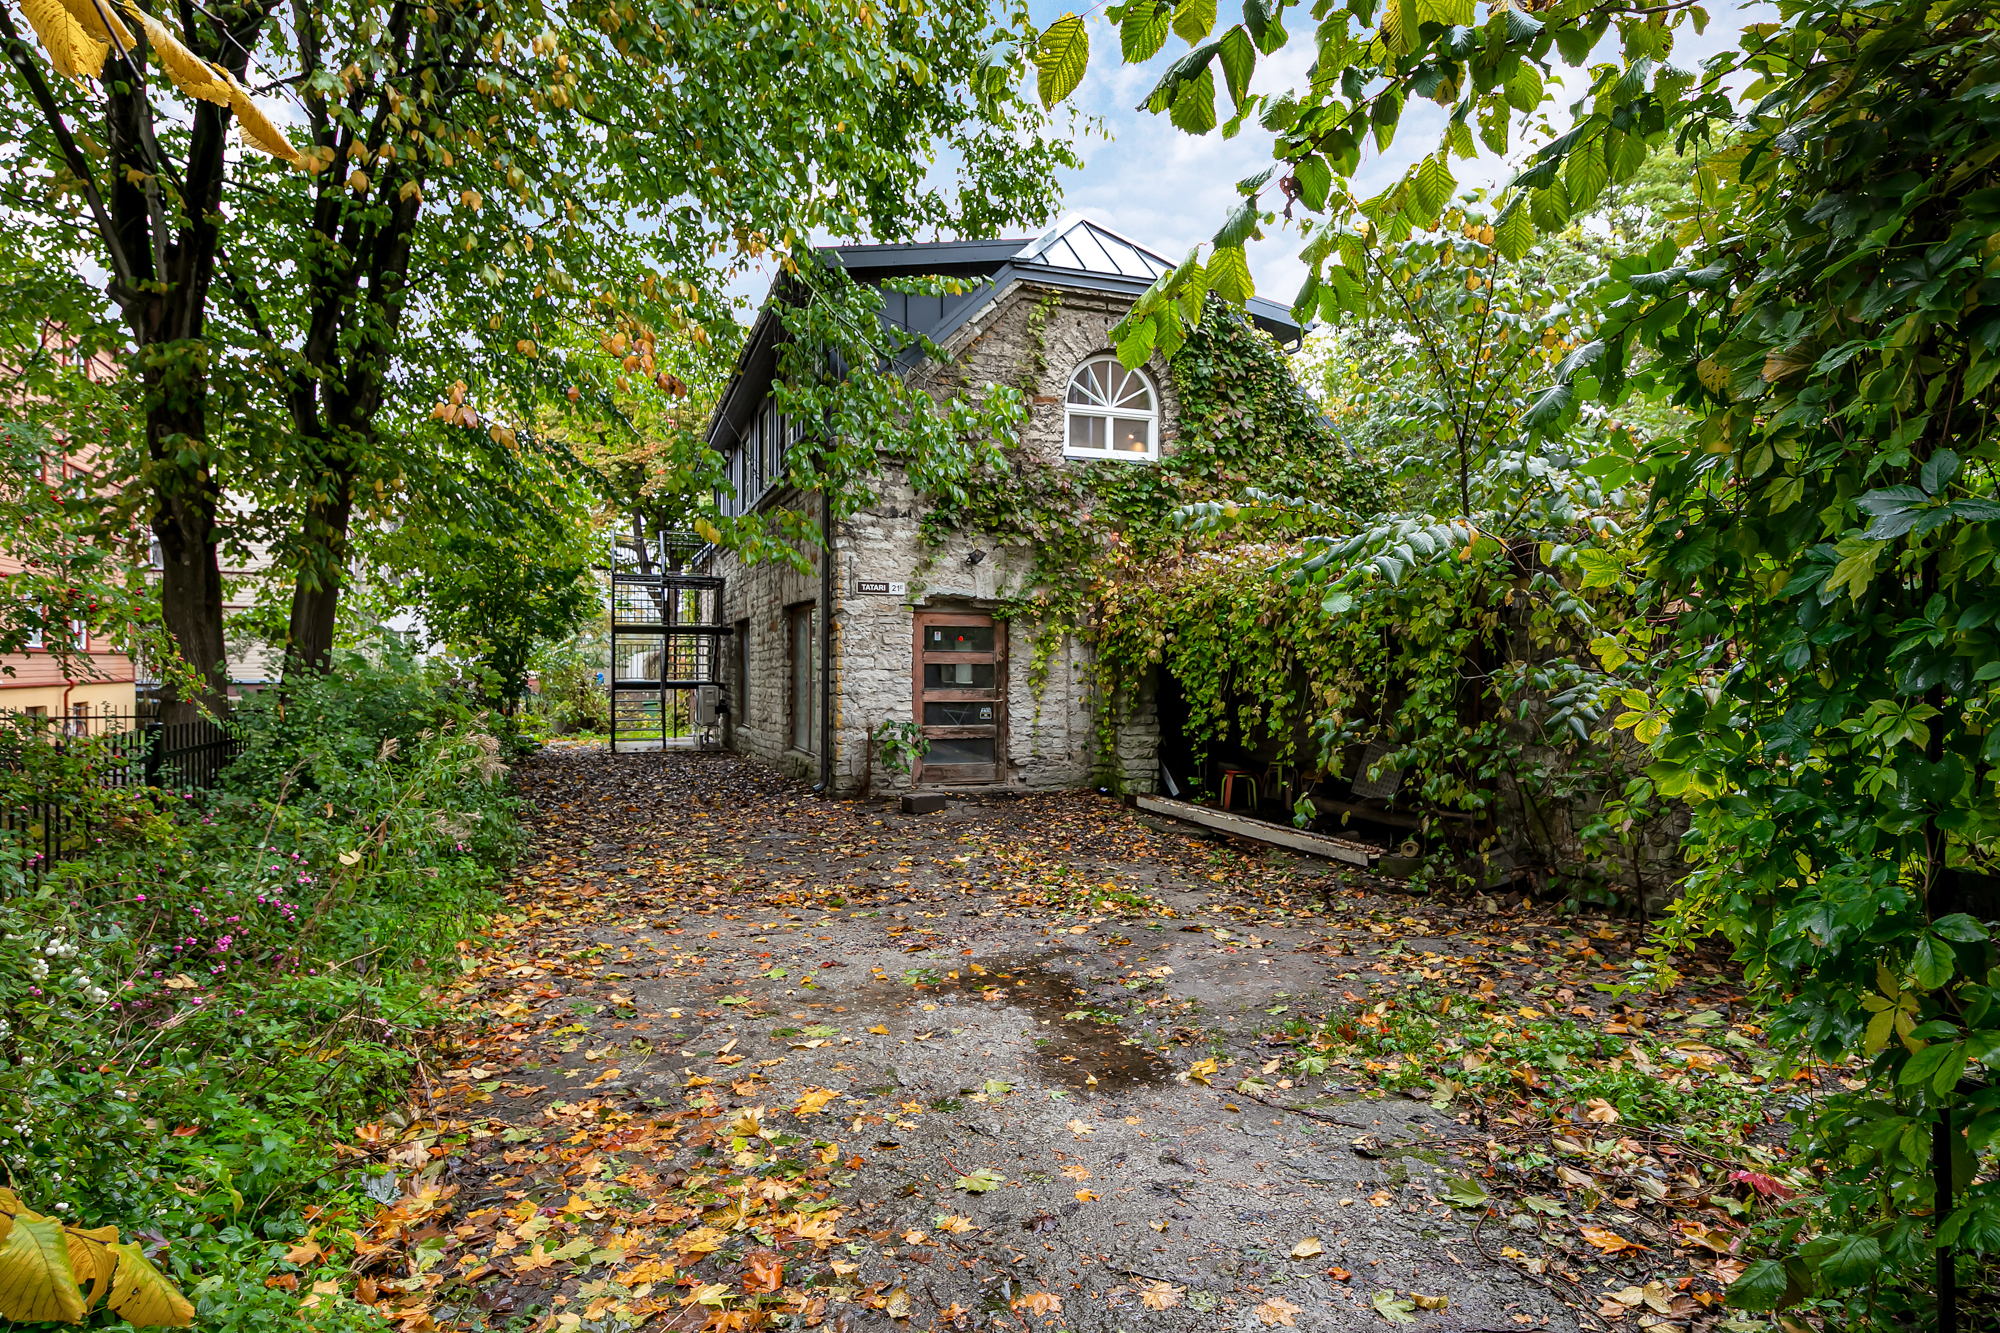
Nestled in a quiet, leafy courtyard on Tatari Street in central Tallinn, this distinctive home is ideal for those who appreciate historic architecture, privacy and the convenience of city-centre living. Located just a five-minute walk from Freedom Square, this historic limestone building offers the opportunity to enjoy the vibrant city centre in a peaceful and secluded setting.
This four-room apartment was fully renovated in 2026, combining the character of a historic building with modern technical systems, high-quality materials and minimalist interior design.
THE BUILDING AND ITS HISTORY
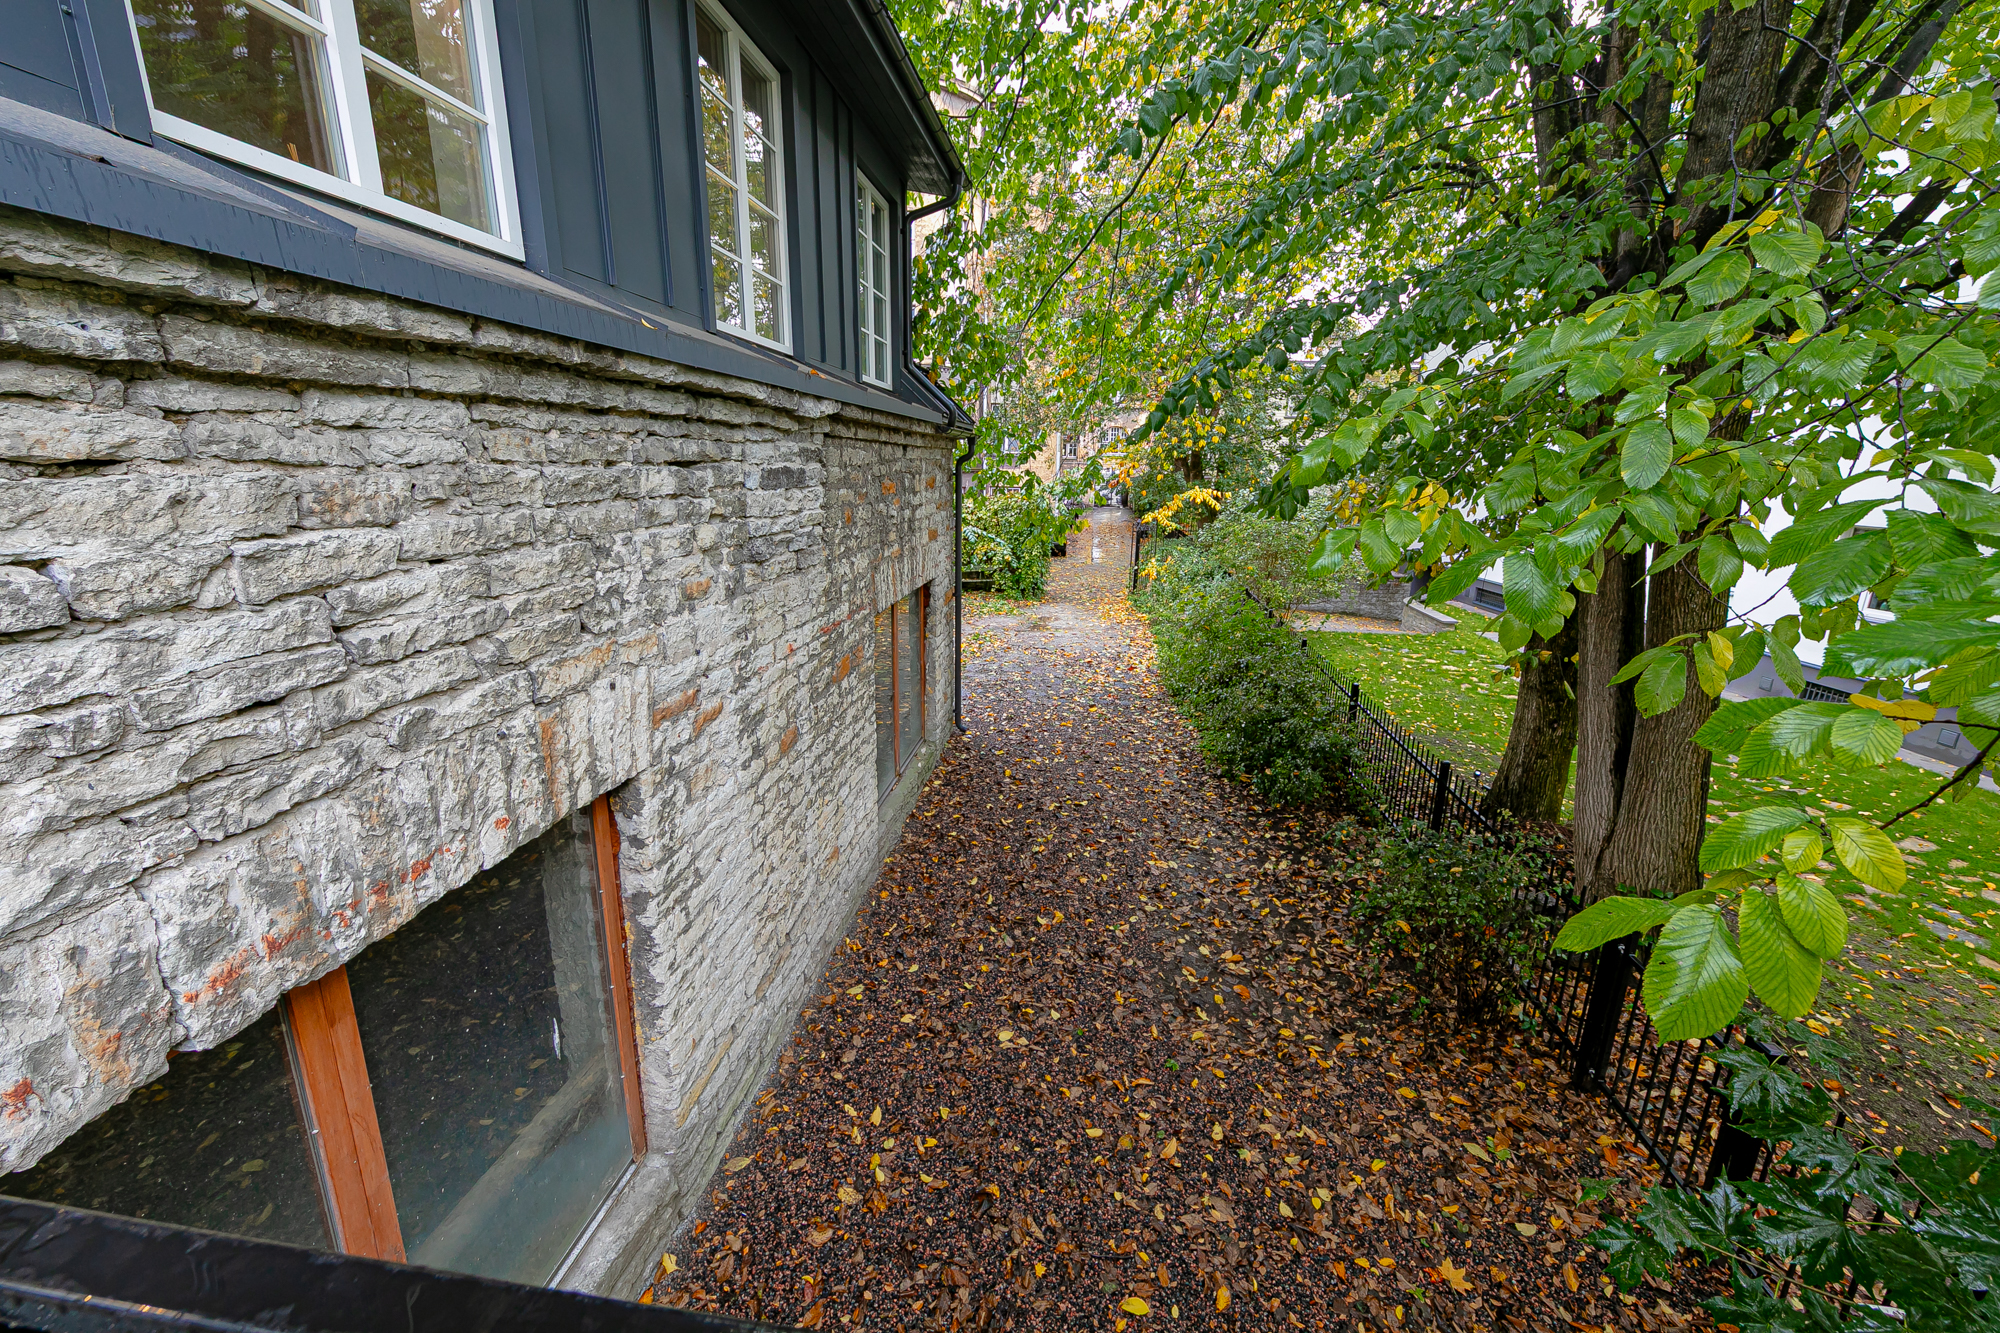
The building is associated with the historic complex at Tatari 21b, designed by architect Karl Burman, and has been described as an ancillary building within the complex. It dates back to the early 20th century and is reportedly believed to have been built in 1910. The courtyard gates were manufactured at the Franz Krull factory.
This is a small, private residential building comprising just two individually owned units. The ground floor houses a commercial unit, while the second floor accommodates the residential property currently for sale.
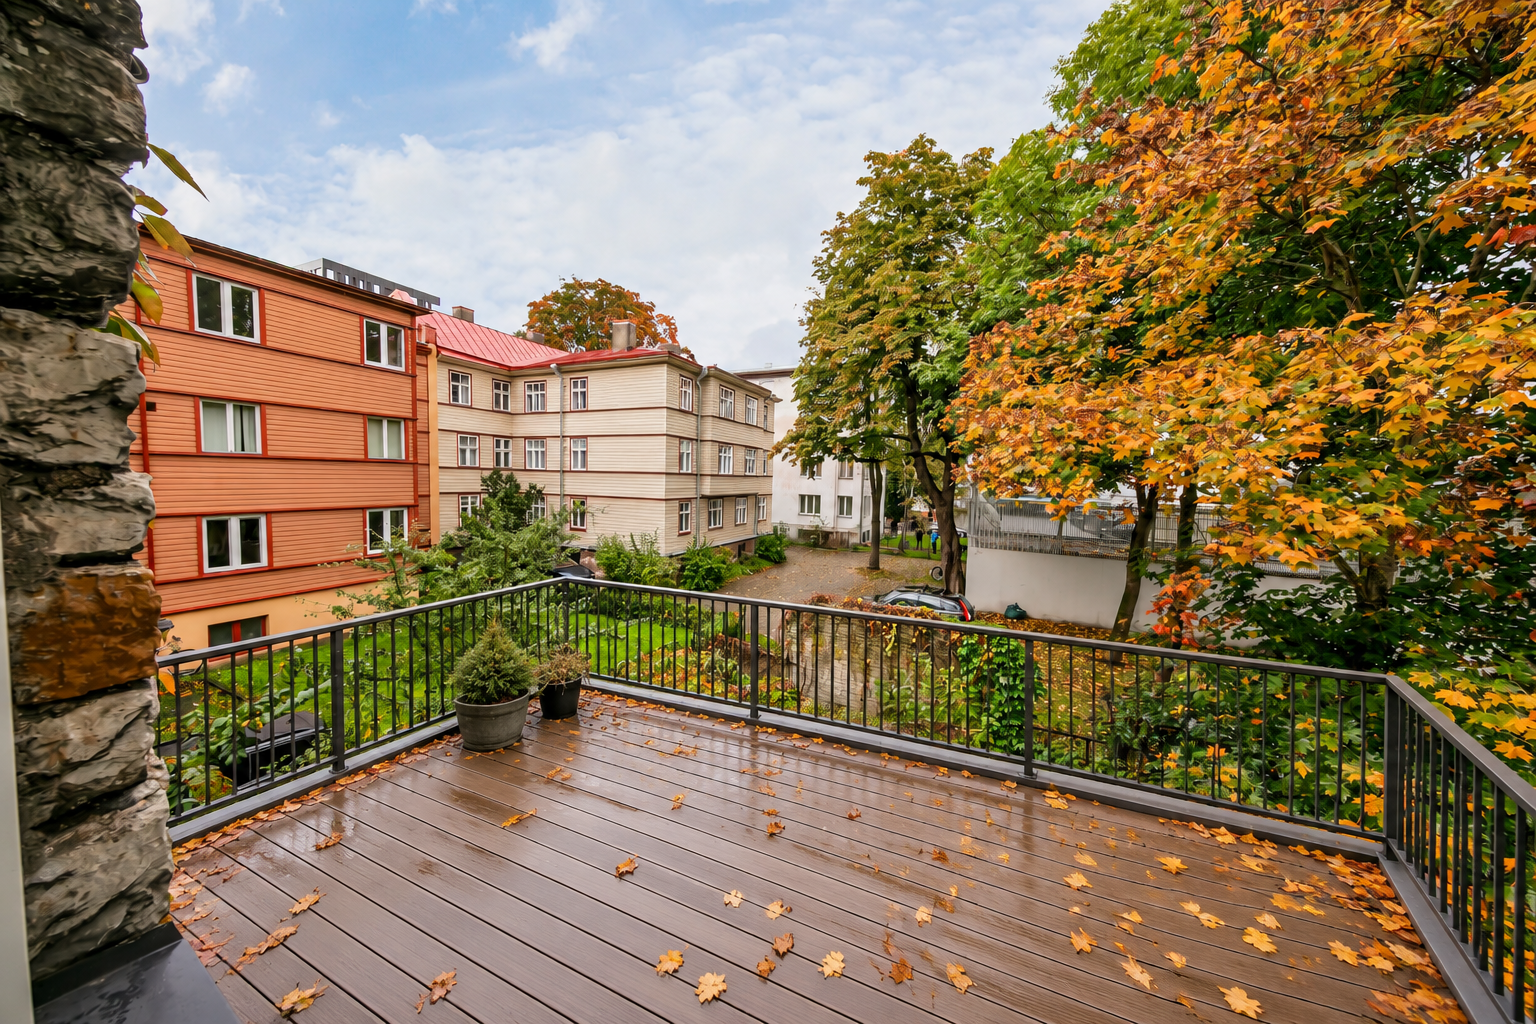
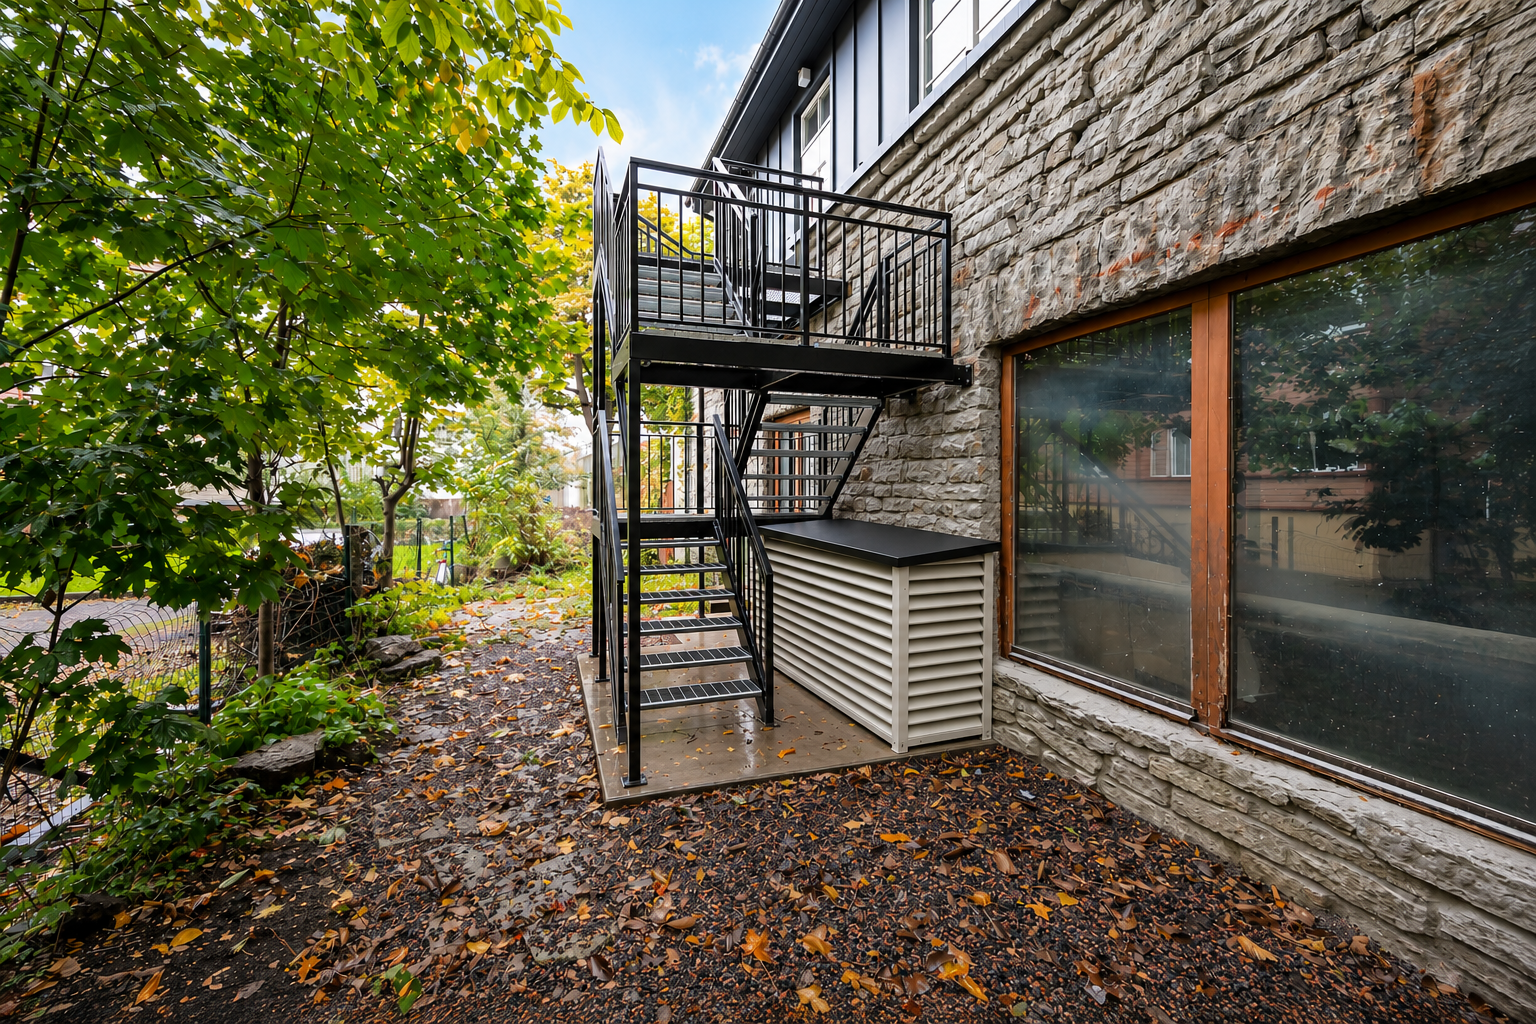
The ground-floor unit also has a new owner, who will soon commence interior renovation works and an extension of the lower floor. This will create the opportunity to add a private rooftop terrace to the apartment being sold.
Each floor has a separate entrance, ensuring residents greater privacy and independence.
Access to the property is secured by a registered easement recorded in the Land Register, which grants both pedestrian and vehicular access.
The property occupies a 475 m² plot. The building is not subject to heritage protection.
FULL RENOVATION IN 2026
The apartment, comprising the entire upper floor of the building, was fully renovated in 2026. The works included a comprehensive renewal of both the interior finishes and the main technical systems.
The renovation included, among other things:
Complete replacement of the roof and roof structures;
Replacement of the windows;
Upgrading of the heating and electrical systems;
Replacement of the water supply and drainage pipes;
Complete renewal of the apartment’s interior finishes.
All renovation works have been completed, with the possible construction of a terrace remaining as a future option.
The apartment is registered as a residential unit. Following the building renovation, the process of obtaining a new occupancy permit is underway.
LAYOUT AND INTERIOR FINISHES
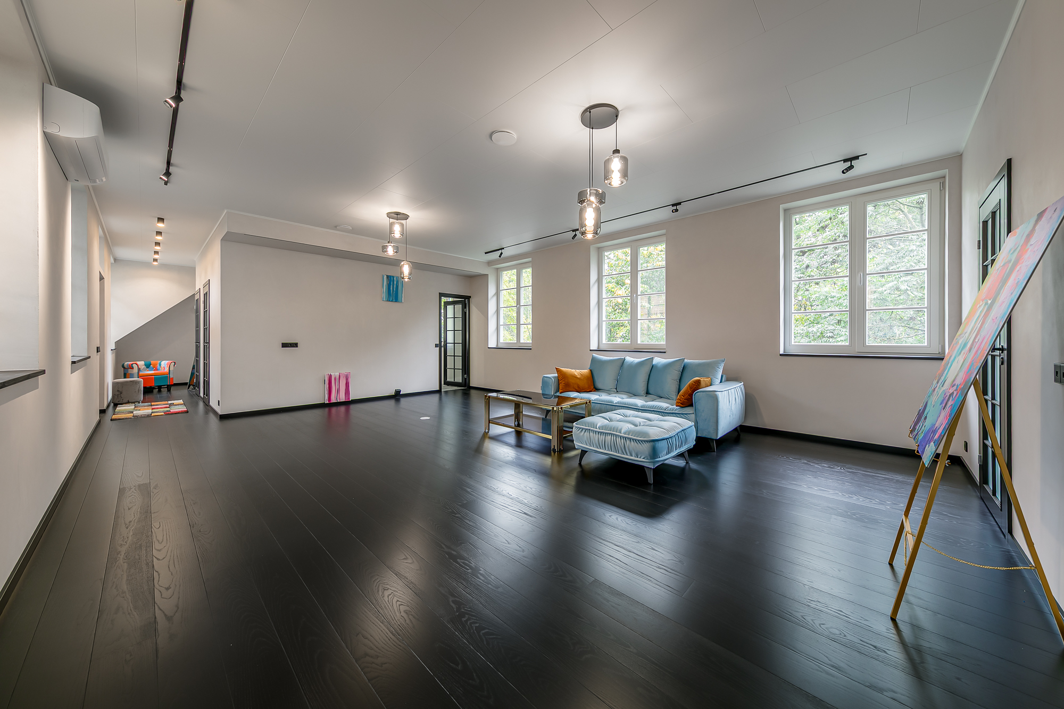
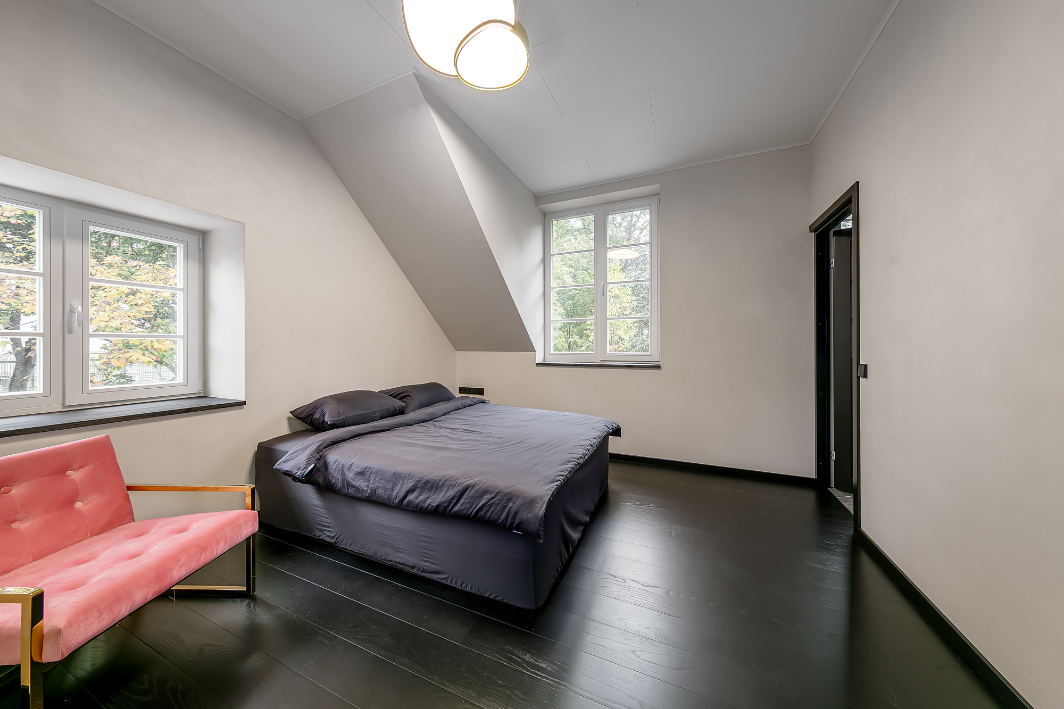
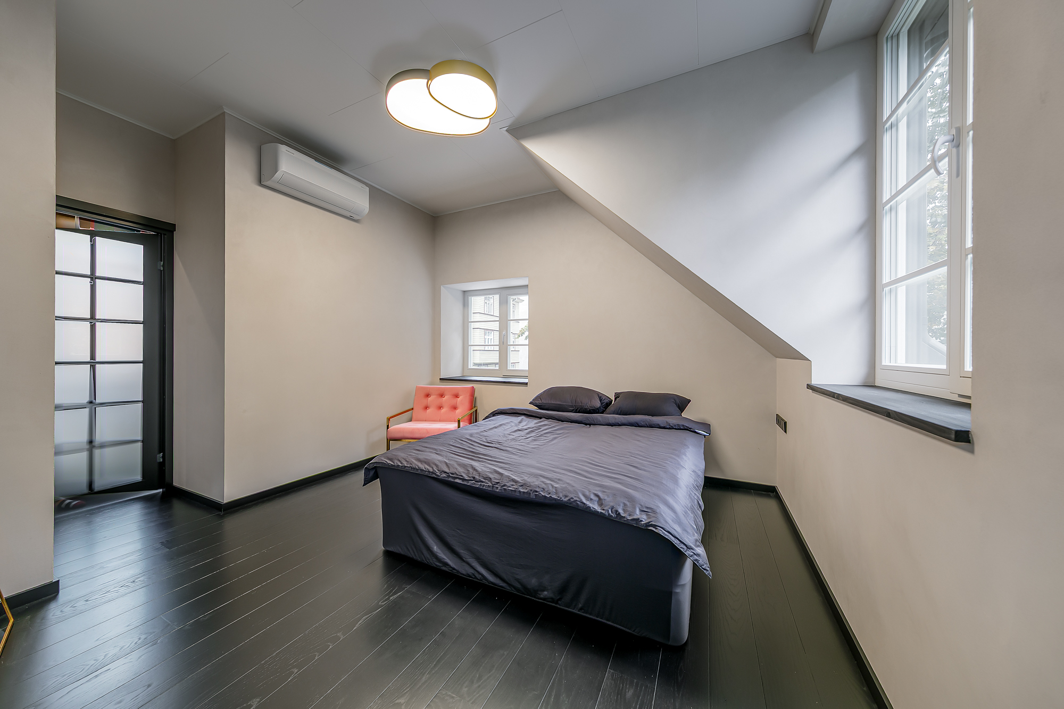
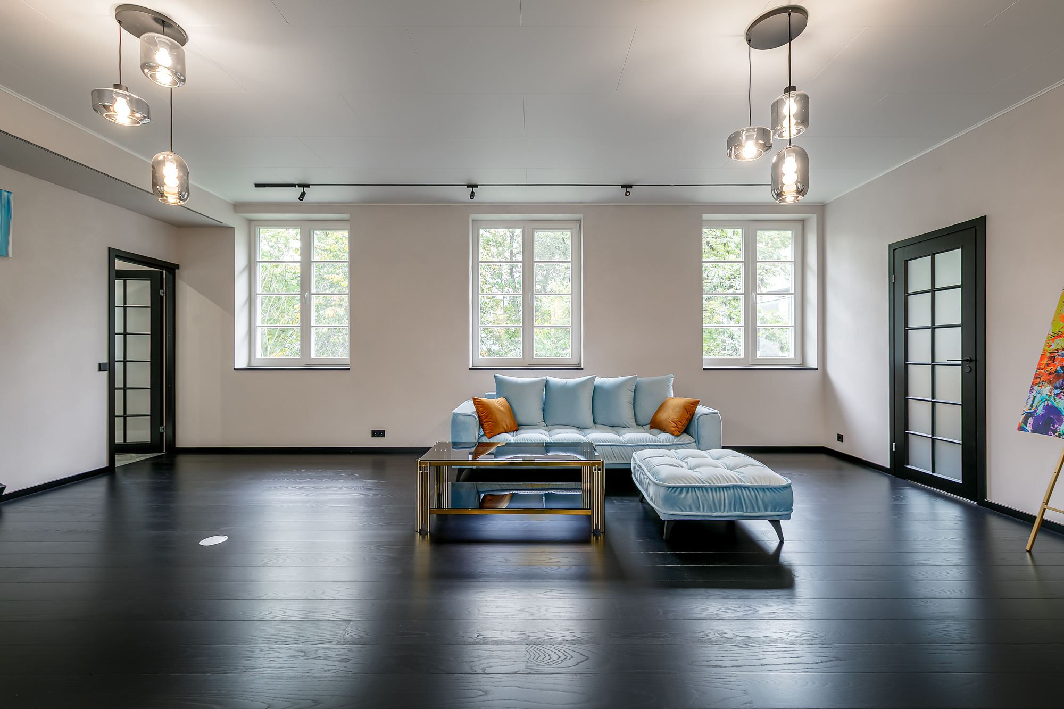
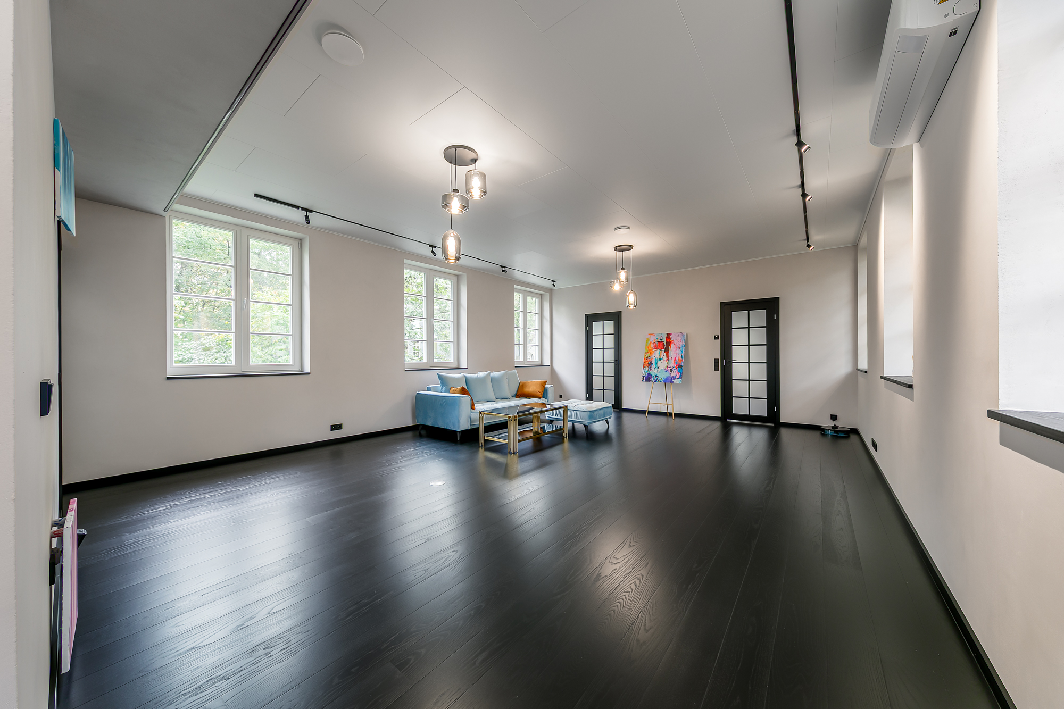
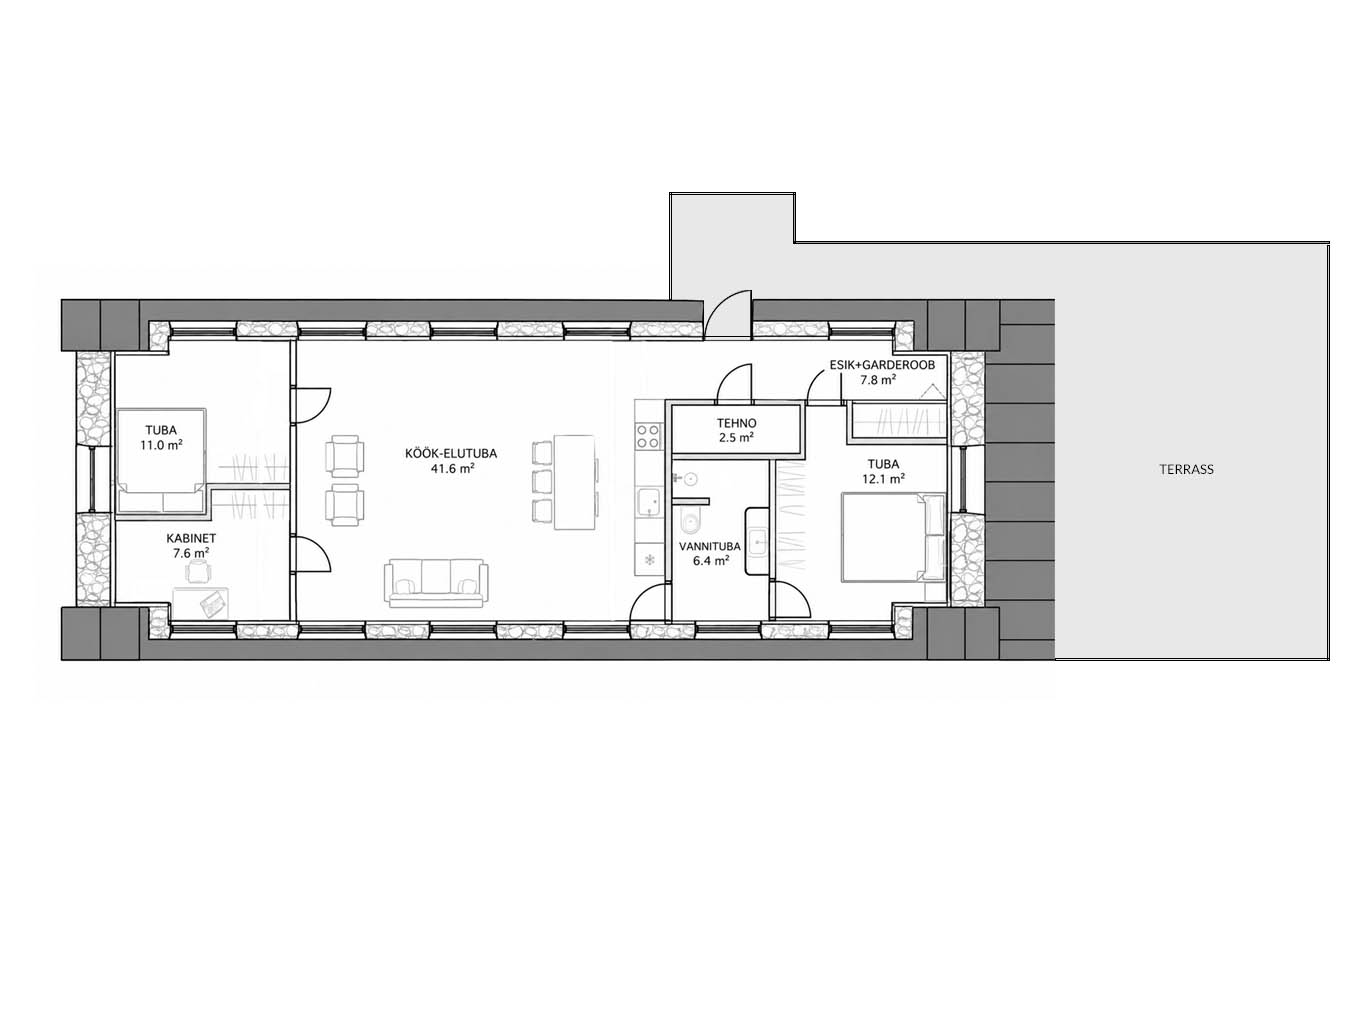
This 89 m² four-room apartment offers a spacious and thoughtfully designed layout. It features an open-plan living room and kitchen area, three bedrooms, a bathroom with a WC, a utility room and an entrance hall. One potential future enhancement is the possibility of construction of a terrace at the rear of the building.
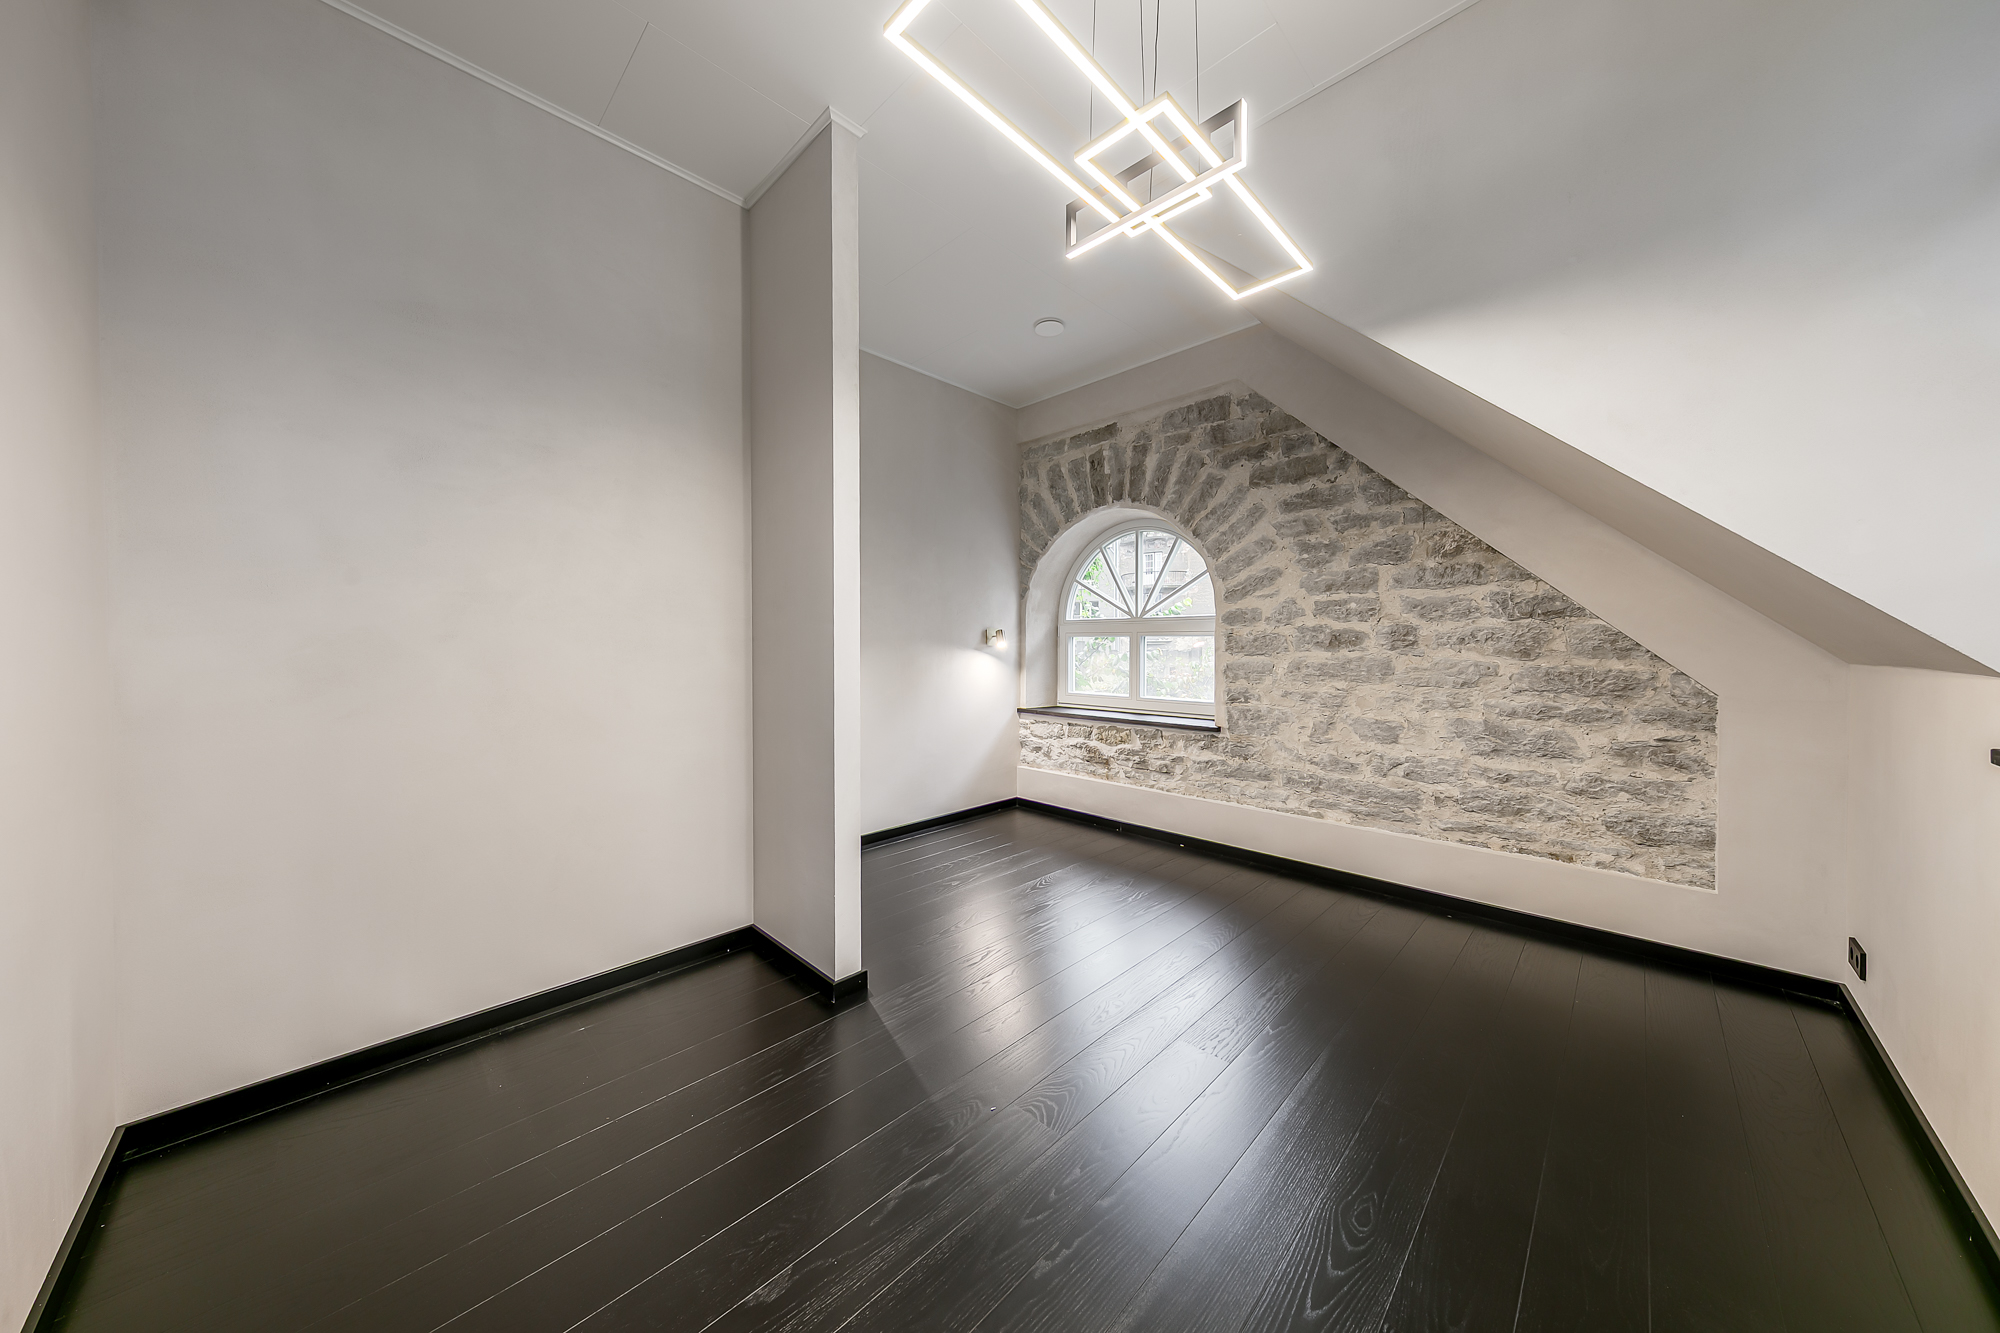
High ceilings, spacious rooms and the character of the historic building create a distinctive atmosphere rarely found in contemporary new-build developments.
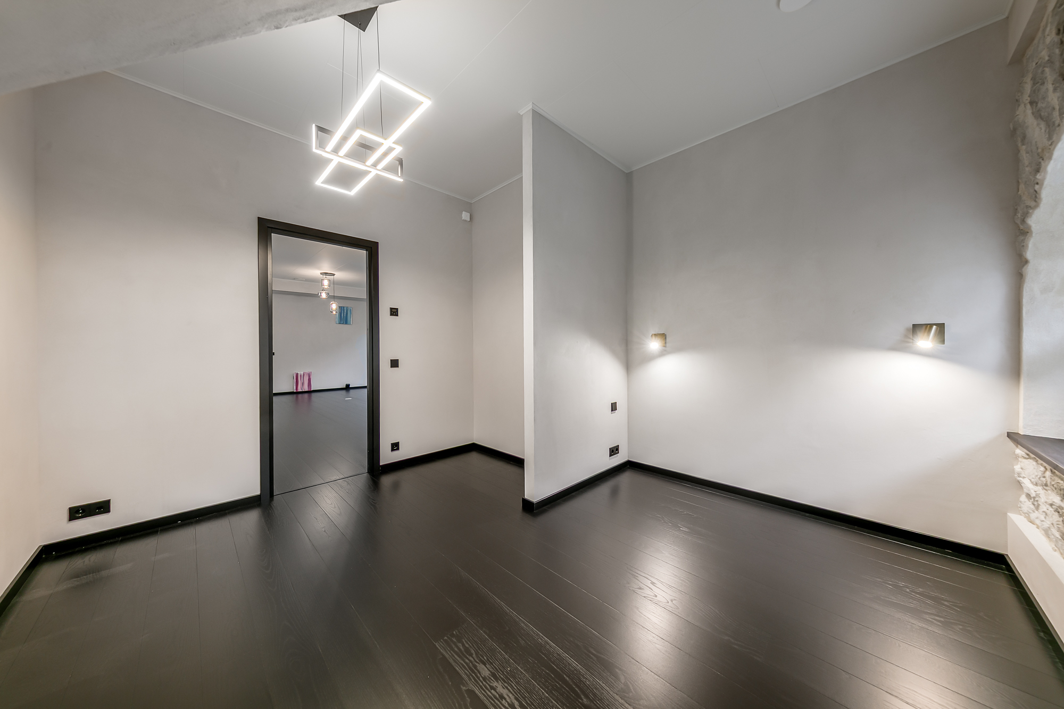
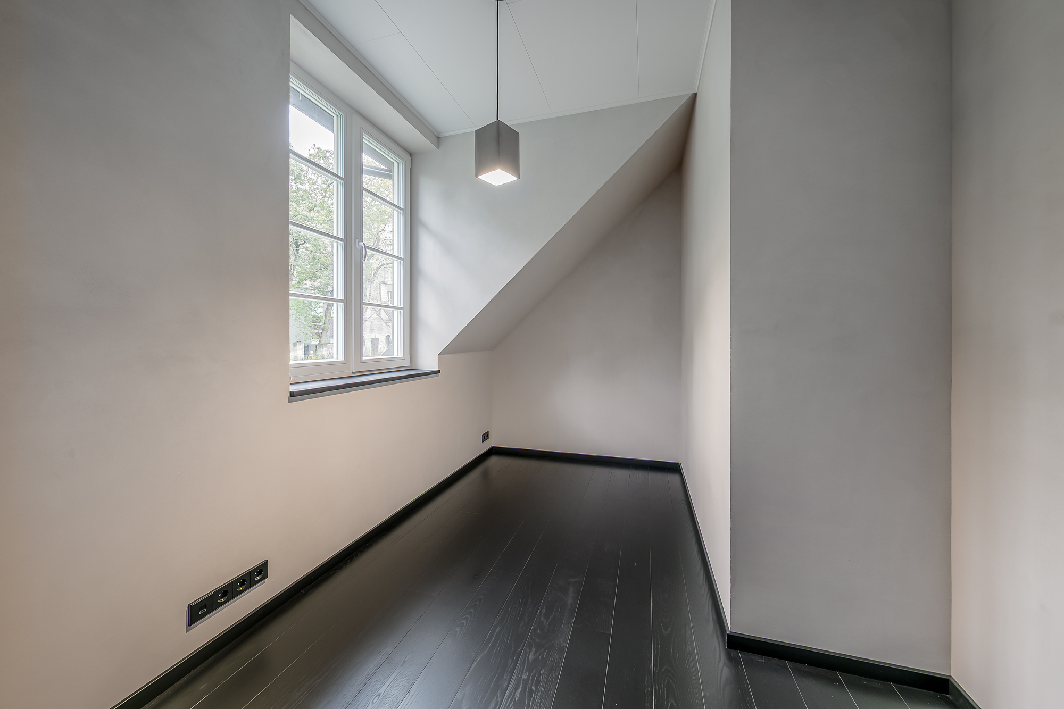
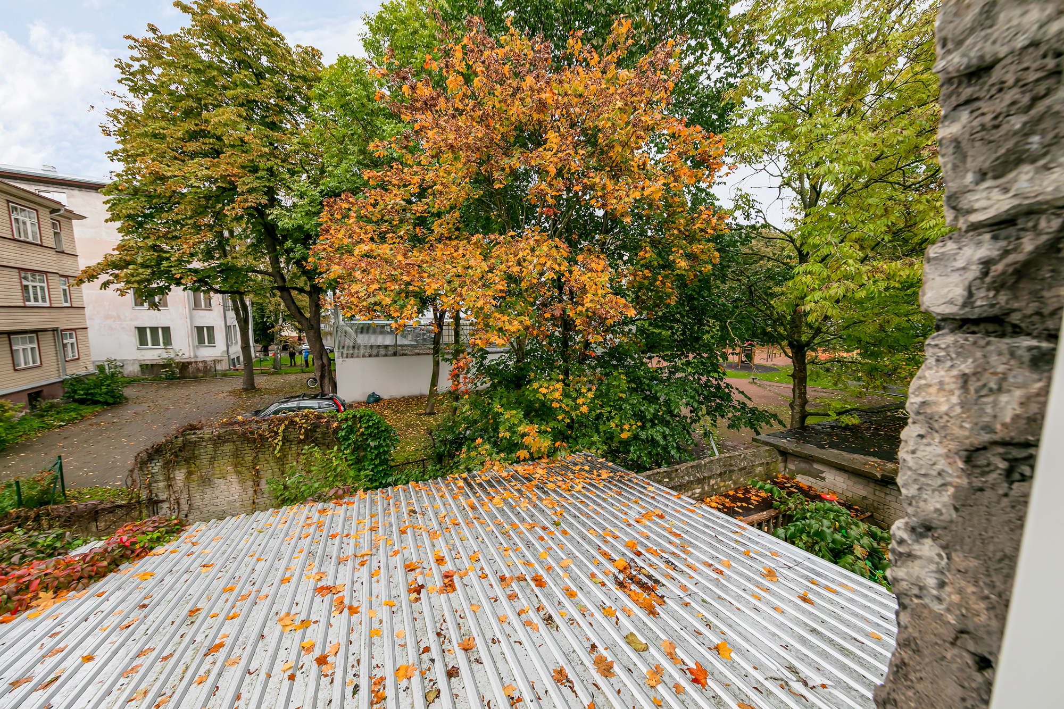
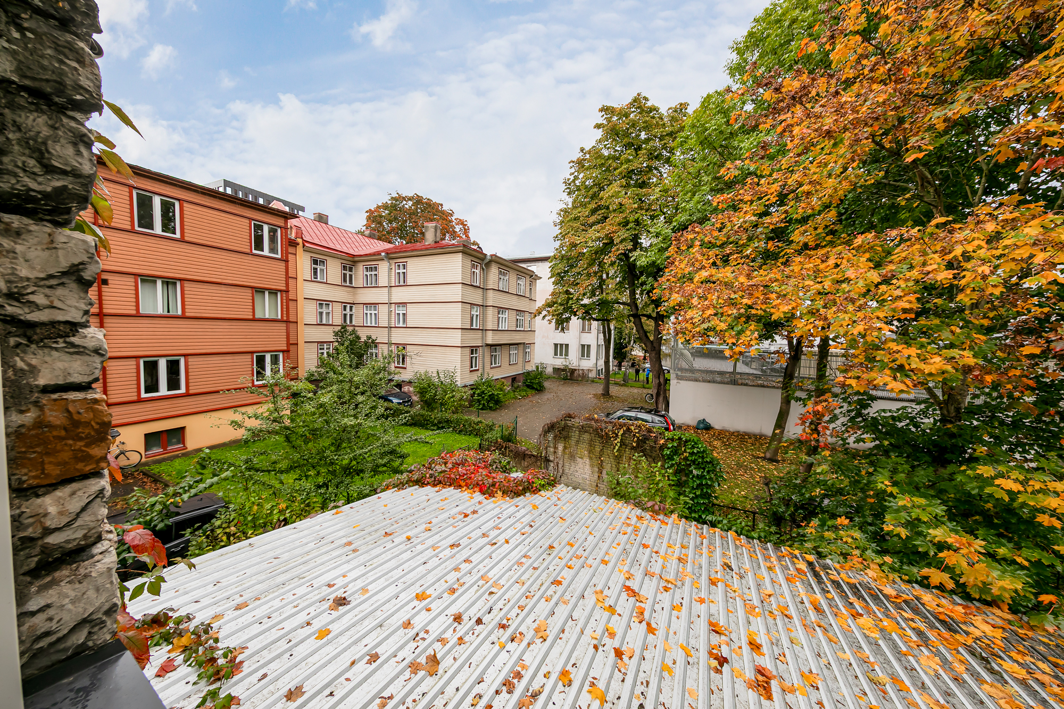
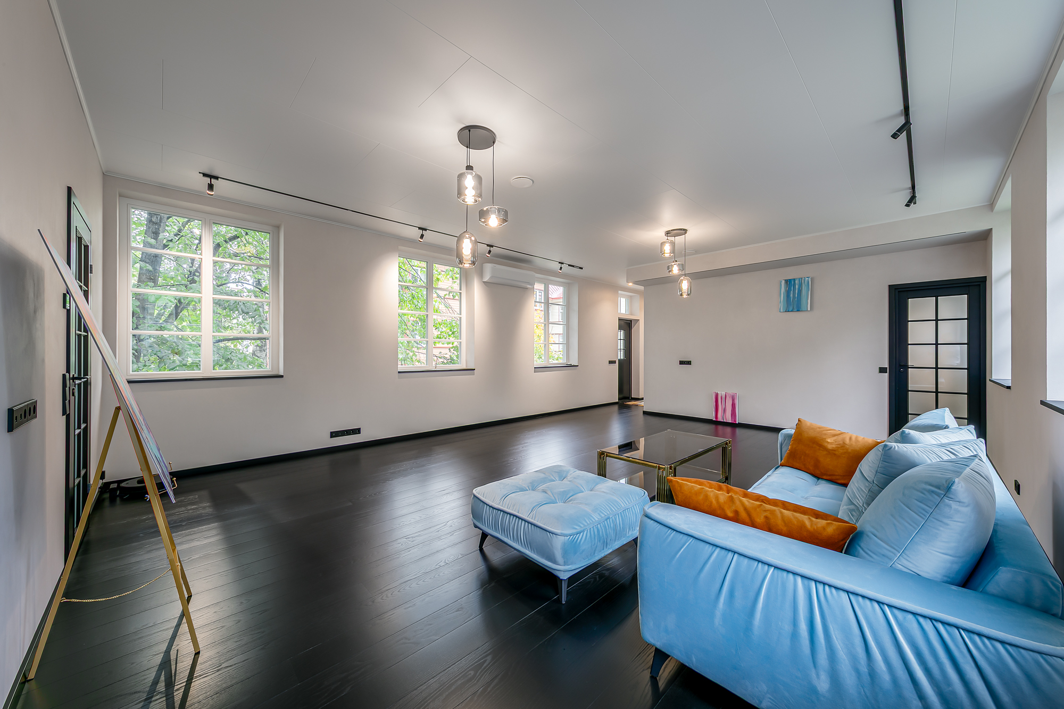
Throughout the living areas, solid ash wood parquet flooring, light-coloured walls and black accents create a balanced, contemporary look. Large windows fill the rooms with natural light and offer views of the surrounding greenery.
The interior doors are from the Swedoor Craft 105 range, while the entrance door is also from Swedoor.
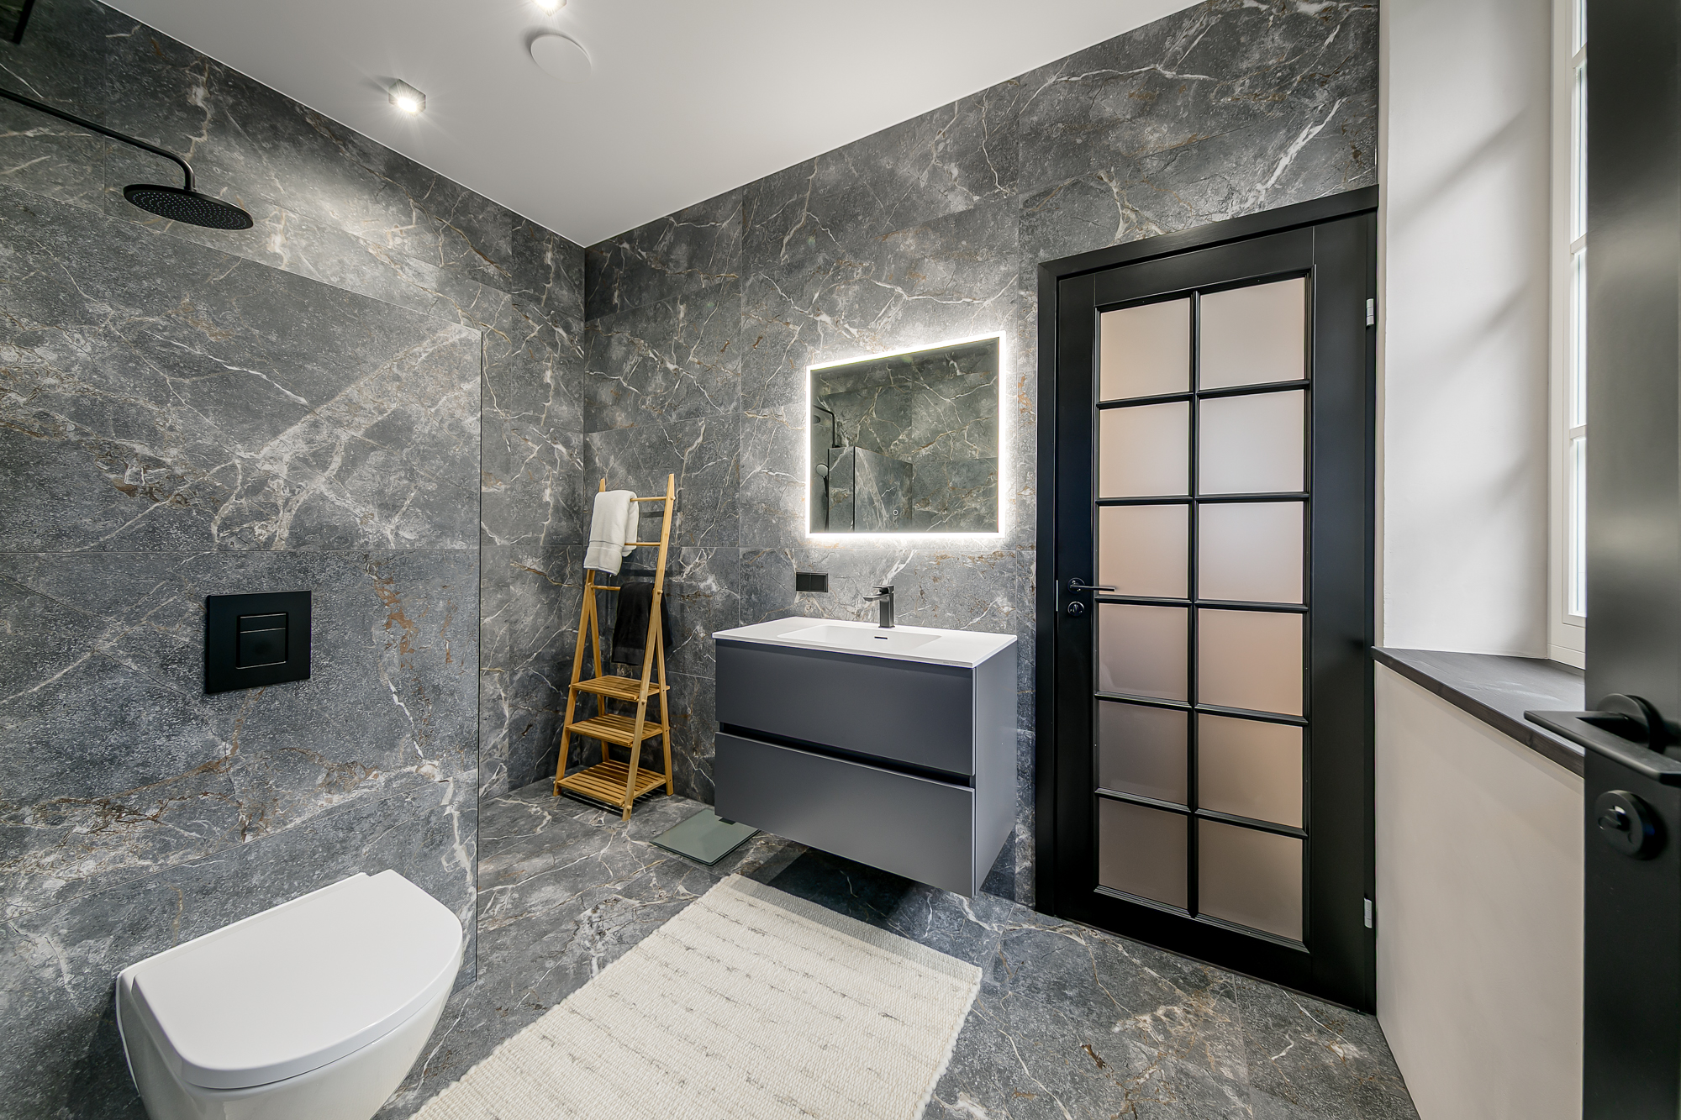
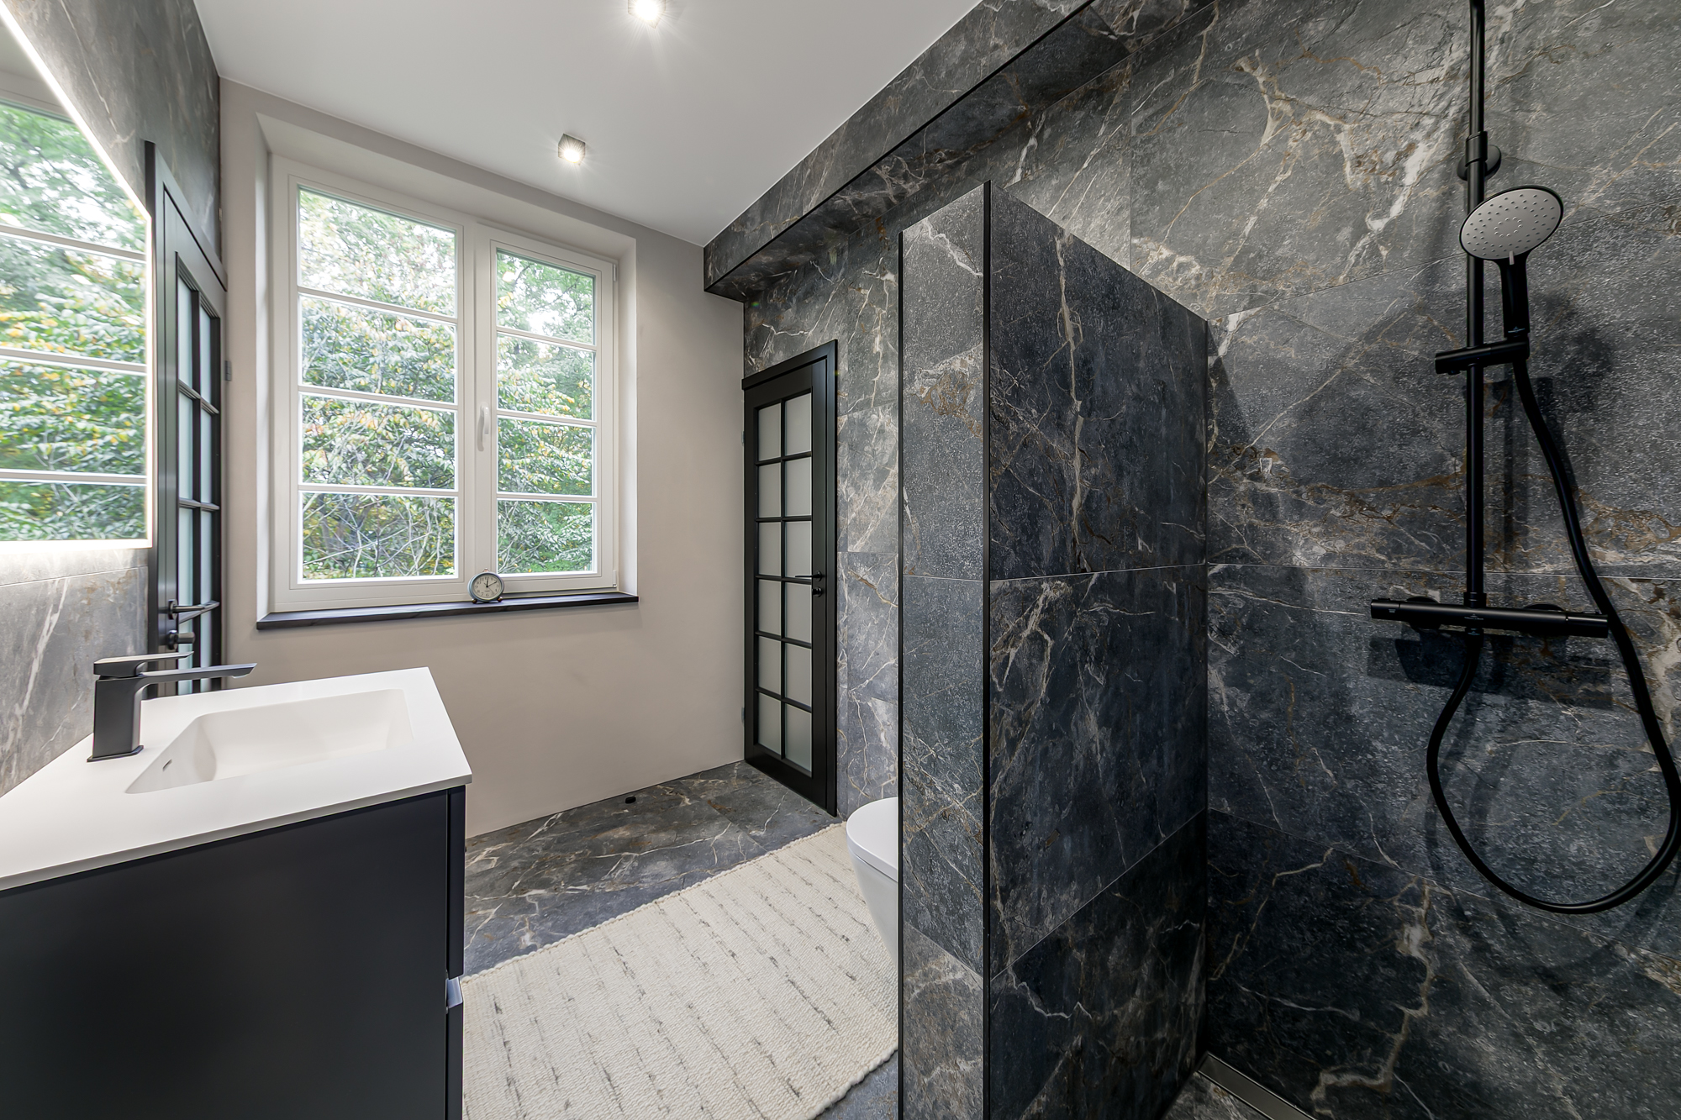
The bathroom features large-format 60 × 120 cm Harmony Dark Gray tiles. Their stone-like pattern and light veining add depth and character to the space. Black bathroom fittings, a minimalist vanity unit and an illuminated mirror complete the design. The sanitaryware is by Villeroy & Boch.
The interior follows a modern, minimalist aesthetic, with an emphasis on contrasting tones, high-quality finishes and carefully considered details.
FURNISHINGS
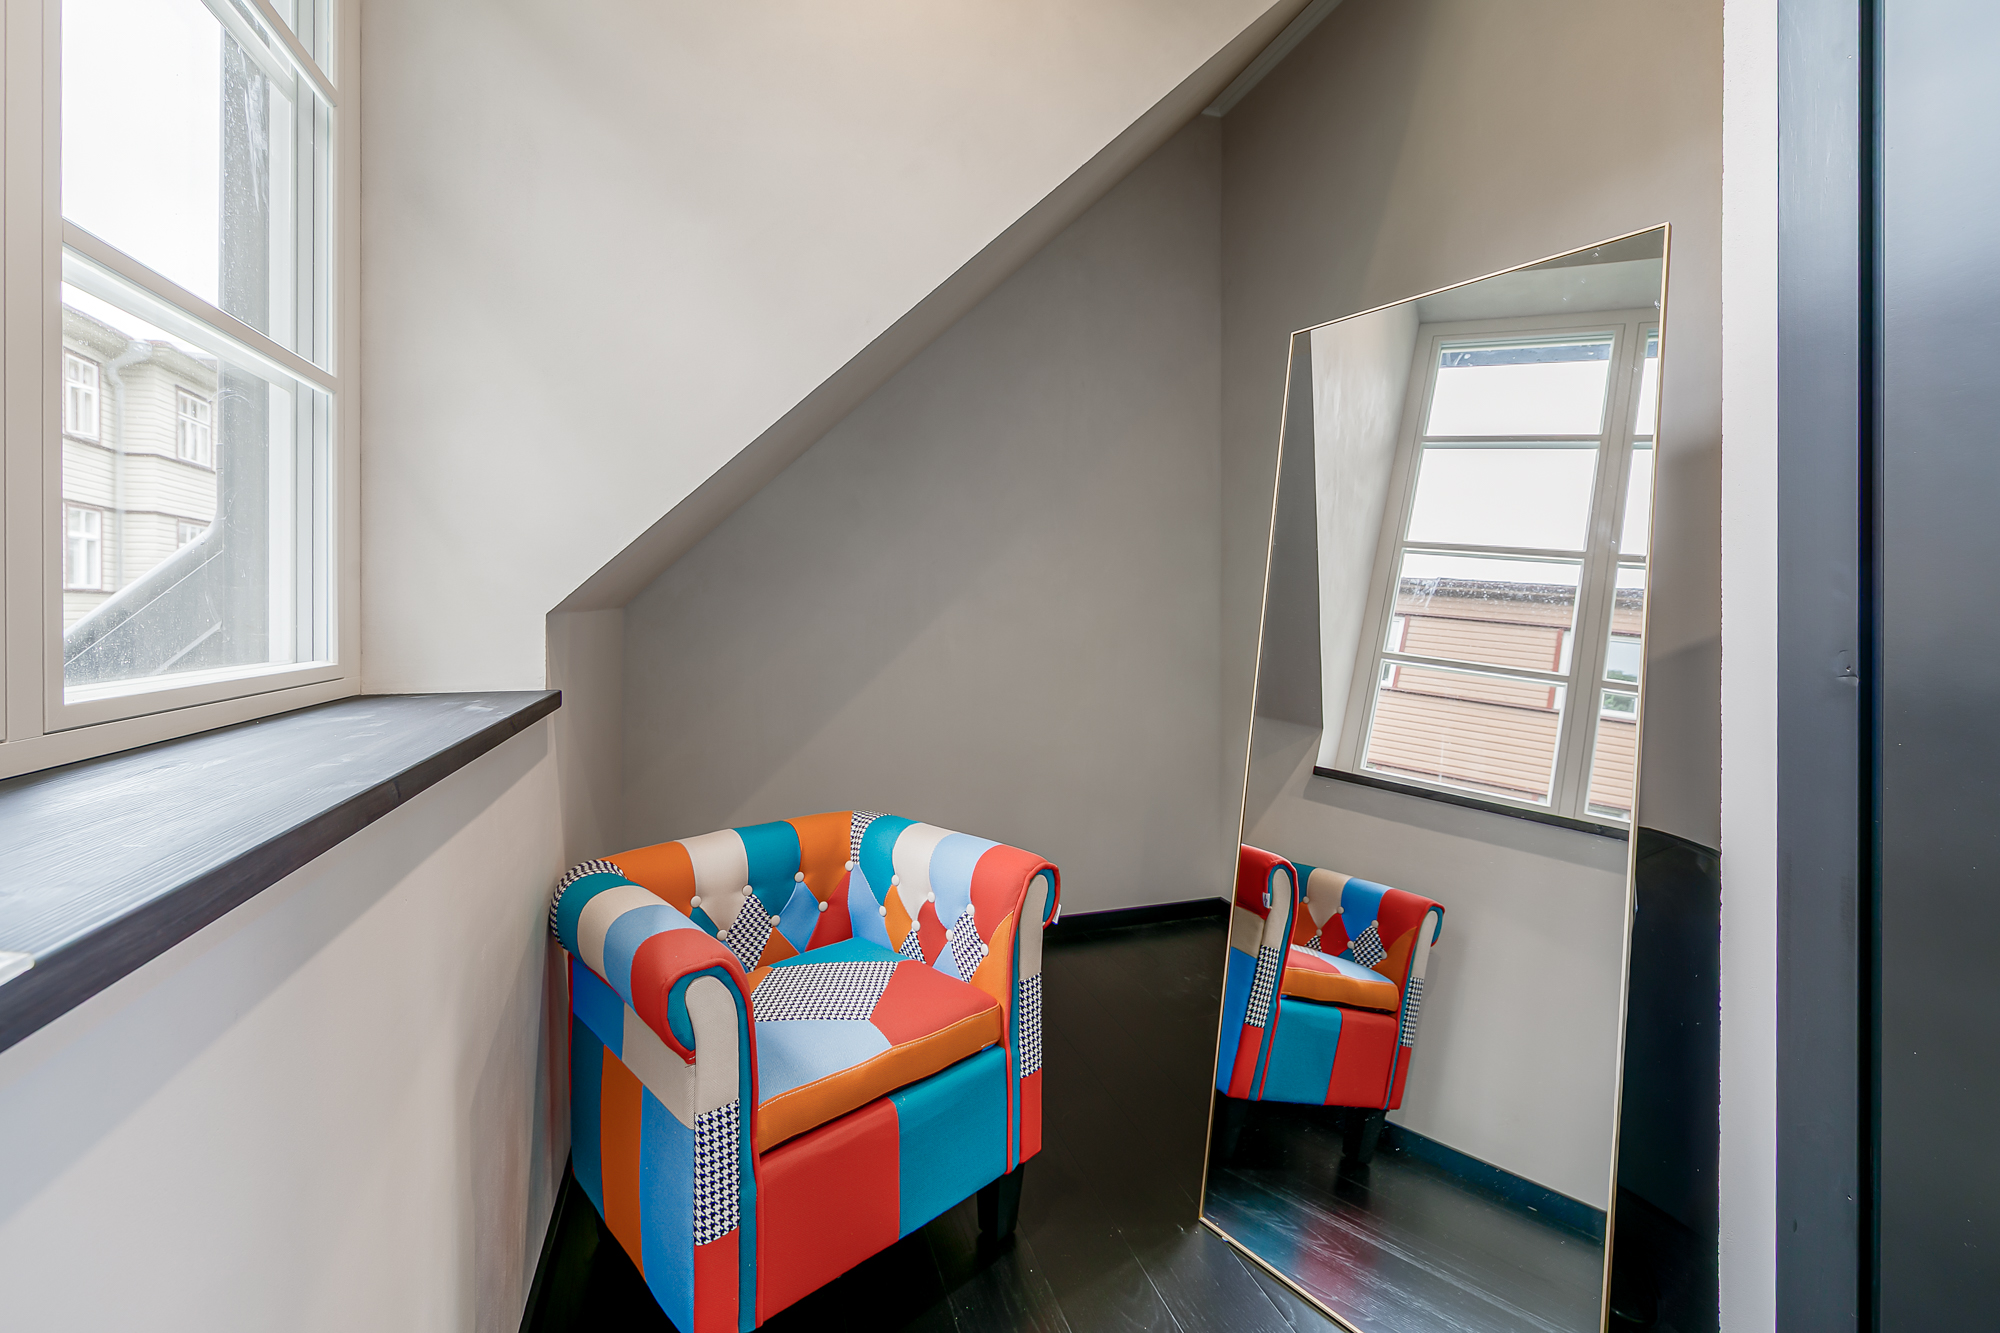
The apartment can, if desired, be purchased with the furnishings shown in the photographs.
The kitchen has not yet been fitted, giving the new owner the freedom to design it according to their own needs and preferences. The necessary utility connections are already in place, including provision for a cooker hood.
An initial kitchen concept featuring a kitchen island has been developed. A kitchen visualisation was prepared by Eleholm based on the room’s measurements, providing a useful starting point for designing the future kitchen.
HEATING, COOLING AND TECHNICAL SYSTEMS
The apartment has hydronic underfloor heating supplied by a NIBE air-to-water heat pump. During the summer months, comfort is ensured by a Samsung WindFree cooling system.
The apartment’s technical systems were upgraded as part of the 2026 renovation, including the electrical wiring, electrical distribution board, water supply and drainage pipes.
Fibre-optic connectivity is available for telecommunications services.
UTILITY COSTS AND PROPERTY MANAGEMENT
One of the advantages of this small building, with just two separately owned units, is its straightforward management and the absence of the usual costs associated with a traditional apartment owners’ association.
The building has no outstanding loans, reserve fund contributions or other regular property management fees.
As the renovation was only completed in October 2026, a complete overview of the apartment’s summer and winter utility costs is not yet available. Given the absence of conventional apartment association management expenses, the overall running costs may be comparable to those of a detached house of a similar size.
PARKING
One parking space in the courtyard is allocated to the apartment. Having a dedicated parking space in the heart of the city adds considerable convenience to everyday life.
THE COURTYARD AND SURROUNDING AREA
The Tatari Street area is known for its historic buildings, mature greenery and unusually peaceful atmosphere for such a central location. Tallinn’s Tatari heritage conservation area offers a greener, quieter urban environment between two major traffic arteries.
The front section of the courtyard is shared, while the rear section is used by the ground-floor occupant.
The location’s greatest asset is its balance: the conveniences of the city centre are within easy reach, yet the home itself is sheltered from street noise in a secluded courtyard.
Freedom Square is approximately a five-minute walk away. Cafés, restaurants, theatres, shopping centres and other everyday amenities are all nearby. Solaris shopping centre is also conveniently accessible, offering a range of shops, dining options and entertainment.
The Tatari neighbourhood is ideal for those who appreciate historic urban surroundings, cultural activities and the freedom to go about their daily lives without relying on a car. At the same time, the courtyard setting provides a peaceful and private living environment.
WHO IS THIS HOME FOR?
This apartment is ideal for someone who wants to live in the heart of Tallinn while valuing a peaceful courtyard, historic architecture and the privacy of a small building over heavy traffic and the hustle and bustle of the city.
The major renovation works have been completed, the technical systems have been upgraded and the interior finishes are ready. The new owner can design the kitchen to suit their own preferences and, if desired, explore the possibility of adding a terrace in the future.
If you are interested, please get in touch to arrange a convenient time to view your potential new home.