Nõlvaku tee, Kolgaküla, Kuusalu vald, Harjumaa
Information
General information
-
Price
79 000 € -
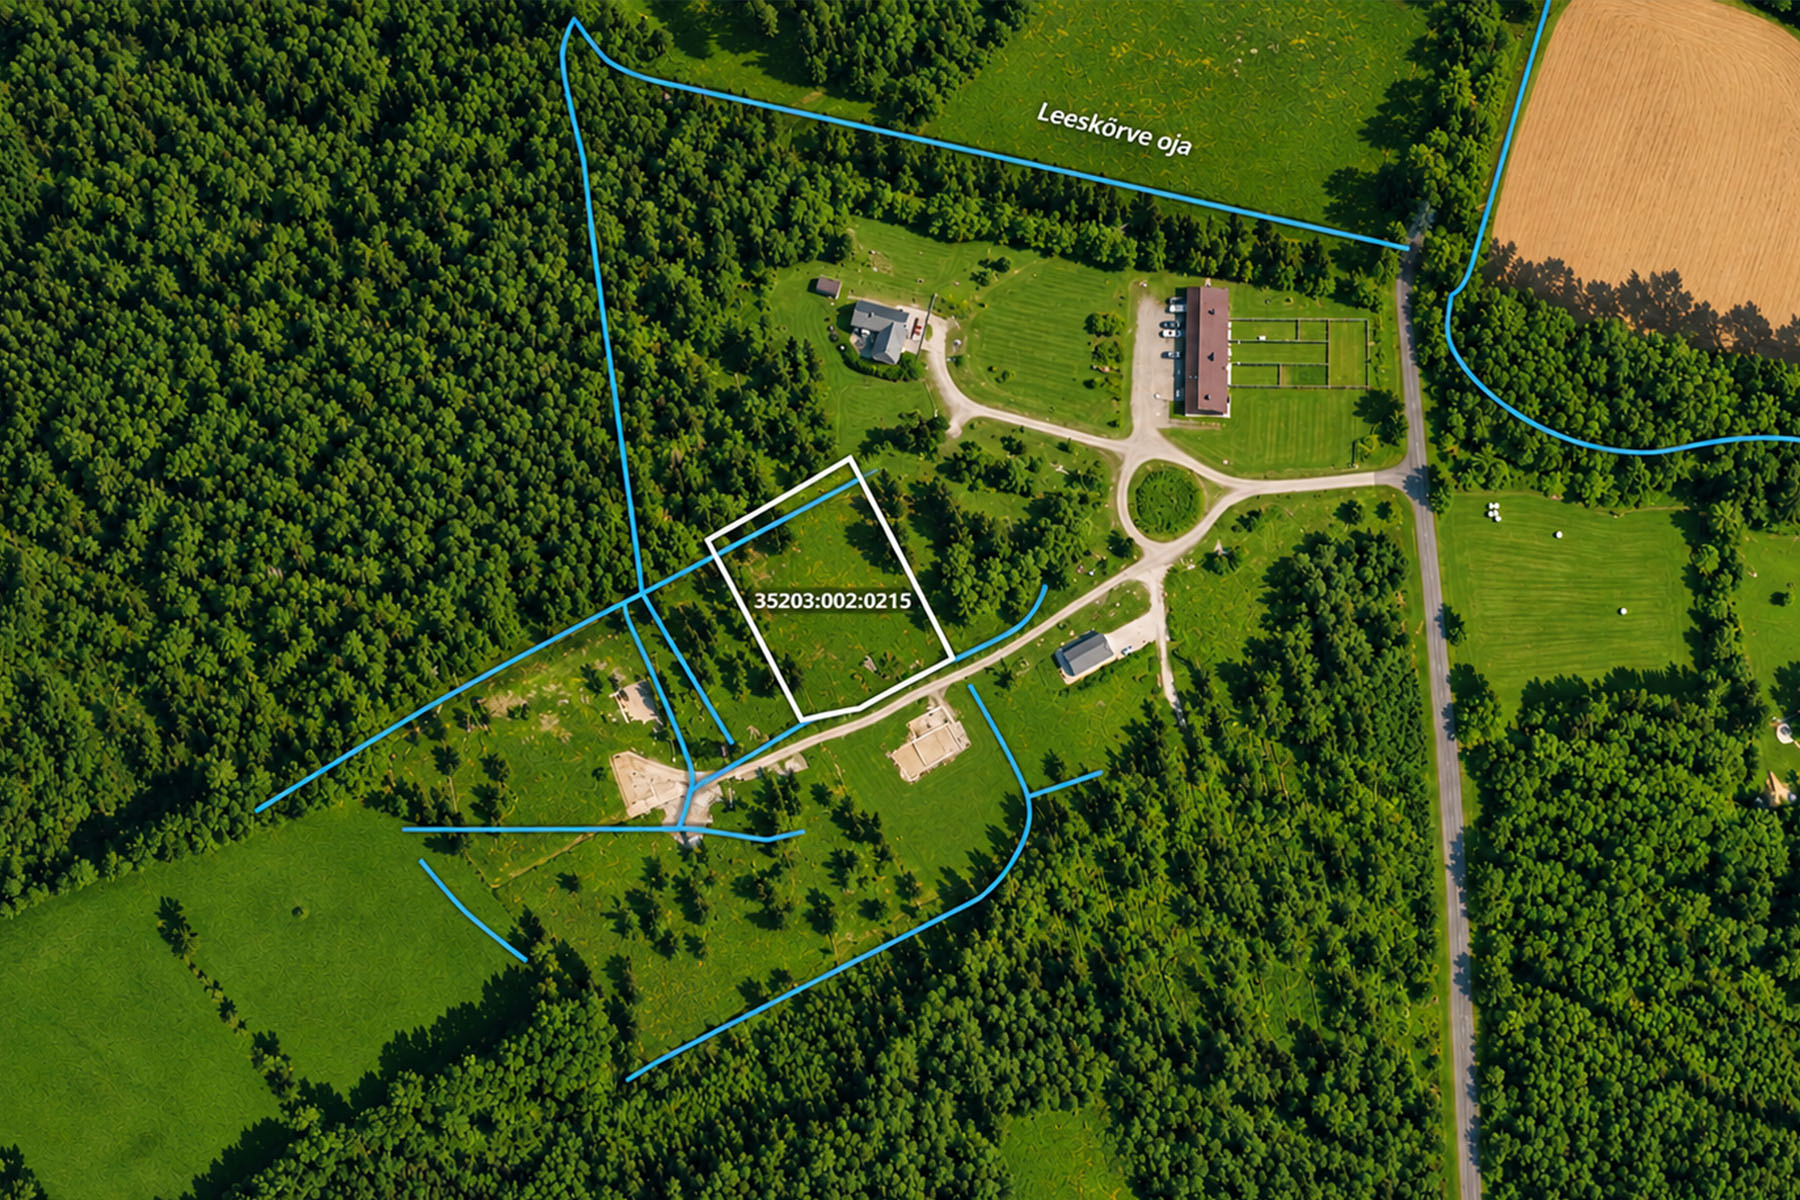
Plot size
2967 m2 -
Ownership form
Property

Additional information

Neighborhood
-
Location
Outside the settlements -
Roads
In good condition -
Closest water body
Pond -
Health trails
Yes -
Sports facilities
Yes -
Public transport
0.75 km -
Grade school
1.1 km -
Kindergarten
0.8 km
Description
Are you looking for a place where you can start building your dream home right away, without lengthy paperwork or extra costs?
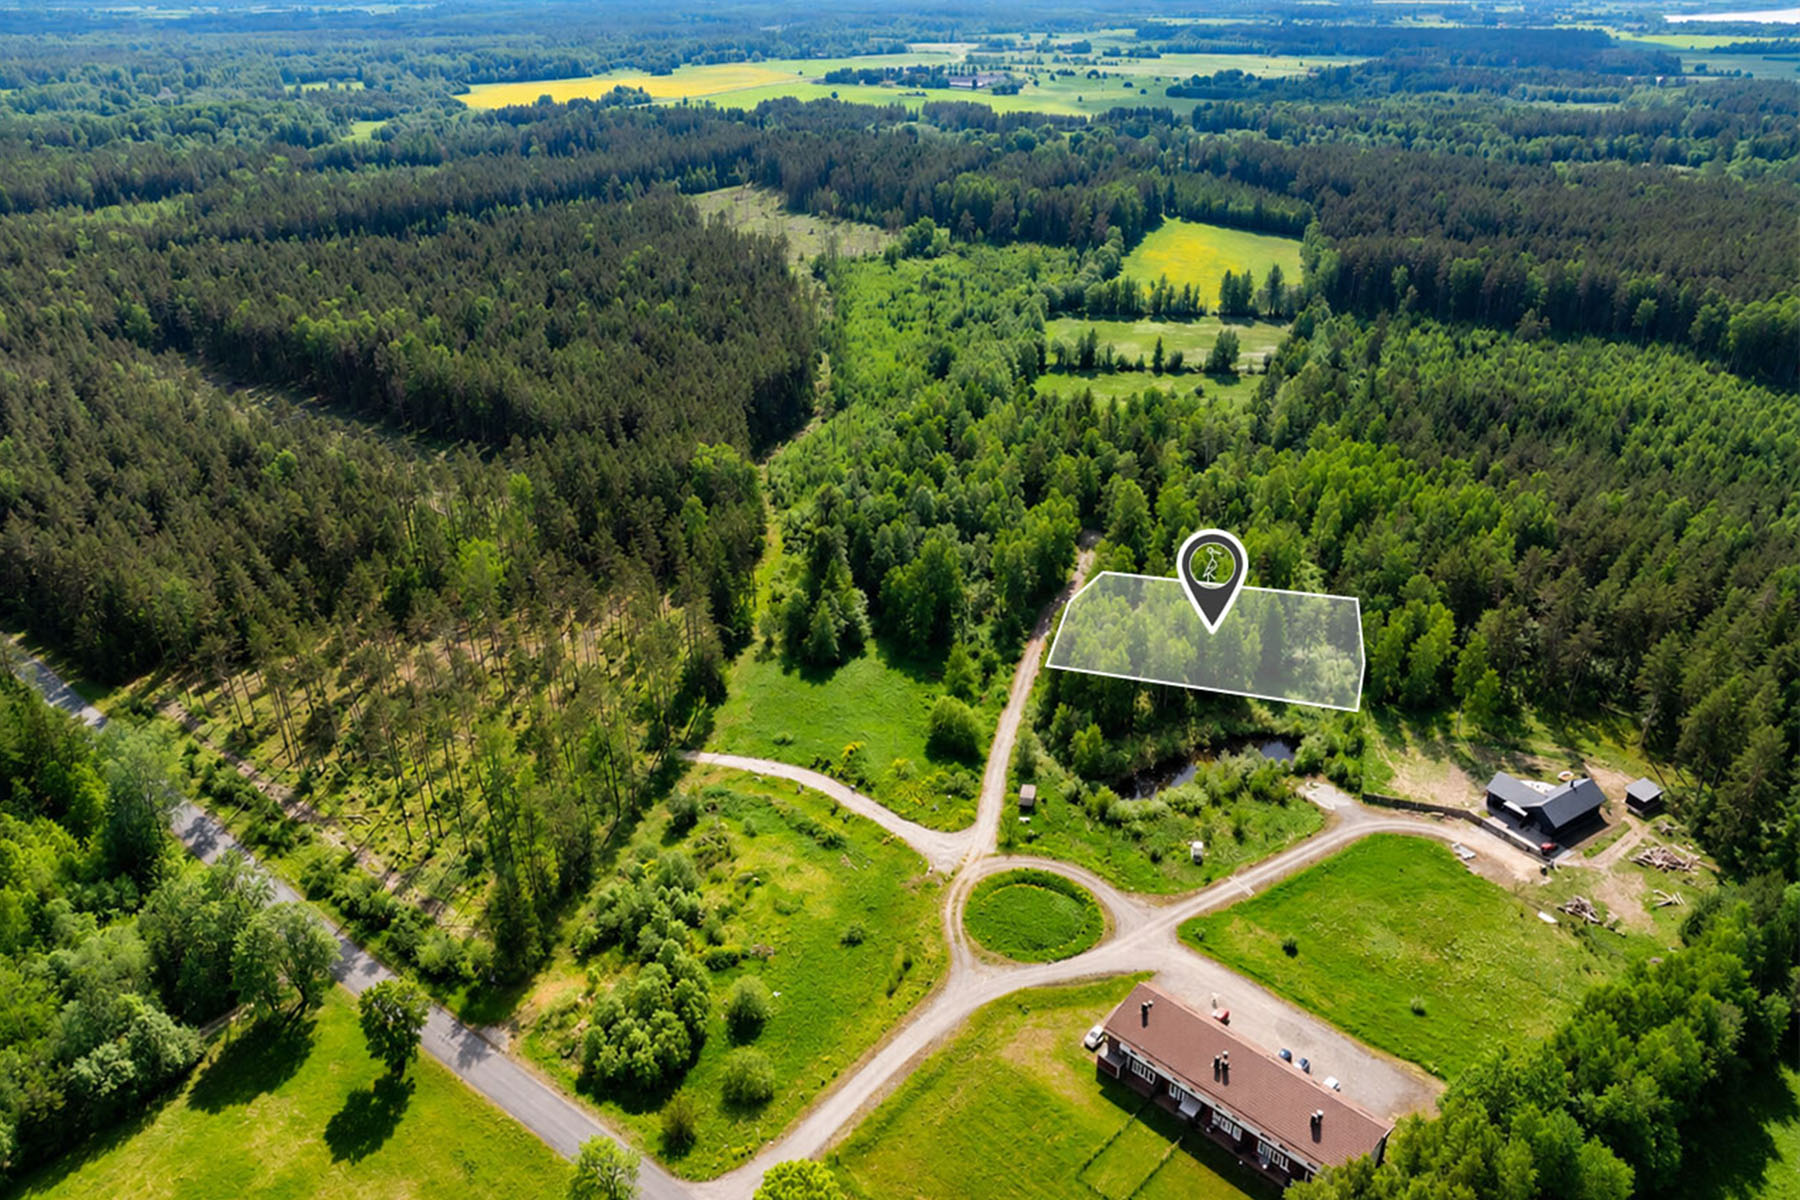
This 2967 m² private property in Kolga is for sale with a valid building permit, a ready architectural design, and connection fees already paid. Everything important has already been done, so you can focus on building your new home.
WHY CHOOSE THIS PROPERTY?
- Valid building permit: construction can begin immediately.
- A ready architectural design is included in the sale price.
- Electricity, water, and sewage connections are already built and paid for.
- Geodetic measurements have been completed.
- The ground has been leveled, and unneeded trees and stumps have been removed.
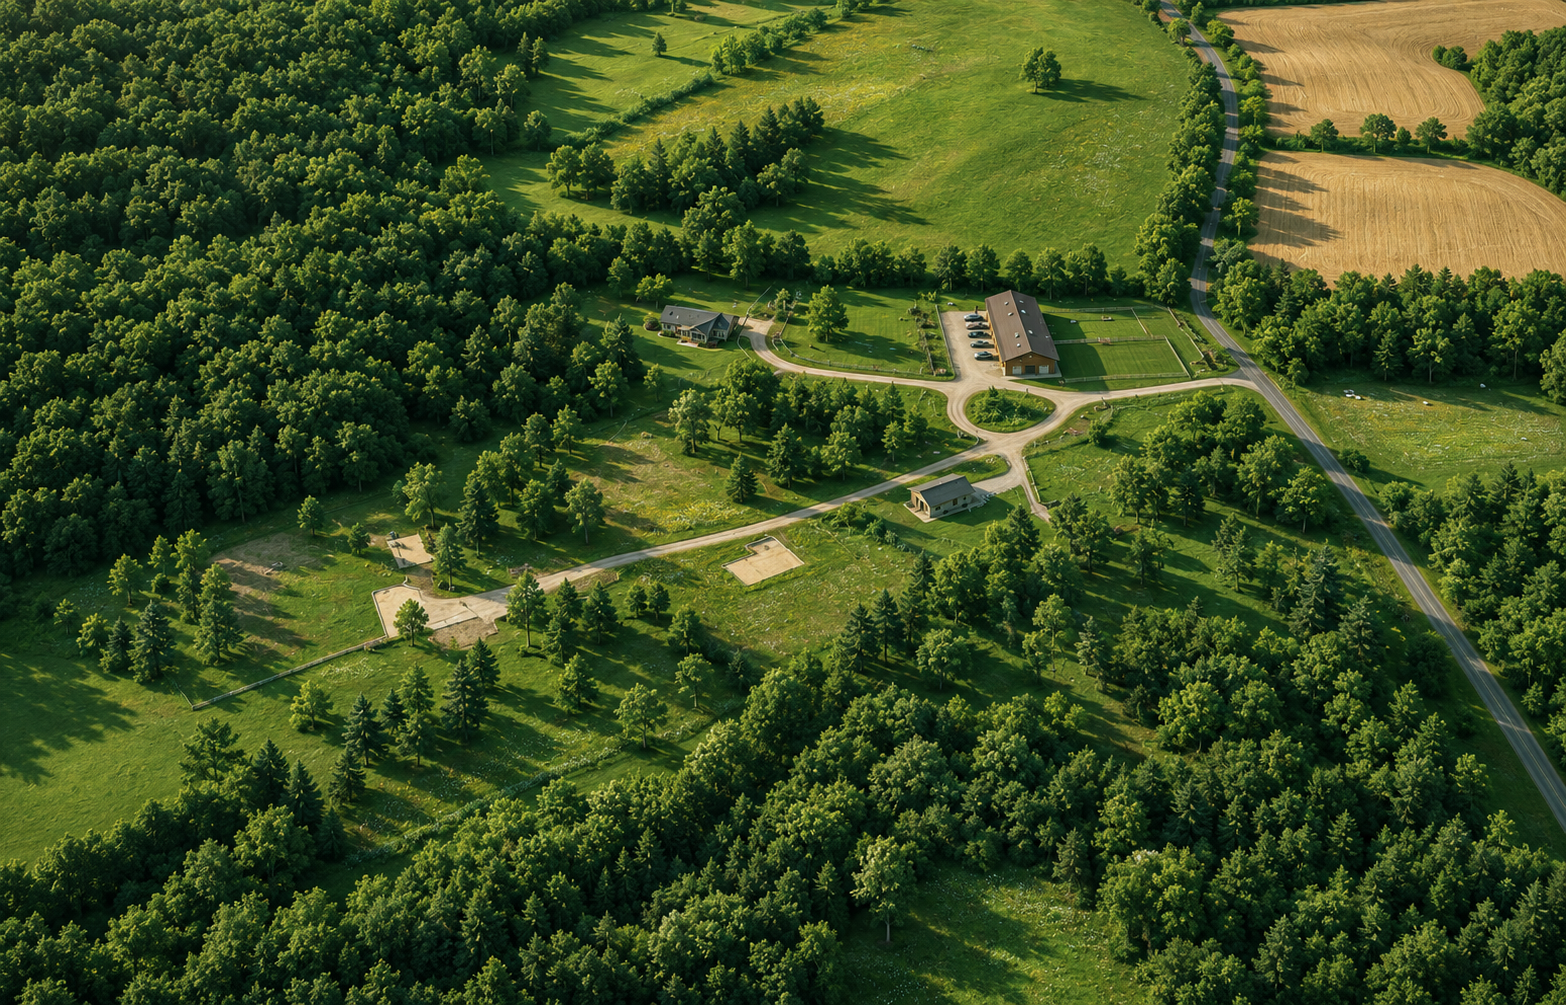
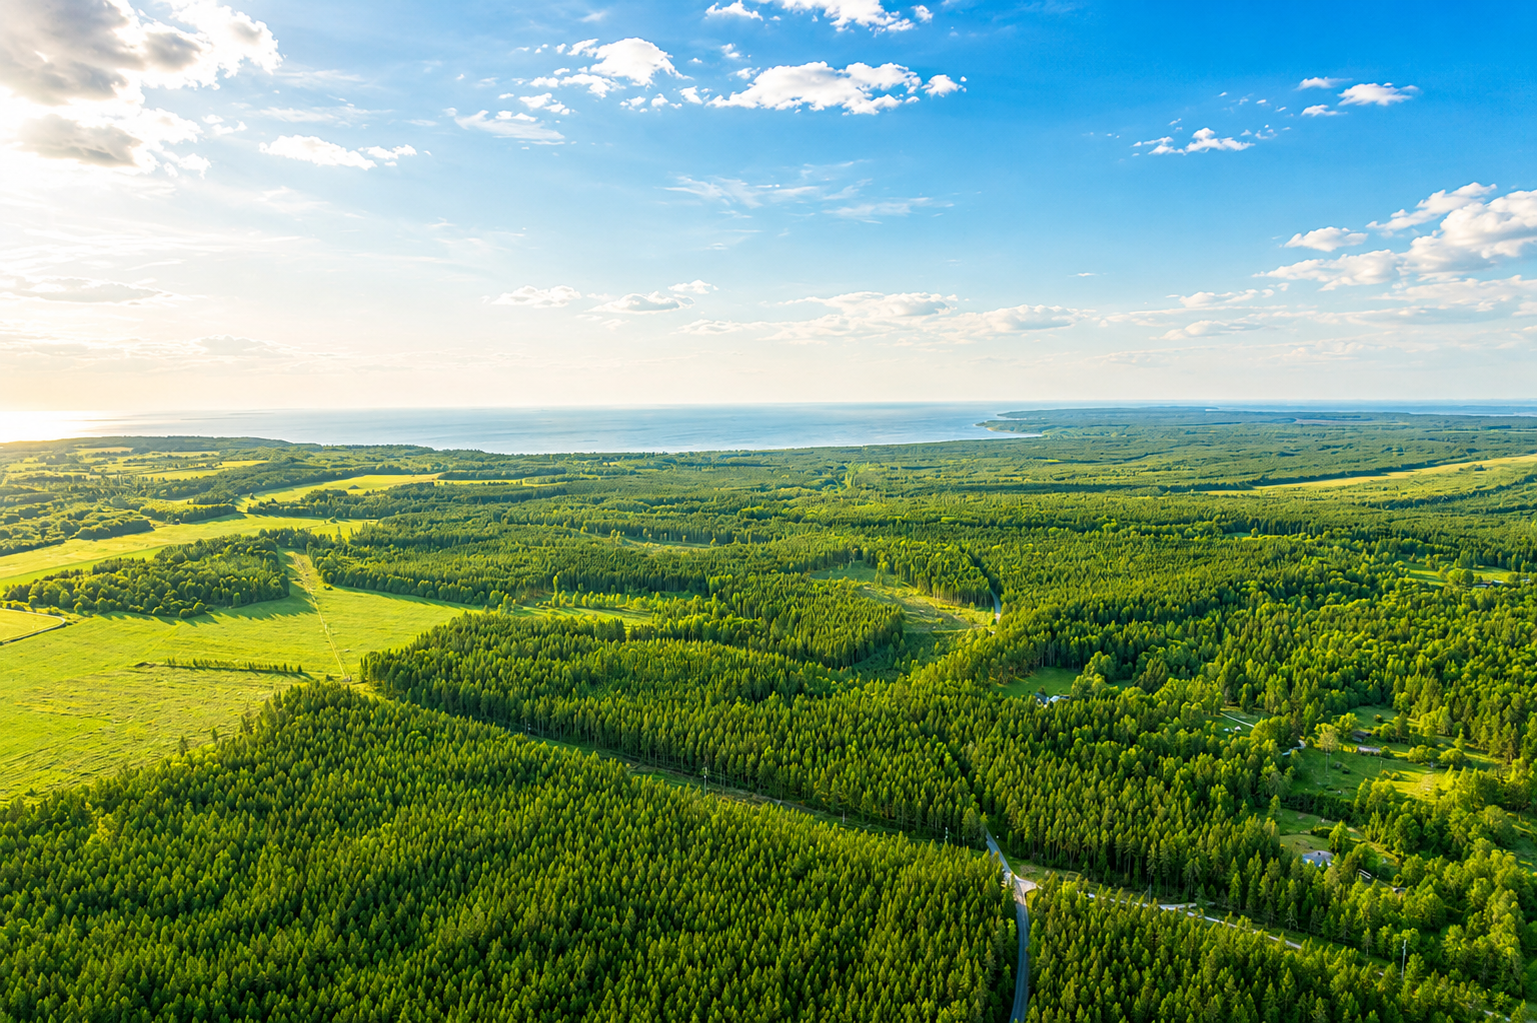
- Quiet, scenic location in a pine forest, with the sea only a few minutes’ drive away.
- Perfect for year-round living as well as a summer home.
ALREADY ON THE PROPERTY
- Electricity connection 3x16A (Elektrilevi).
- Connection to central water supply (Kuusalu Vesi).
- Connection to central sewage system.
- Geodetic measurements (AderGeo OÜ, March 2025).
- Approved detailed plan and design conditions.
- Leveled ground and a prepared construction site.
BUILDING RIGHTS AND DESIGN
A building permit has been issued for the property, and an architectural design for a modern single-storey detached house is available. If you wish, the existing design can be modified, or you can commission a new one to suit your own preferences.
Building rights:
- Maximum building footprint up to 250 m².
- Designed footprint of the house: 247.3 m².
- Permitted building height up to 7.5 m.
- Roof pitch 15–20°.
- Access from Nõlvaku tee.
- Two parking spaces planned.
THE DESIGNED HOME
The design provides for a spacious, light-filled single-storey home with large windows, two terraces, and a practical layout for the whole family.
Planned:
- a spacious living room with kitchen;
- a home office room;
- 3 bedrooms;
- a bathroom and WC;
- a sauna with a steam room;
- a walk-in wardrobe;
- a technical room;
- a utility room;
- 2 terraces.
The living room opens onto the south-facing terrace, and the hallway leads to a second, southwest-facing terrace. The planned heating solution is an air-to-water heat pump with underfloor water heating, together with mechanical ventilation with heat recovery, ensuring an energy-efficient and comfortable living environment.
A DEVELOPING AND FRIENDLY NEIGHBORHOOD
Permanent residents already live in the area, and new private houses are actively being built nearby. It is a calm, safe, and fast-developing environment where nature and modern living go hand in hand.
LOCATION
- Tallinn is about 45–50 minutes away.
- The sea is about 7 km away.
- Kolga School and kindergarten are about 1.5 km away.
- Bus stop about 750 m away (lines 151, 152, 152A, 153, 156, and 157A).
- Grocery stores in Kolga and Kuusalu.
- Lahemaa National Park, forests, hiking trails, and recreation opportunities in the immediate vicinity.
If you dream of a home where the morning begins with birdsong and the scent of pine forest, and the sea is only a few minutes’ drive away, this could be the place. All the preparations have been made. All that’s left is to start building.
If you are interested, please feel free to get in touch – I would be happy to provide further information and answer your question.