Rotermanni 14, Harjumaa
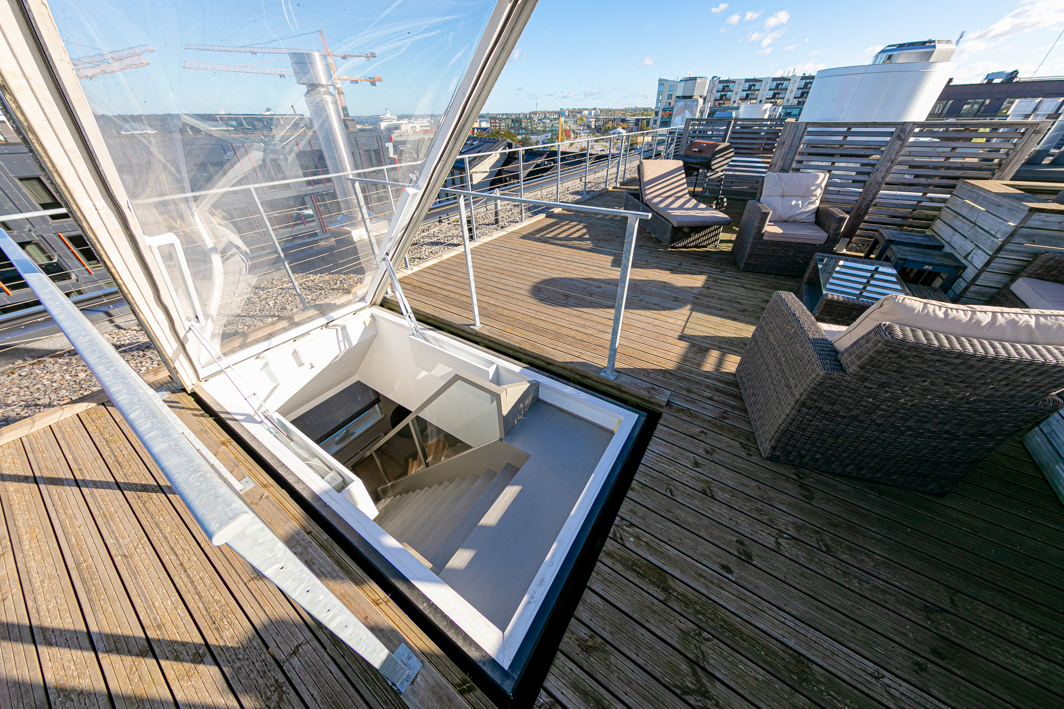
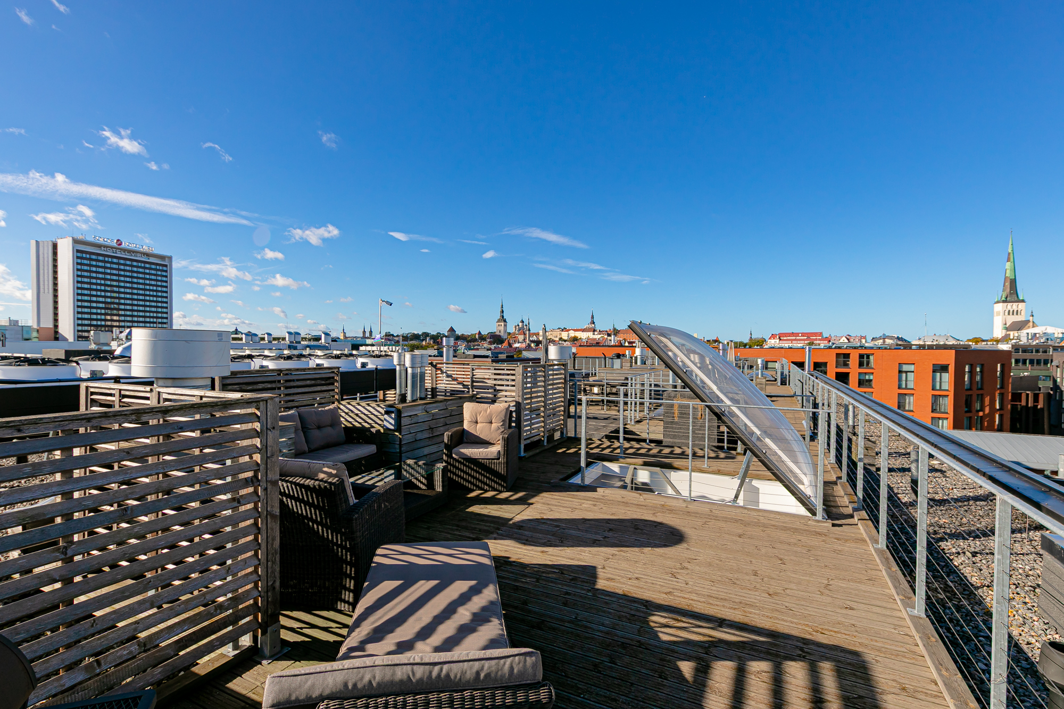
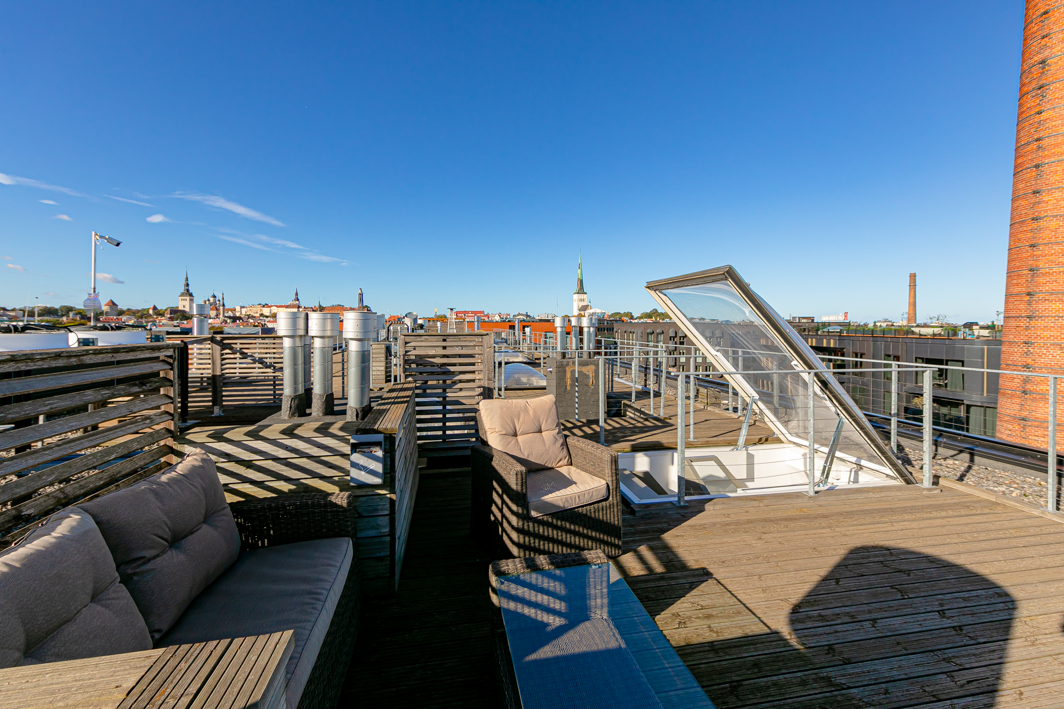
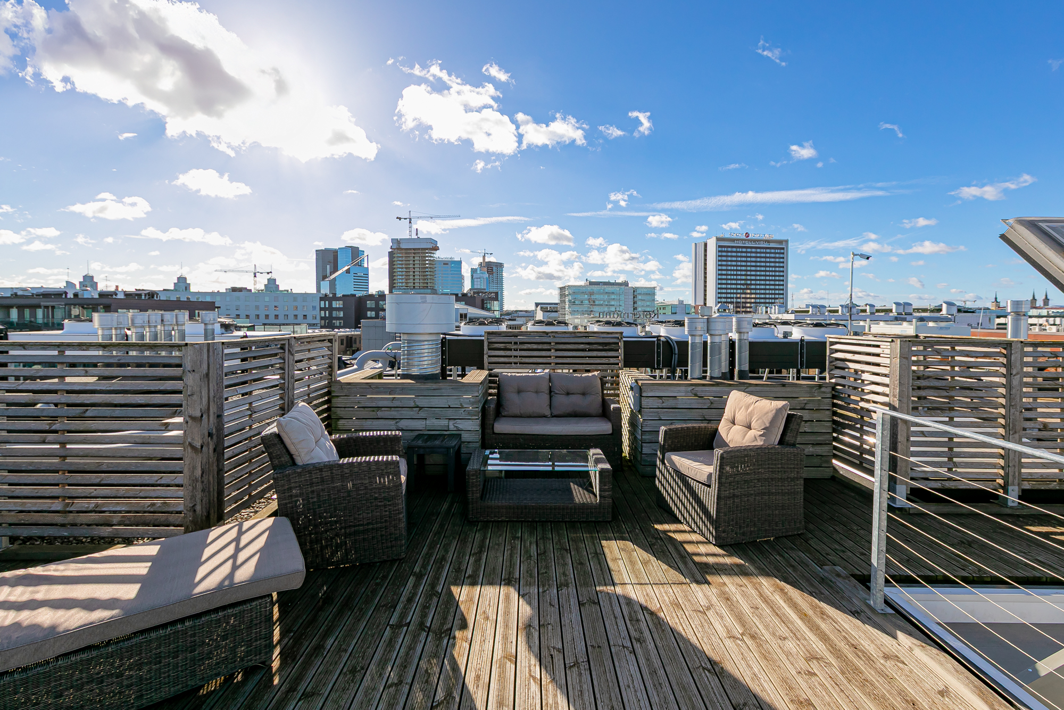
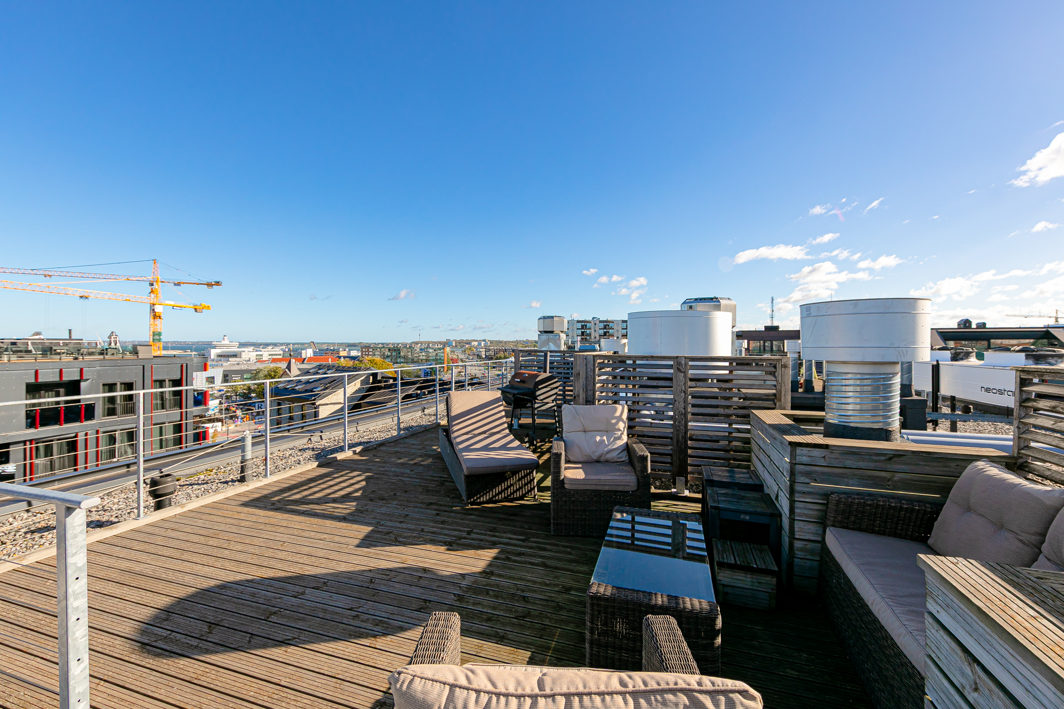
Exclusive furnished apartment with a 40 m² rooftop terrace in the Rotermann Quarter!
Information
General information
-
Price
475 000 € -
Status
Ready -
Total area
68.9 m2 -
Year of construction
2016 -
Rooms
2 -
Bedrooms
1 -
Floors
7 -
Floor
7 -
Parking spaces
1 -
Parking
Free -
Parking space
In a parking lot under the building -
Ownership form
Condominium -
Sewerage
Central -
Building material
Stone-built house -
Roof
Rolled roof

Additional information
-
Heating
- central heating
- combined heating
-
Furniture
- furniture
- household appliances / TV
- luminaires
-
Security
- alarm
- staircase locked
- surveillance
- door phone intercom
- safety door
- smoke detectors
-
Bathroom
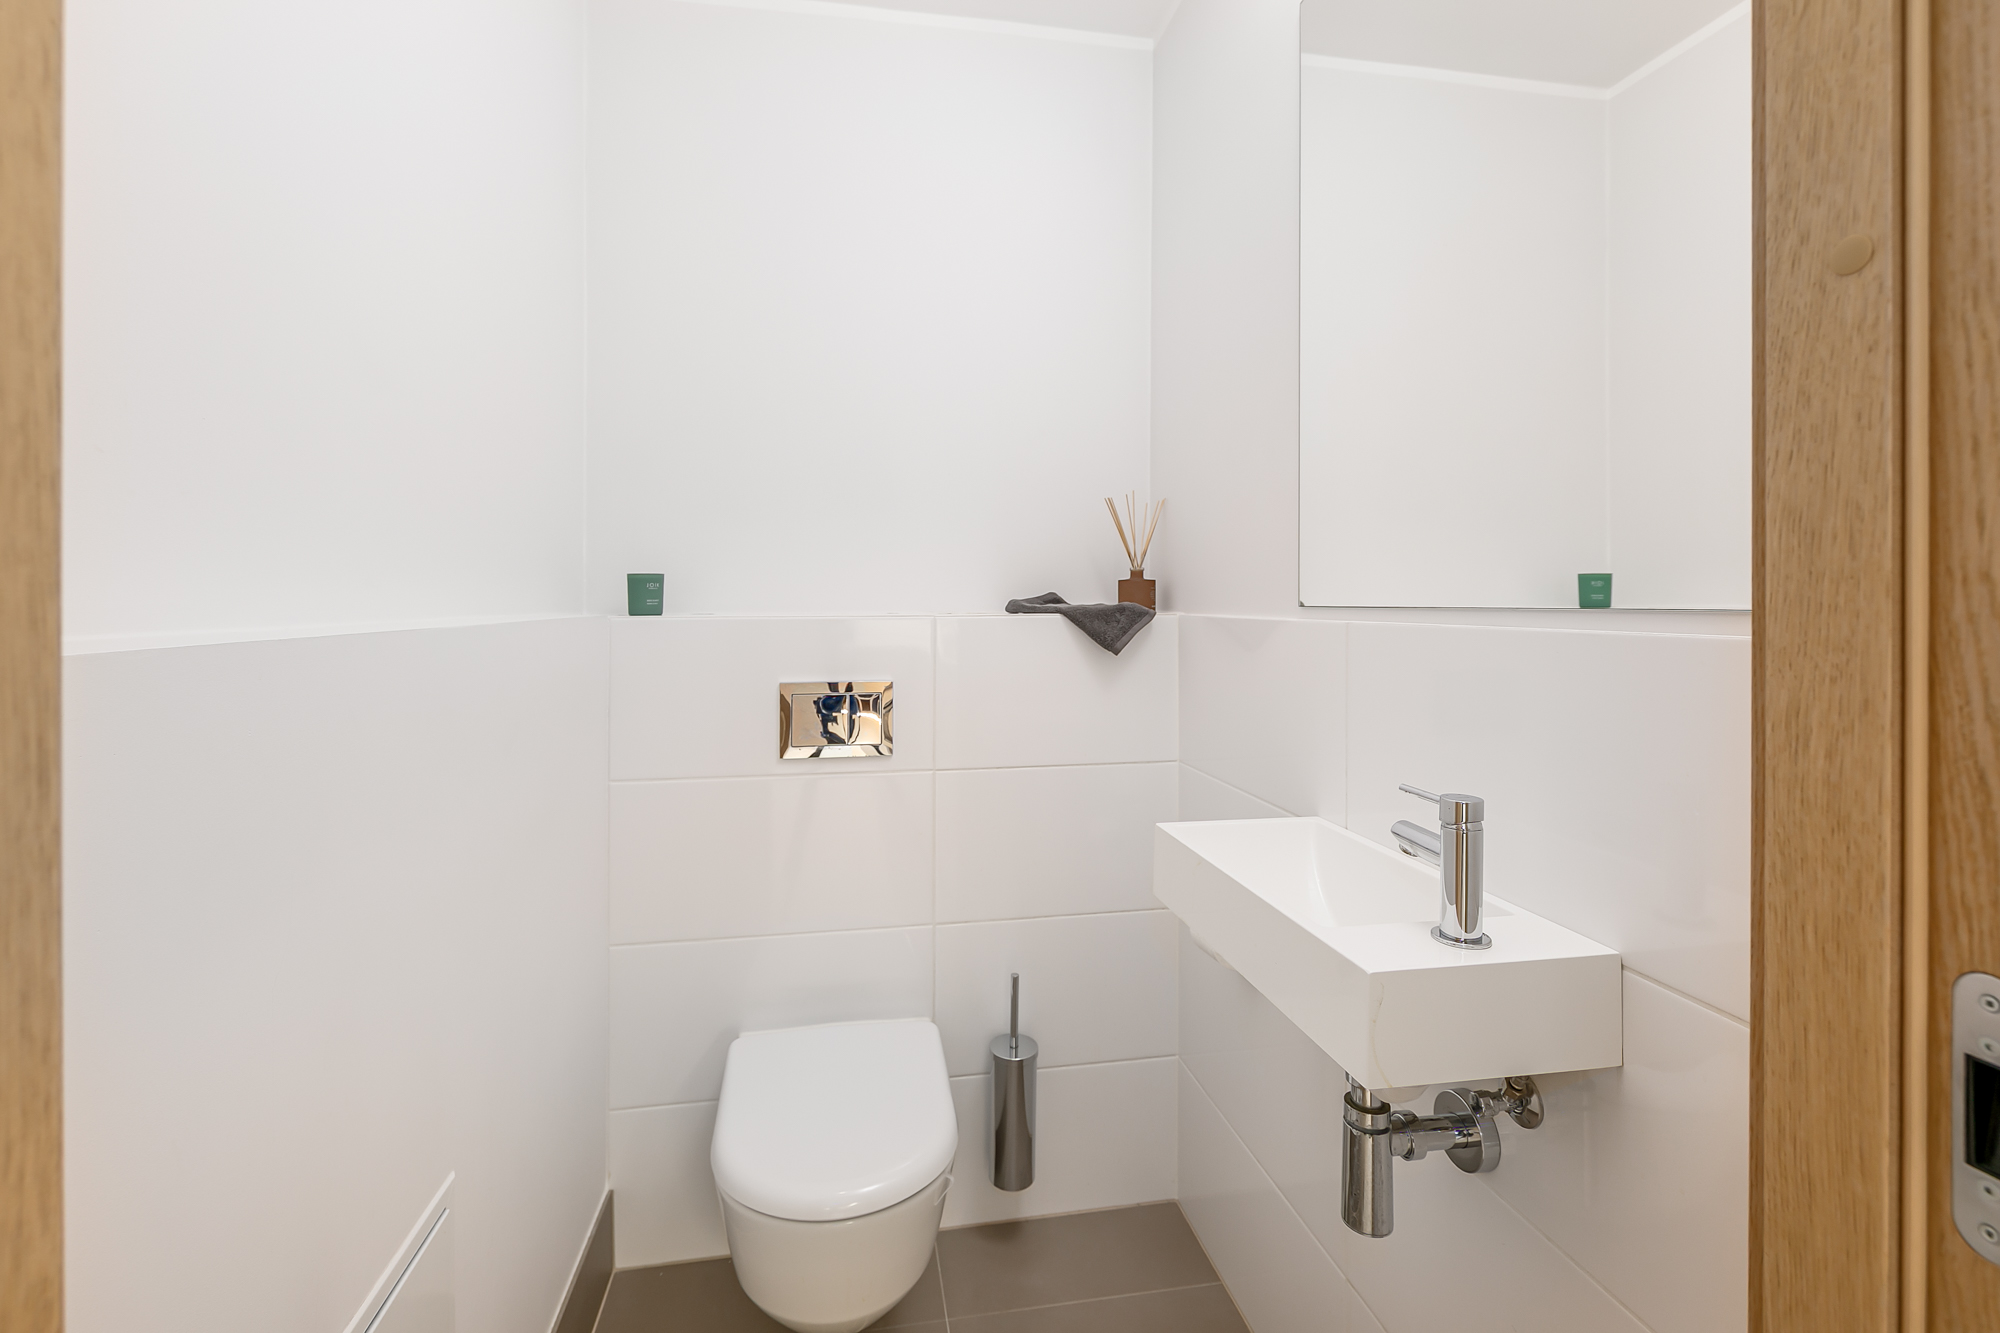
- WC and bathroom separately
- washing machine
- Number of toilets: 1
- Number of bathrooms: 1
-
Kitchen
- air conditioning
- dishwasher
- refrigerator
- kitchen furniture
- open kitchen
- stove

Neighborhood
-
Location
In the city -
Roads
In good condition -
Buildings
Apartment building/commercial building -
Closest water body
Sea -
Seaview
Yes -
Sports facilities
Yes -
Street lighting
Yes
-
Public transport
0.1 km -
Store
0.1 km -
Distance to water
0.3 km
Description
Sea, Old Town and City Centre Views from Your Private Rooftop Terrace!
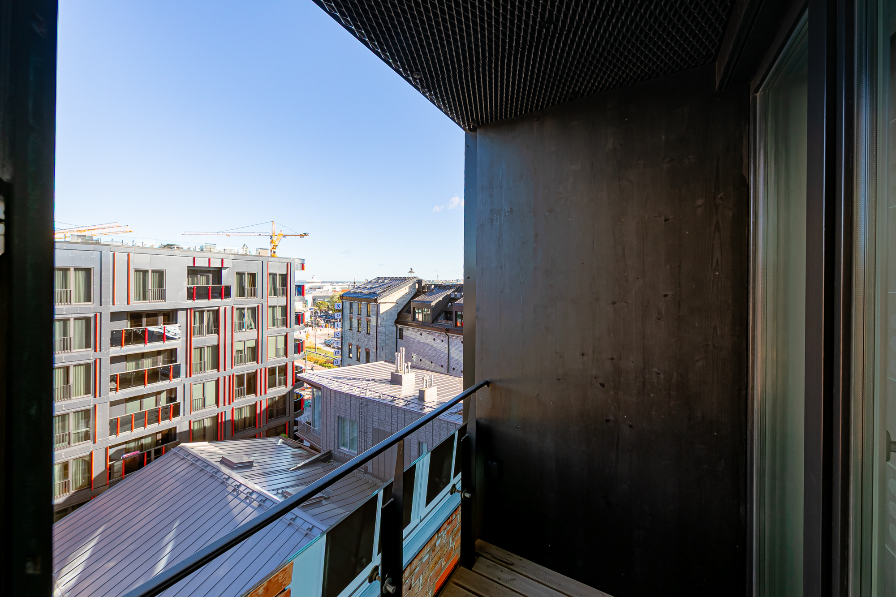
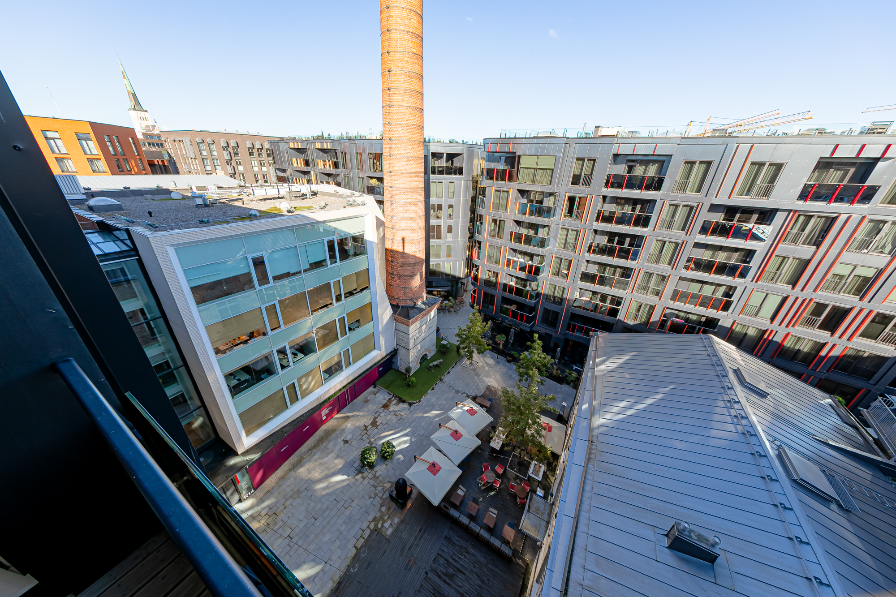
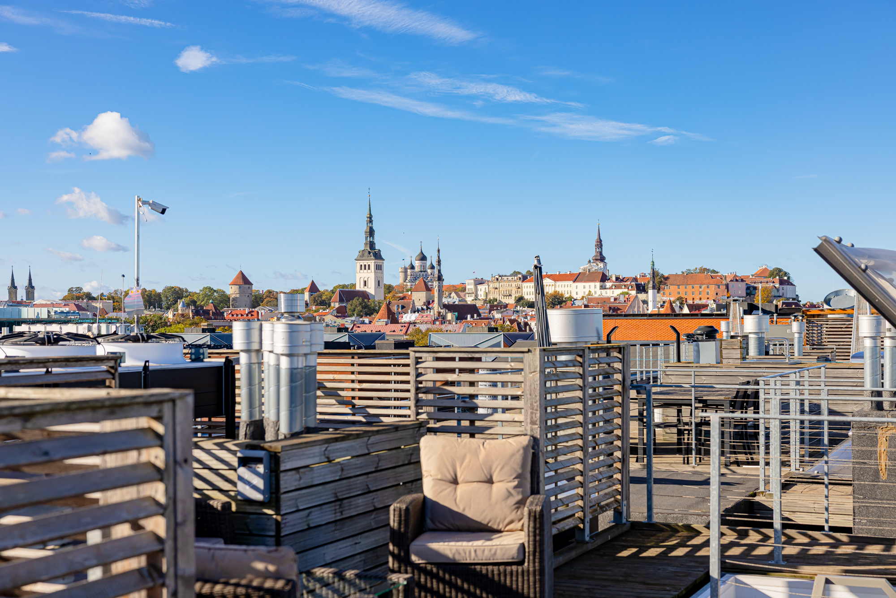
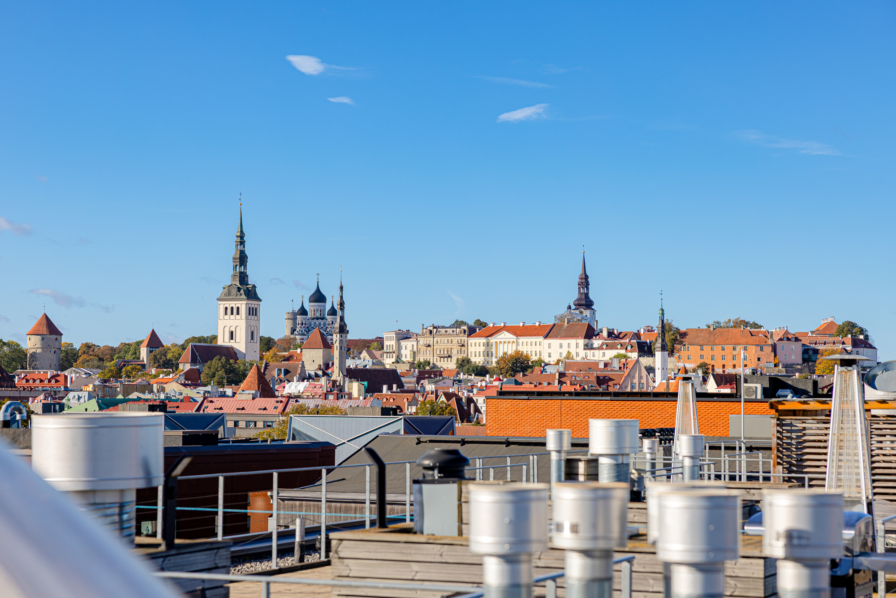
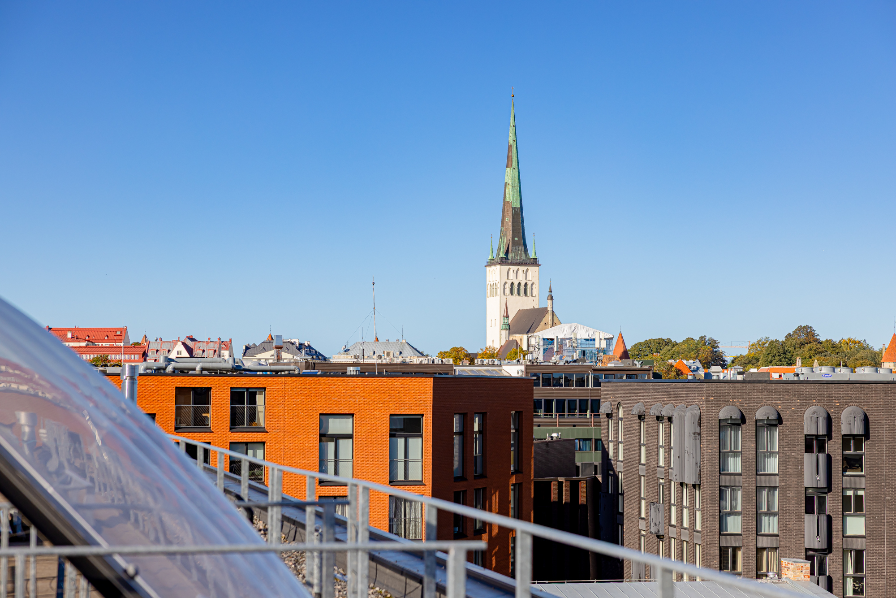
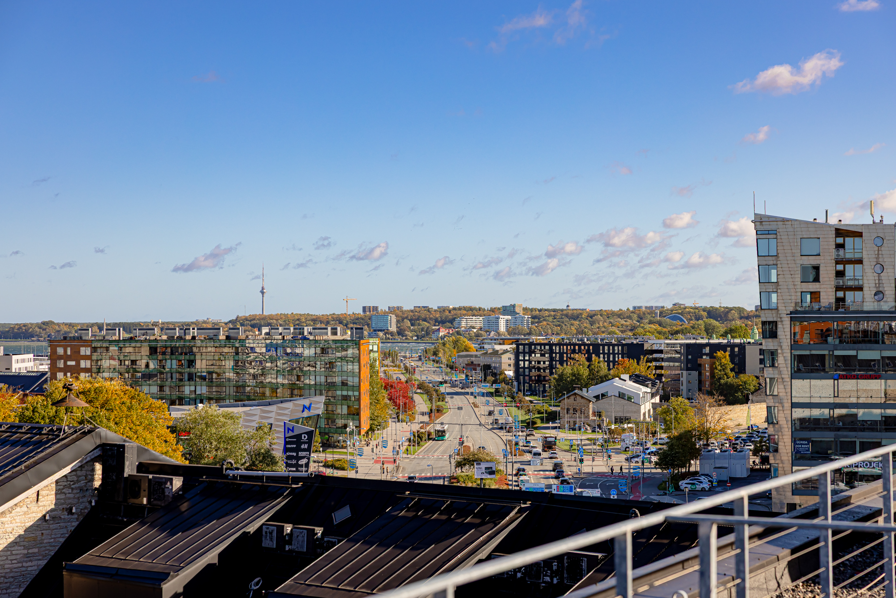
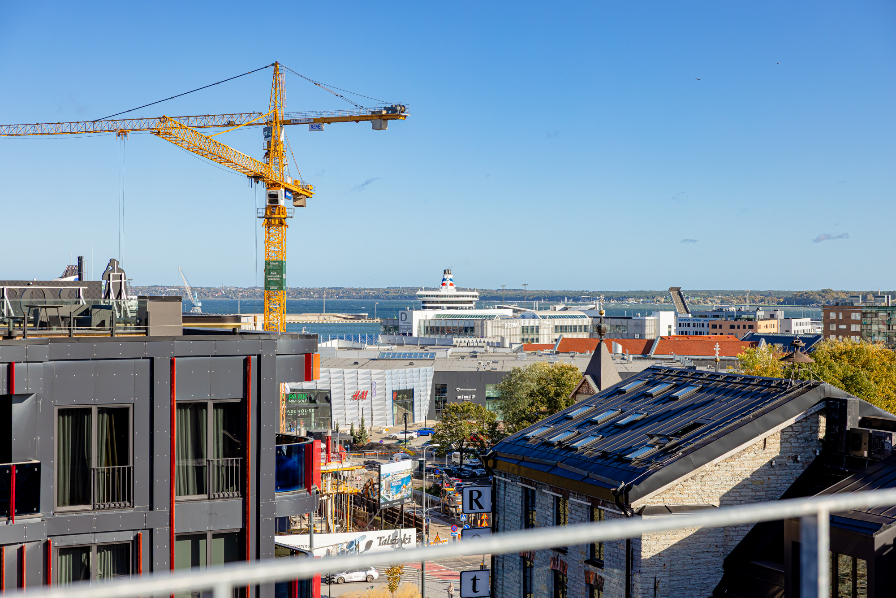
A rare opportunity to own a penthouse with distinctive design and a unique atmosphere in one of Tallinn’s most sought-after urban districts – Rotermann. The true highlight of this exceptional home is its spacious private rooftop terrace of approximately 40 m², offering stunning views of the sea, Tallinn’s Old Town and the city centre.
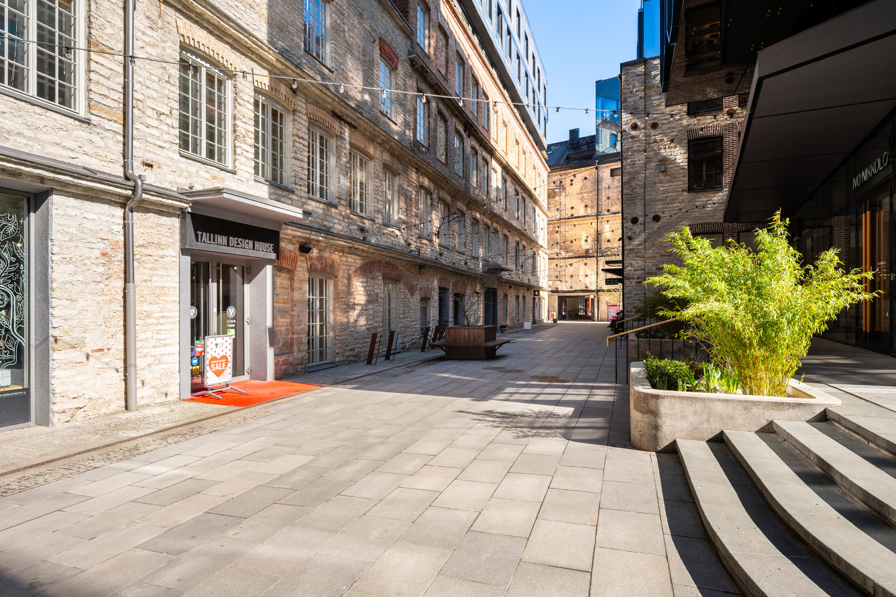
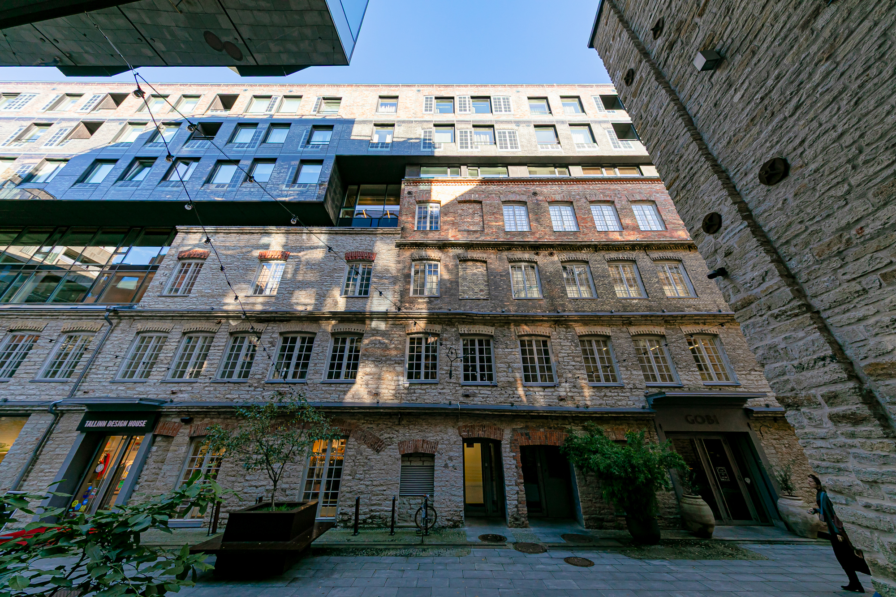
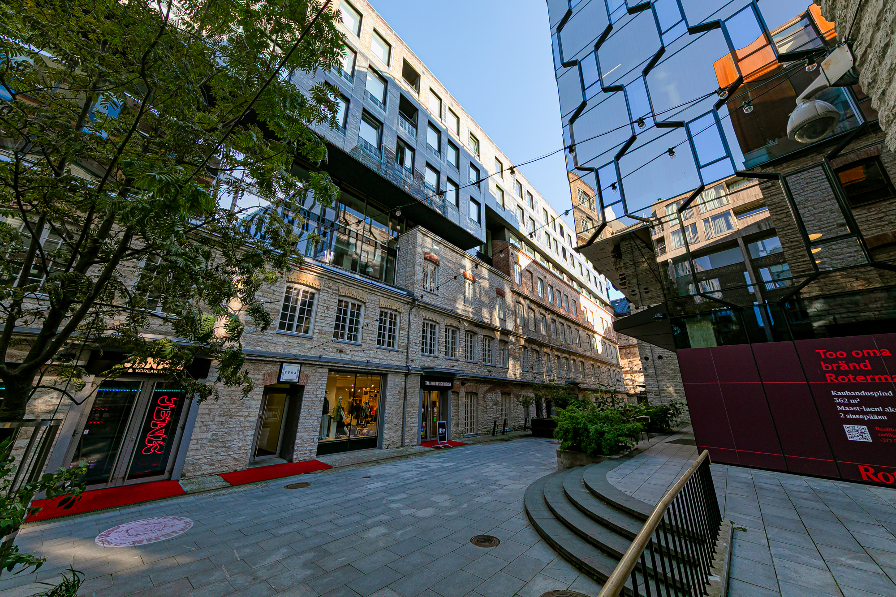
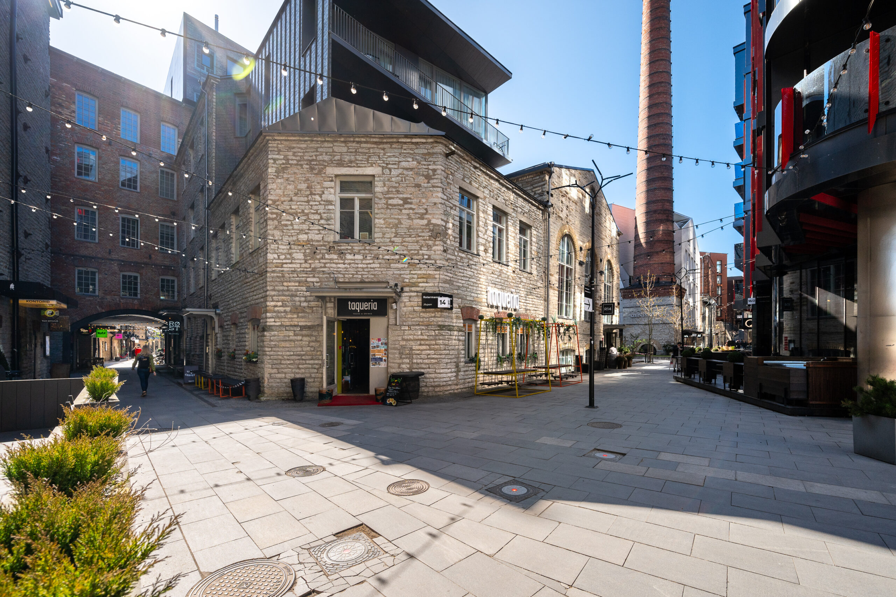
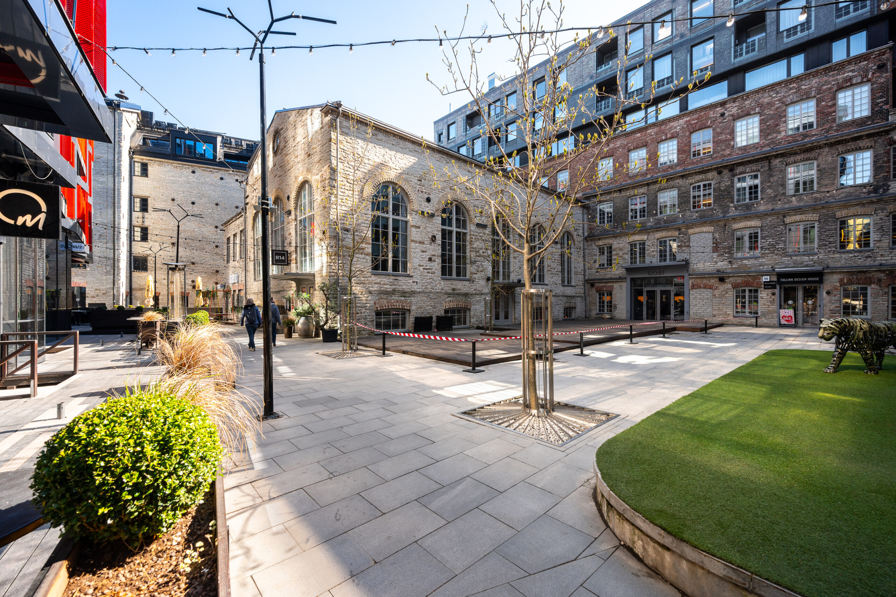
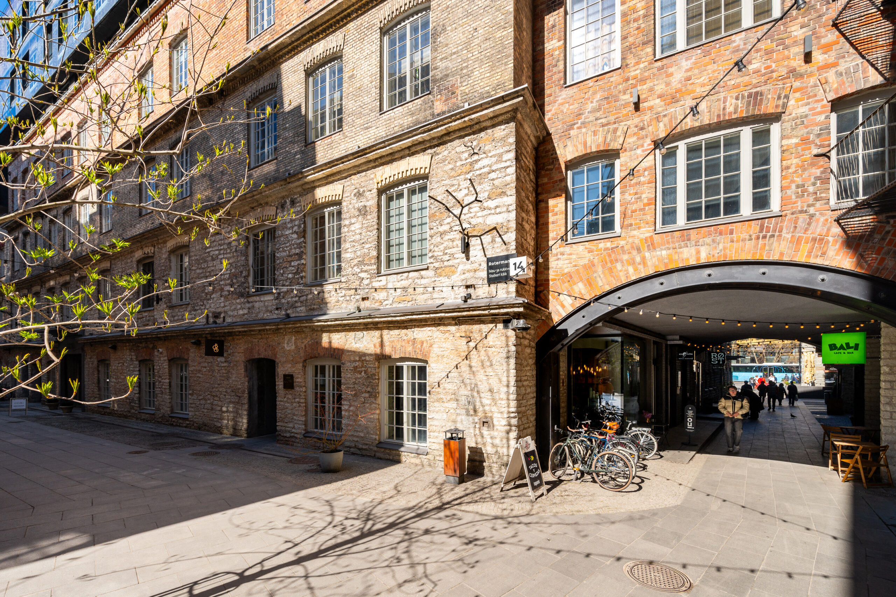
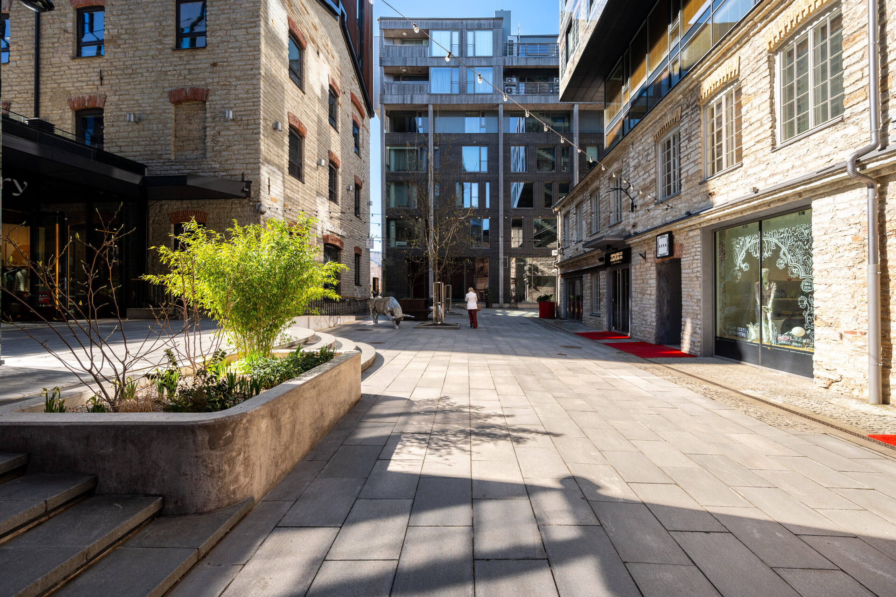
Completed at the end of 2016, the residential and commercial building at Rotermanni 14 combines historic industrial architecture with contemporary living and all the conveniences of a vibrant city centre.
LAYOUT AND INTERIOR FINISHES
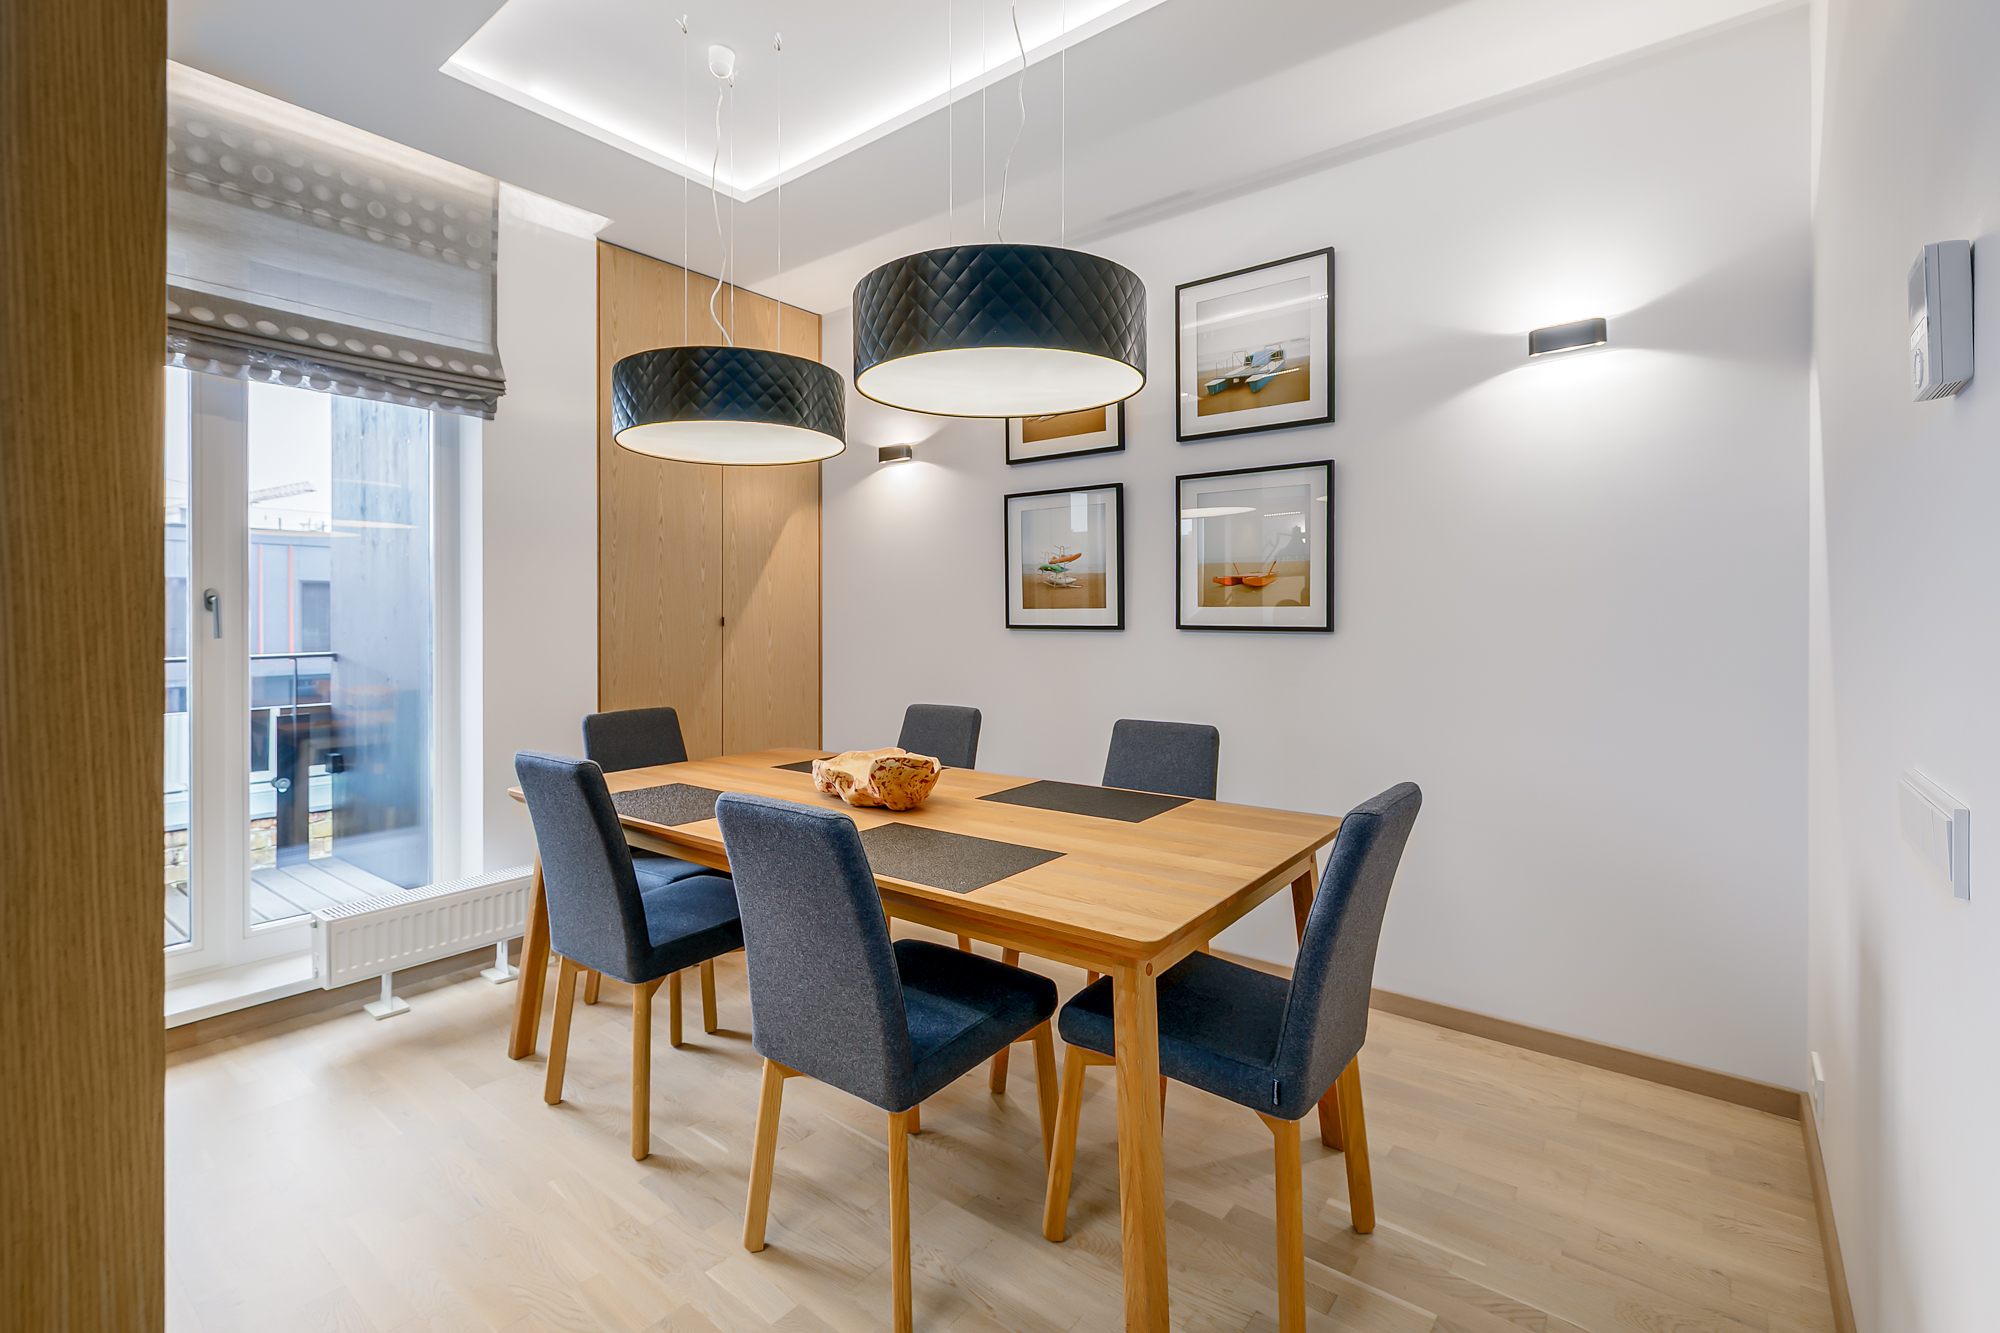
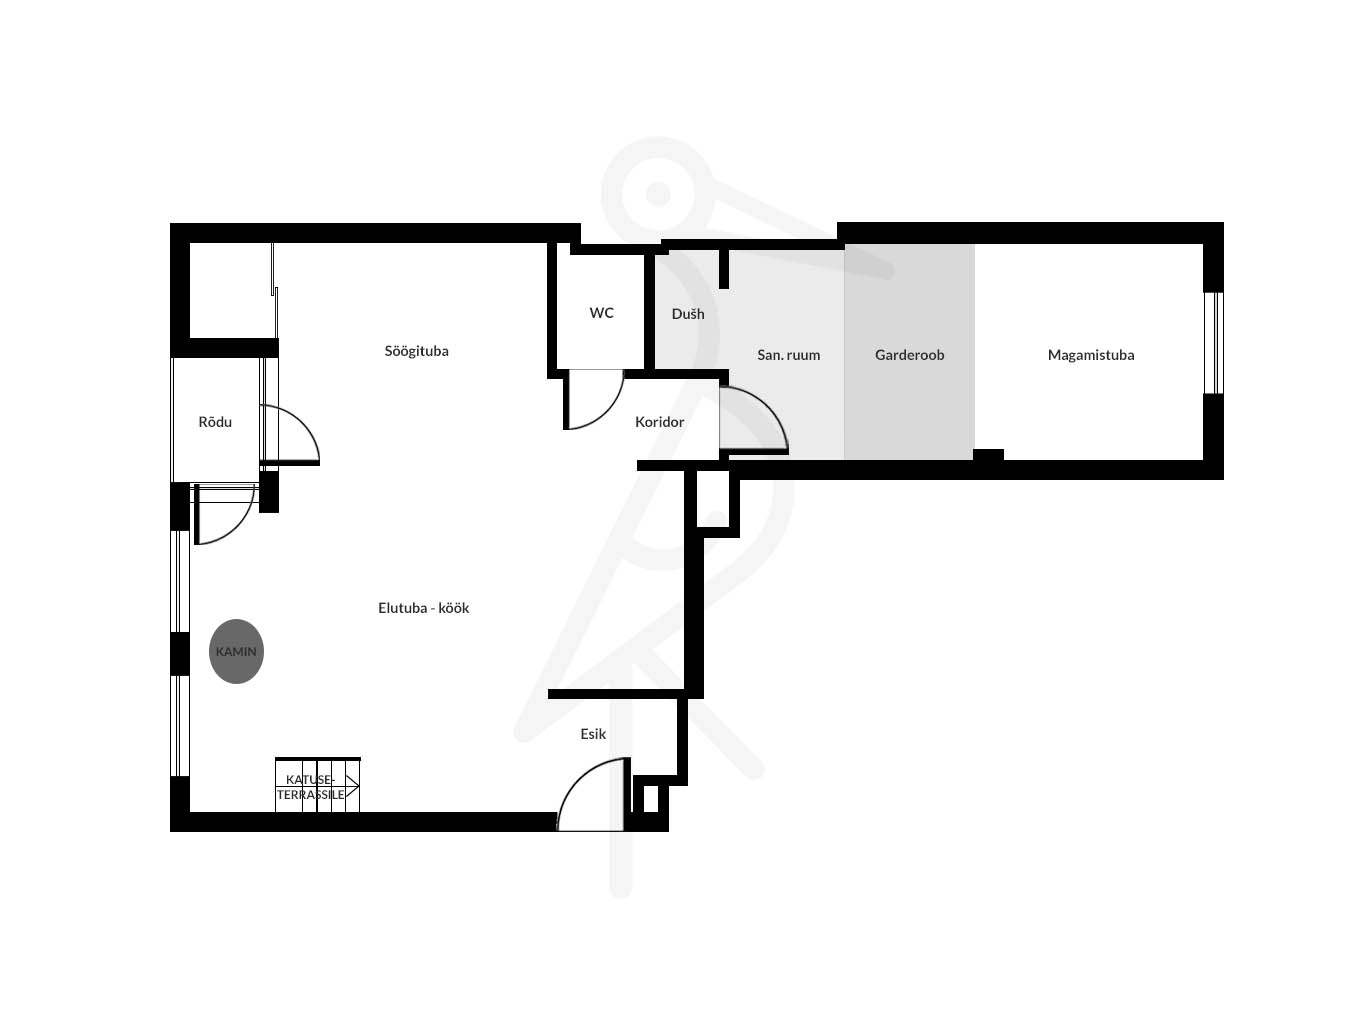
Located on the top floor, this through-apartment was originally designed as a three-room home. However, thanks to a distinctive interior design concept, one of the rooms has been transformed into a spacious dining room.
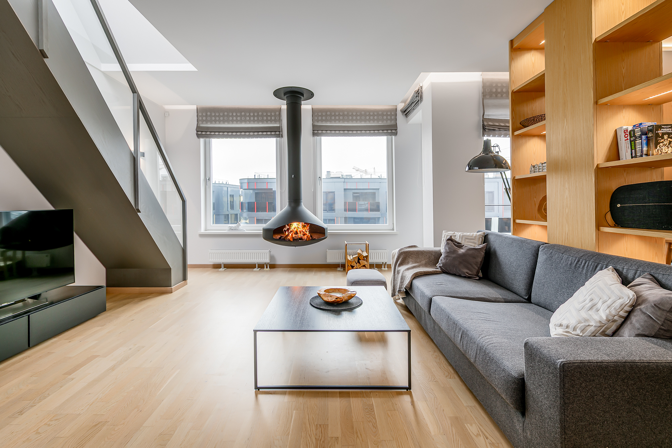
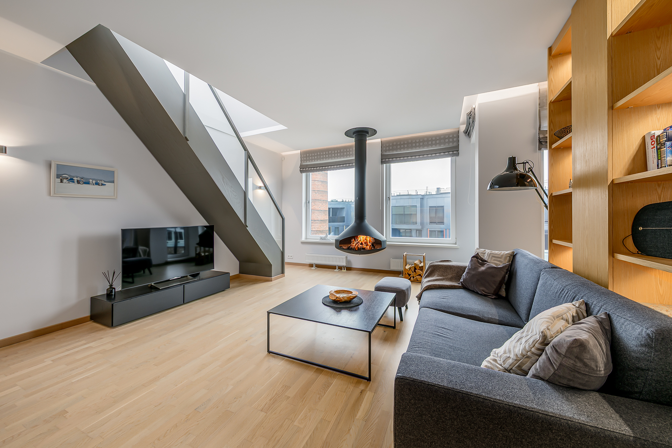
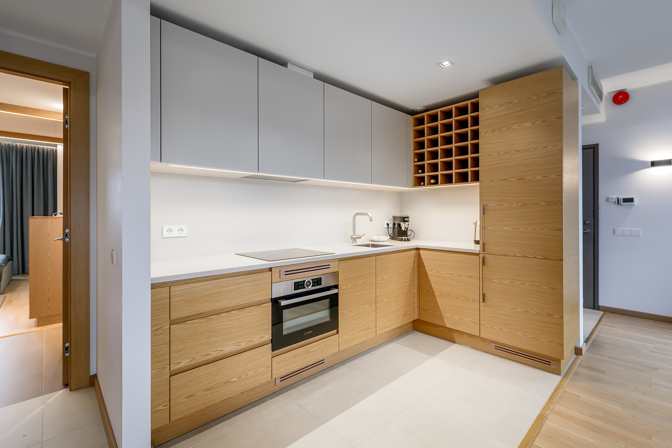
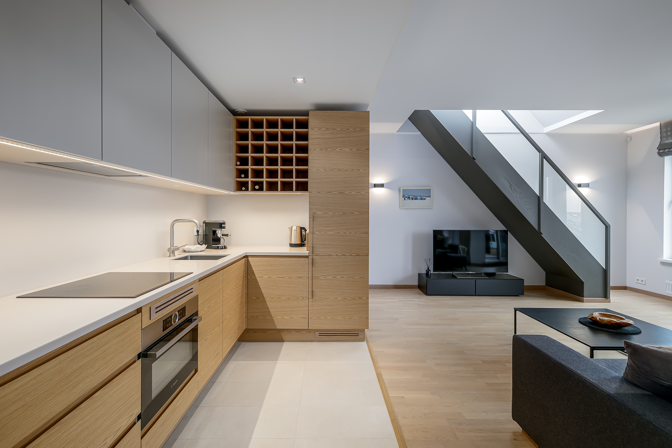
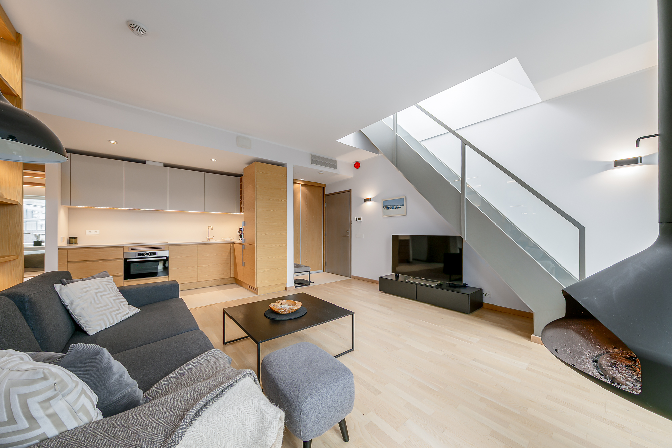
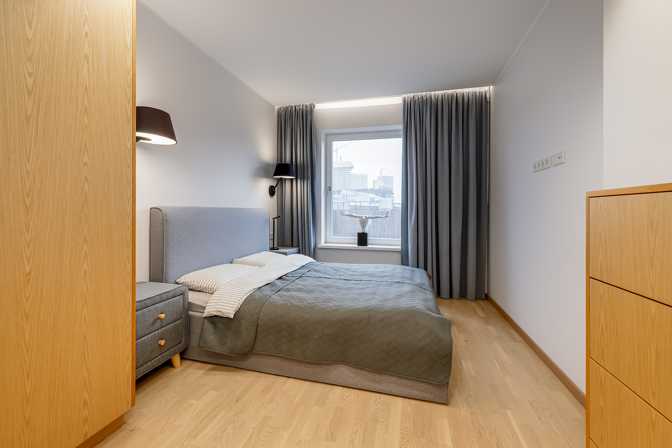
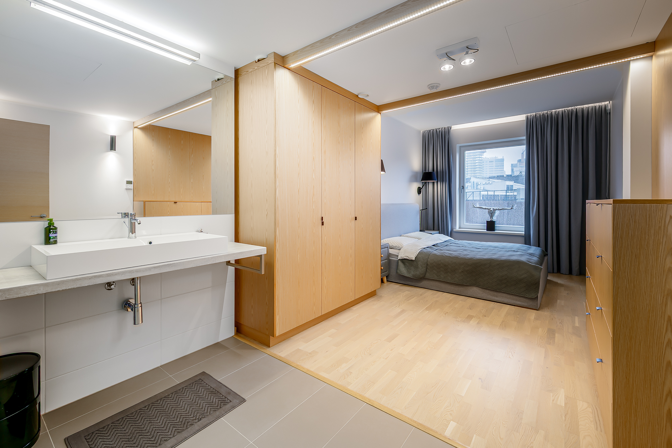
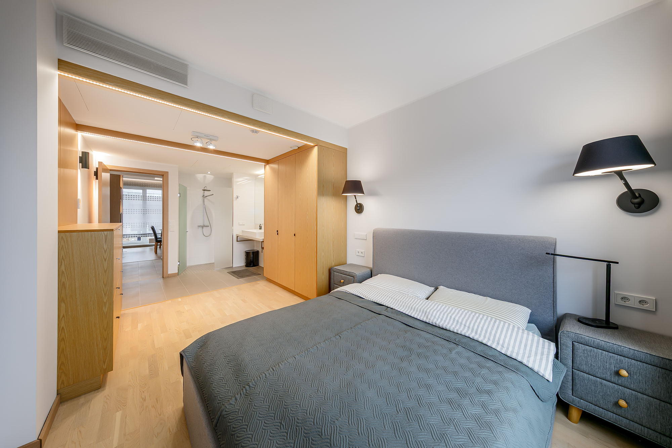
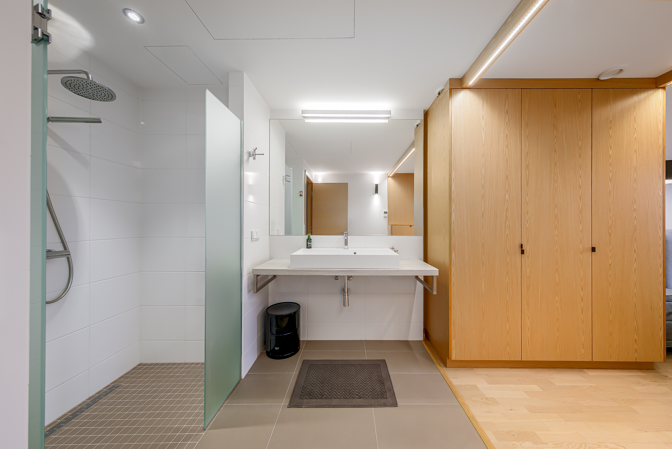
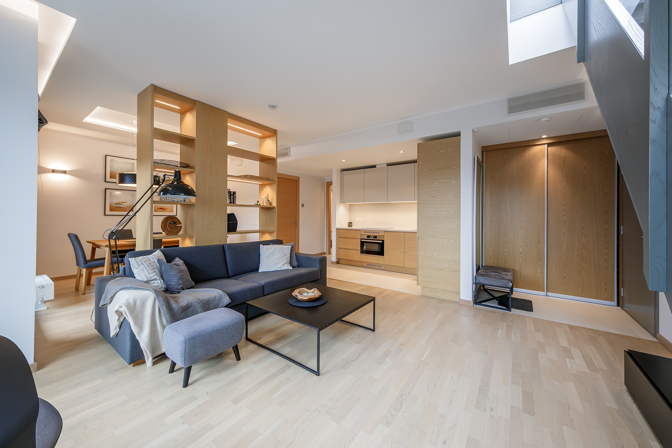
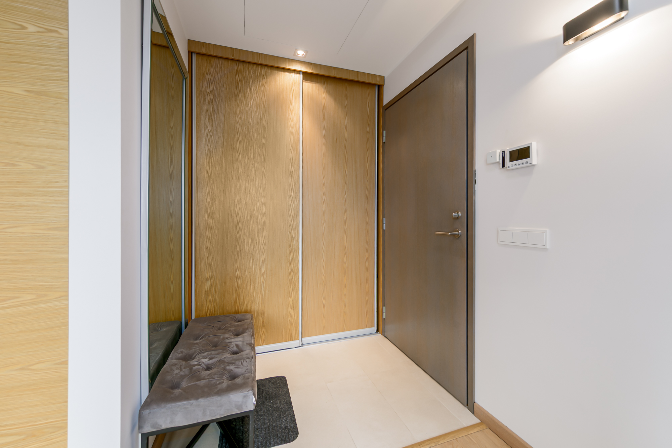
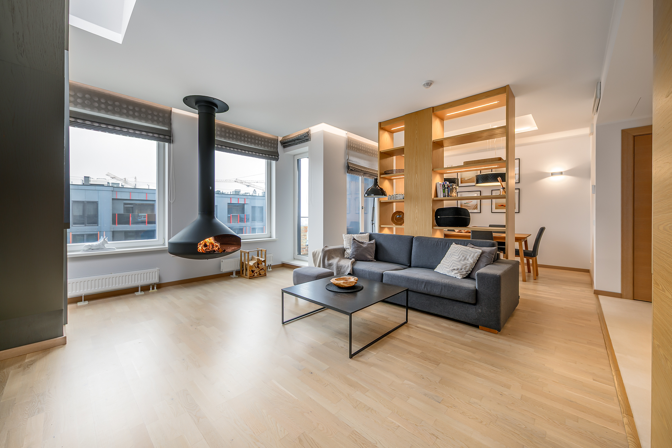
The 68.9 m² apartment comprises: an open-plan living room with kitchen and access to a balcony, a separate dining room, bedroom with a dedicated wardrobe area, an en-suite shower room with washbasin, connected to the bedroom, separate WC, entrance hall, private rooftop terrace of 40 m²
A custom-made fireplace adds warmth and character to the living room, creating a cosy atmosphere for relaxing evenings and entertaining guests.
The interior combines clean lines, natural materials and a bold yet carefully considered colour palette. Natural oak parquet flooring, high-quality ceramic tiles and triple-glazed wooden windows create a timeless and harmonious overall look.
The apartment is situated in a former rye mill that formed part of a historic industrial complex established in 1904. The building’s distinctive architecture and protected façade give the home a unique character rarely found in modern developments.
FURNITURE AND APPLIANCES
The apartment is sold with its existing furniture, lighting and household appliances. The interior features renowned furnishing brands and custom-made furniture.
The functional kitchen with integrated appliances, together with spacious built-in wardrobes in the entrance hall, hallway and bedroom, ensures efficient use of space. The well-maintained furnishings allow you to move in and enjoy your new home without the need for significant additional investment.
HEATING, VENTILATION AND COOLING
The building has a central heating system, with room-by-room temperature control. All utility meters are remotely readable.
The apartment is equipped with an individual ventilation system with heat recovery, allowing indoor temperatures to be adjusted to provide heating up to +27°C and cooling down to +15°C. The system ensures a comfortable indoor climate while helping to reduce energy consumption.
The building benefits from an active and well-managed homeowners’ association.
SECURITY AND PRIVACY
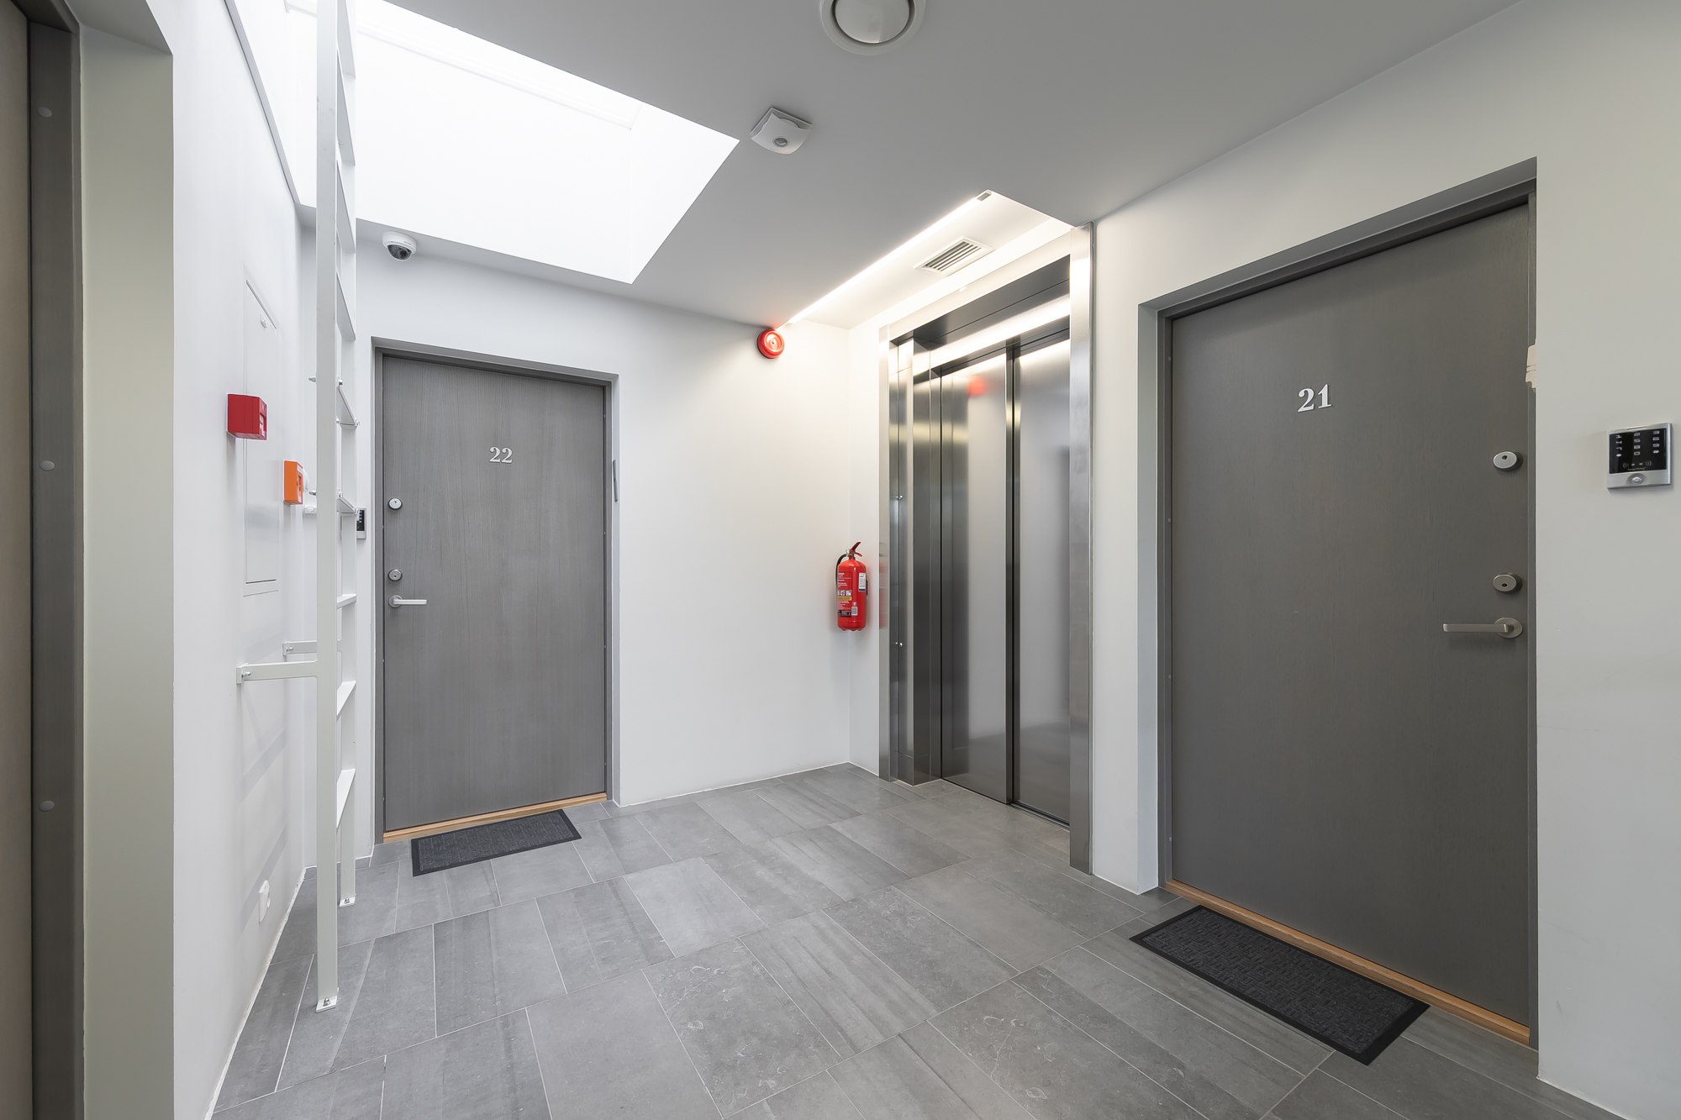
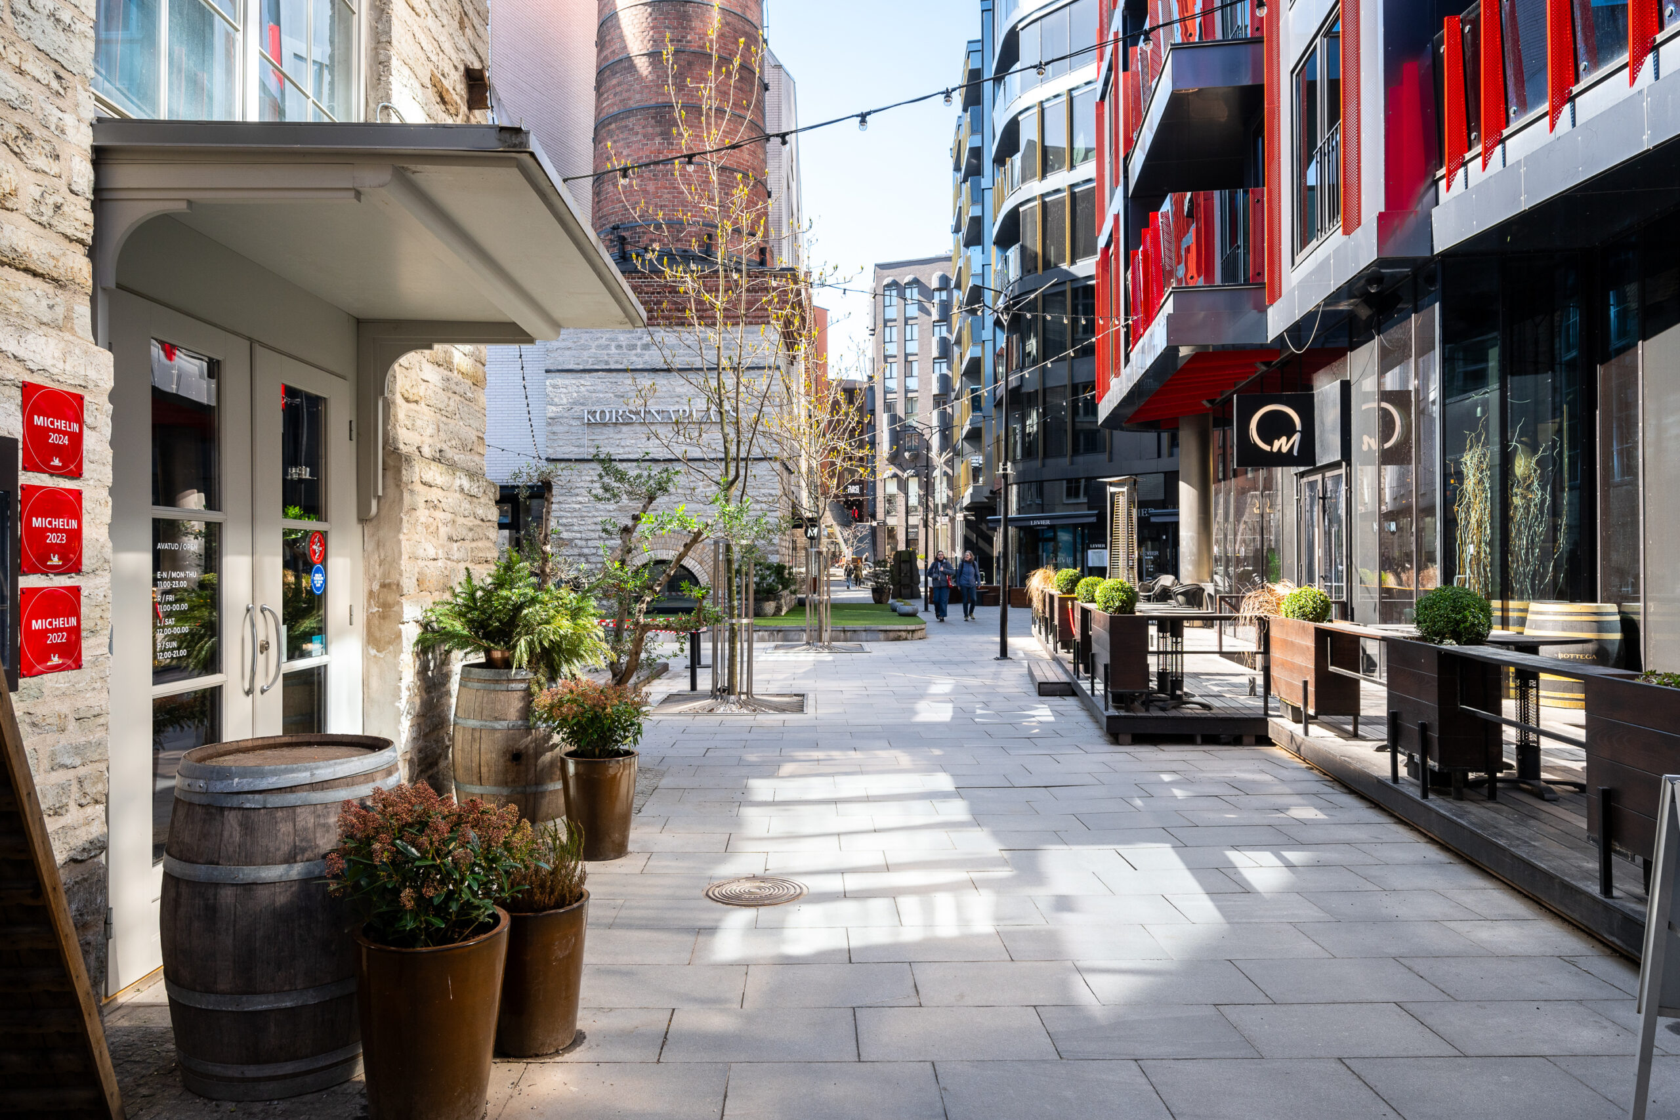
Rotermann Quarter is a safe, pedestrian-friendly urban environment. The building features video surveillance and 24-hour on-site security.
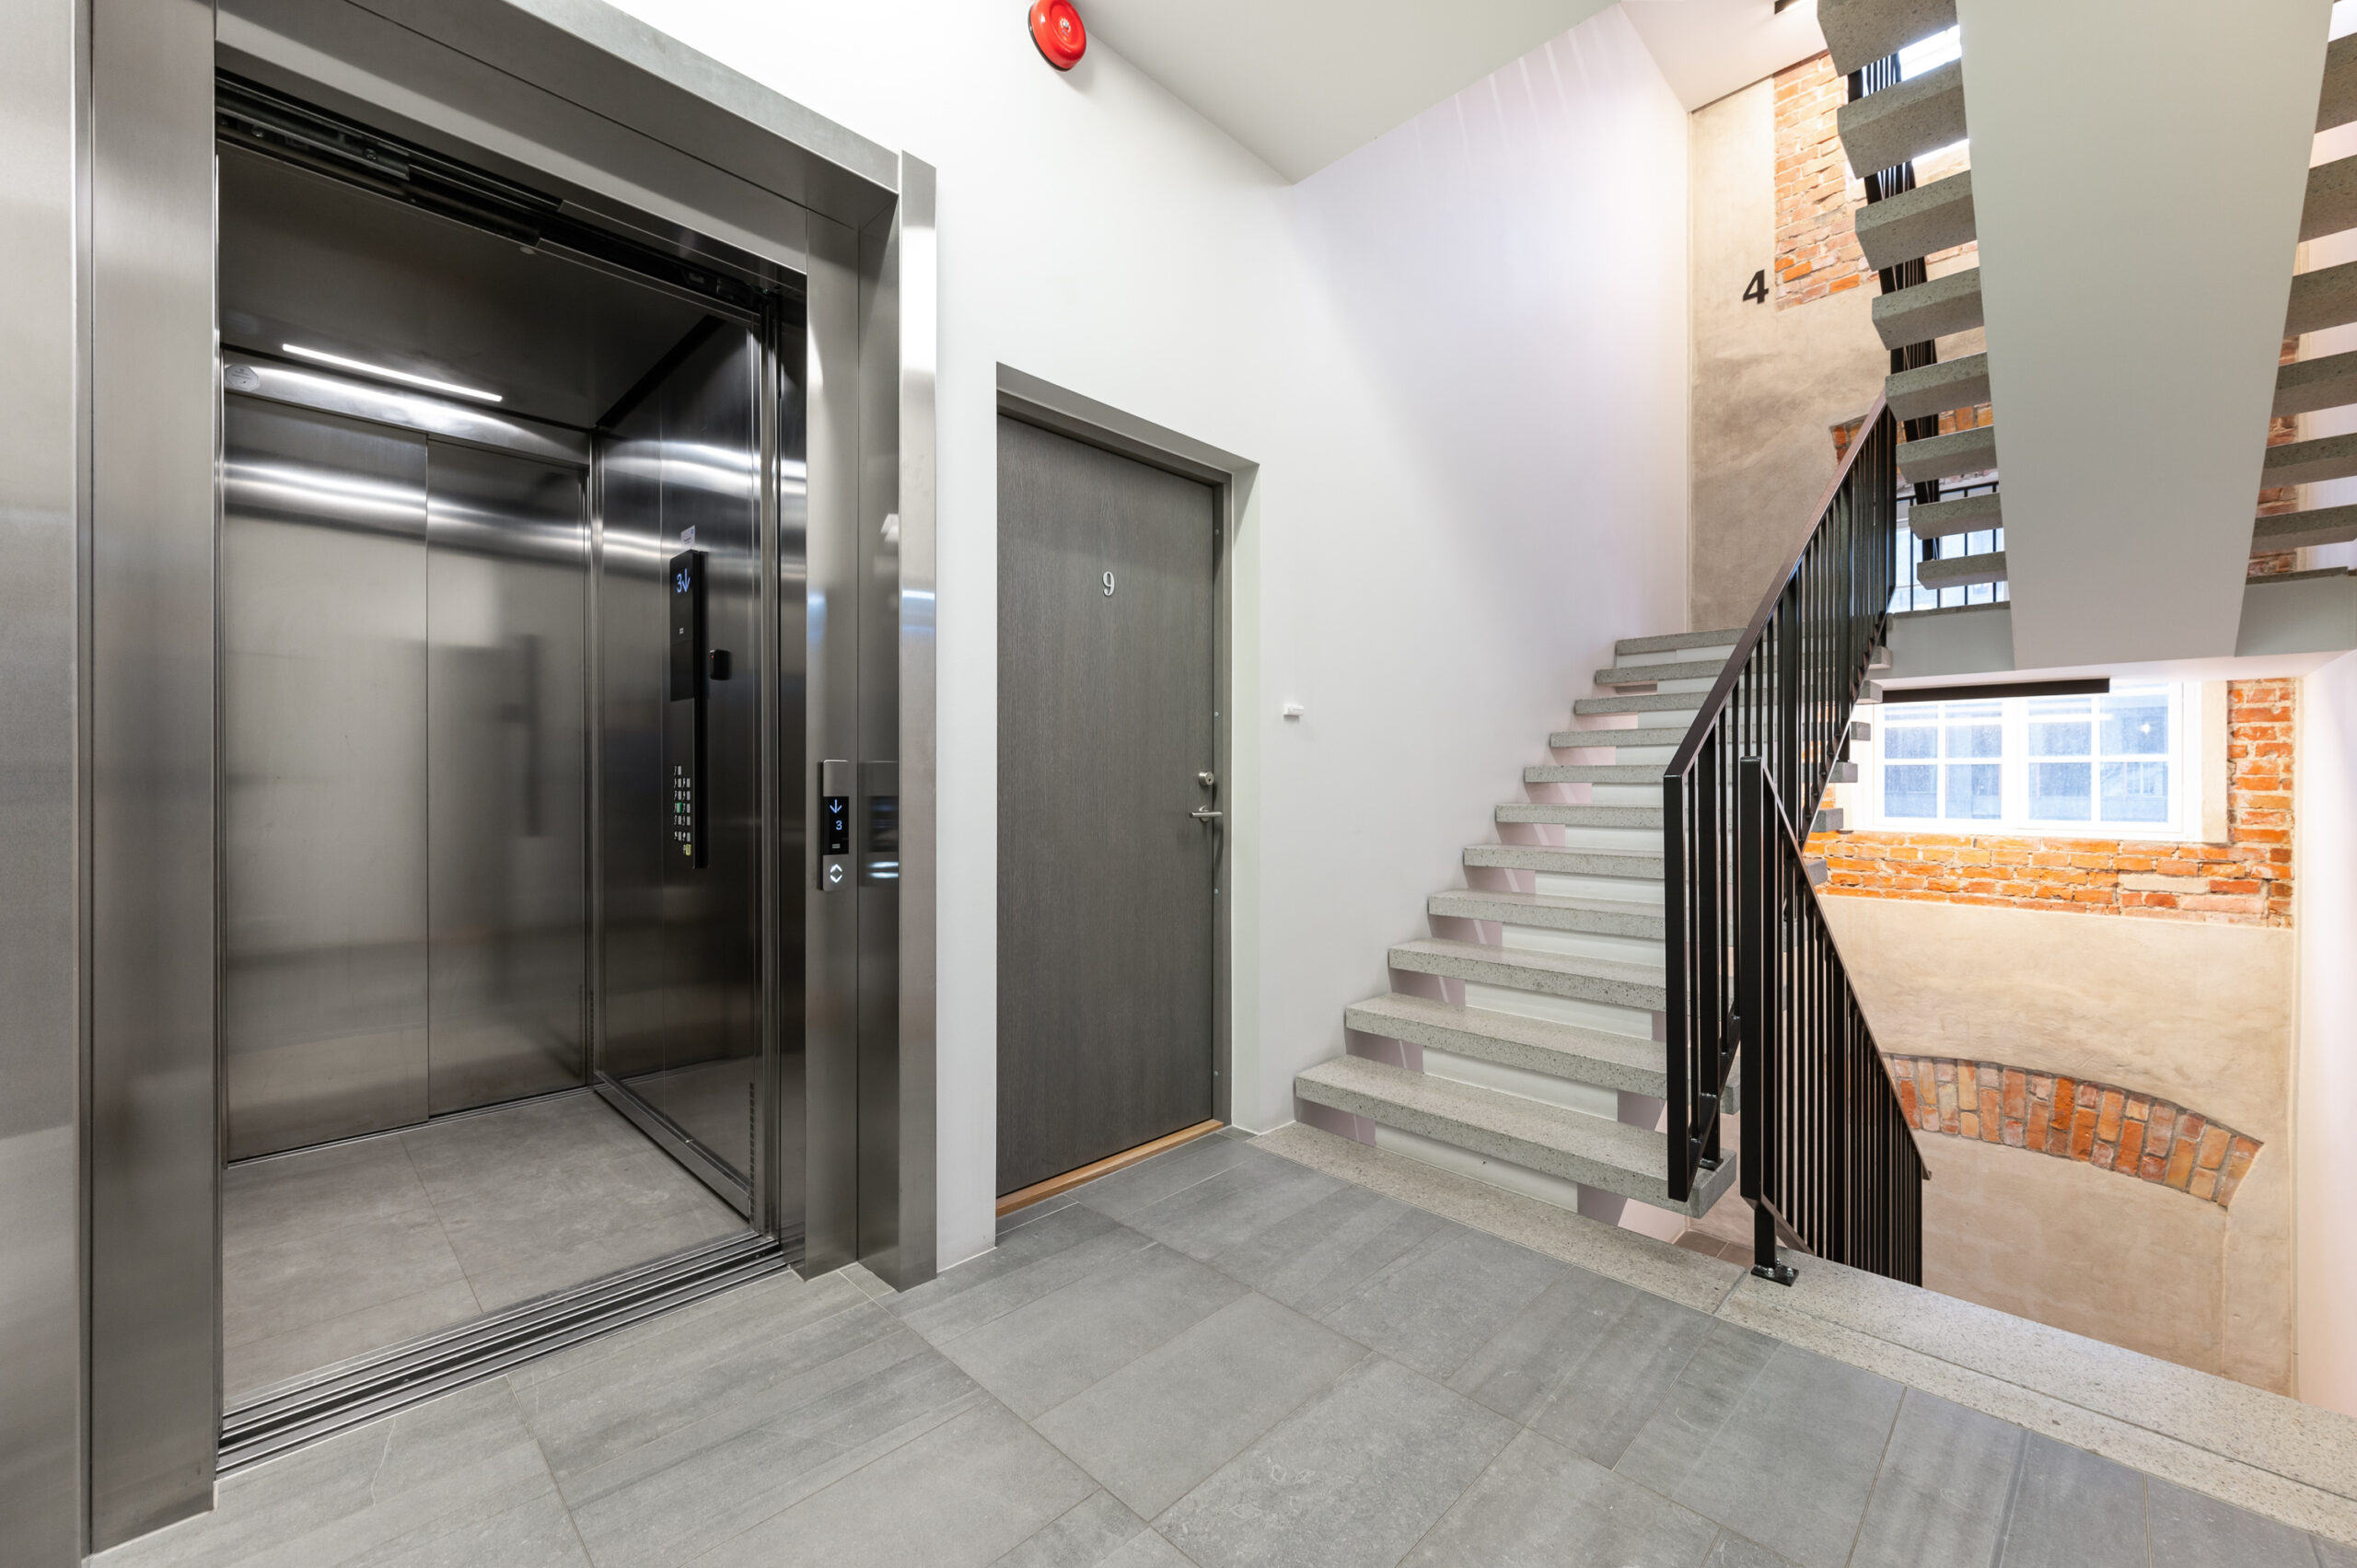
Well-maintained communal areas and carefully kept surroundings contribute to a pleasant living environment. The private rooftop terrace offers the perfect place to enjoy panoramic city views and spend time outdoors without leaving home.
PARKING AND STORAGE
The apartment includes: One parking space in a heated underground car park and a spacious, heated storage unit
A car wash is located on level -1 of the building and is open Monday to Friday from 9:00 AM to 6:00 PM.
ROTERMANN – EVERYTHING WITHIN EASY REACH
Rotermann Quarter offers a unique combination of historic architecture, contemporary urban culture and an exceptional central location.
Cafés, restaurants, boutiques and a wide range of services are all nearby. Within walking distance are Postimaja Rimi supermarket, Nautica shopping centre, Coca-Cola Plaza cinema and Golden Club fitness centre. Stalkeri Passage and the quarter’s diverse dining scene offer something new to discover throughout the year.
The sea, Tallinn’s Old Town and the vibrant city centre are all just a short walk away.
This penthouse is ideal for someone who appreciates architecture, thoughtful design, privacy and the convenience of living in the heart of the city.
Get in touch today to arrange a viewing of this exceptional home in Rotermann Quarter!