Särje 26/2, Harjumaa
Information
General information
-
Price
669 000 € -
Status
Ready -
Total area
160.1 m2 -
Year of construction
2008 -
Rooms
5 -
Bedrooms
4 -
Floors
2 -
Parking
Free -
Parking space
In the yard -
Ownership form
Condominium -
Energy label
Puudub -
Sewerage
Central -
Building material
Stone-built house -
Roof
Rolled roof

Additional information
-
Heating
- gas heating
- water source floor heating
-
Furniture
- furniture
- luminaires
-
Security
- neighbourhood watch area
- safety door
- smoke detectors
-
Bathroom
- bathtub
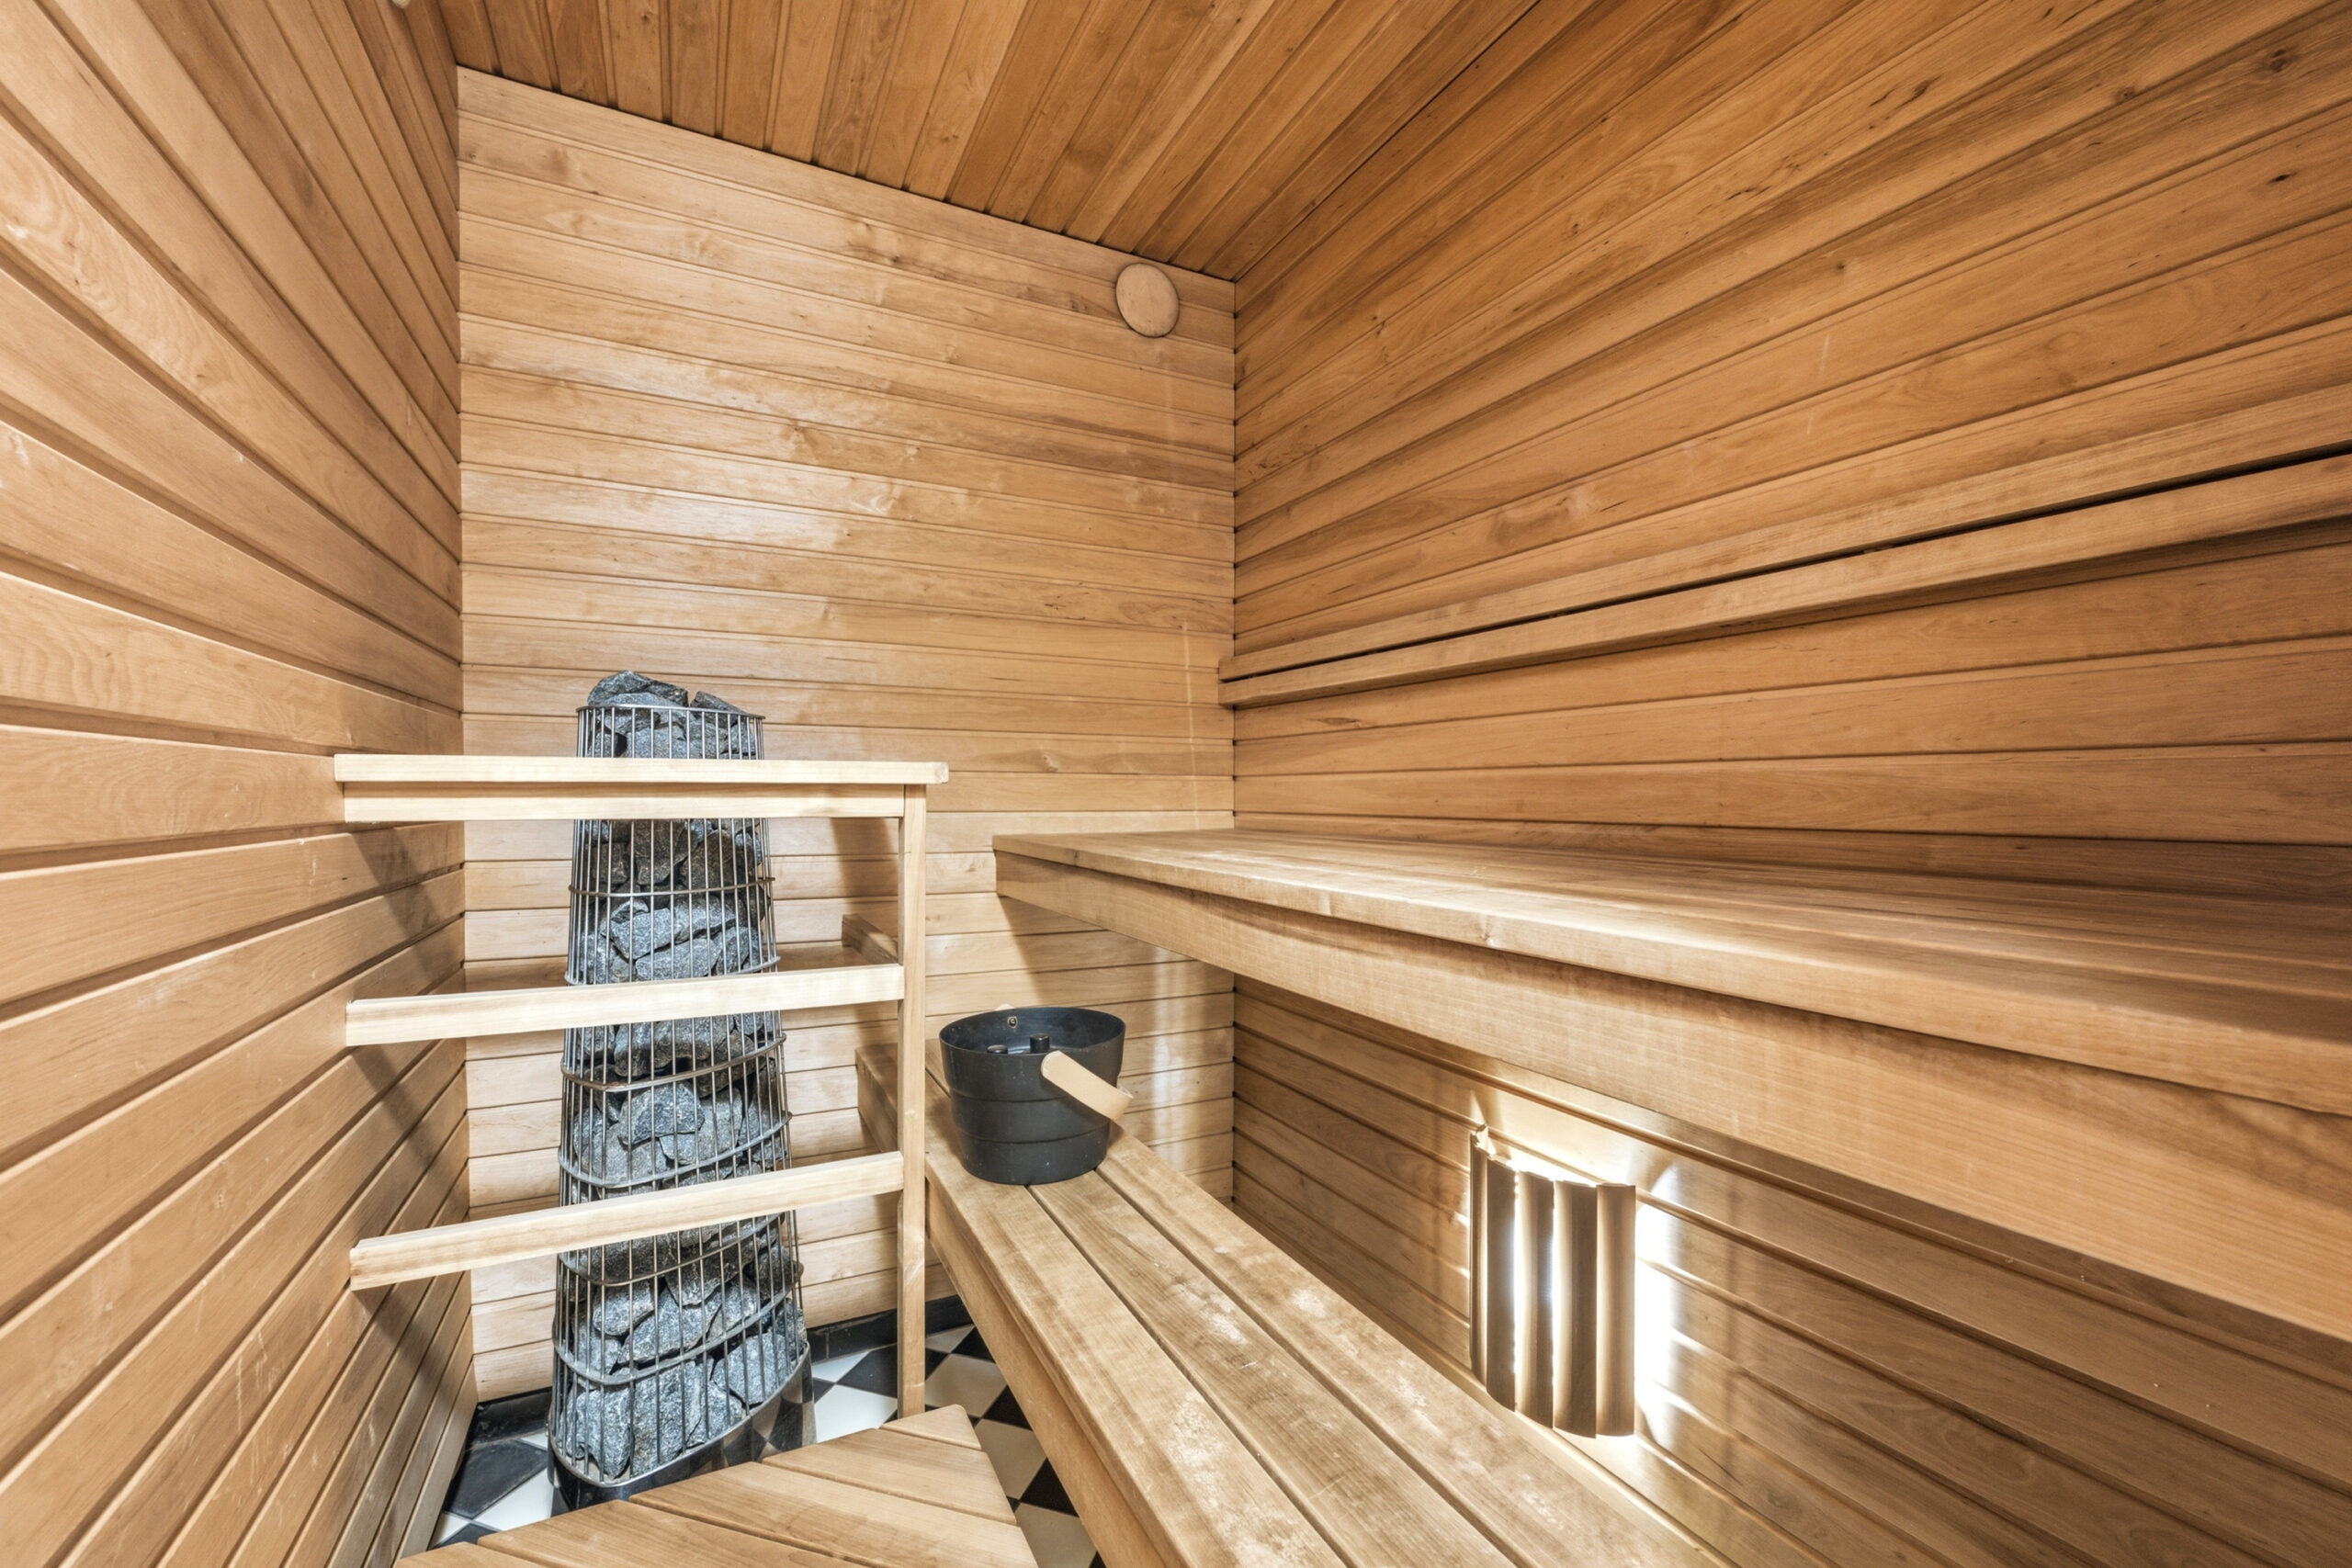
- sauna
- WC and bathroom separately
- shower
- washing machine
- WC
- Number of toilets: 2
- Number of bathrooms: 2
-
Kitchen
- dishwasher
- refrigerator
- kitchen furniture
- stove

Neighborhood
-
Location
In the city -
Roads
In good condition -
Buildings
Private houses/apartment buildings -
Closest water body
Sea -
Name of the water body
Tallinna laht -
Health trails
Yes -
Sports facilities
Yes -
Street lighting
Yes
Description
Up for sale a beautiful 5-room terraced house next to Nõmme forest! Quiet and safe living environment for the whole family.
THE HOUSE
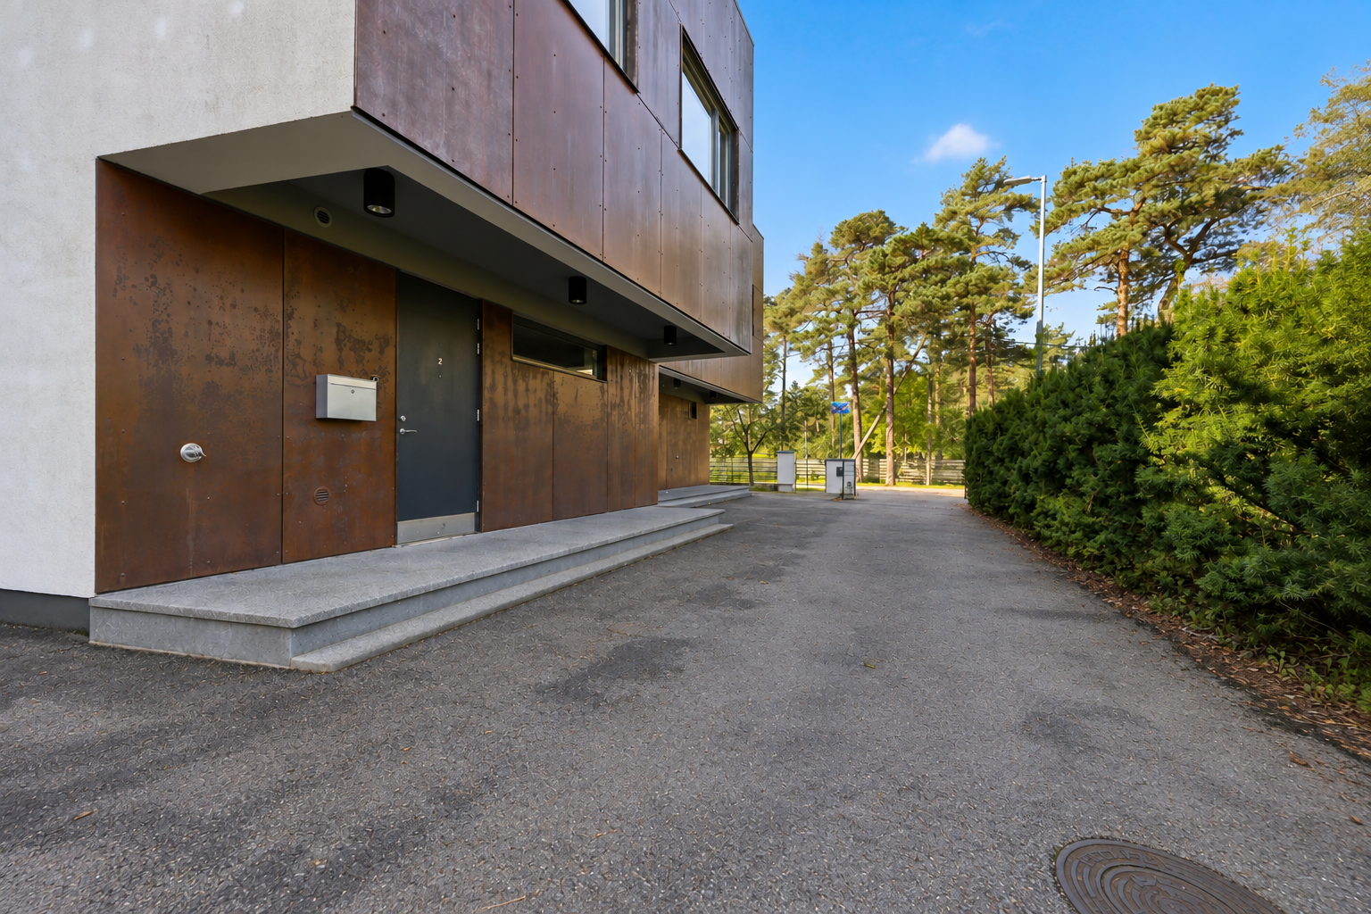
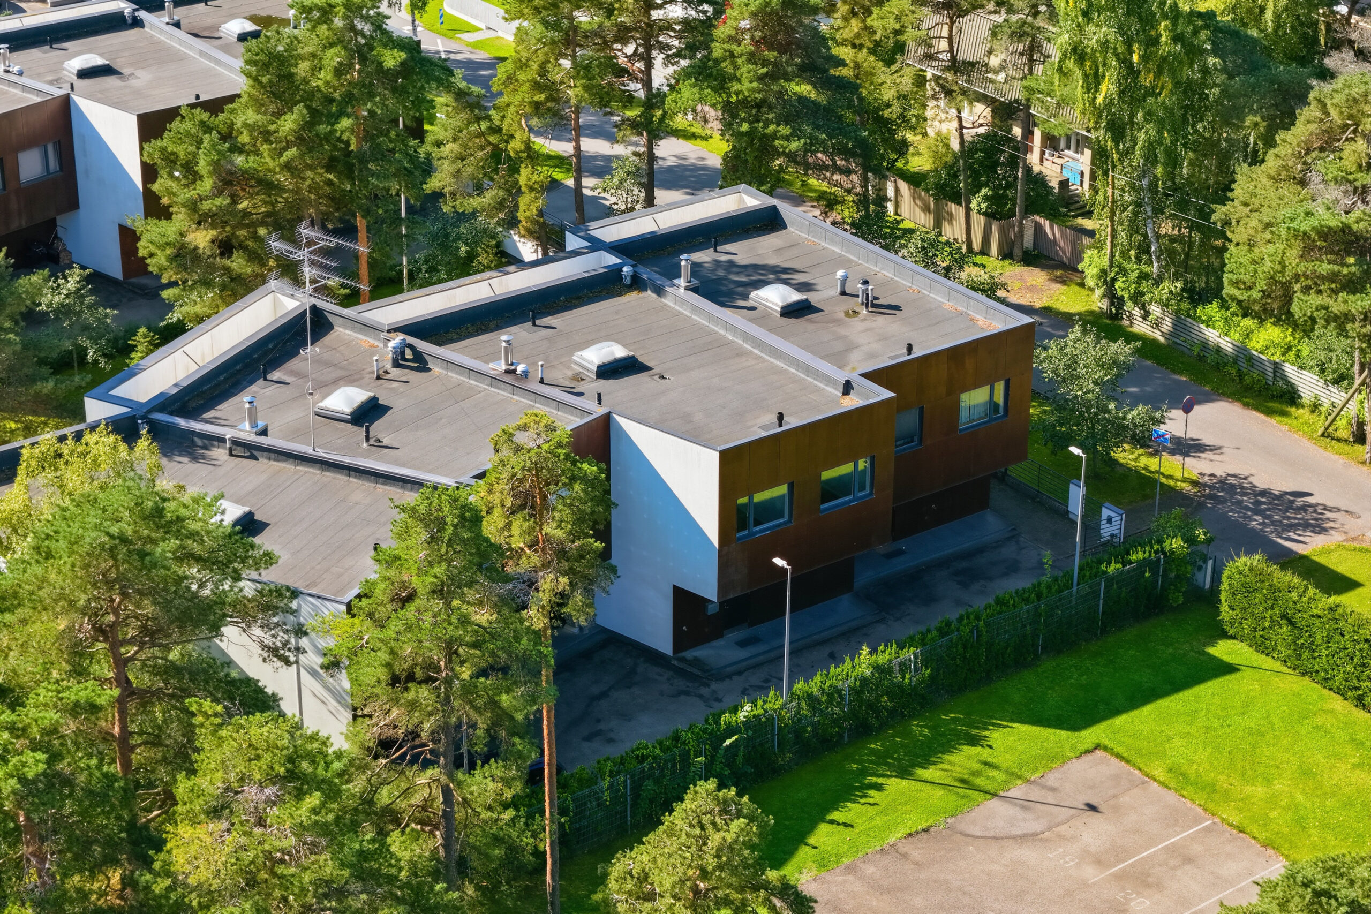
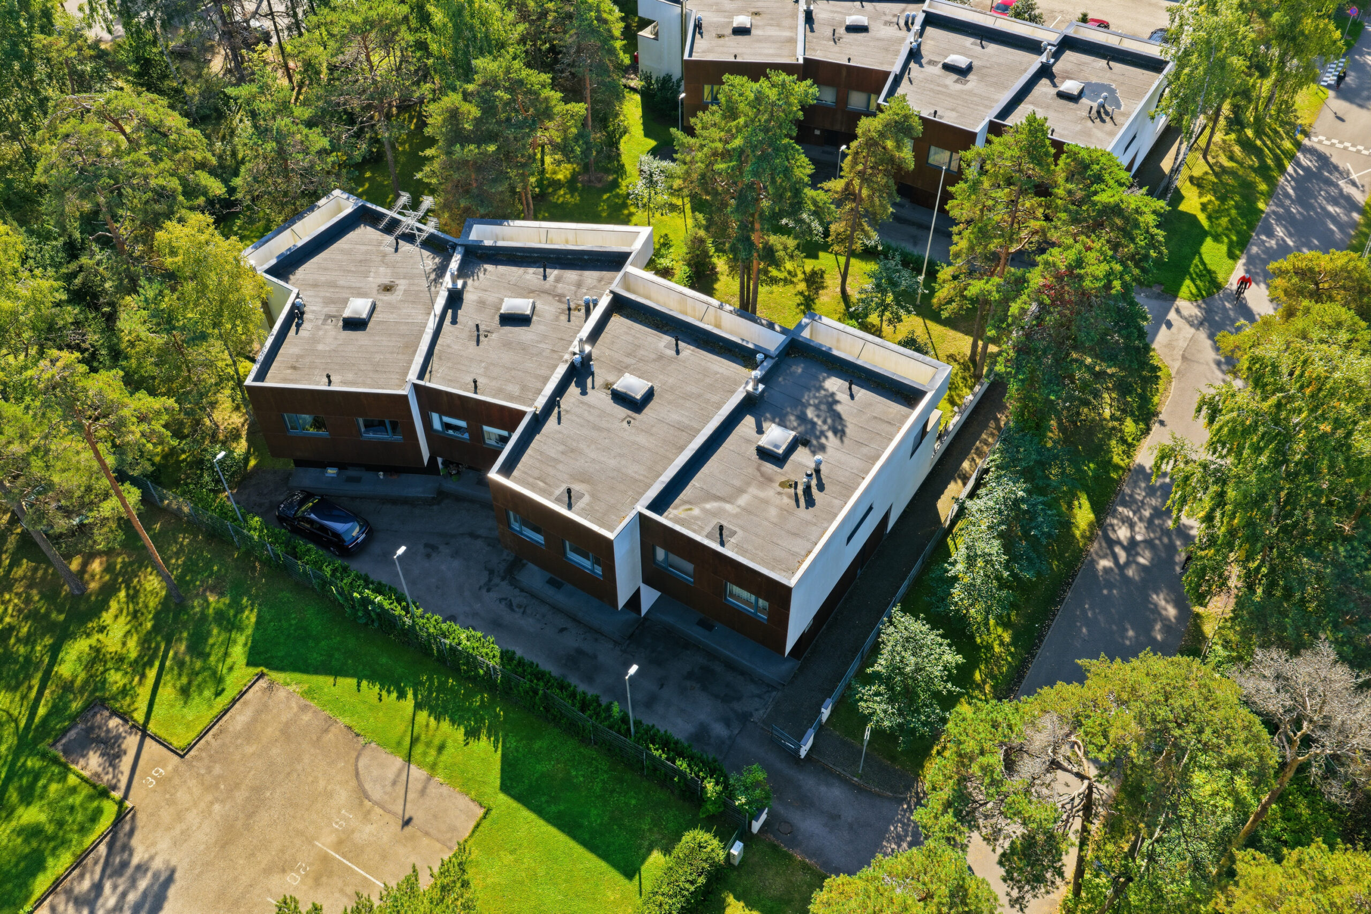
The architectural solution of the terraced house was developed by the architects Enn Rajasaar and Martin Prommik of JVR Architects. The building was built by Nordecon and developed by Arealis.
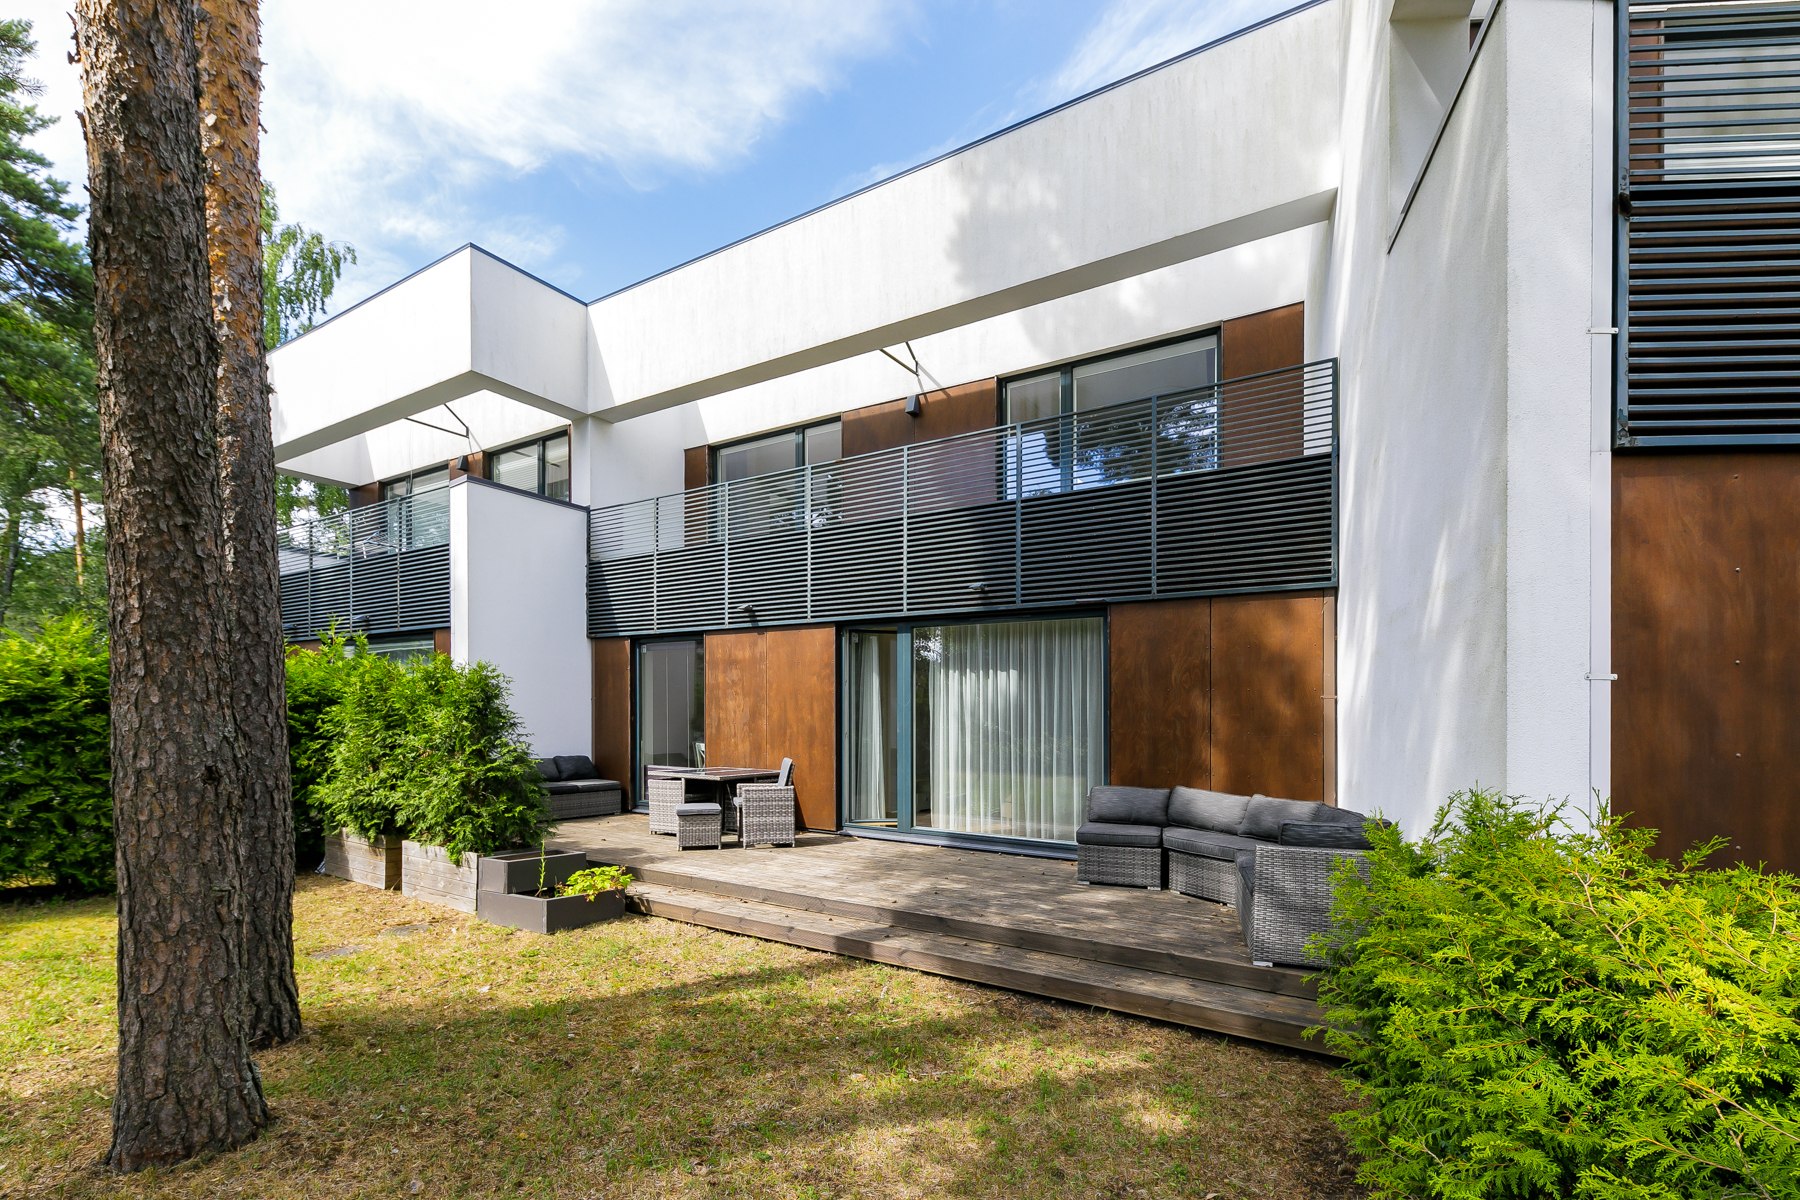
The terraced houses, in their earthy colours, blend into the existing environment, offering all the advantages of modern houses. Built in 2008, the house consists of four apartments spread over two floors.
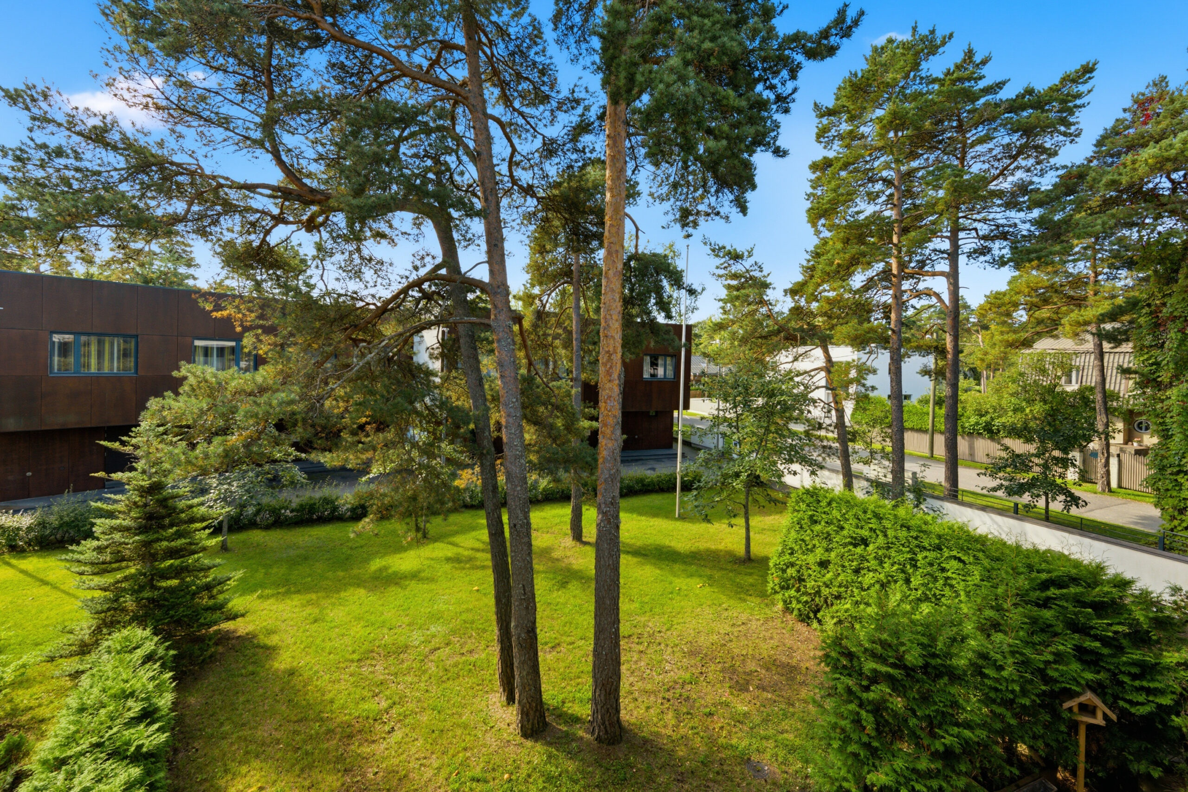
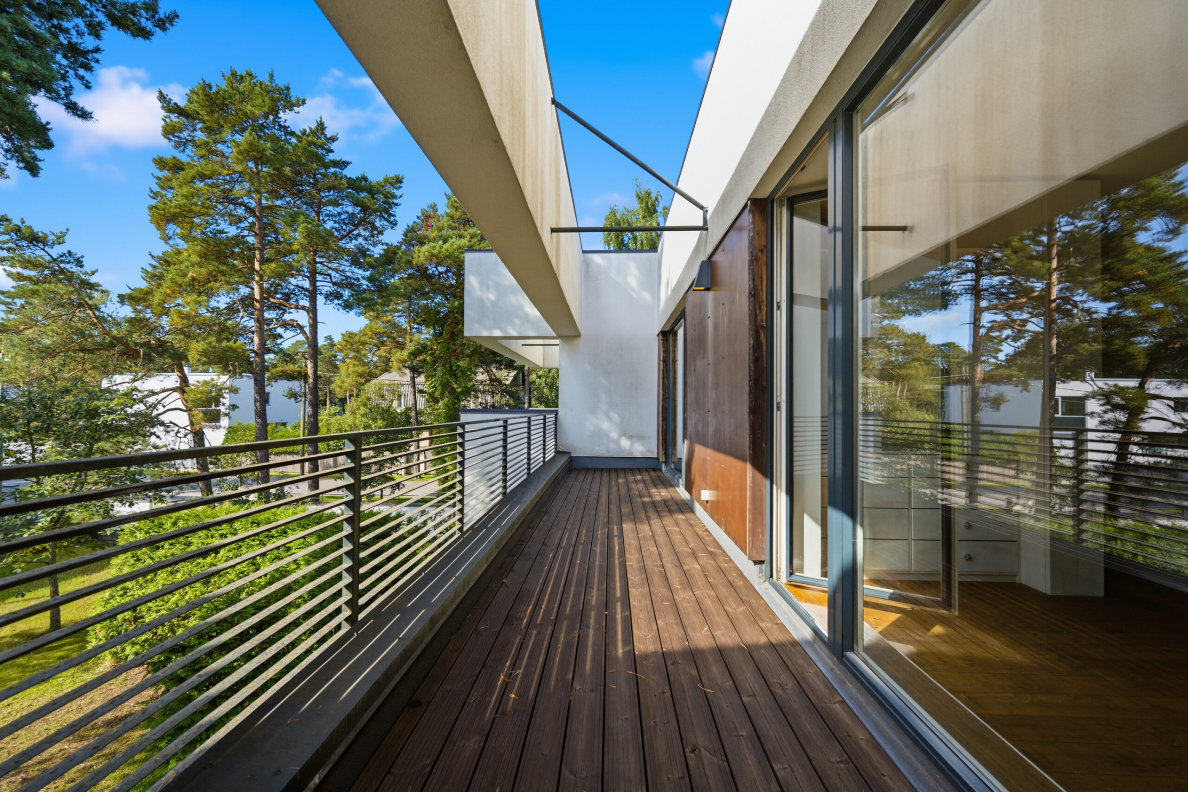
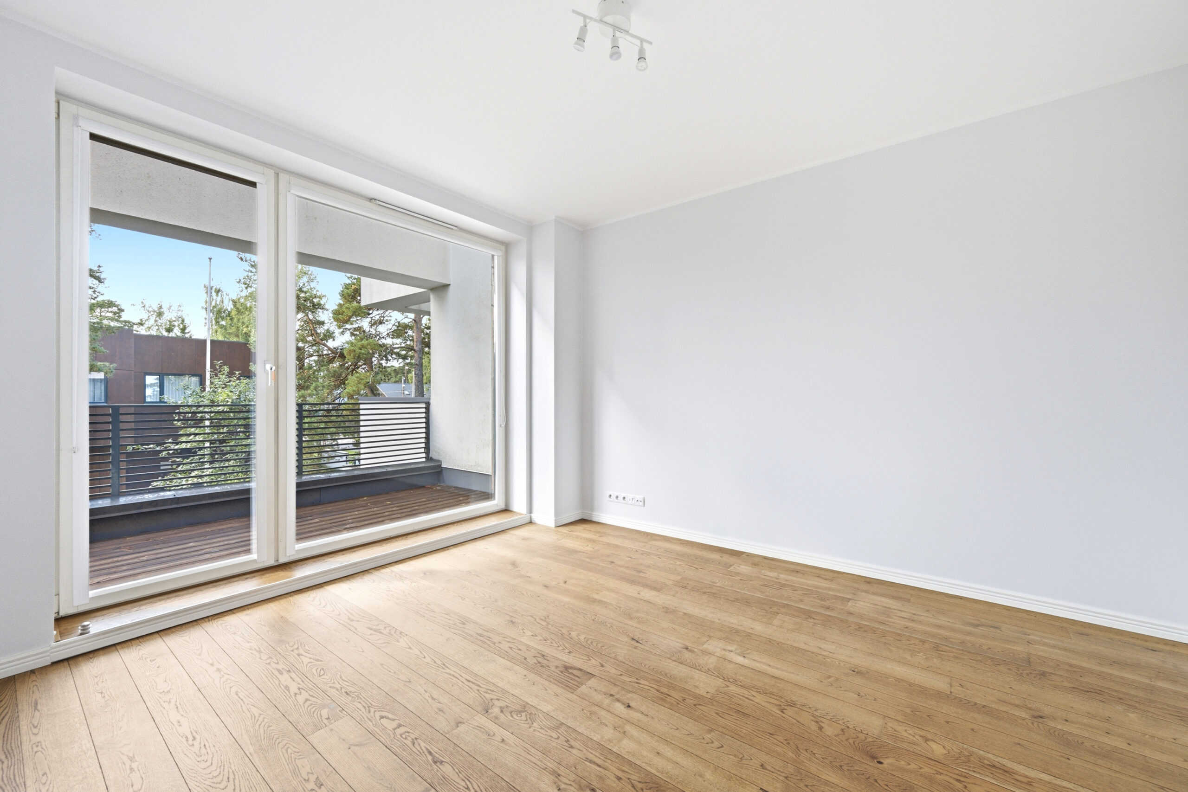
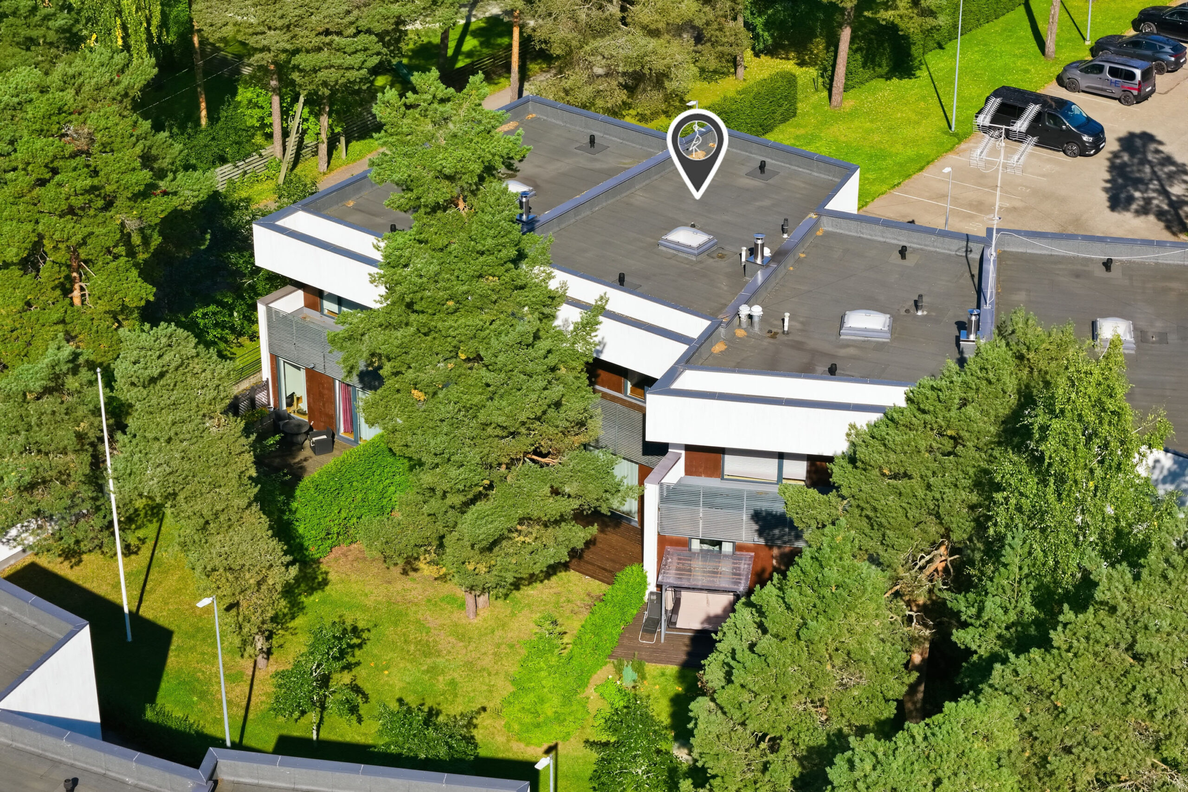
The apartment has a private and sunny terrace of 24,6 m2 surrounded by a high vegetation, creating a perfect opportunity to enjoy a morning coffee and spend quality time.
The building has an active housing association and friendly neighbours.
A FRIENDLY AND FRIENDLY COMMUNITY
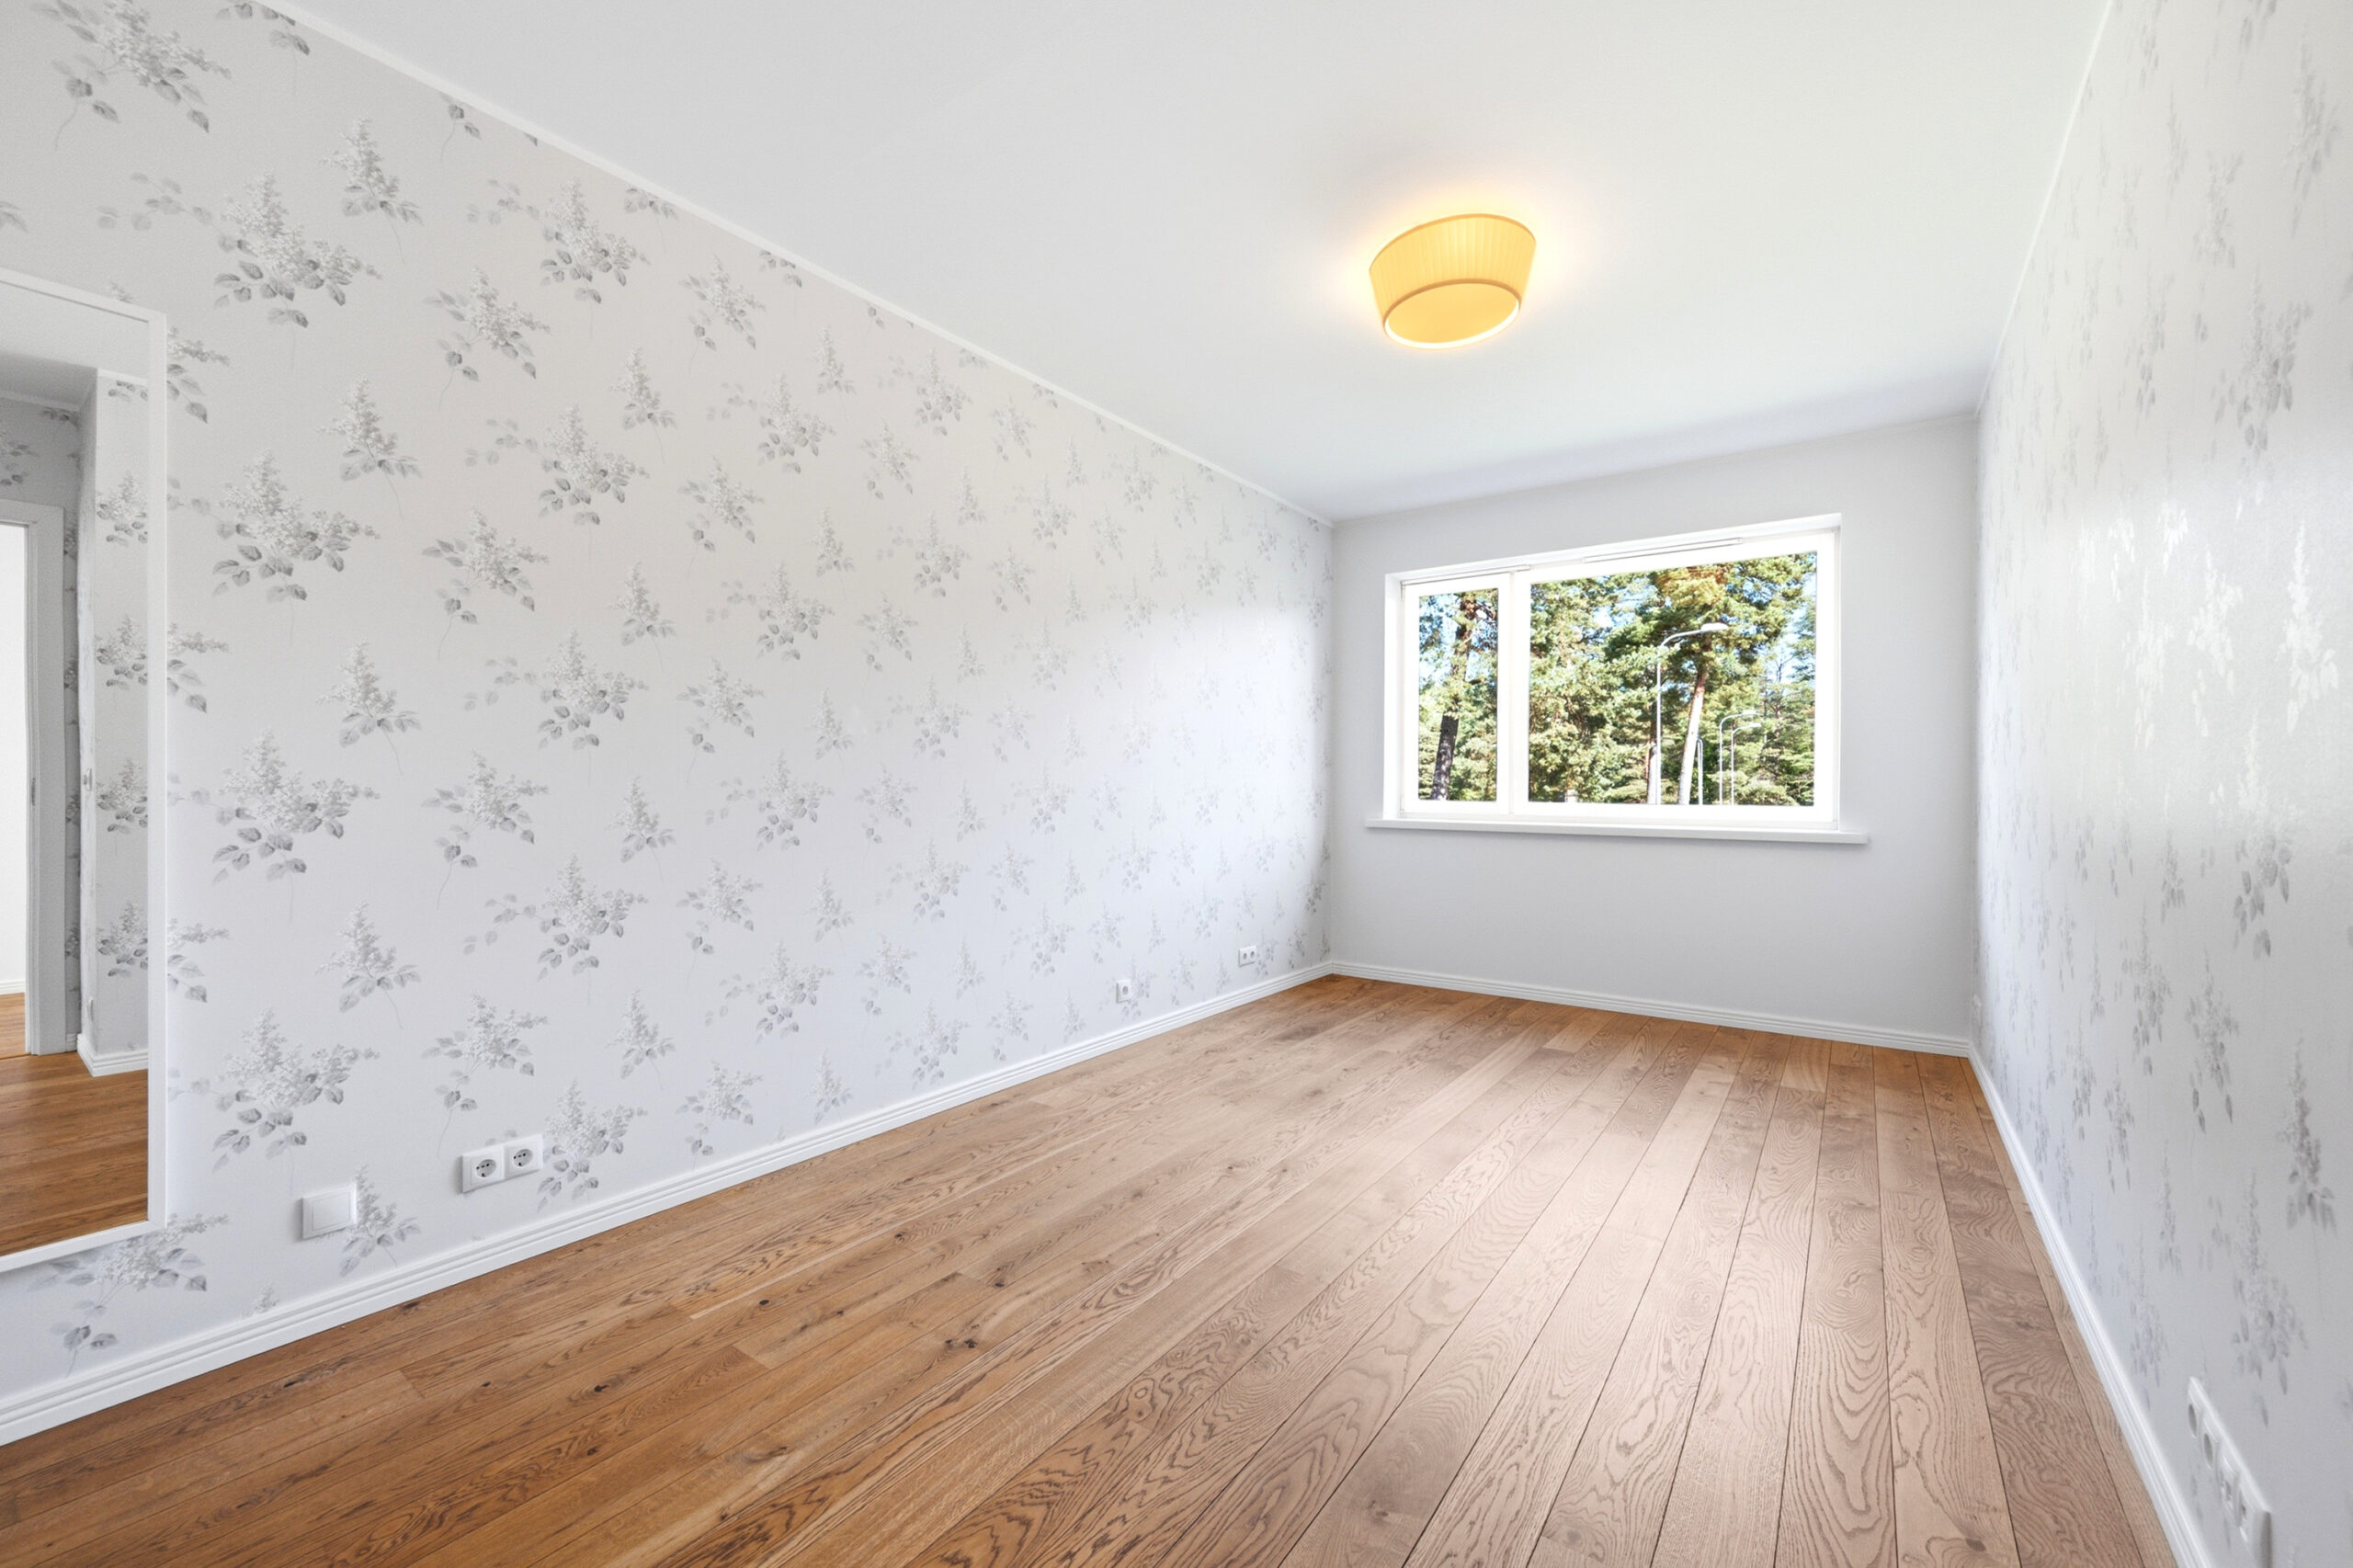
The terraced house was taken into use in 2013, when all the interior finishing was carried out. The apartment is currently under refreshing renovation where the floors are sanded and oiled. The walls are currently repainted.
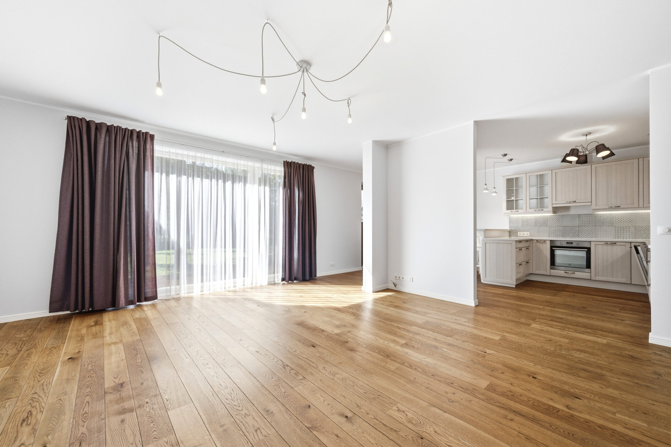
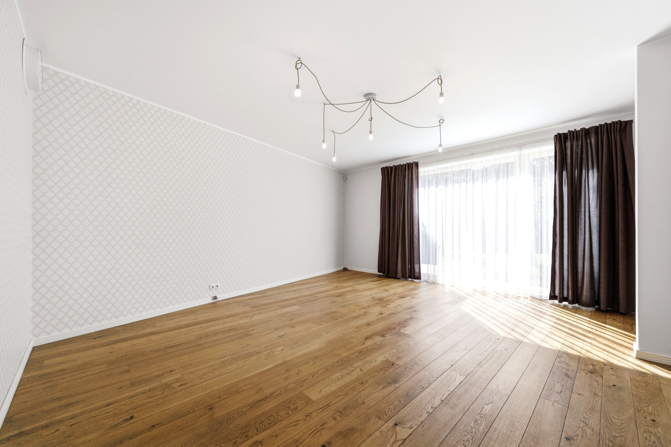
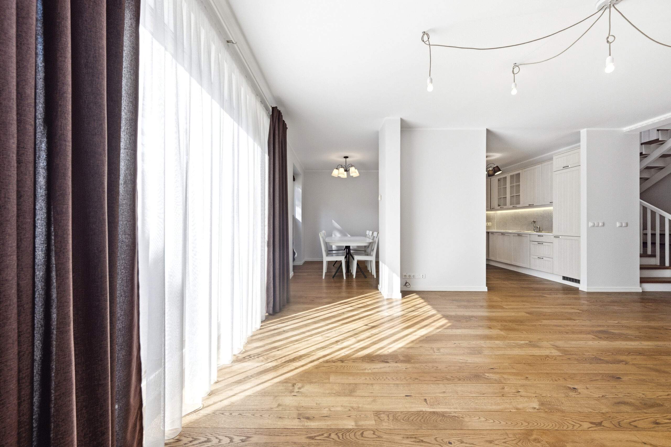
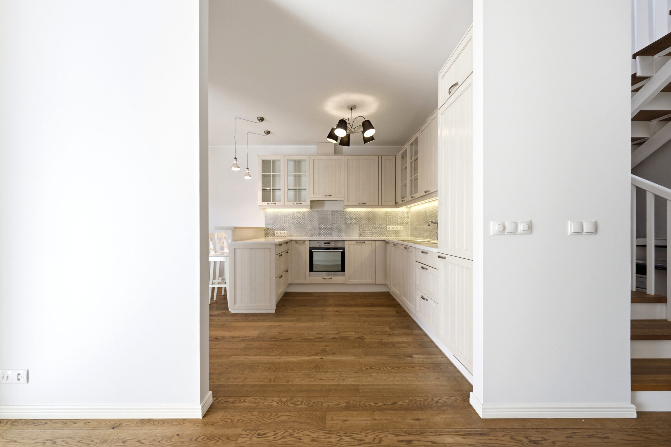
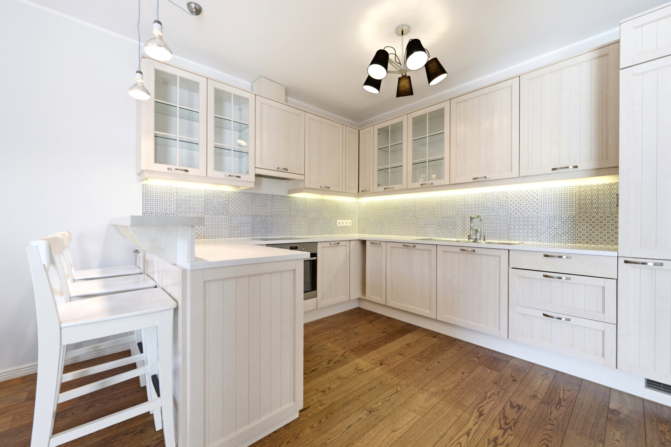
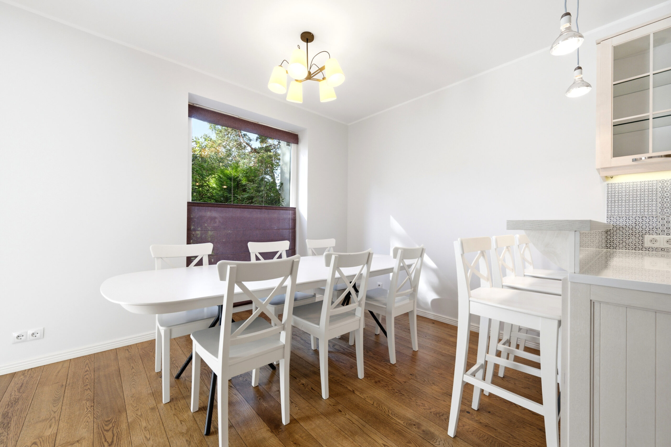
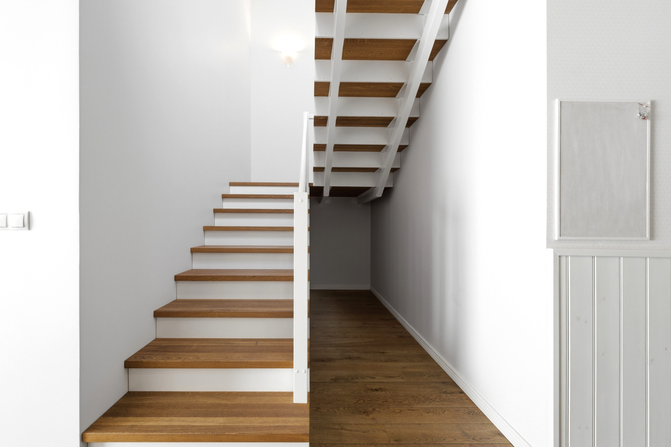
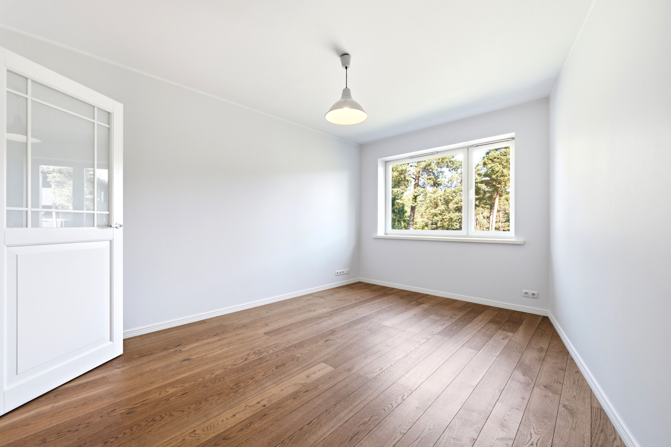
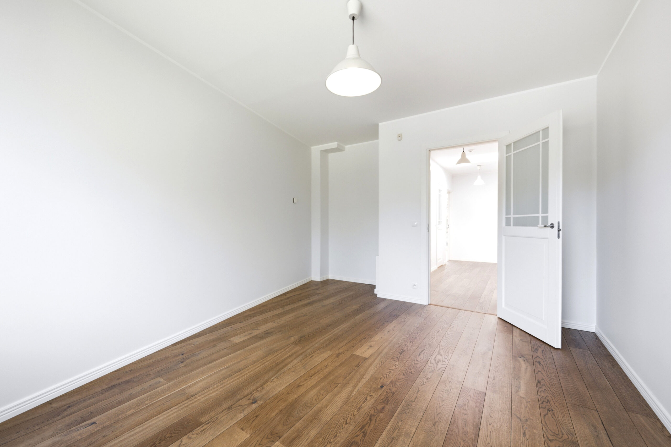
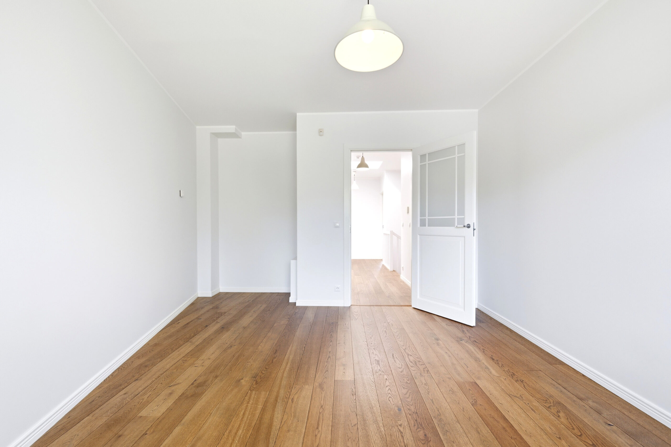
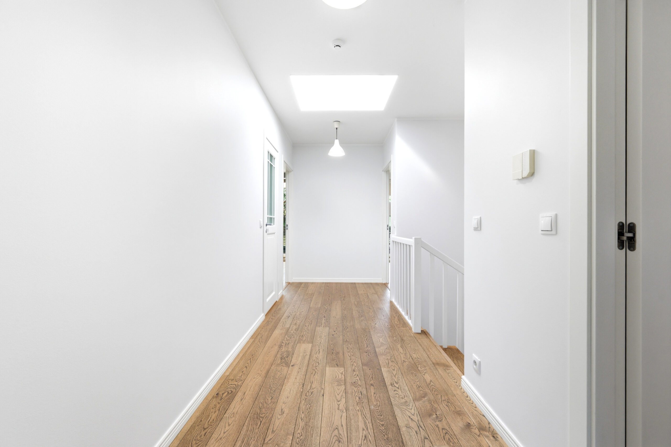
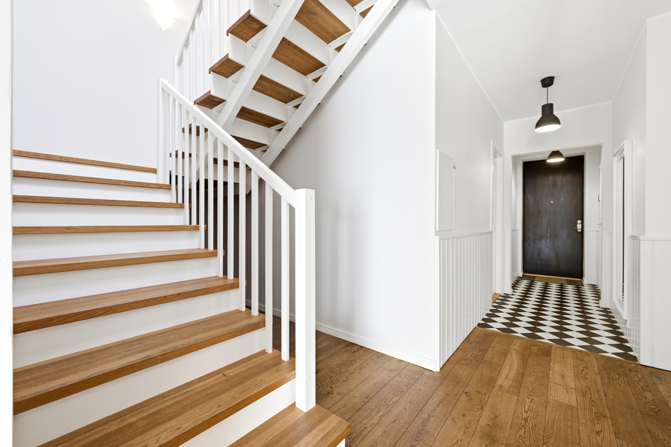
The apartment has an open plan layout, high ceilings and is bright and airy. The interior takes into account the particular location and position of the apartment, combining quality and good taste. The Scandinavian design of the apartment uses natural tones, which add to the cosiness and warmth of the apartment.
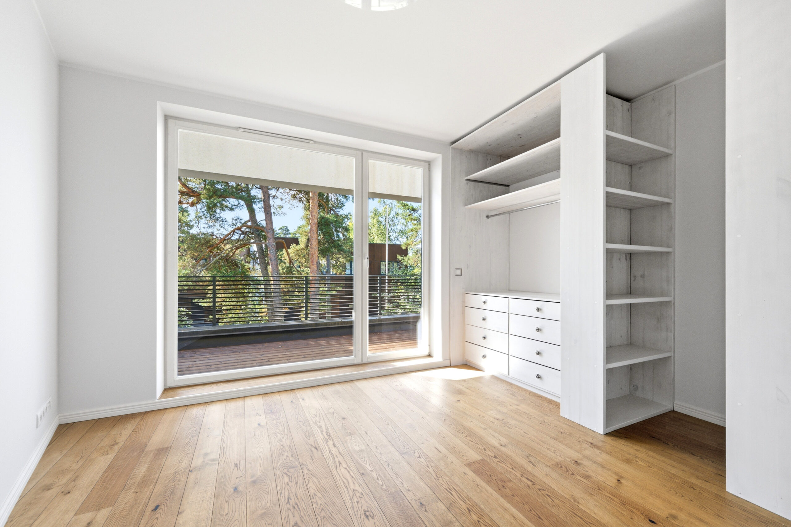
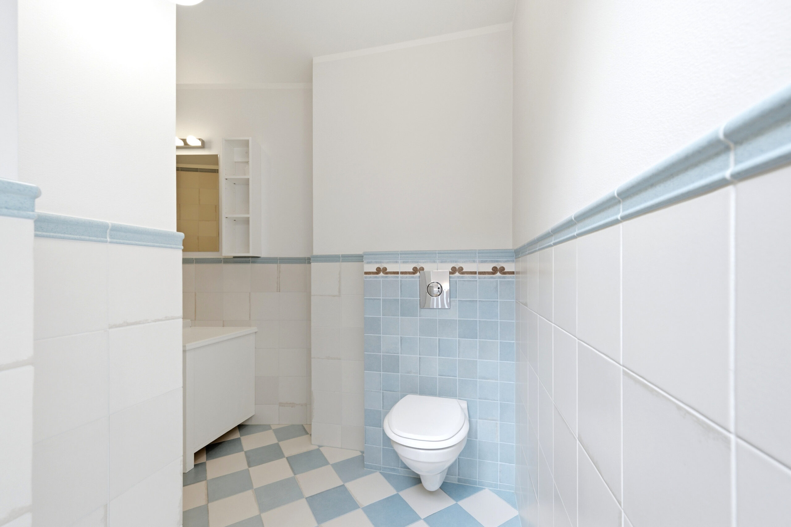
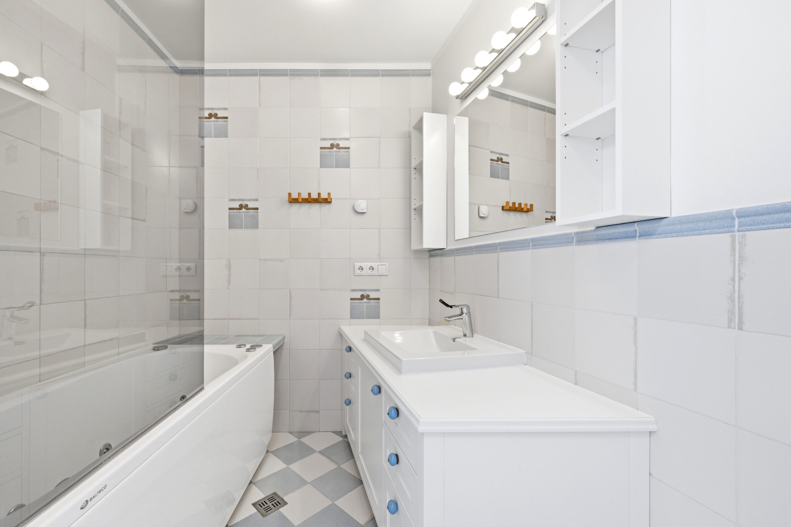
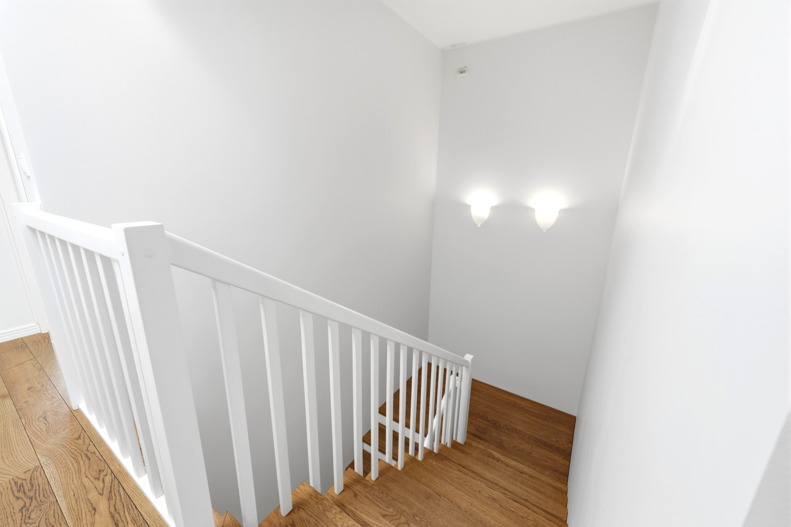
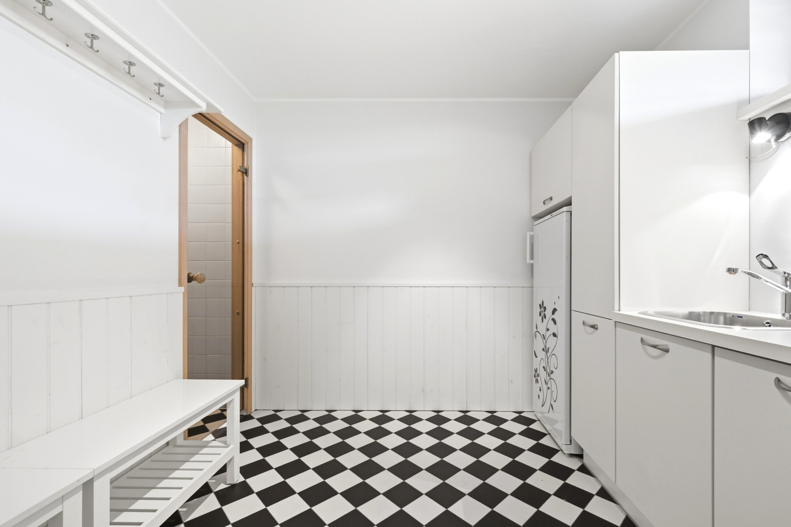
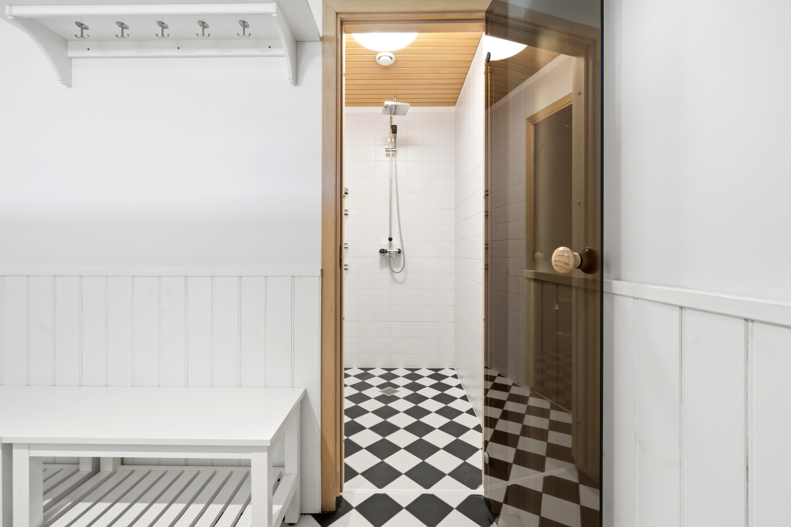
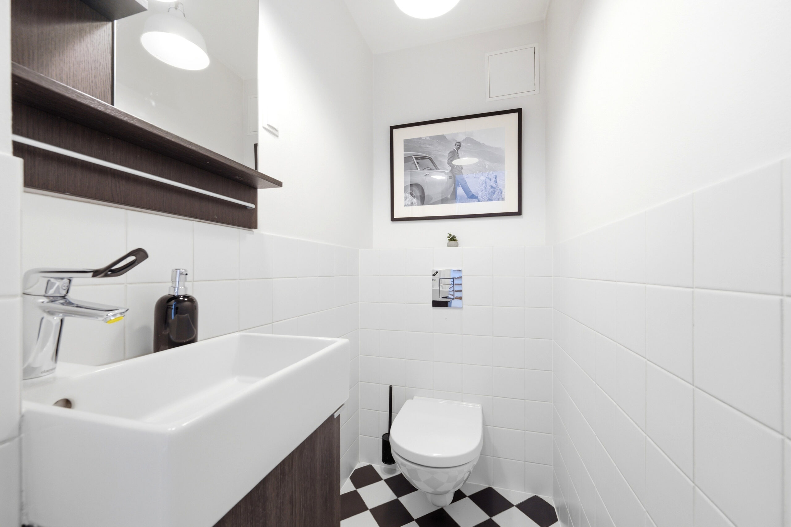
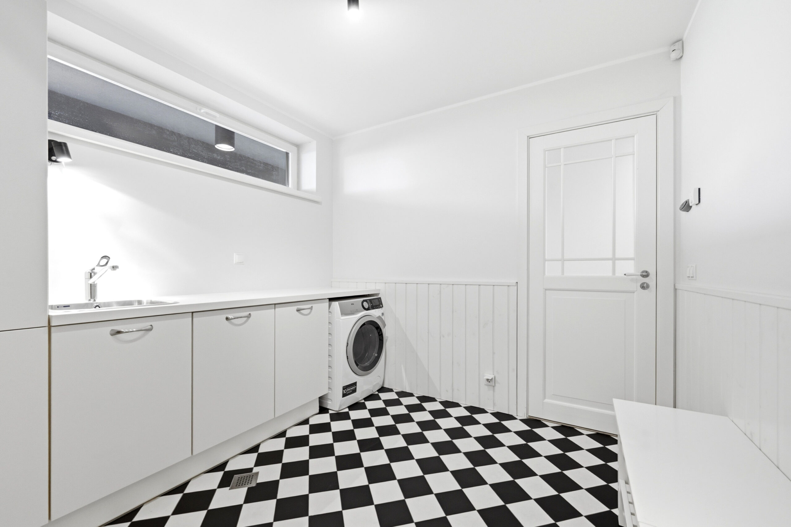
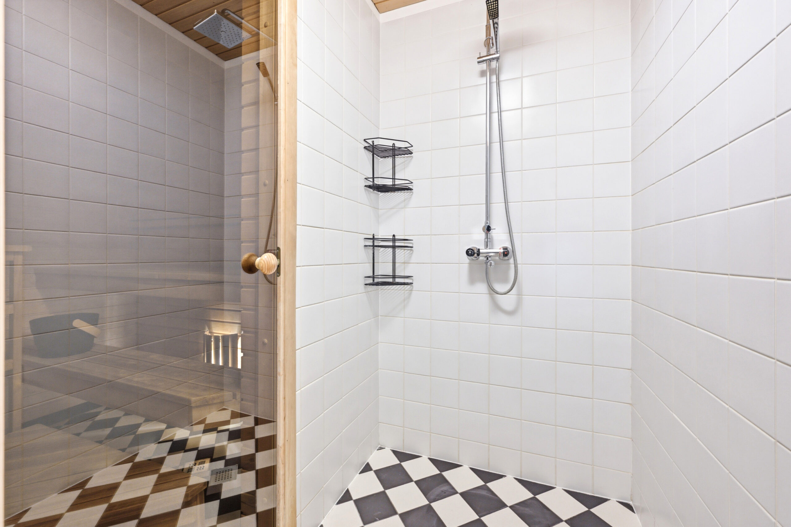
On the ground floor, there is an open-plan kitchen, living room, WC, sauna room, utility room, storage room and a 24.6 m2 terrace. On the second floor there are three bedrooms, an office, a bathroom and a toilet, and a 14.5 m2 balcony.
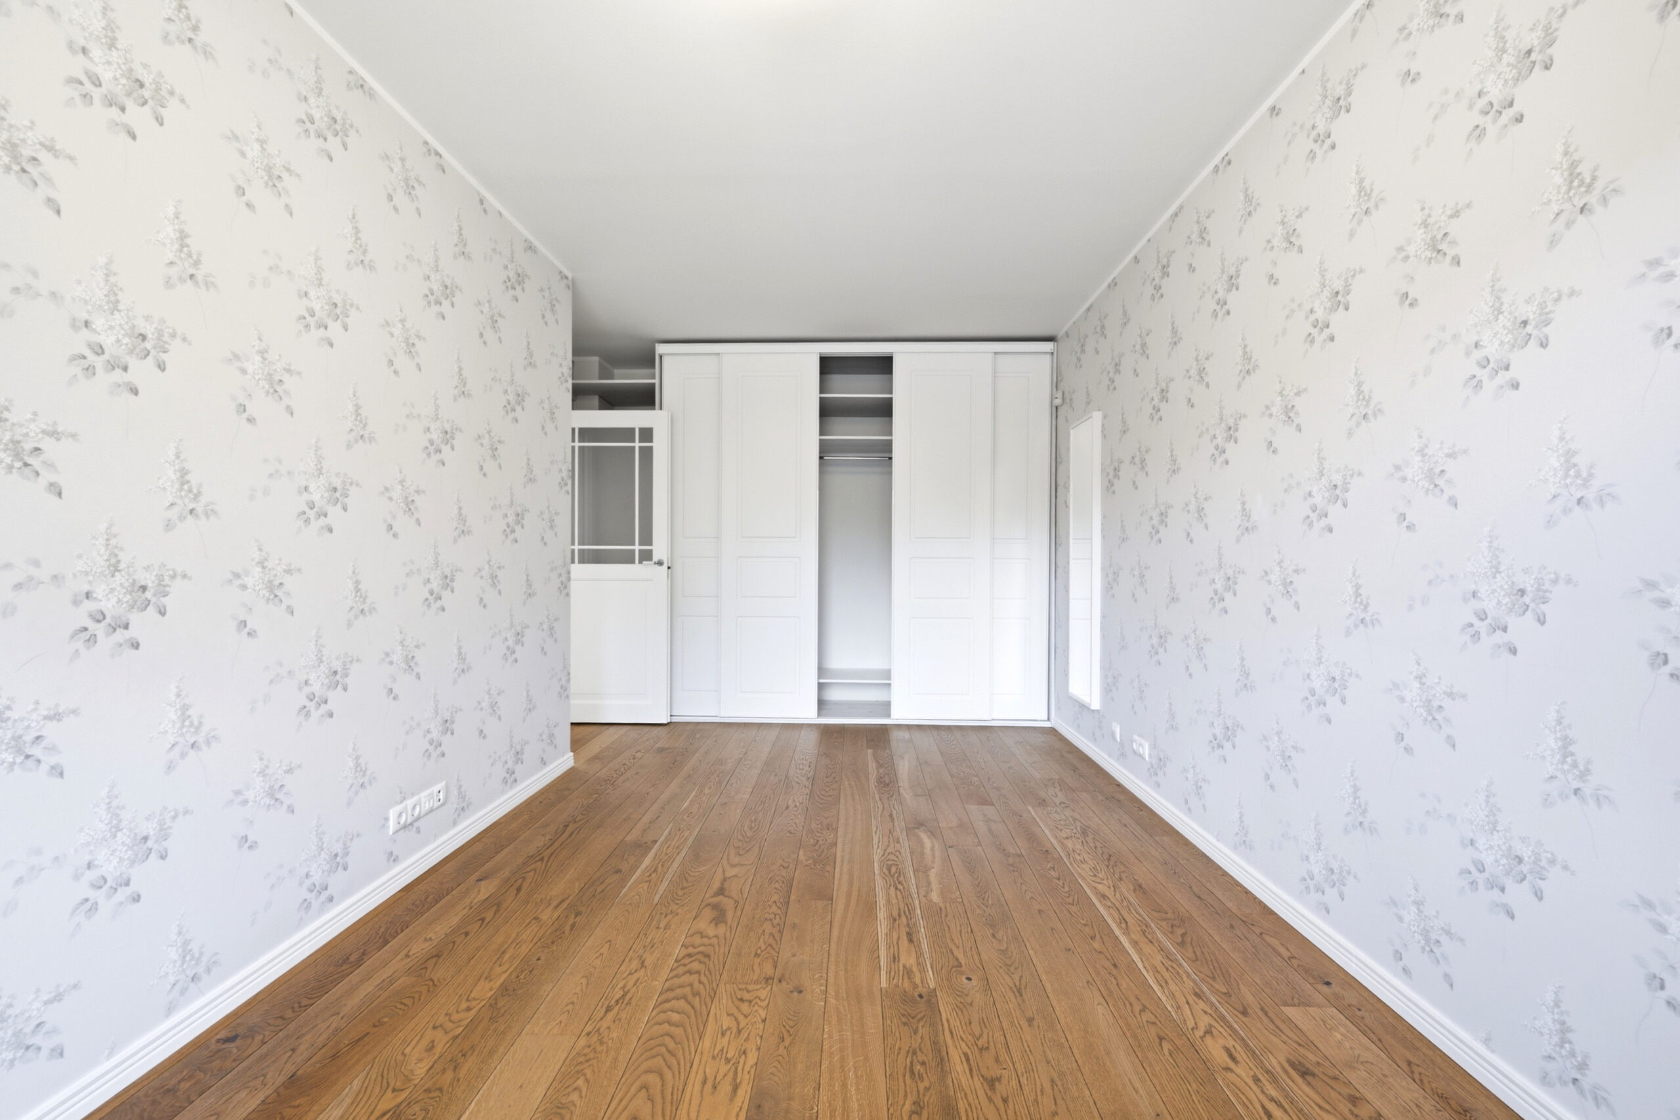
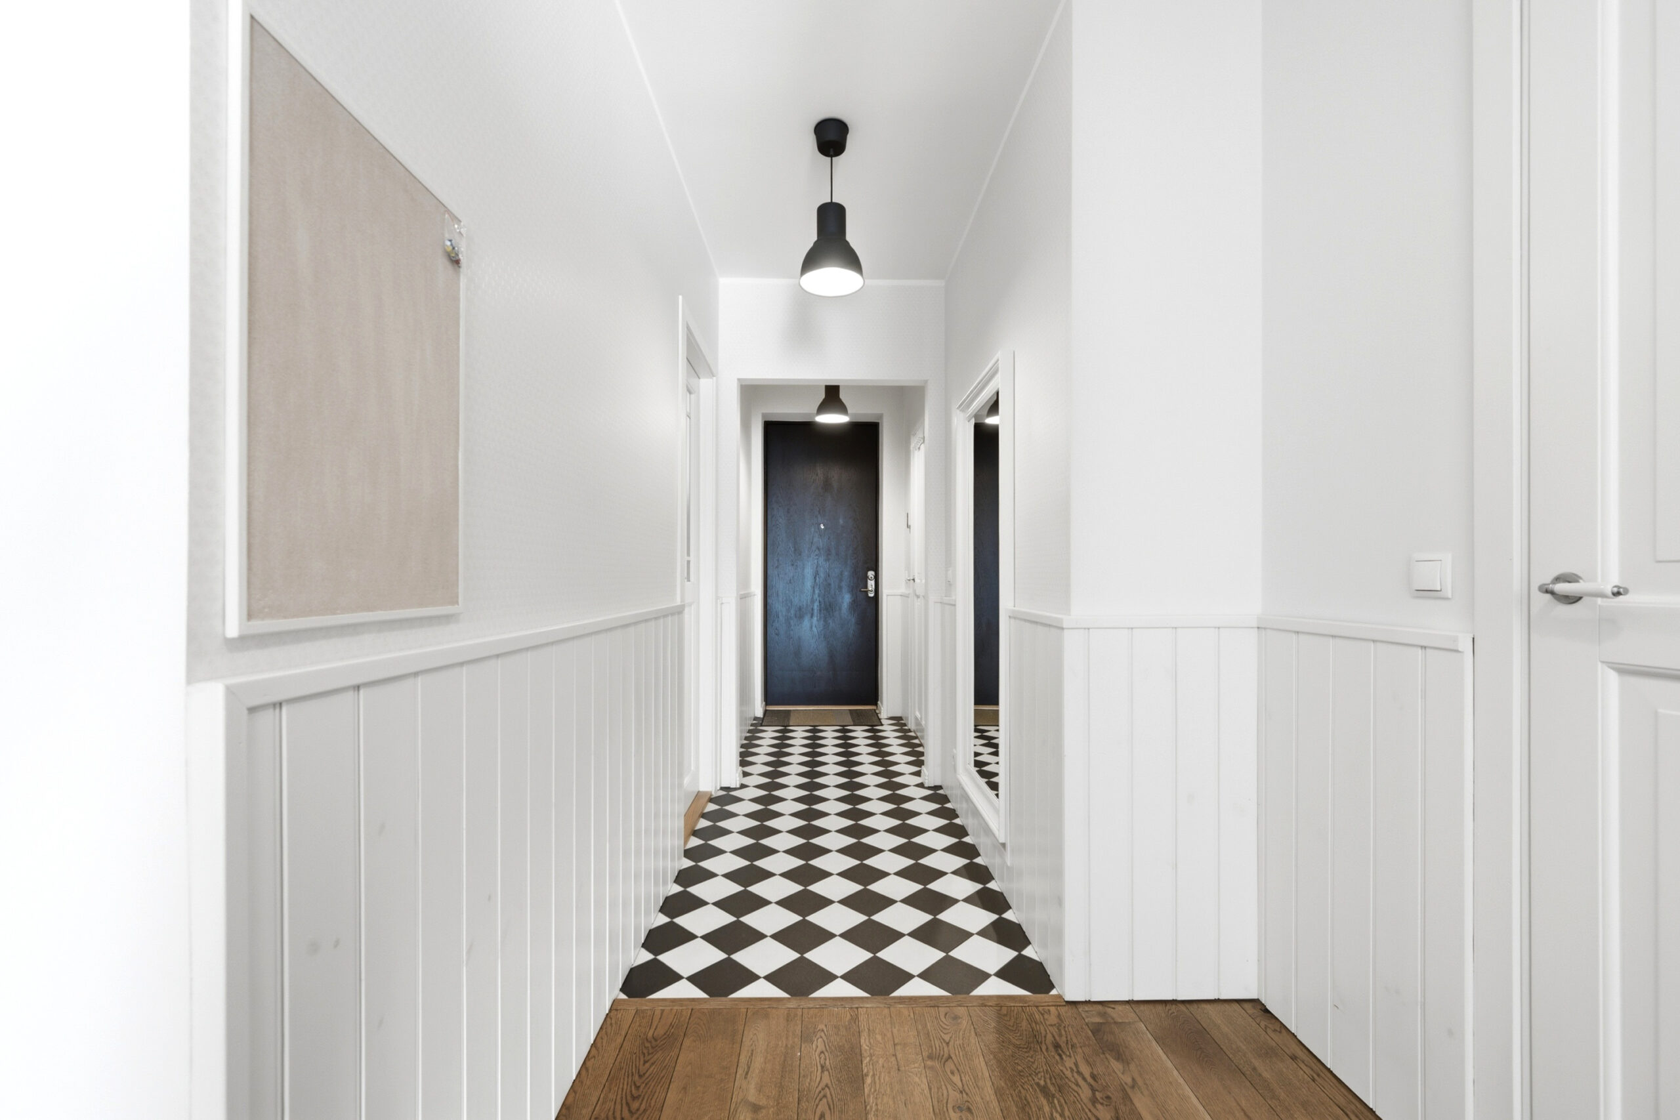
The floors are covered with natural solid oak parquet. The bathroom has ceramic tiled floors and walls.
INTERIOR
The apartment is being sold partially furnished up on agreement. Some of the furniture seen on the pictures is allready removed. The apartment is partially furnished with the necessary furniture, fixtures and fittings. All items in the apartment are well maintained.
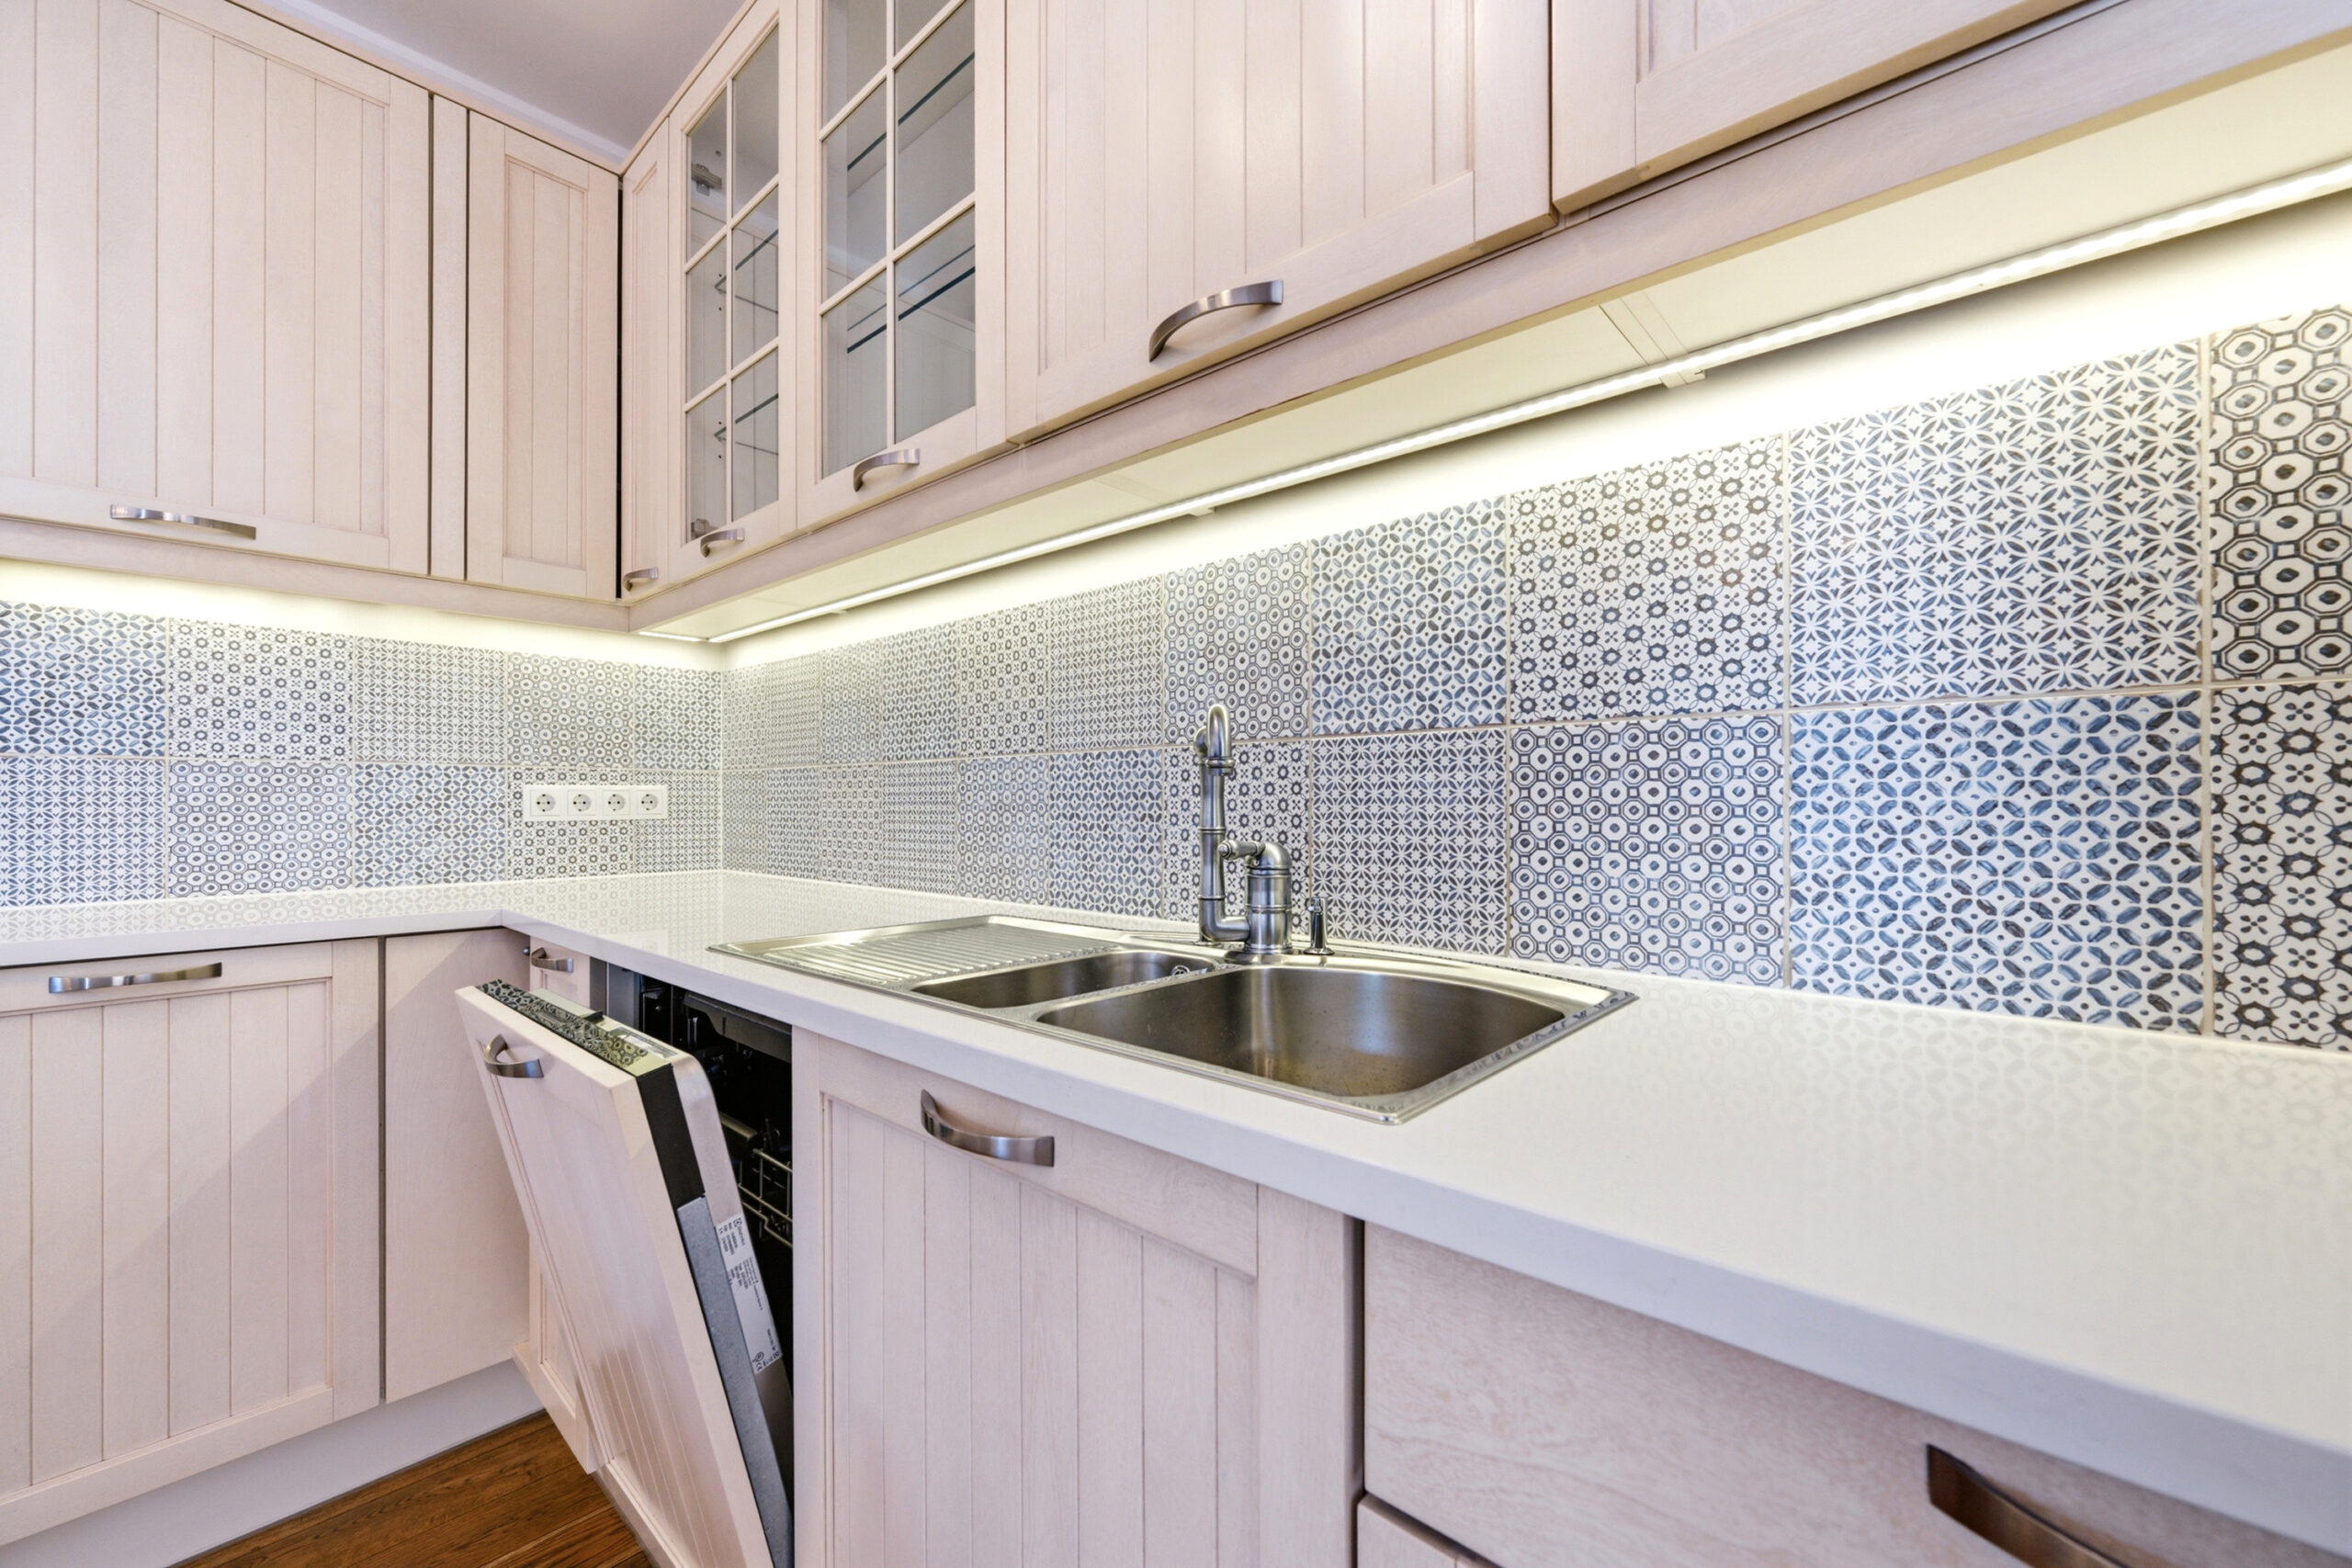
The kitchen is fitted with high quality Electrolux appliances: induction hob, oven, extractor hood, dishwasher and Siemens fridge. There is an Electrolux washing machine in the utility room on the ground floor.
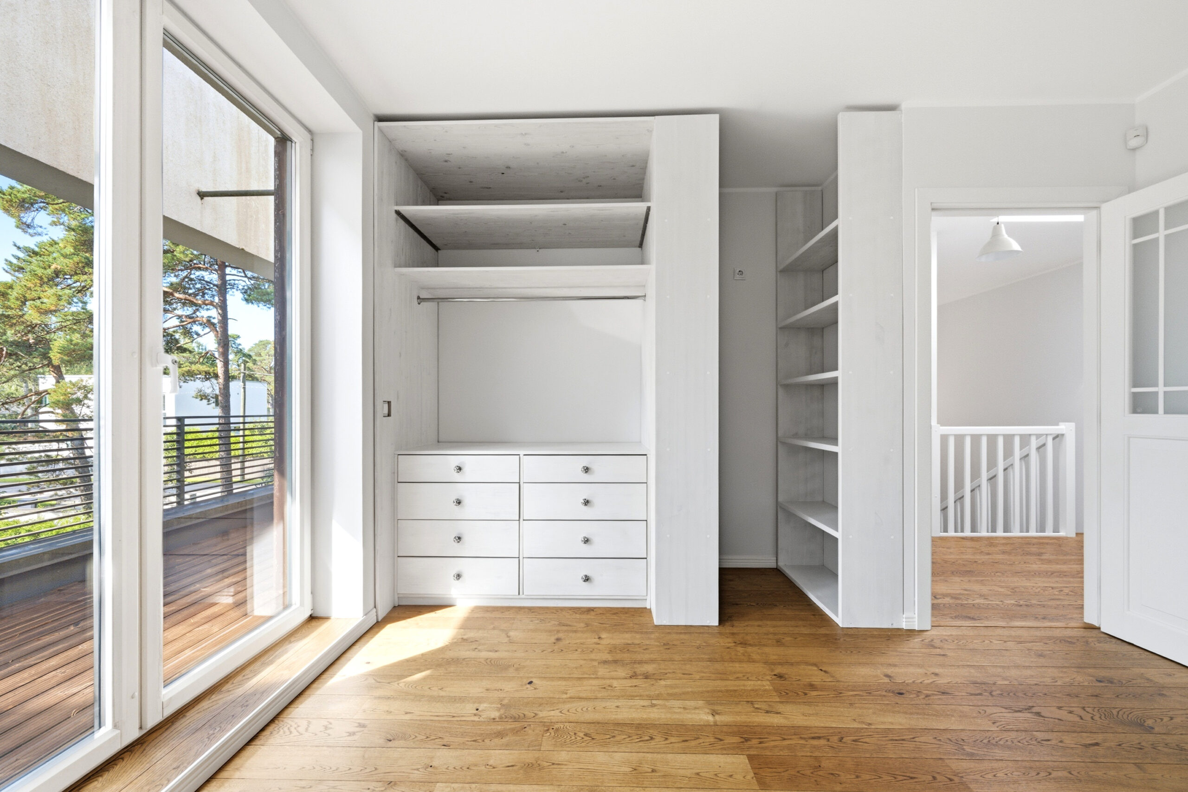
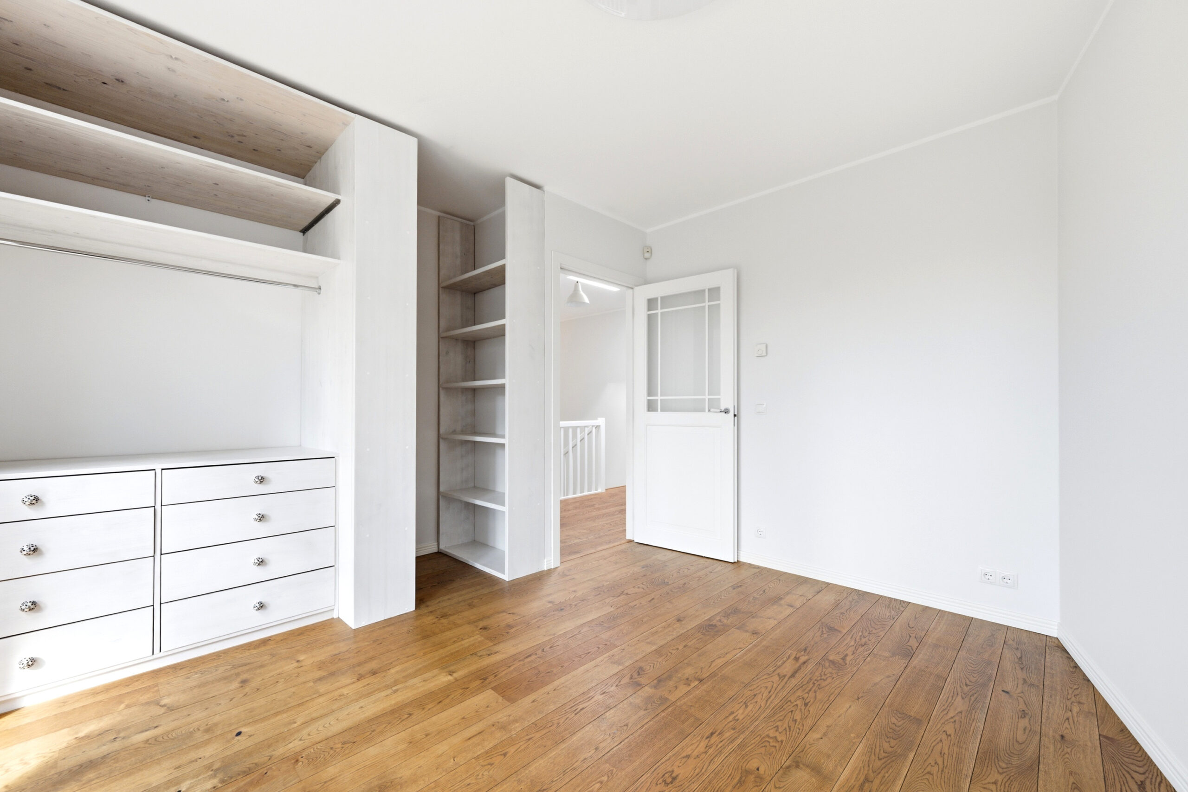
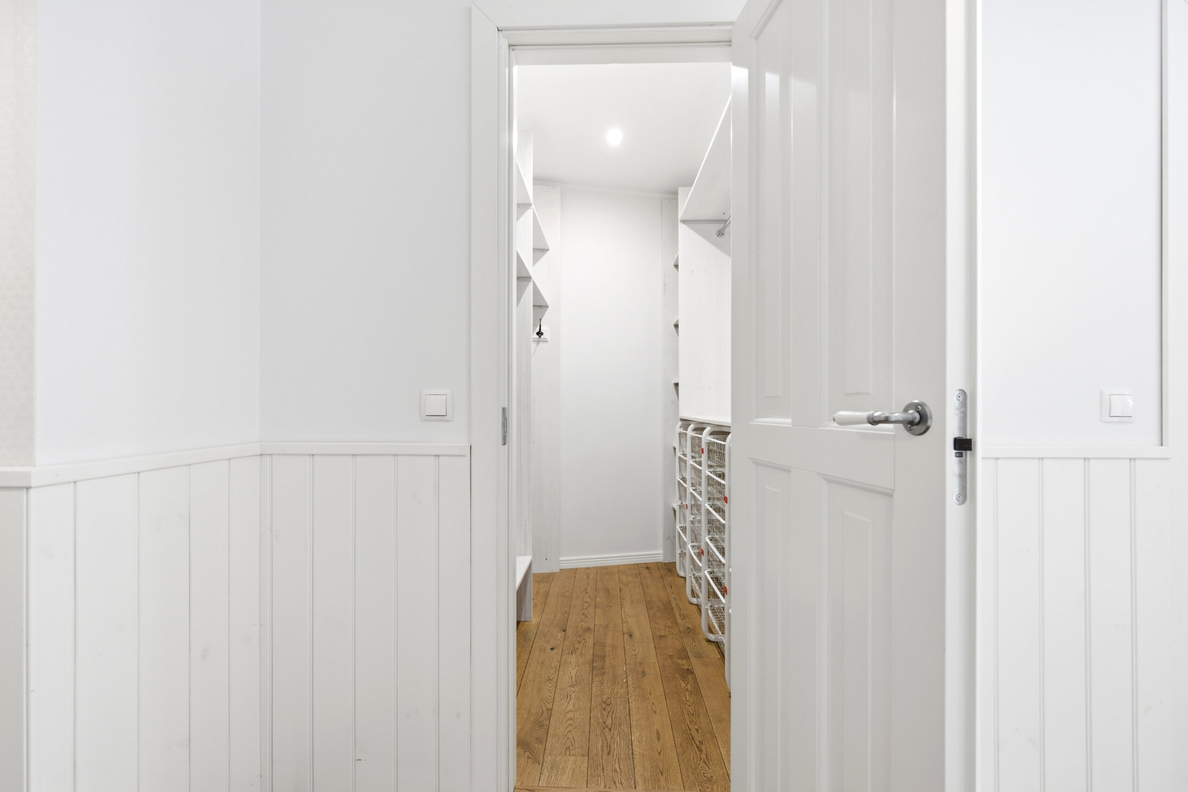
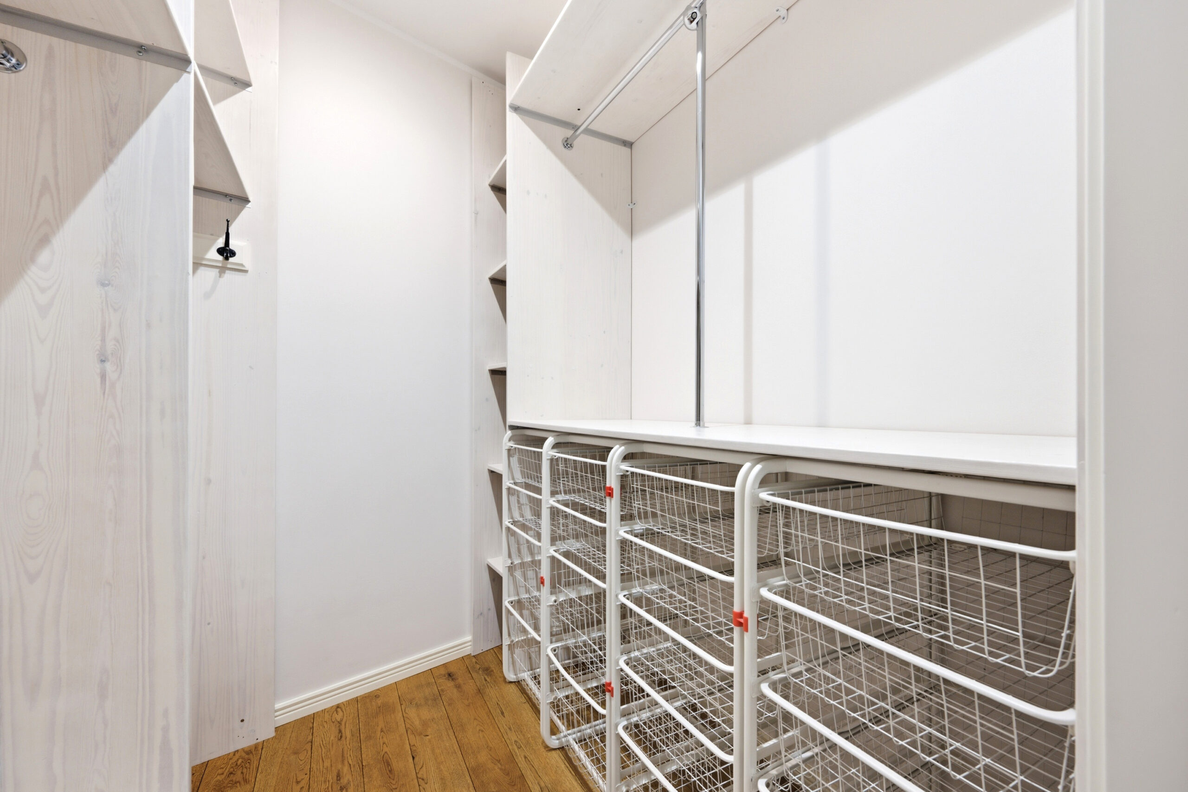
In the hallway there is a very spacious walk-in wardrobe. The largest bedroom has a floor-to-ceiling wardrobe and the smaller rooms have integrated functional shelving and cupboards.
HEATING AND UTILITIES
The apartment is heated by gas heating through underfloor heating. The house has its own autonomous gas boiler. The house has reasonable utility costs – up to €450 in winter and up to €250 in summer.
The apartment has an energy-saving forced ventilation system with heat adjustment.
PARKING AND STORAGE ROOM
The apartment has two parking spaces in the courtyard, which is closed by an automatic gate, and additional parking spaces for guests. There is also a large storage room on the ground floor of the apartment.
ENVIRONMENT
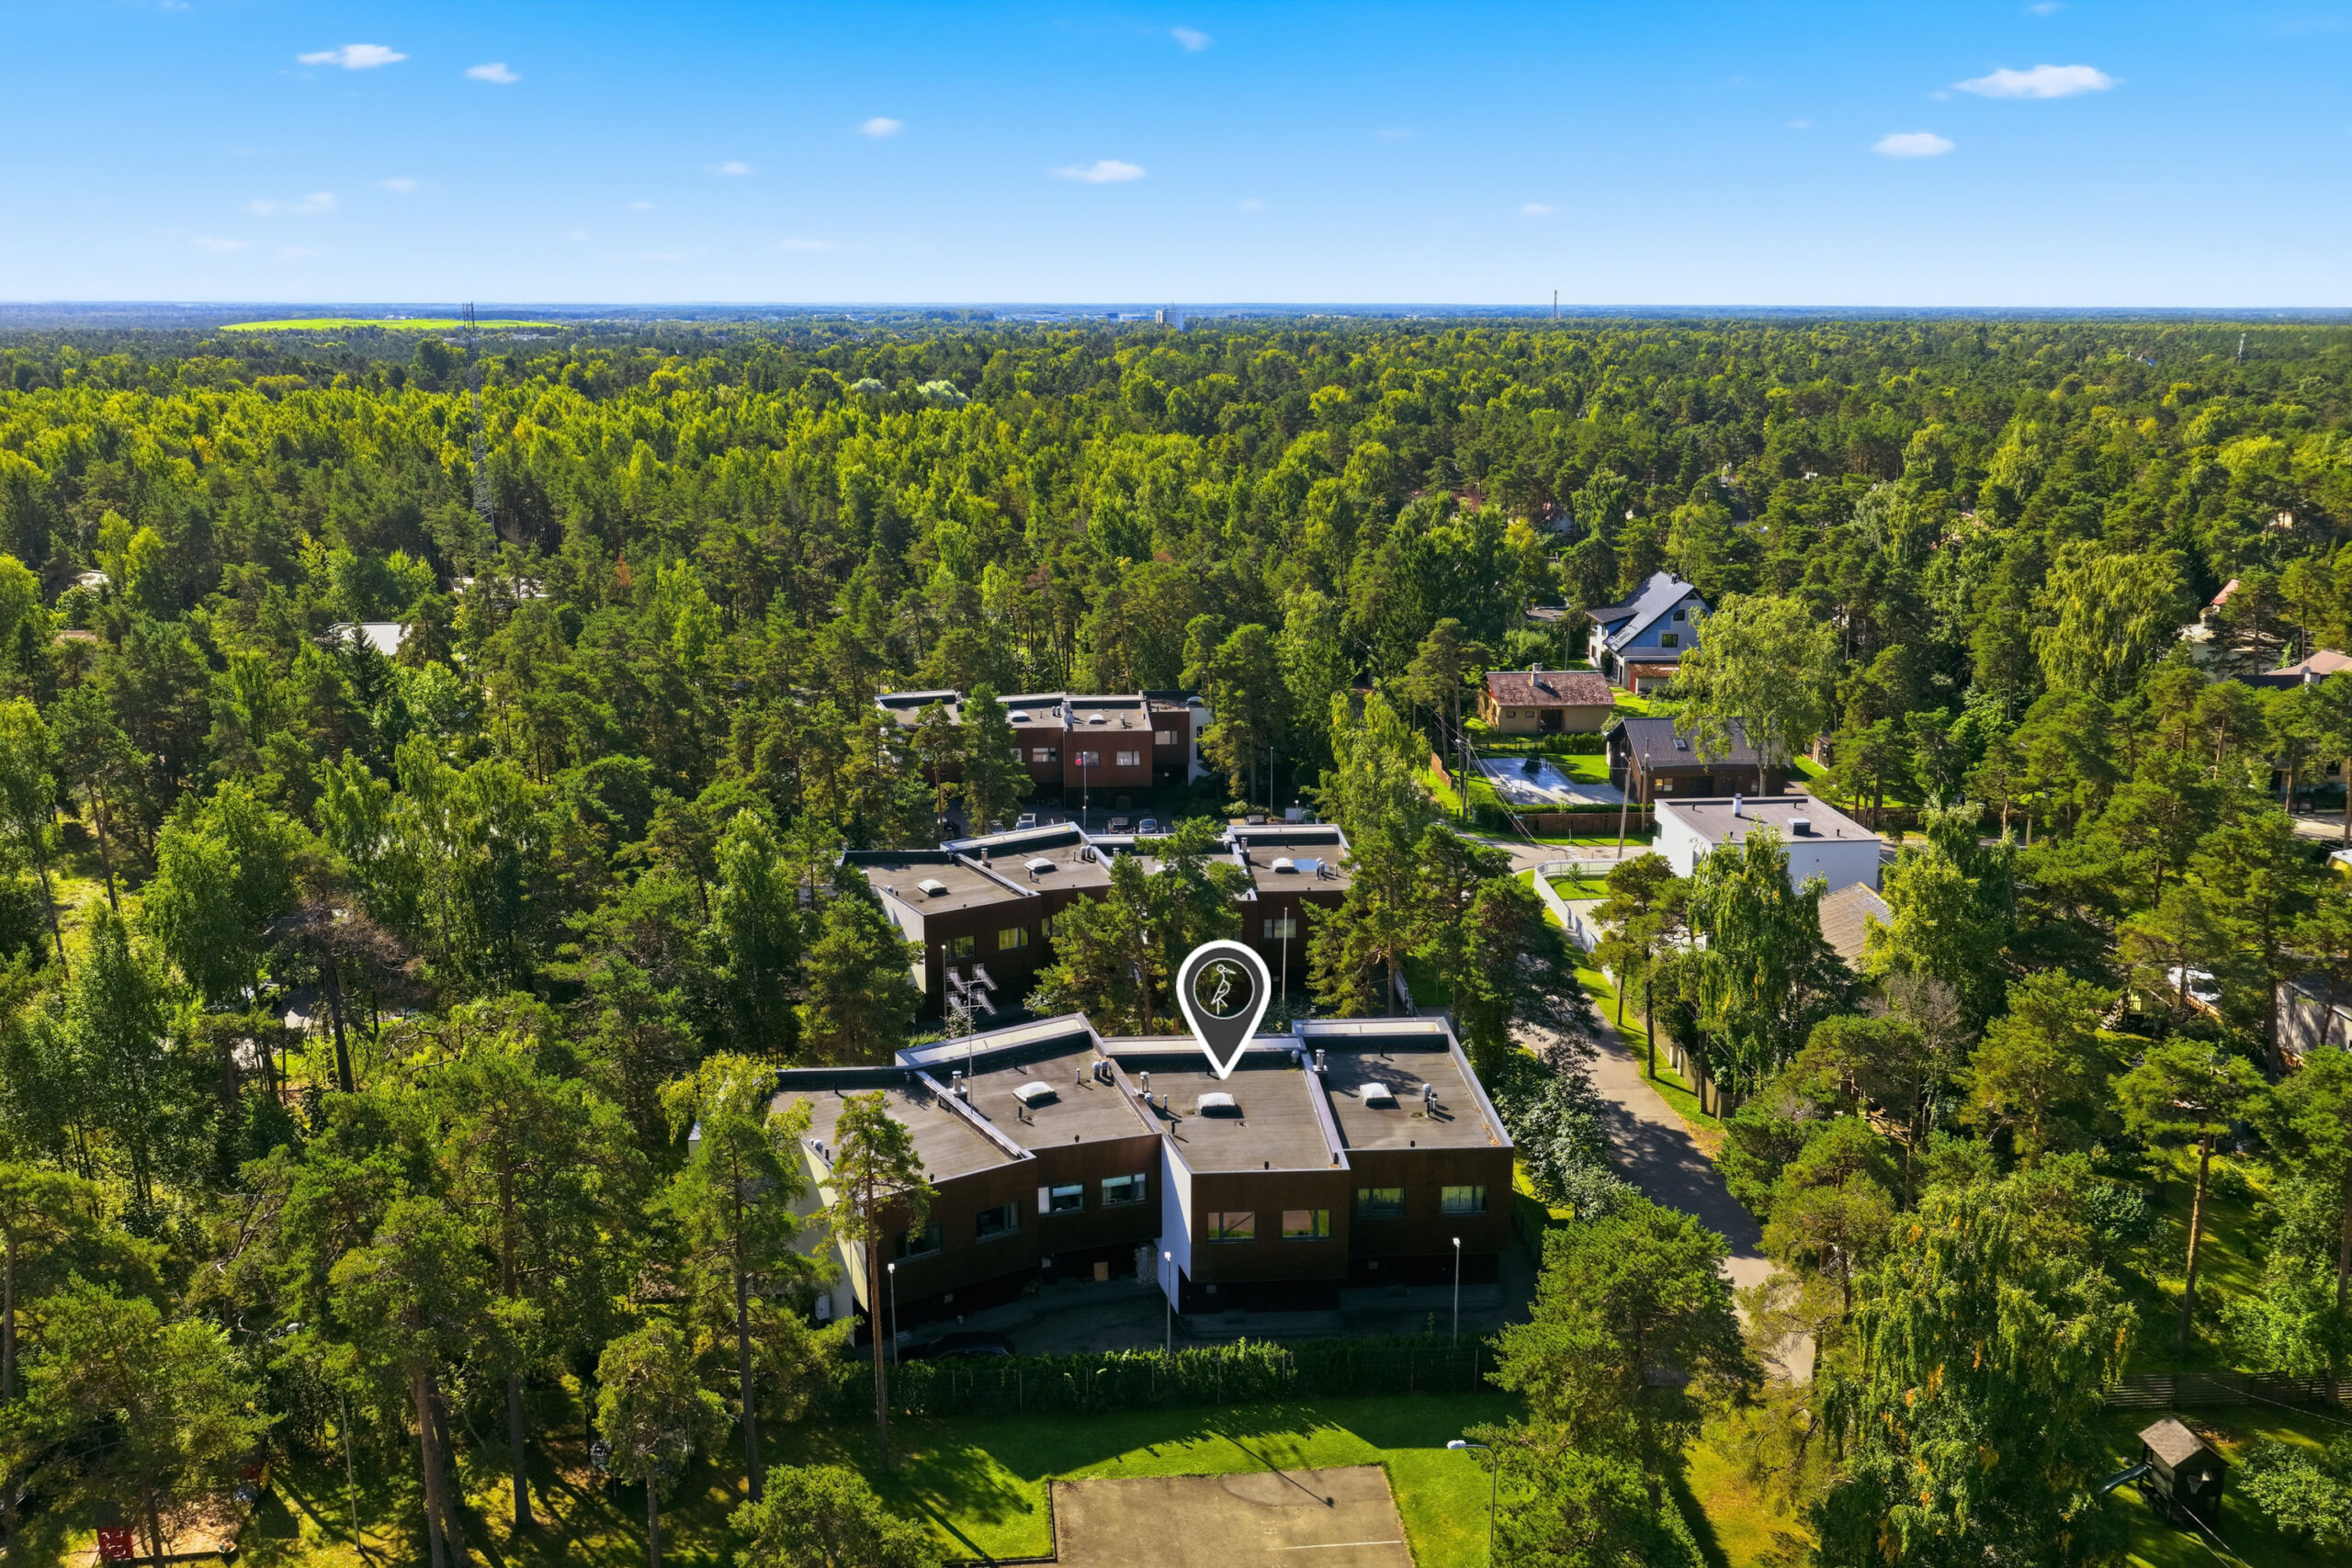
The apartment in the terraced house at Särje 26/2 is a home for people who appreciate nature, the pine forest and peace of Nõmme, but at the same time the proximity to the city – Tallinn city centre is only 15 minutes away. Kivimäe train stop and Kalda bus stop on Kadaka street are within walking distance.
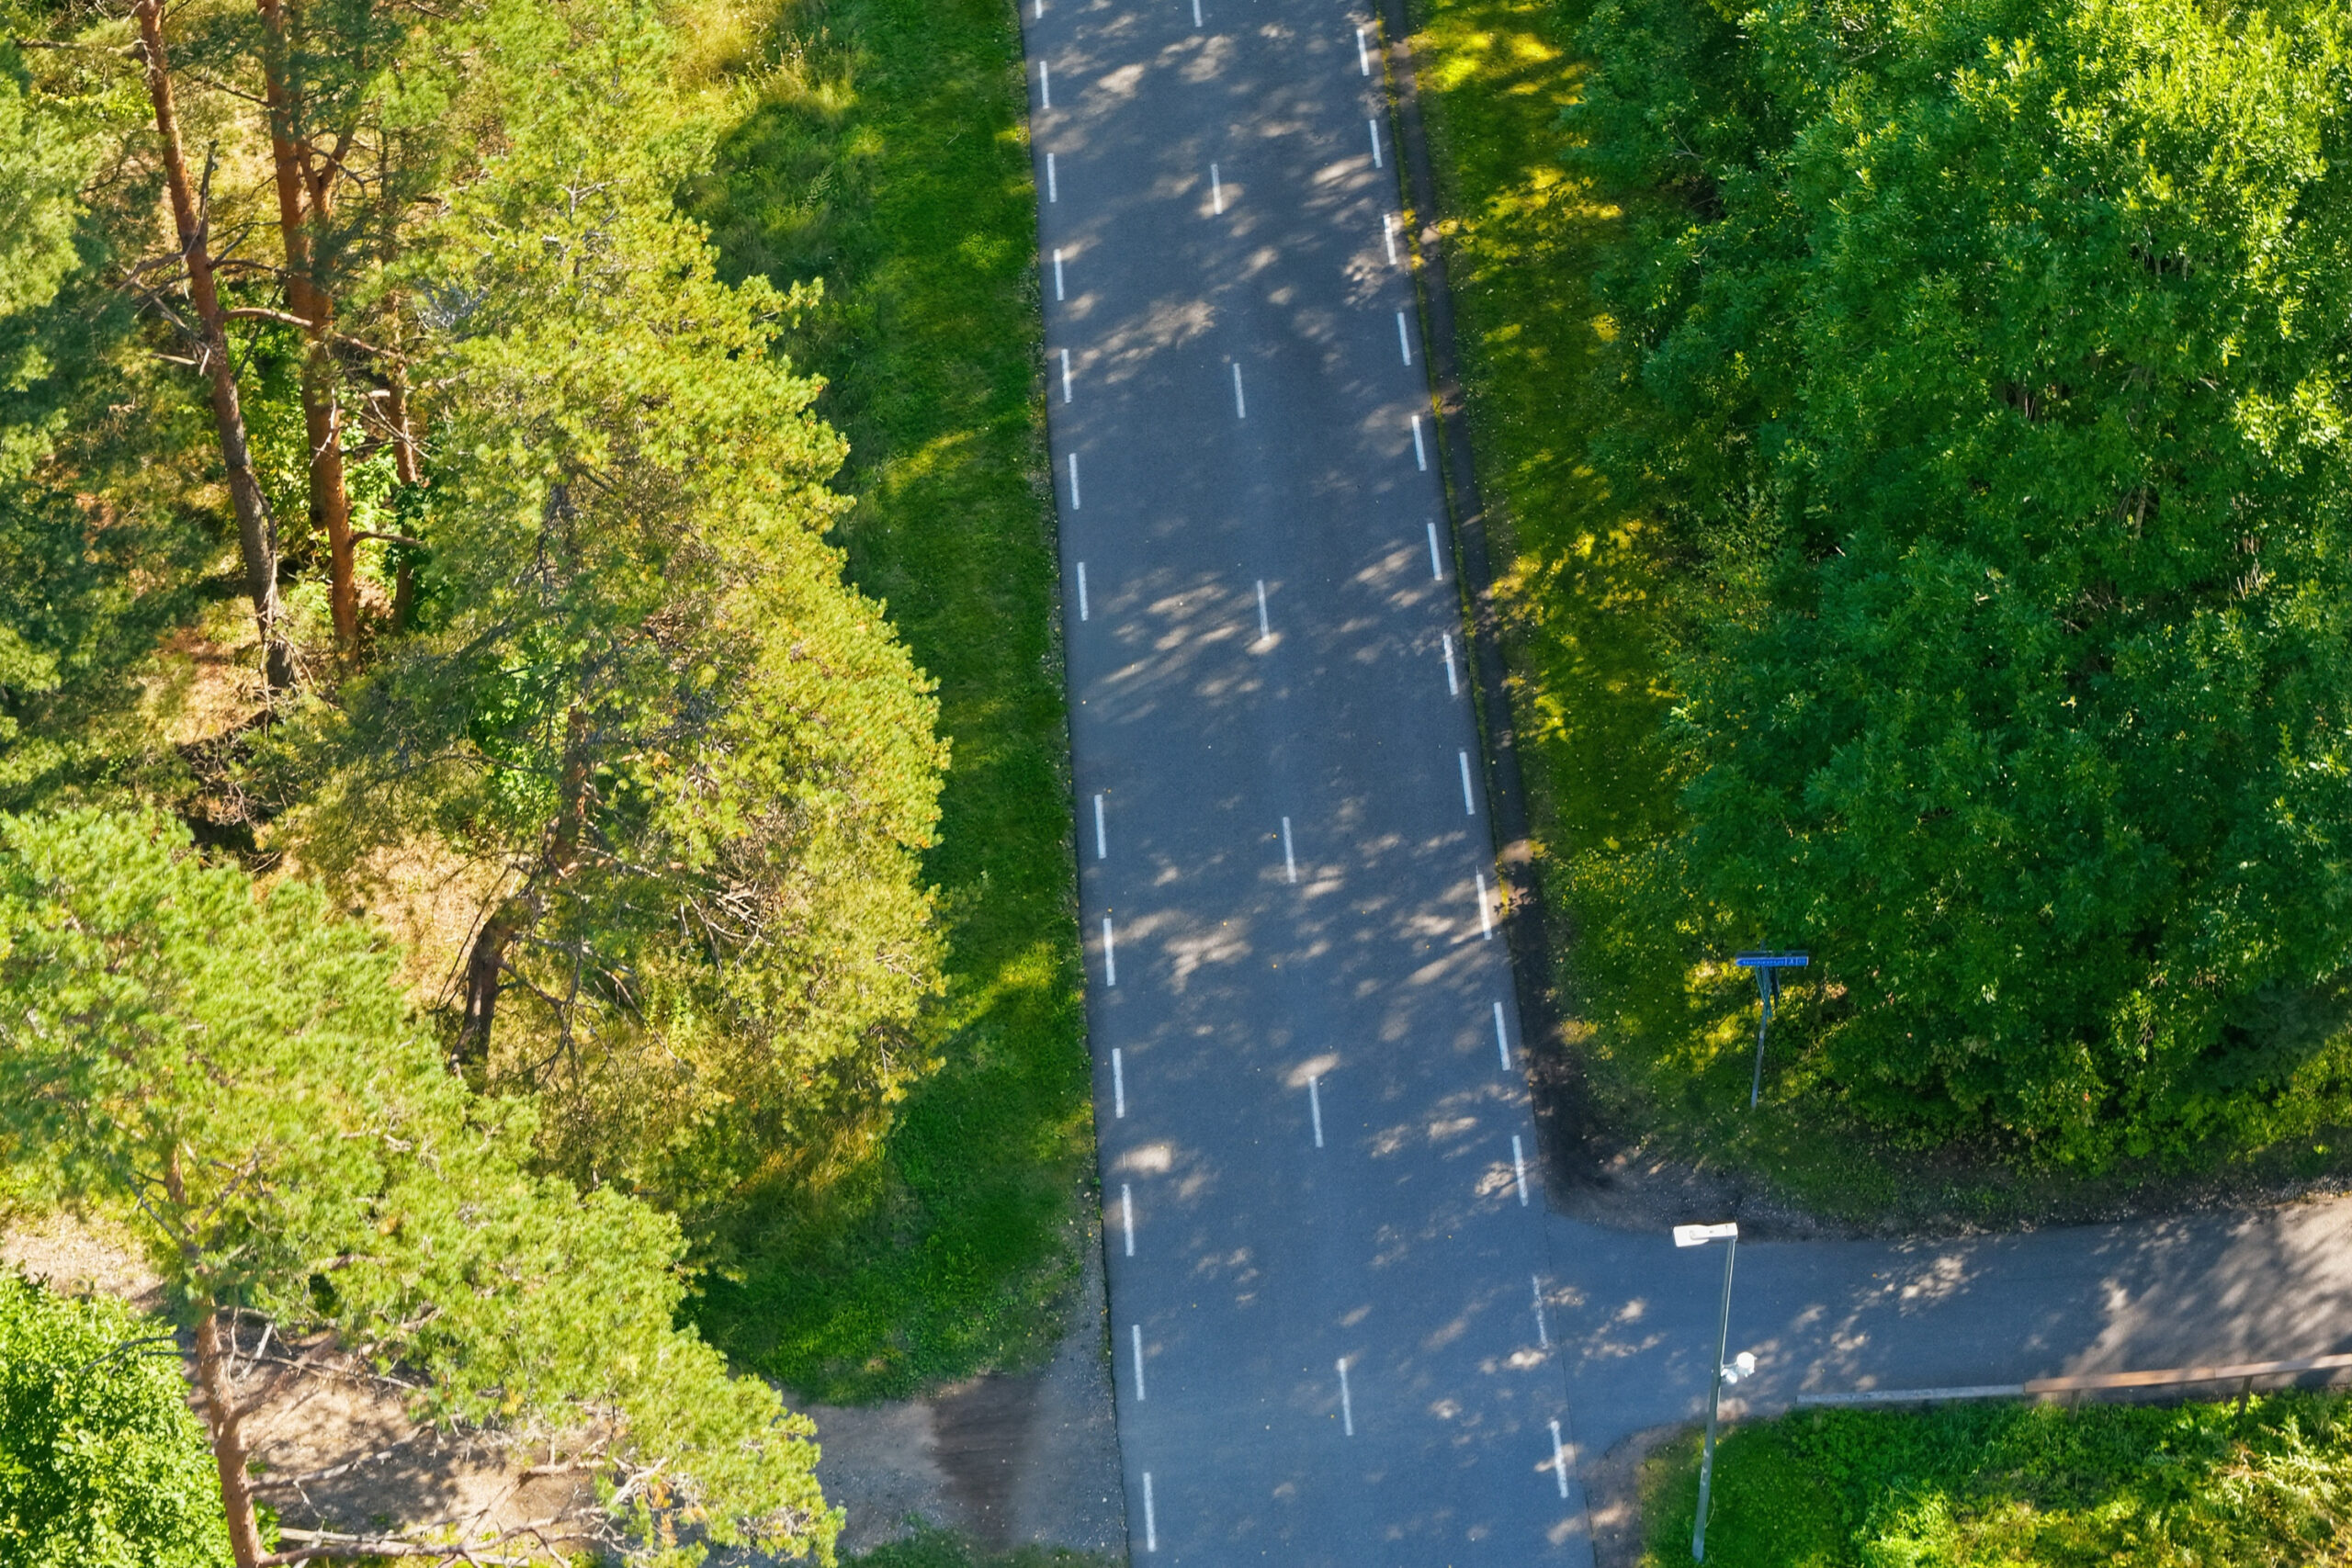
Glehni Park, the health trails winding under the pine forest and the Nõmme Sports Complex are all close by. Kivimäe Elementary School and Lauliku Kindergarten are within walking distance.
The location of the property is a great environment for enjoying life.
If you are interested, please contact us to arrange a time to view your new home!