Sarra 18, Haabersti, Tallinn, Harjumaa
An exceptional residence where contemporary architecture meets uncompromising quality and complete privacy.
Information
General information
-
Price
2 990 000 € -
Status
Ready -
Total area
548 m2 -
Plot size
4089 m2 -
Year of construction
2020 -
Rooms
7 -
Bedrooms
5 -
Floors
1 -
Balcony area
140 m2 -
Parking
Free -
Parking space
In the yard -
Ownership form
Property -
Energy label
C -
Sewerage
Central -
Building material
Stone-built house -
Roof
Rolled roof

Additional information
-
Heating
- fireplace heating
- gas heating
- air-to-water heat pump
- water source floor heating
-
Furniture
- furniture option
- furniture
- household appliances / TV
- luminaires
-
Security
- alarm
- neighbourhood watch area
- safety door
- smoke detectors
-
Bathroom
- bathtub
- swimming pool
- sauna
- shower
- steam room
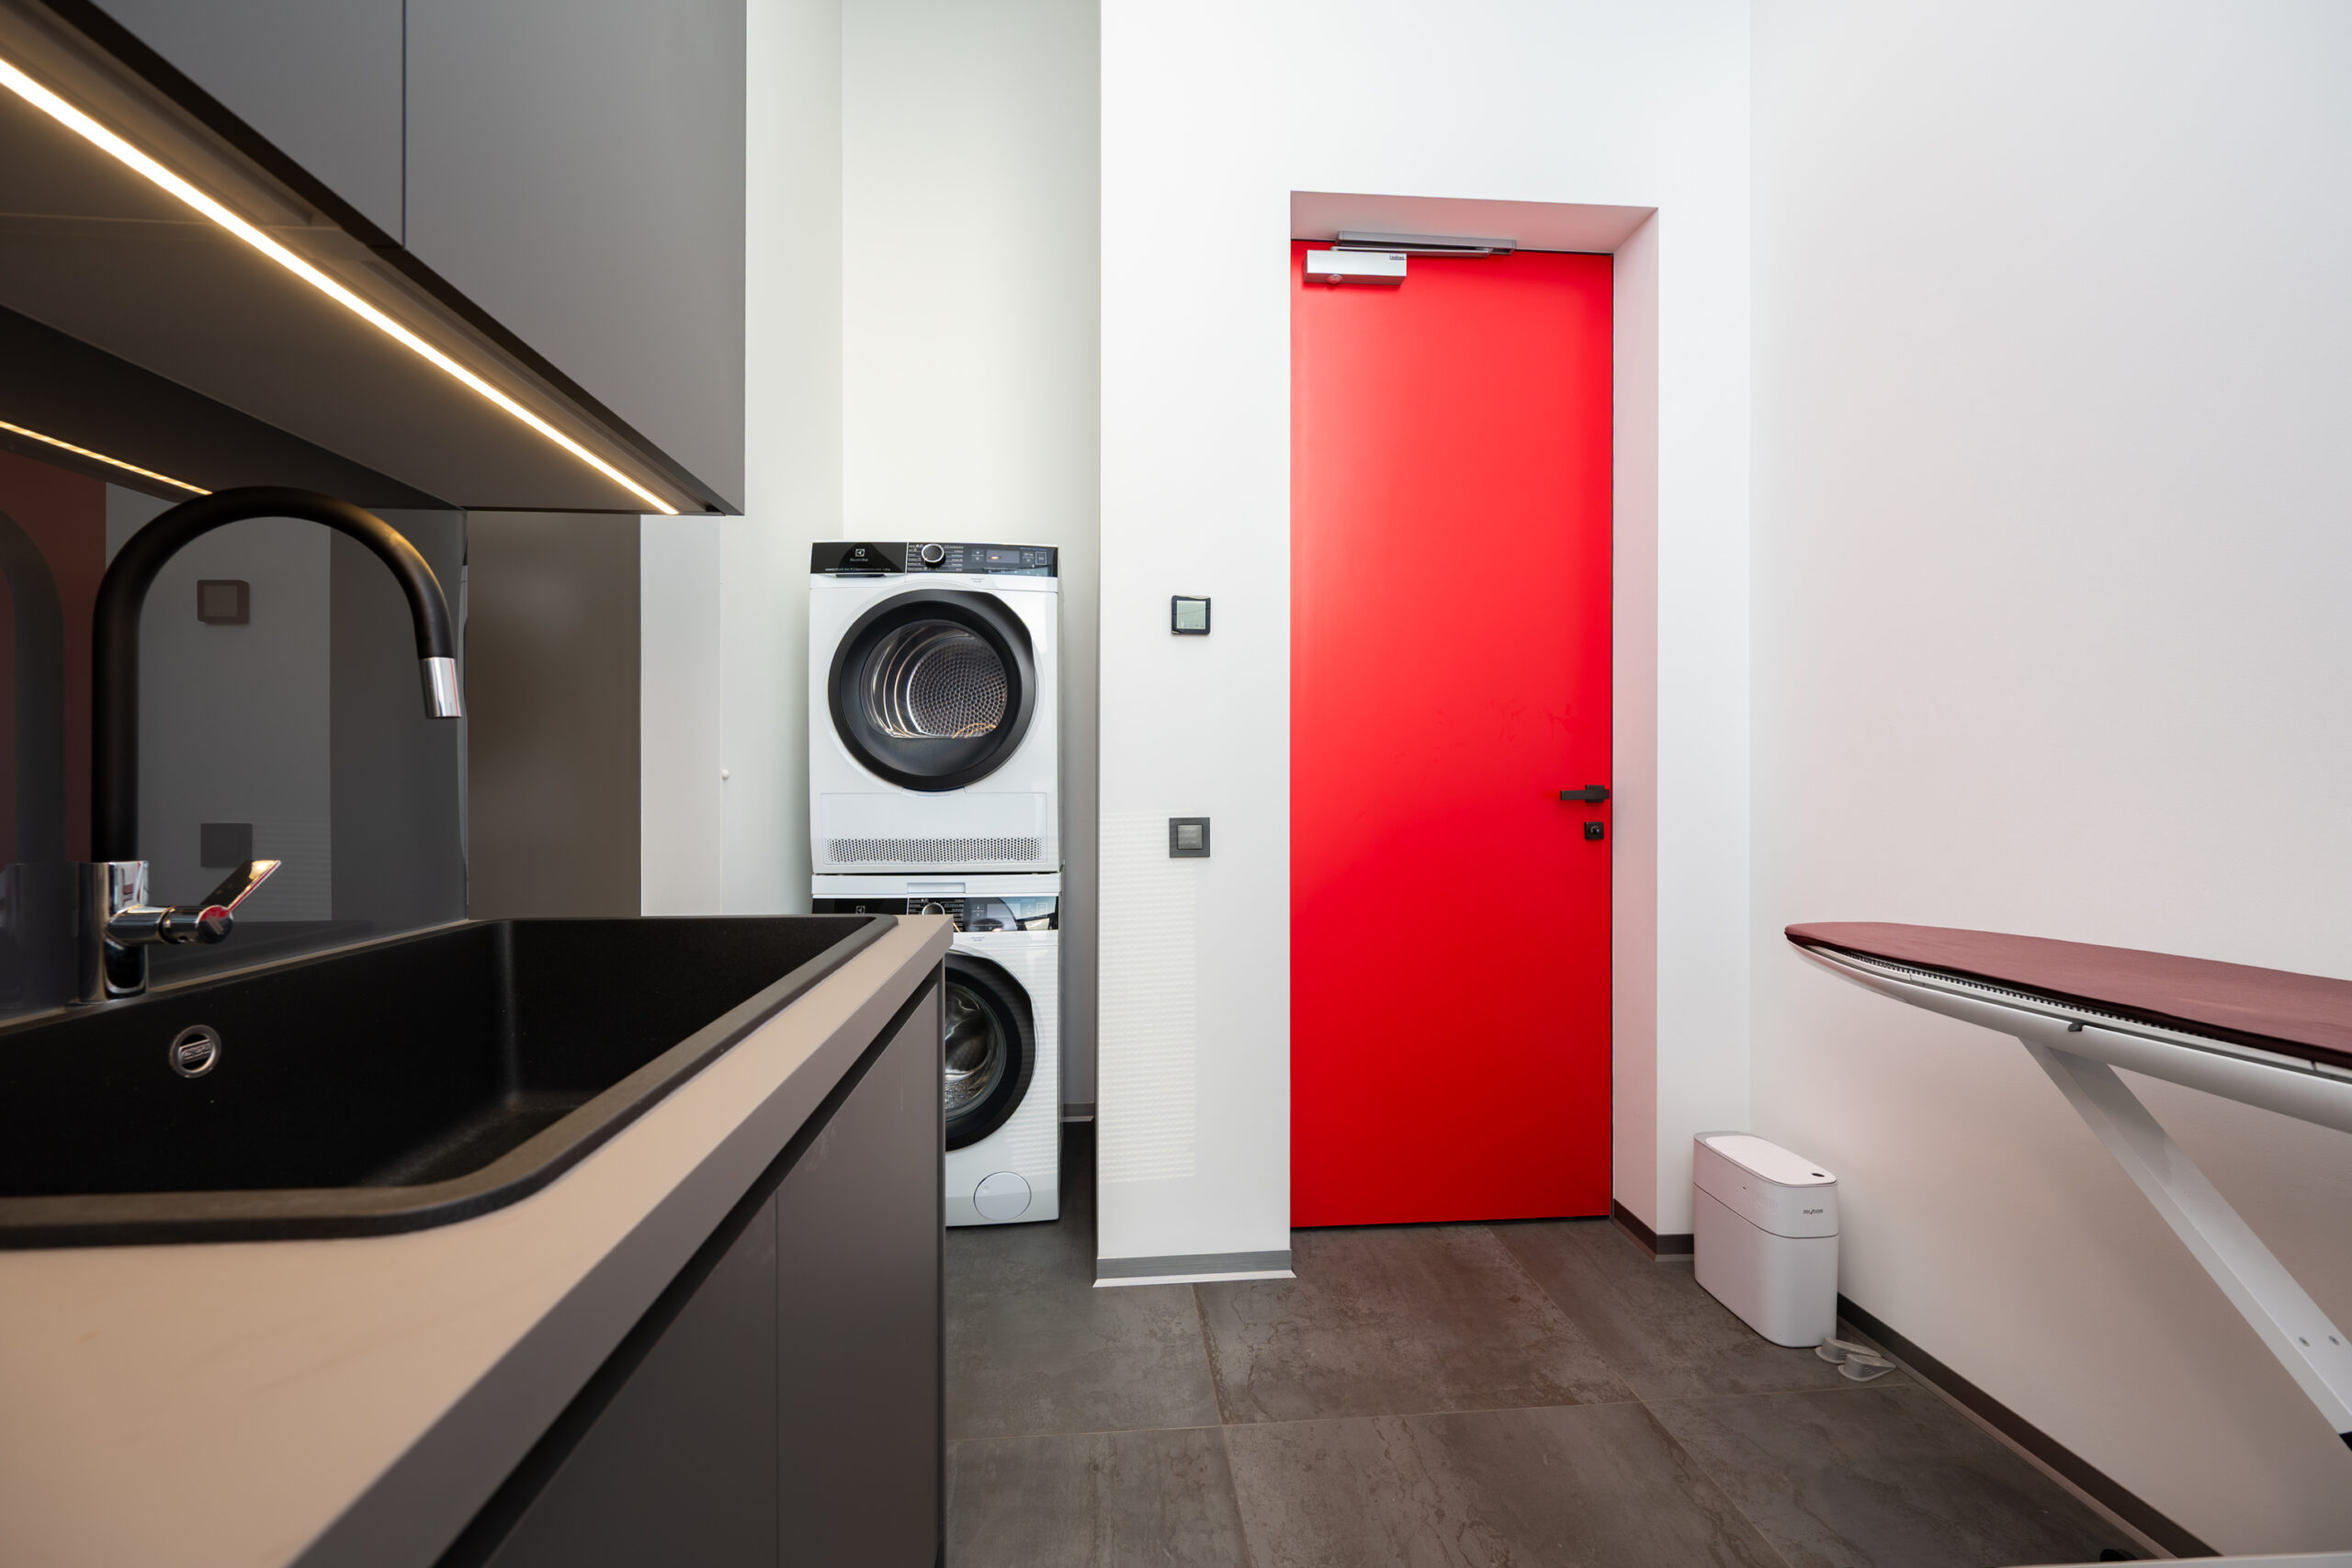
- washing machine
- WC
- Number of toilets: 2
- Number of bathrooms: 4
-
Kitchen
- air conditioning
- dishwasher
- refrigerator
- kitchen furniture
- open kitchen
- stove

Neighborhood
-
Location
In the suburbs -
Roads
In good condition -
Buildings
Private houses -
Closest water body
Sea -
Name of the water body
Tallinna laht -
Health trails
Yes -
Sports facilities
Yes -
Street lighting
Yes
-
Public transport
0.19 km -
Store
0.55 km -
Distance to water
1.75 km -
College
6.3 km -
High school
3.2 km -
Kindergarten
1.8 km
Description
Modern Residence on a Private 4,089 m² Estate in the Prestigious Kakumäe Residential Area
BUILDING AND PROPERTY
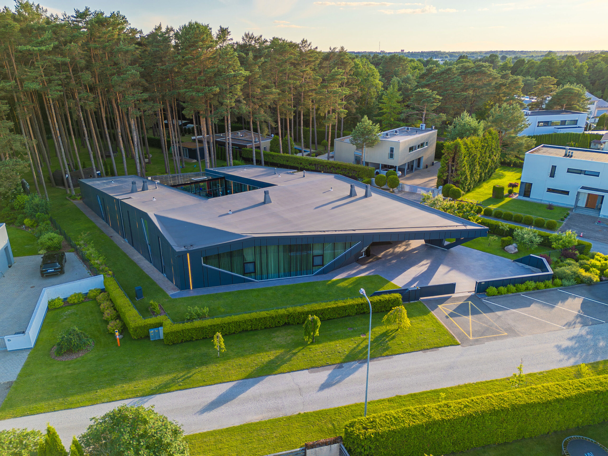
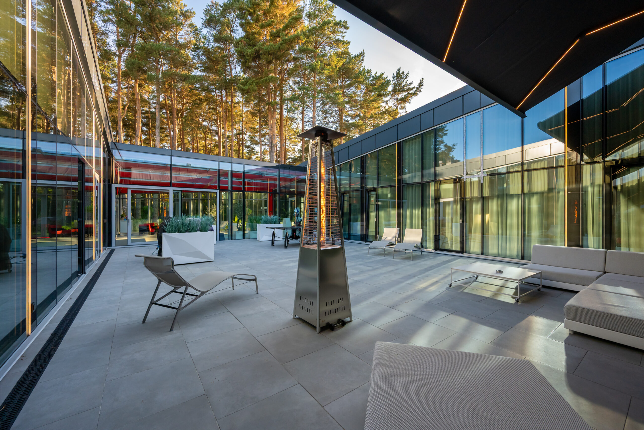
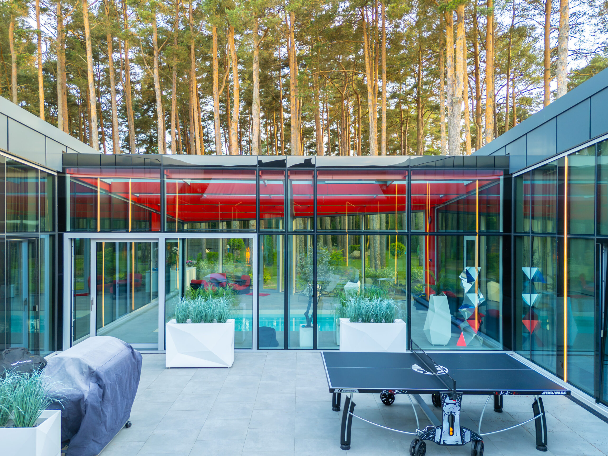
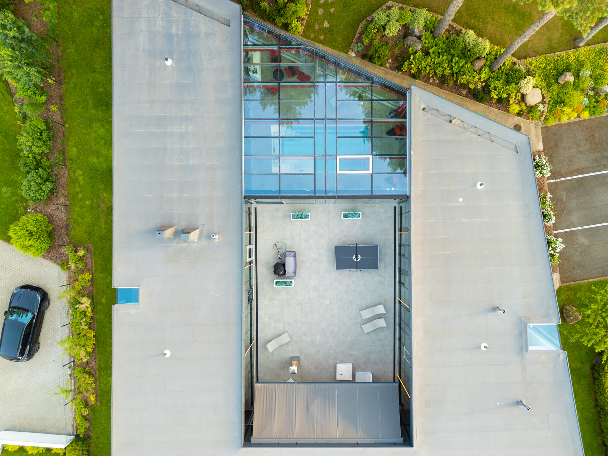
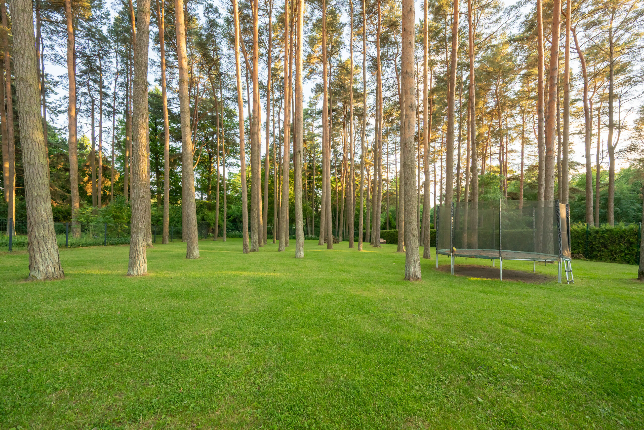
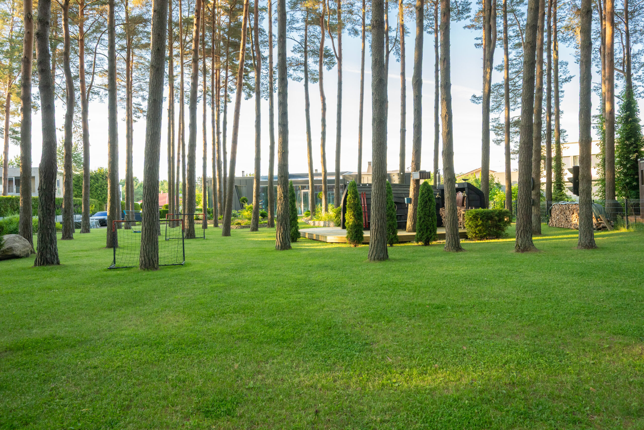
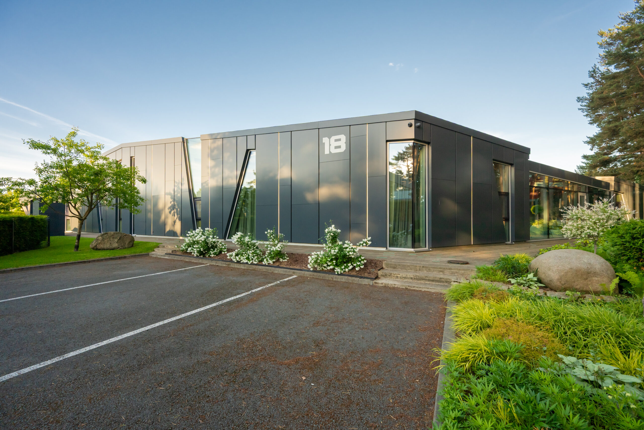
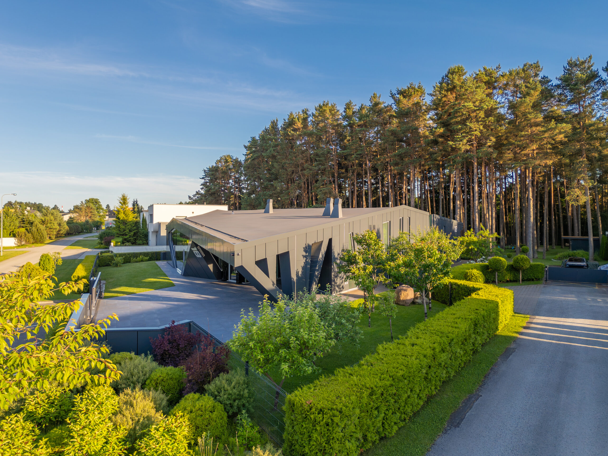
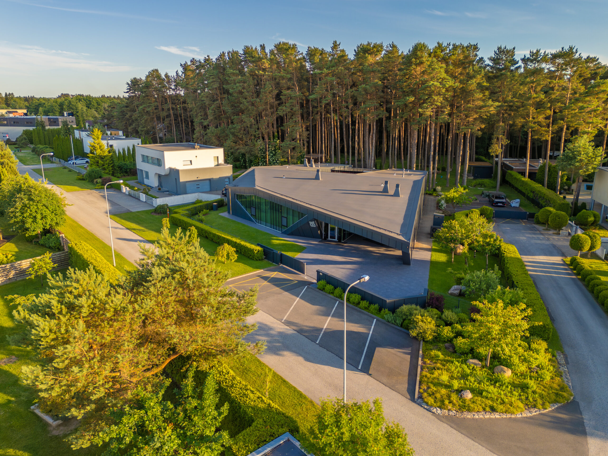
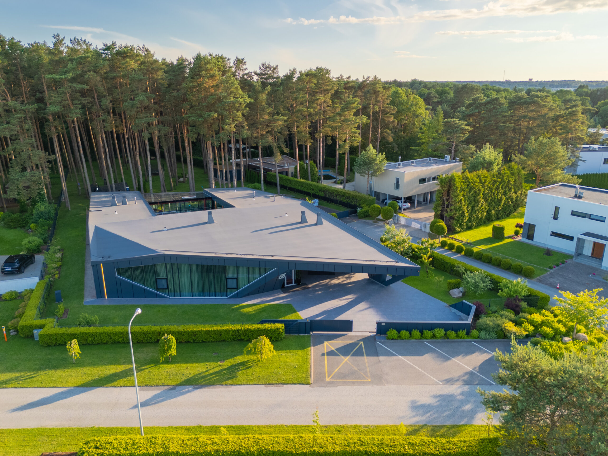
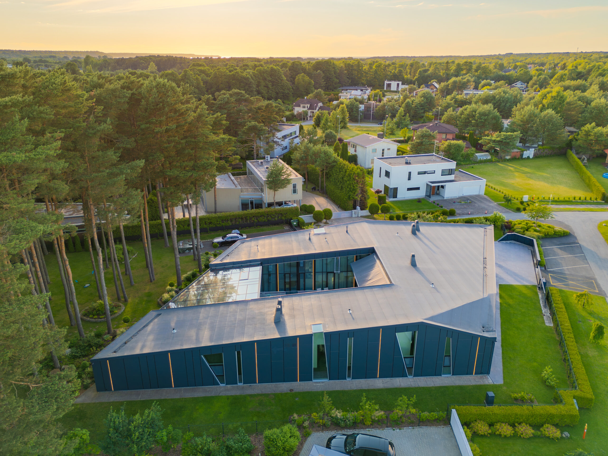
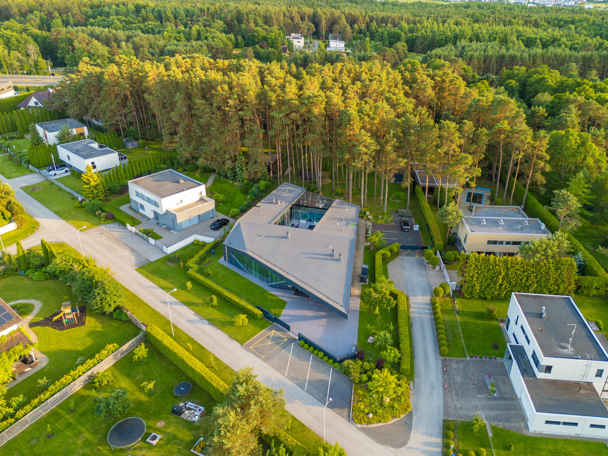
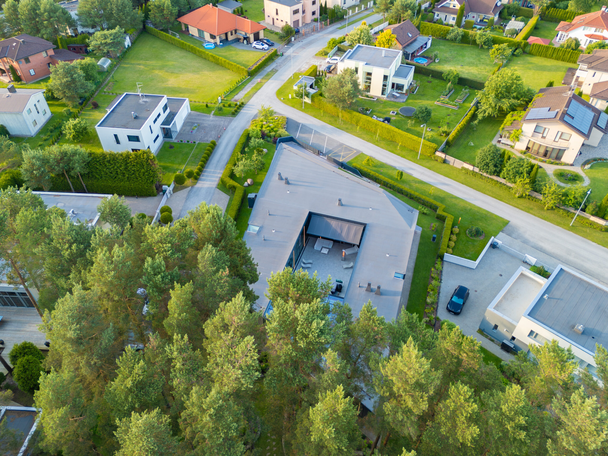
A contemporary single-storey residence is offered for sale in the prestigious and private residential area of Kakumäe. Built according to a bespoke architectural design, this 548 m² stone house is situated on an expansive 4,089 m² landscaped plot with mature greenery, offering exceptional privacy and space. The heated living area of the house is 444.1 m².
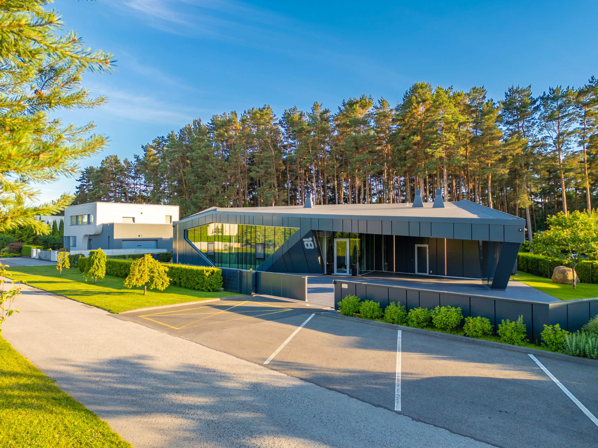
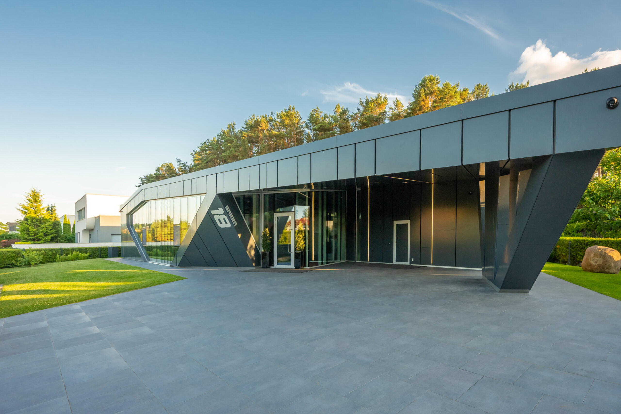
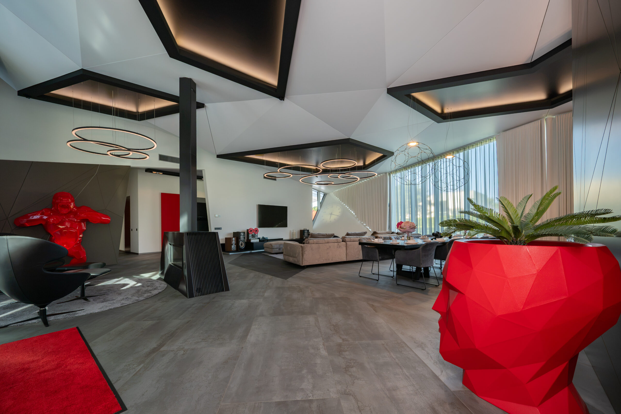
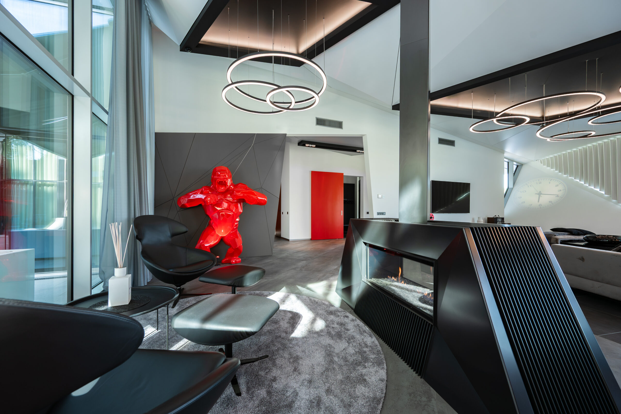
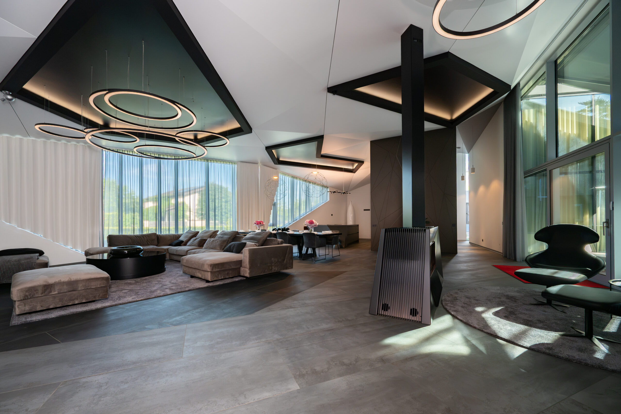
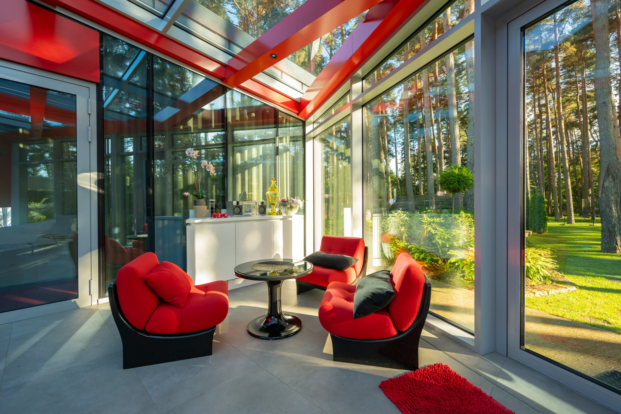
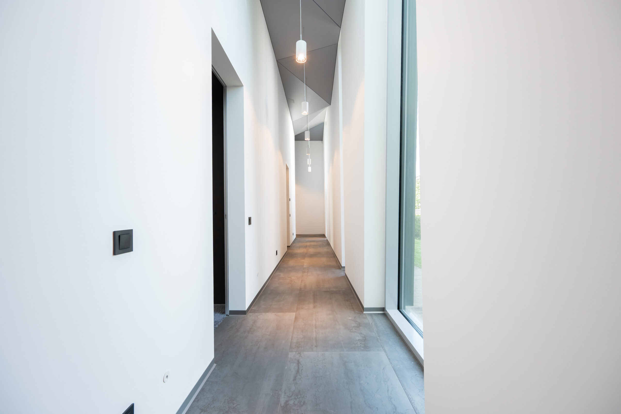
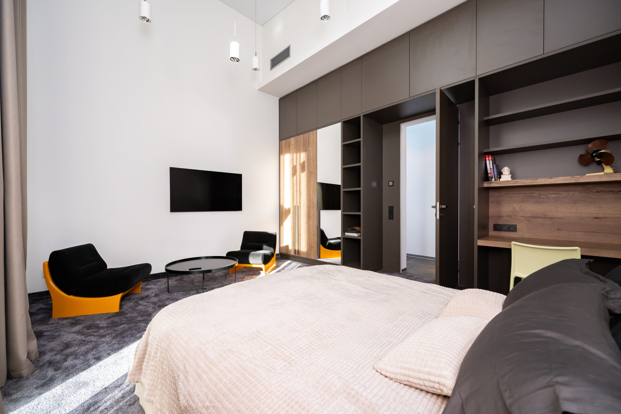
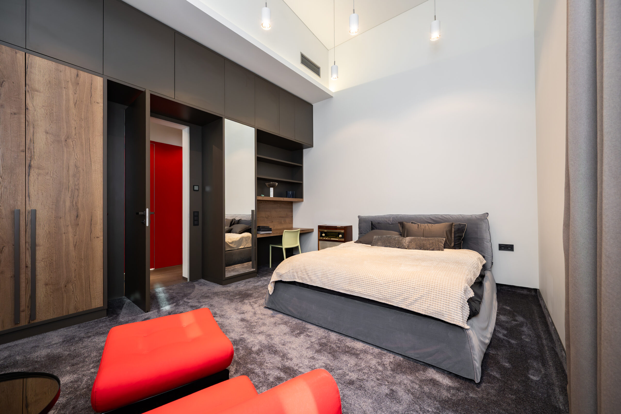
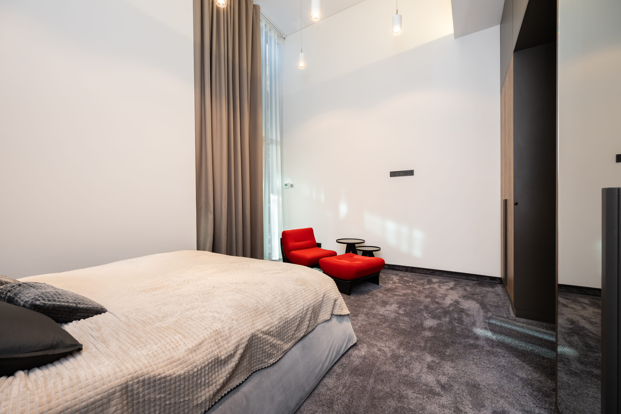
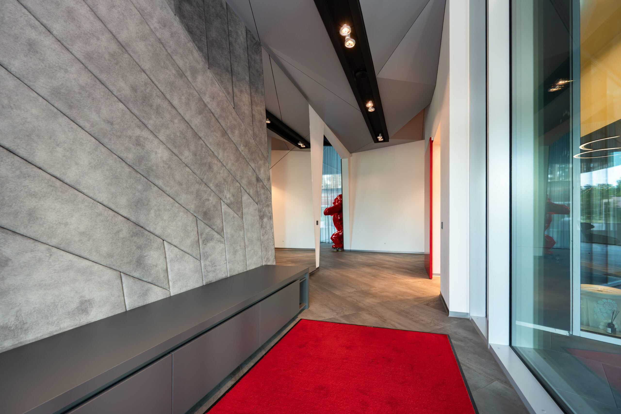
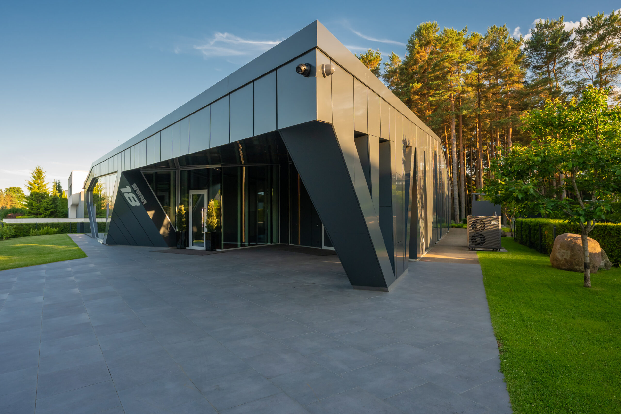
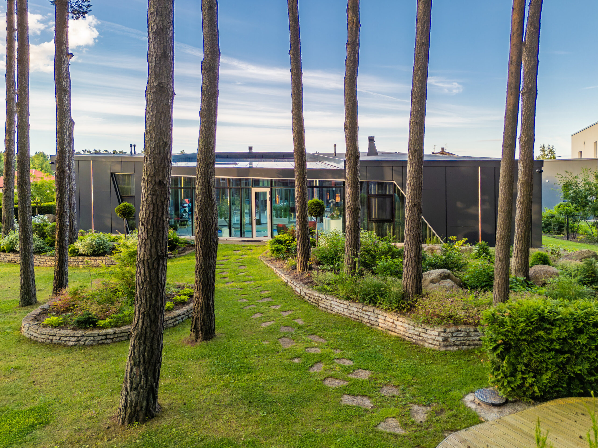
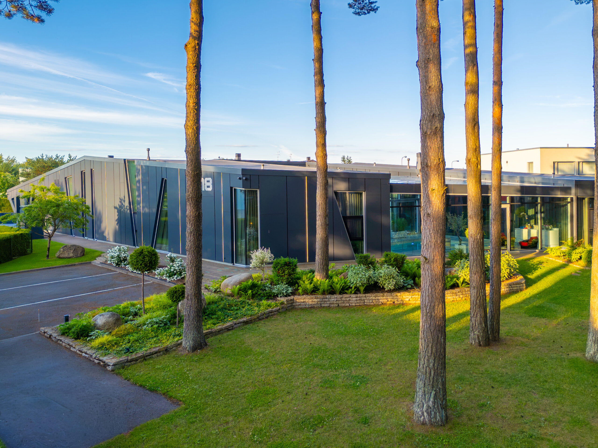
The residence was designed by renowned Estonian architect Rasmus Reinolt. Its architecture combines contemporary design, generous proportions and a highly functional layout. High ceilings, expansive panoramic windows and a carefully considered floor plan create a bright, elegant and representative living environment.
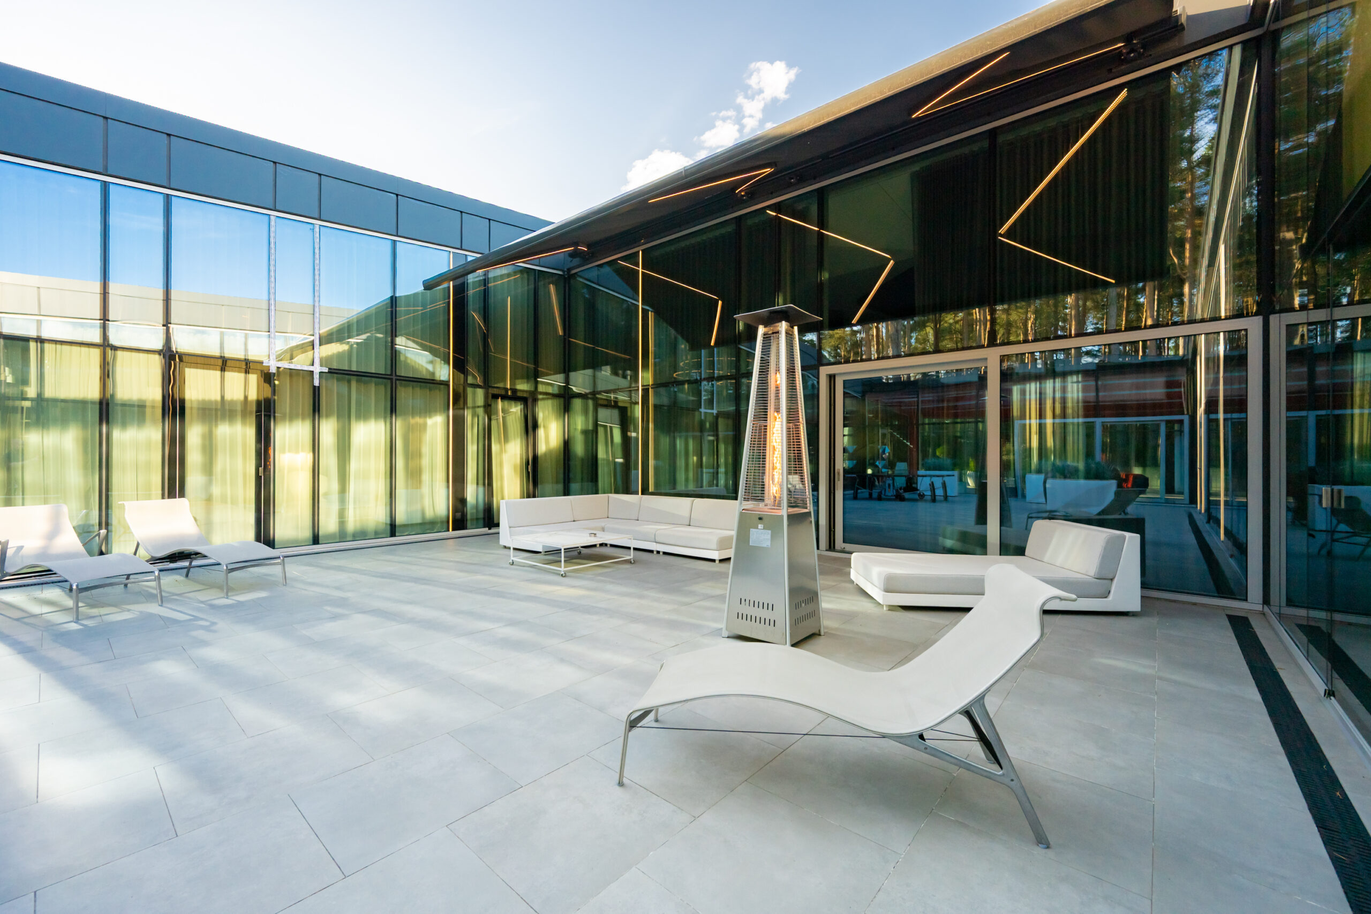
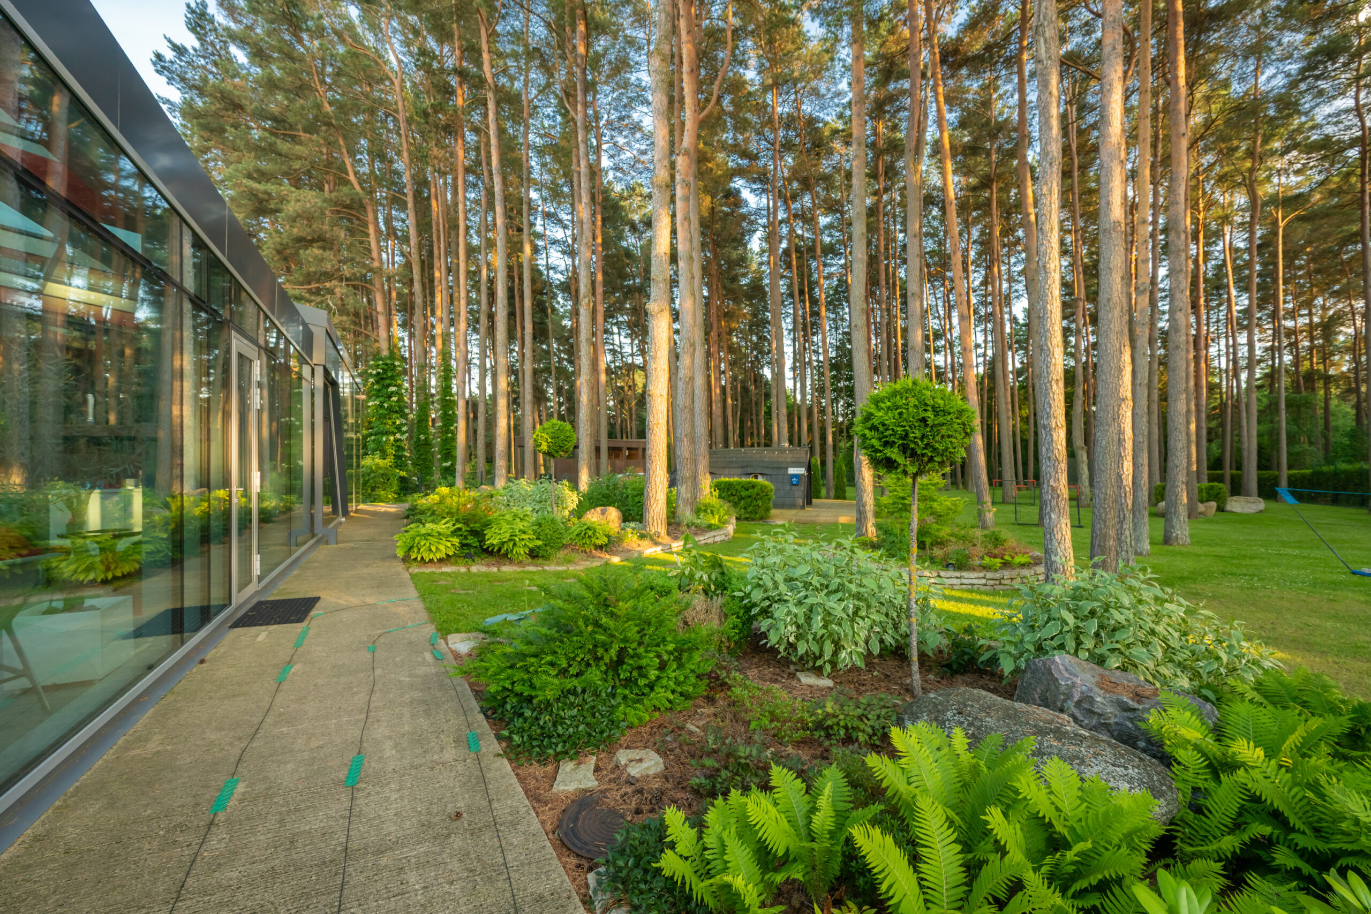
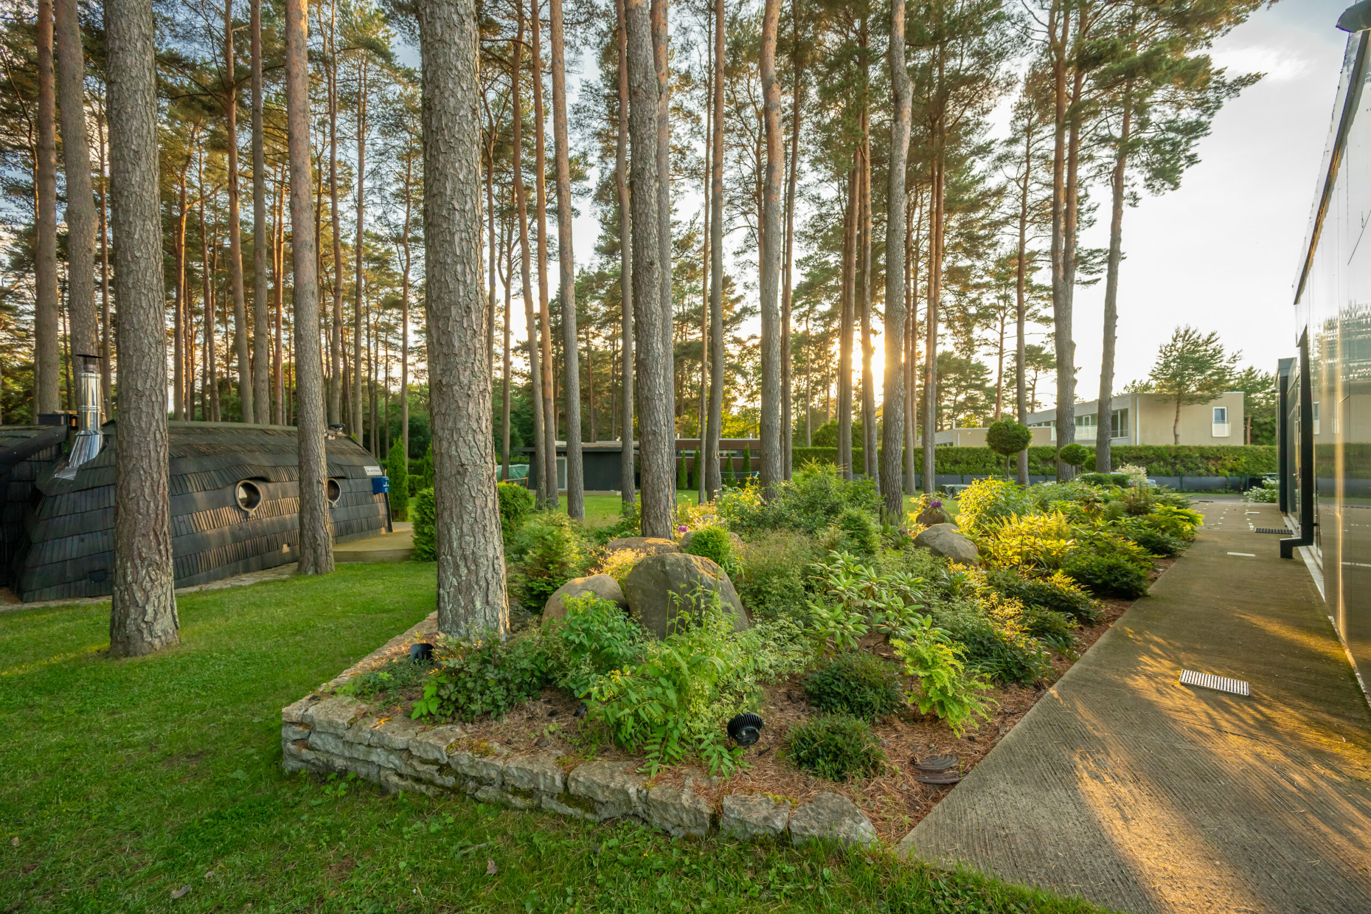
The exterior is finished with durable aluminium composite panels, while the LED-illuminated façade gives the residence a striking appearance after dark. The professionally designed and illuminated landscaping perfectly complements the overall architectural concept.
The property is fully enclosed by fencing and hedges, providing complete privacy. Access is available through both a pedestrian gate and an automatic sliding entrance gate.
LAYOUT AND INTERIOR FINISHES
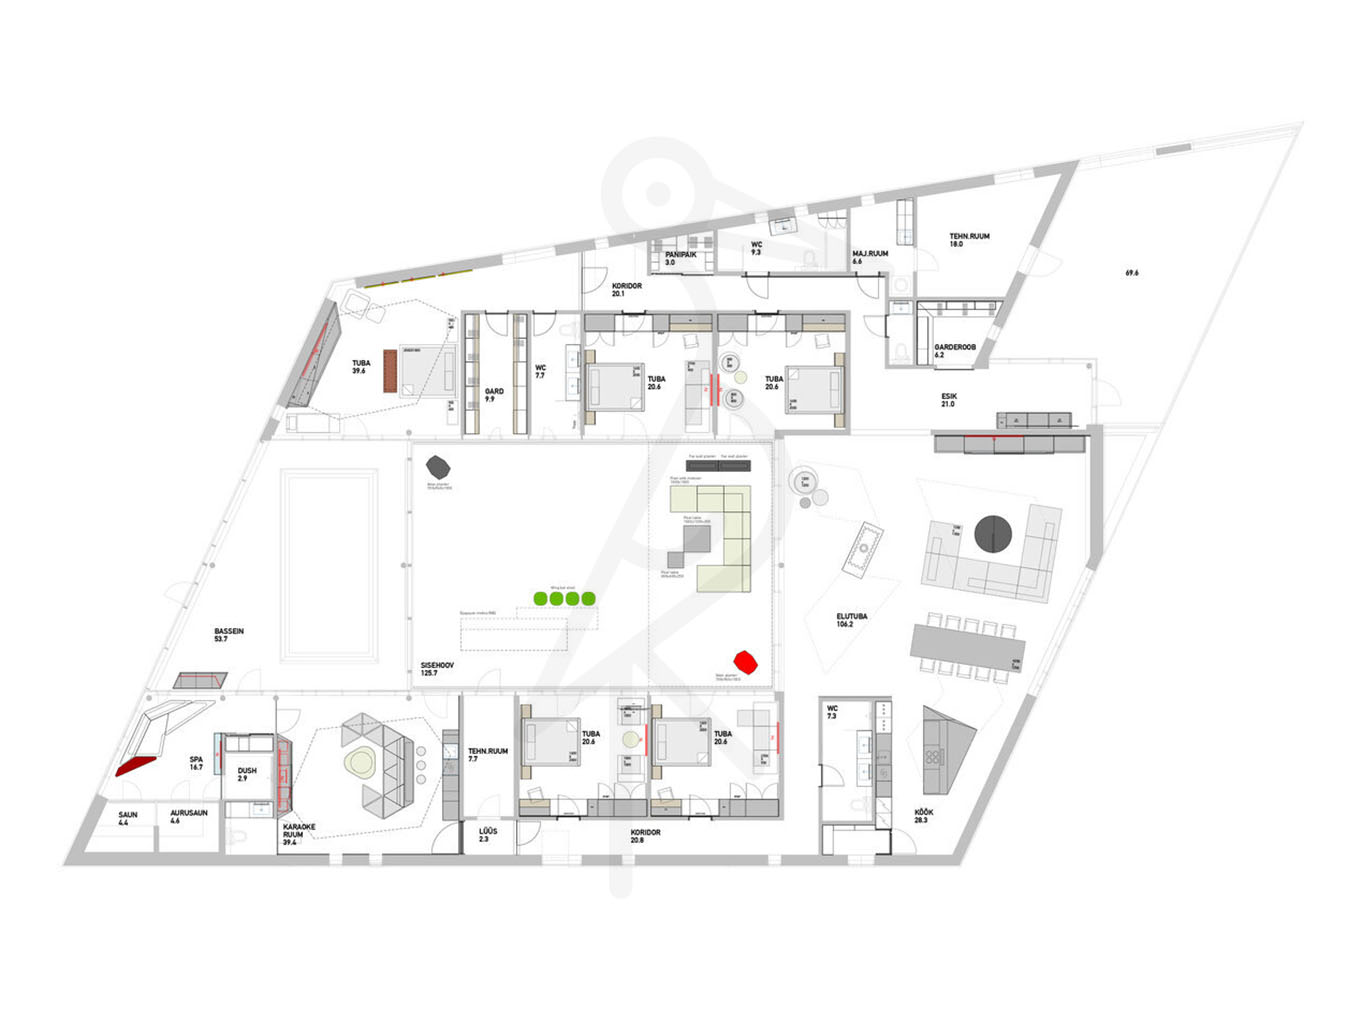
All living spaces are conveniently located on a single level, ensuring seamless circulation and comfortable everyday living.
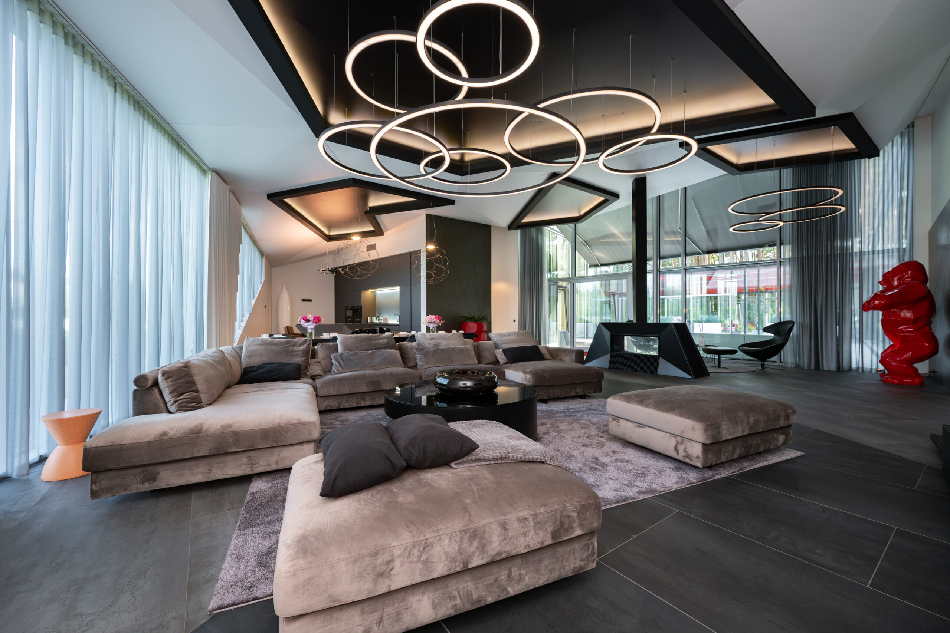
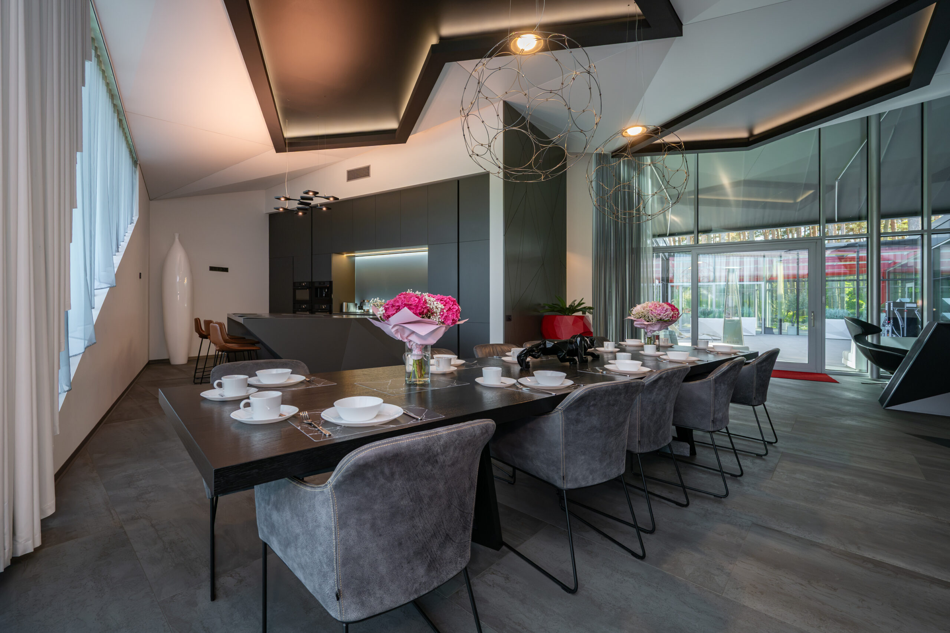
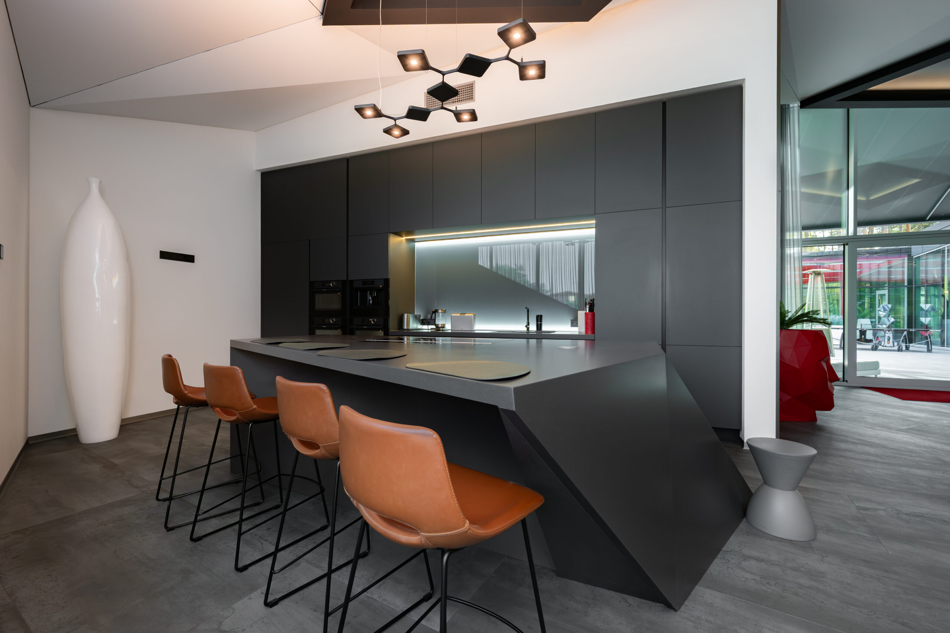
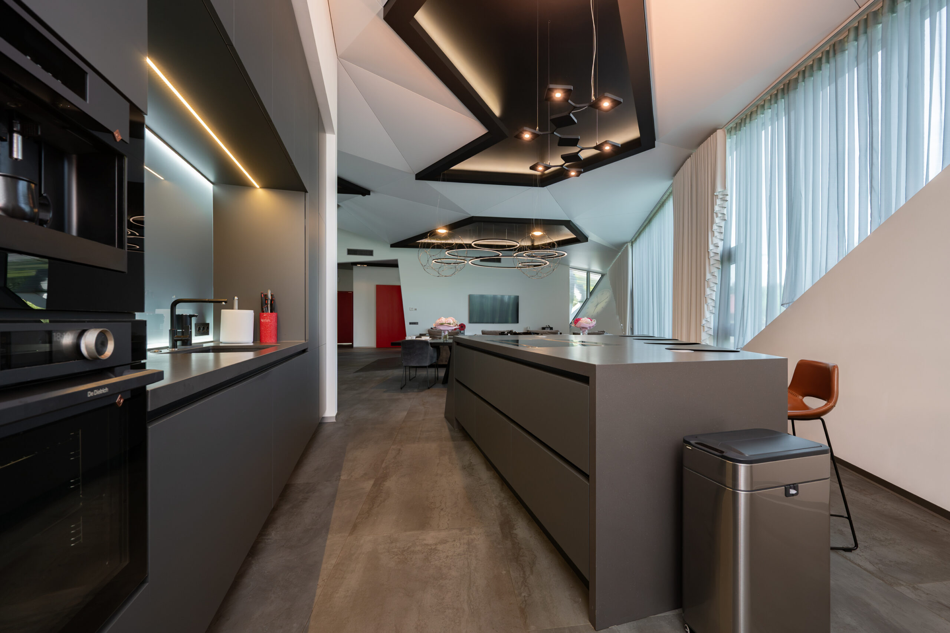
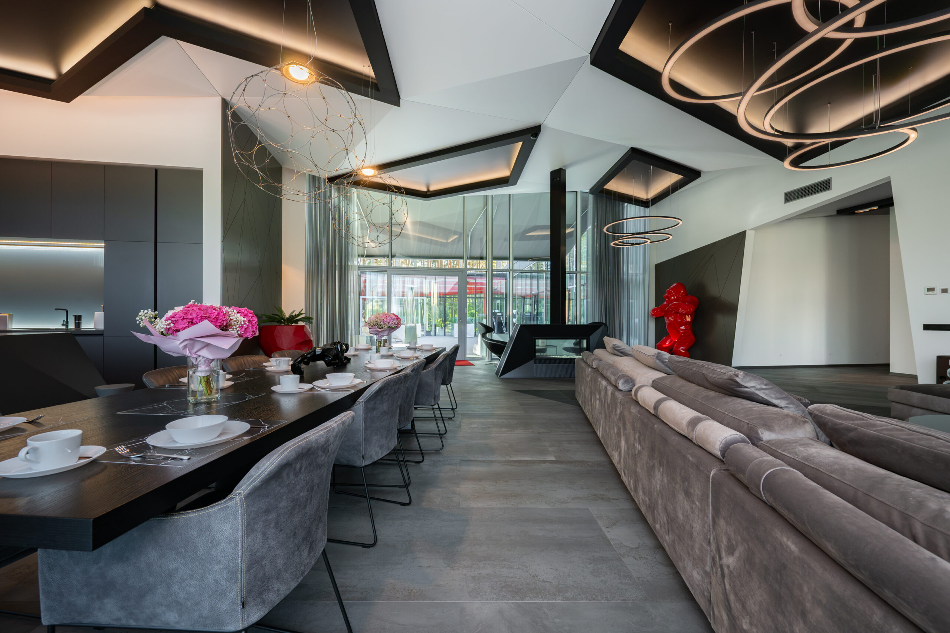
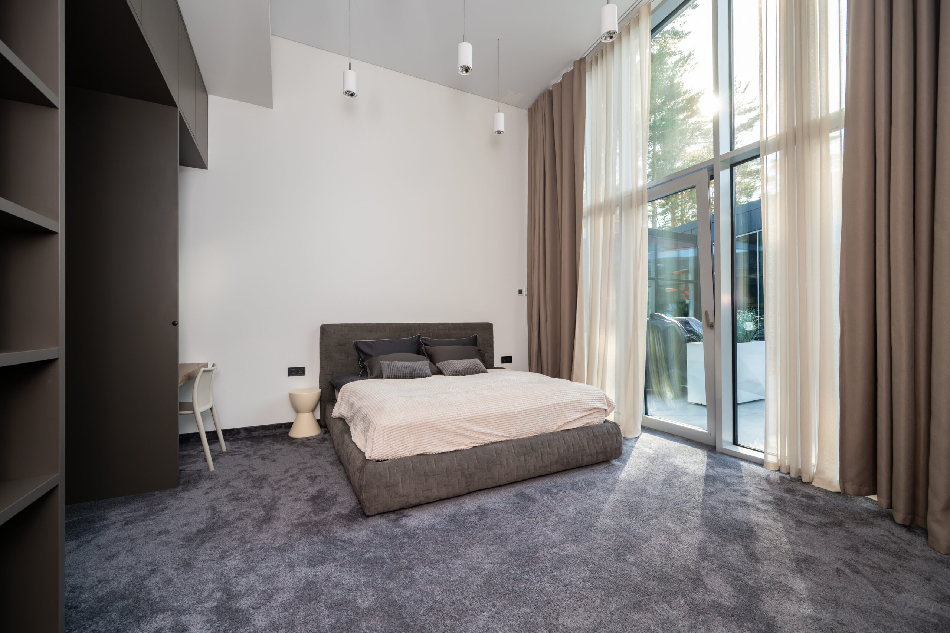
The heart of the home is the spacious living room with an open-plan kitchen and dining area. Floor-to-ceiling windows create a seamless connection between the interior and the beautifully landscaped garden, filling the home with natural light. A stylish fireplace adds warmth and atmosphere to the living area.
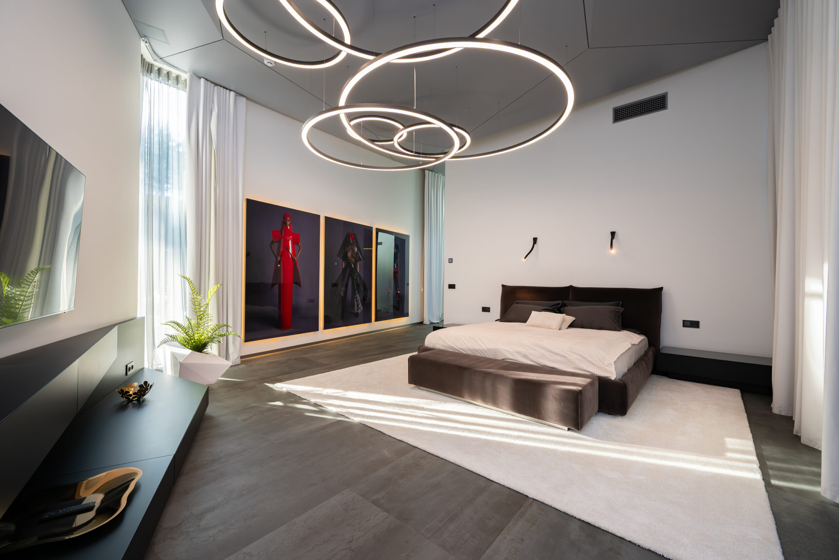
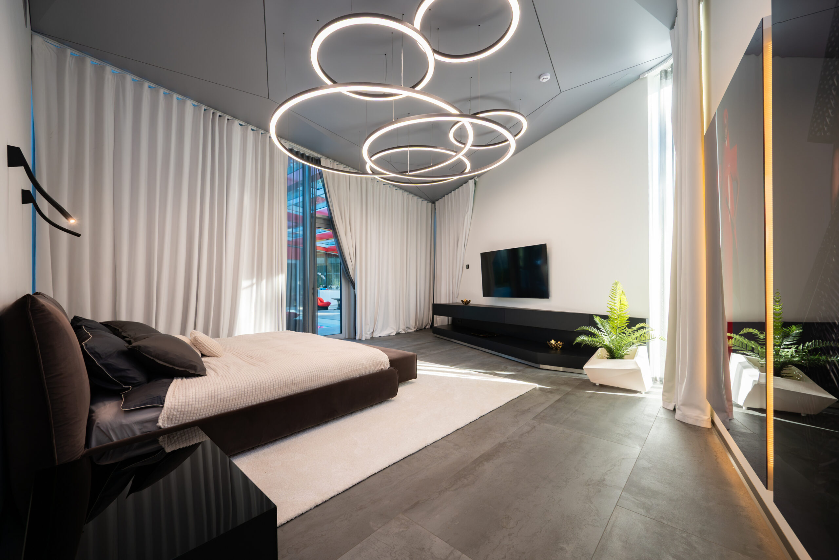
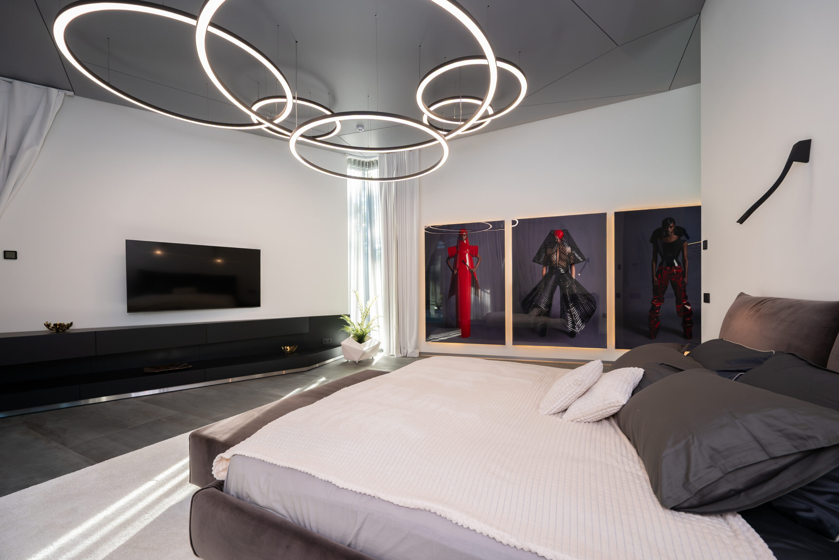
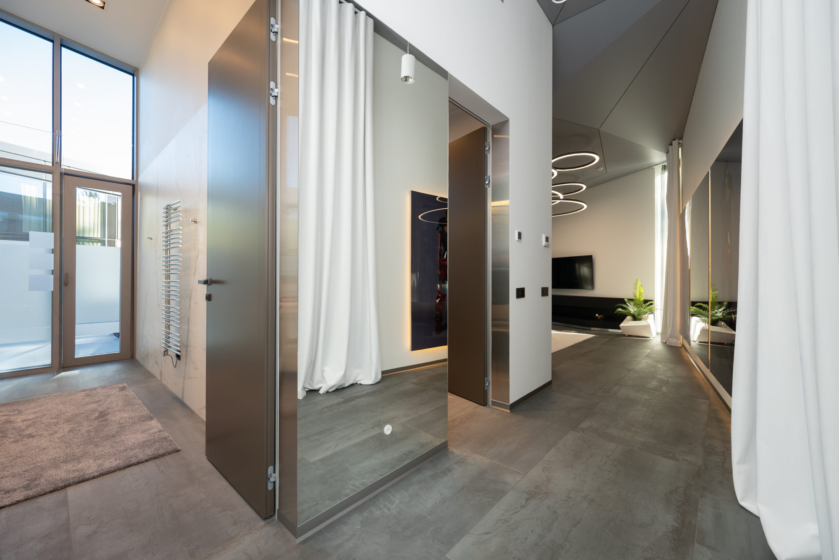
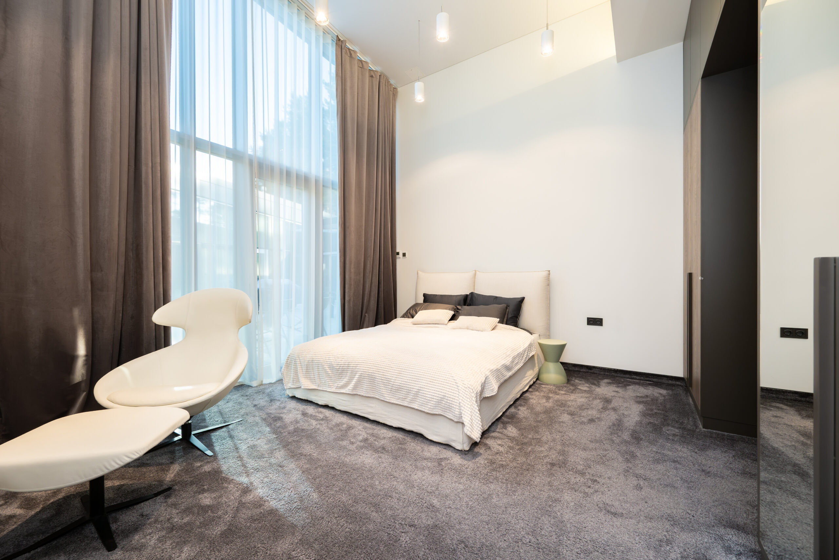
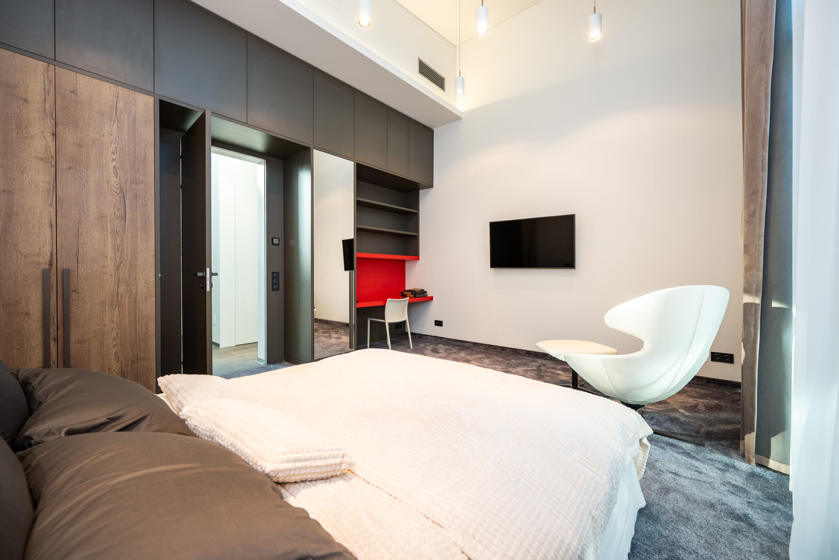
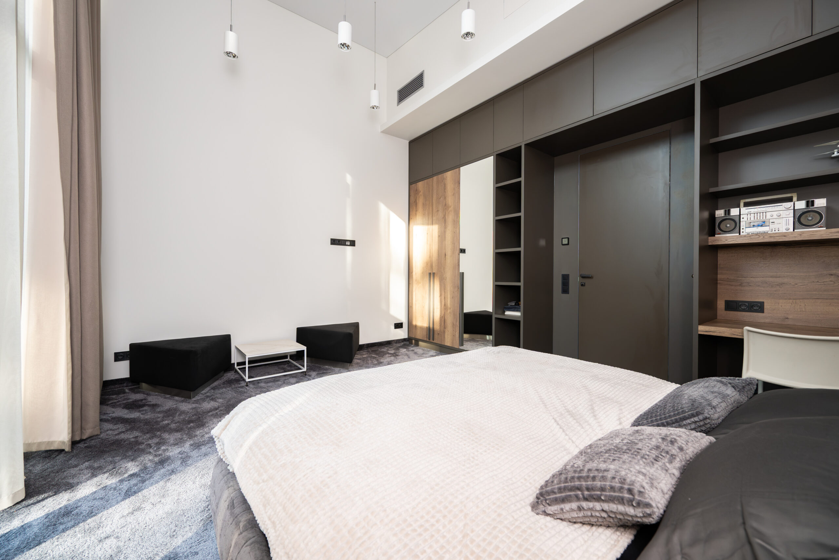
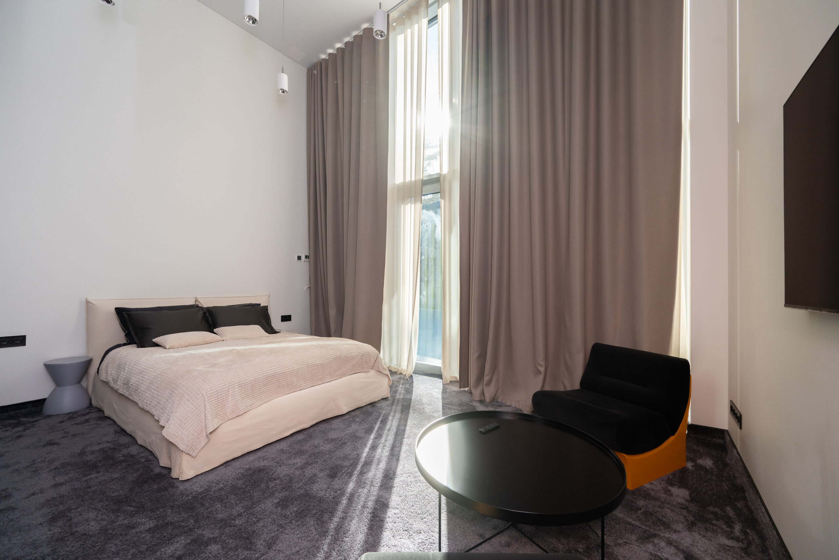
The residence offers five spacious bedrooms, including an impressive primary suite of nearly 40 m². Each bedroom features floor-to-ceiling glazing with direct access to the terrace and garden.
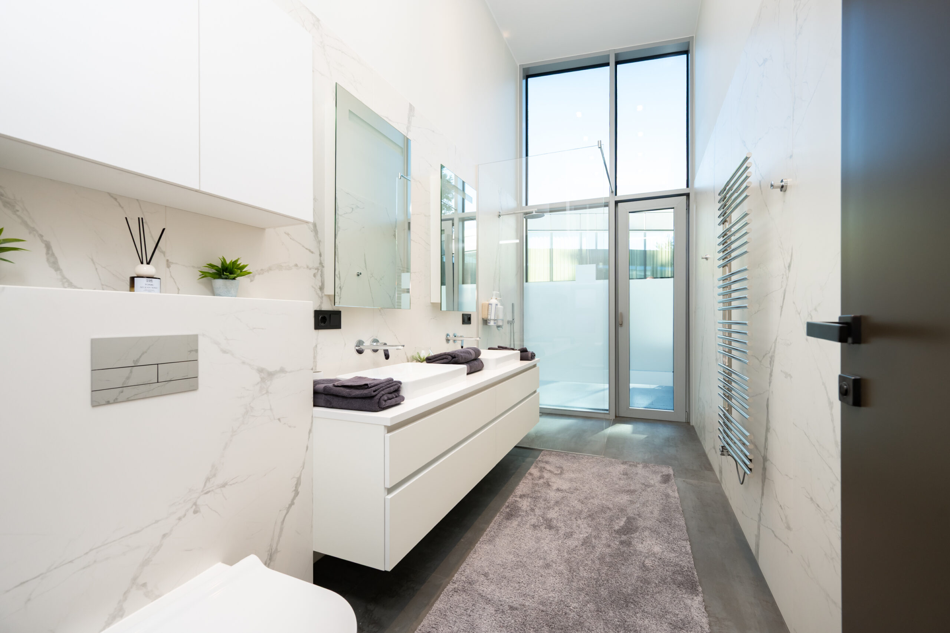
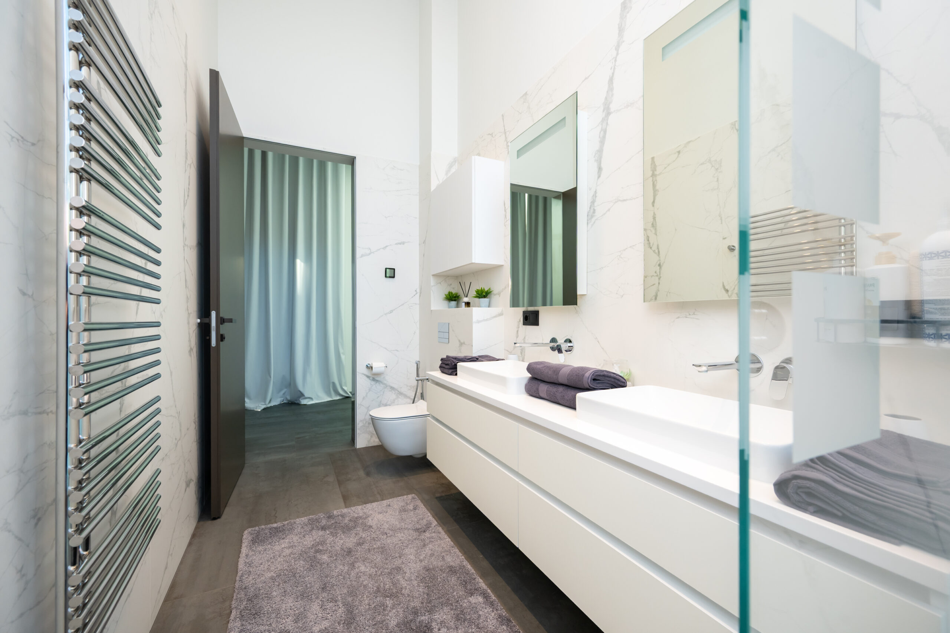
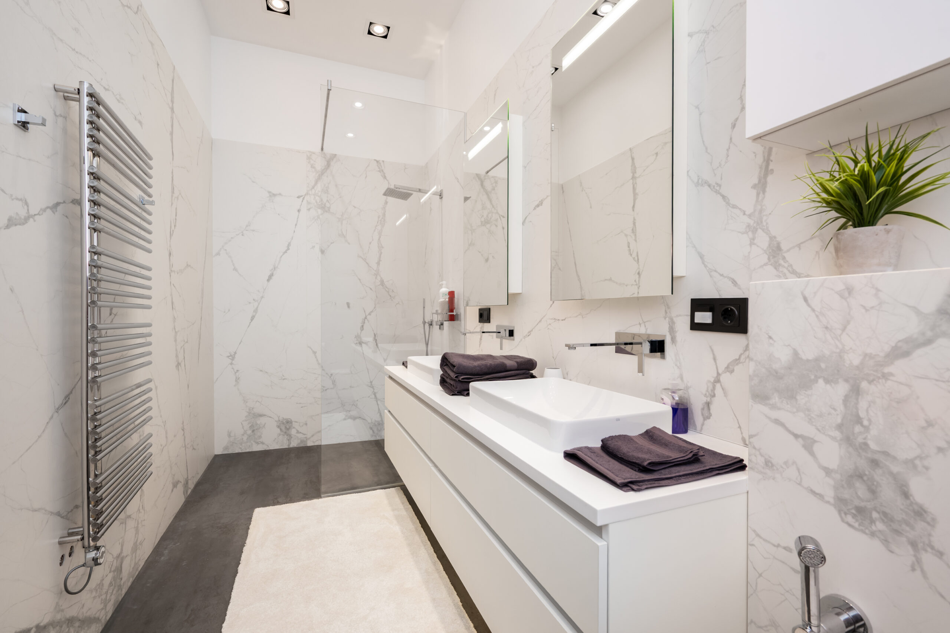
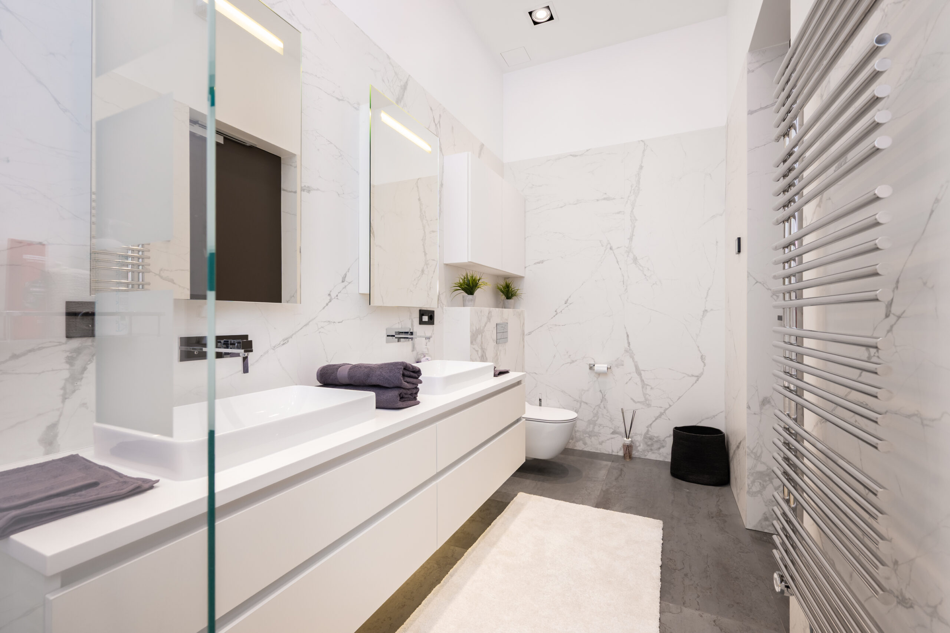
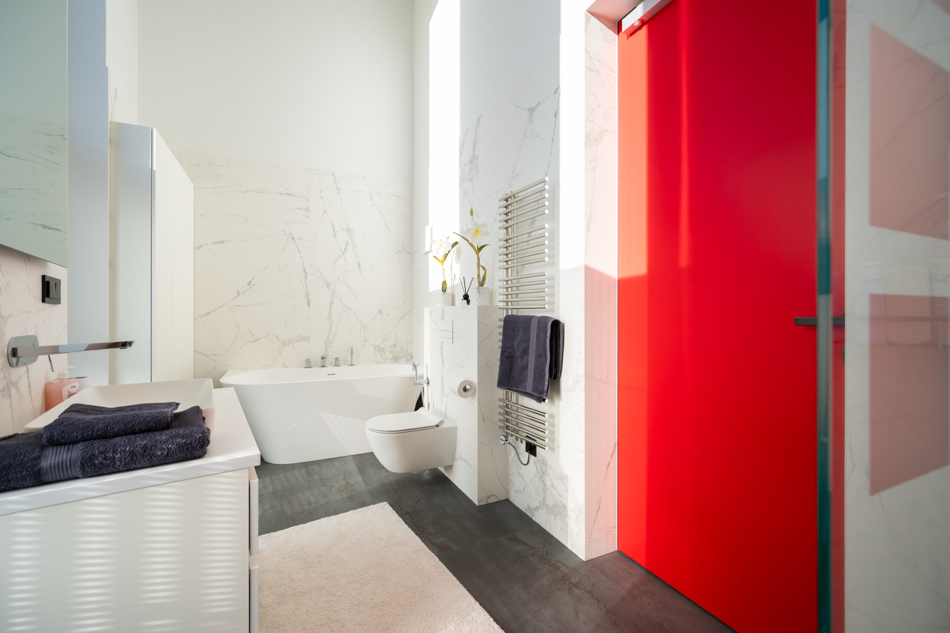
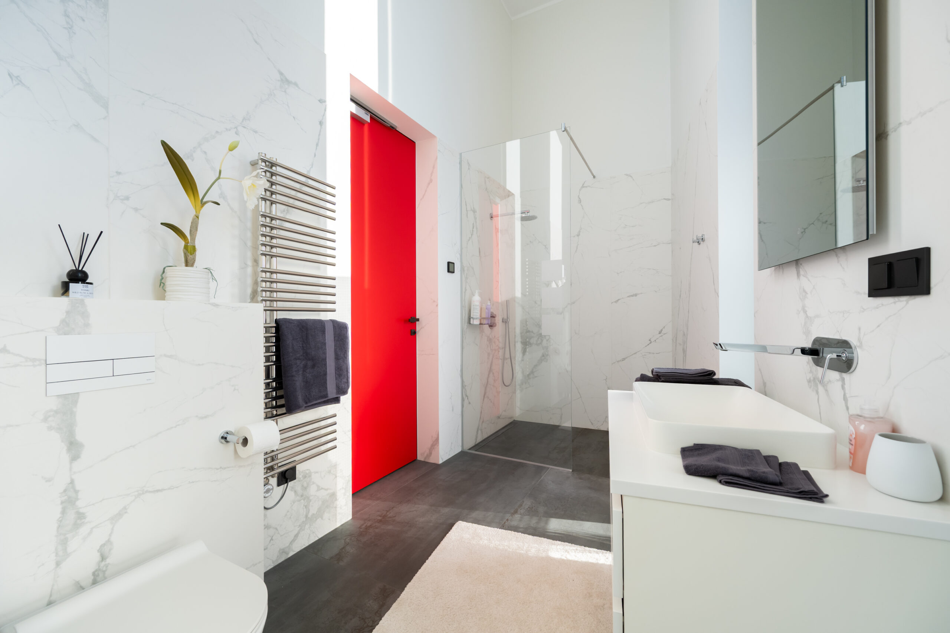
The home also includes four beautifully finished bathrooms and five toilets, ensuring both privacy and convenience. Premium materials have been selected throughout the interior, including Marazzi ceramic floor tiles and elegant large-format Inalco tiles in the bathrooms. Bathroom fixtures are supplied by renowned manufacturers Newform and GSI, reflecting the property’s exceptional quality standards.
The interior features carefully selected premium materials and bespoke design solutions, creating a timeless and elegant atmosphere throughout.
FURNISHINGS
The residence is sold fully furnished with carefully selected high-quality furnishings that perfectly complement both the architecture and interior design.
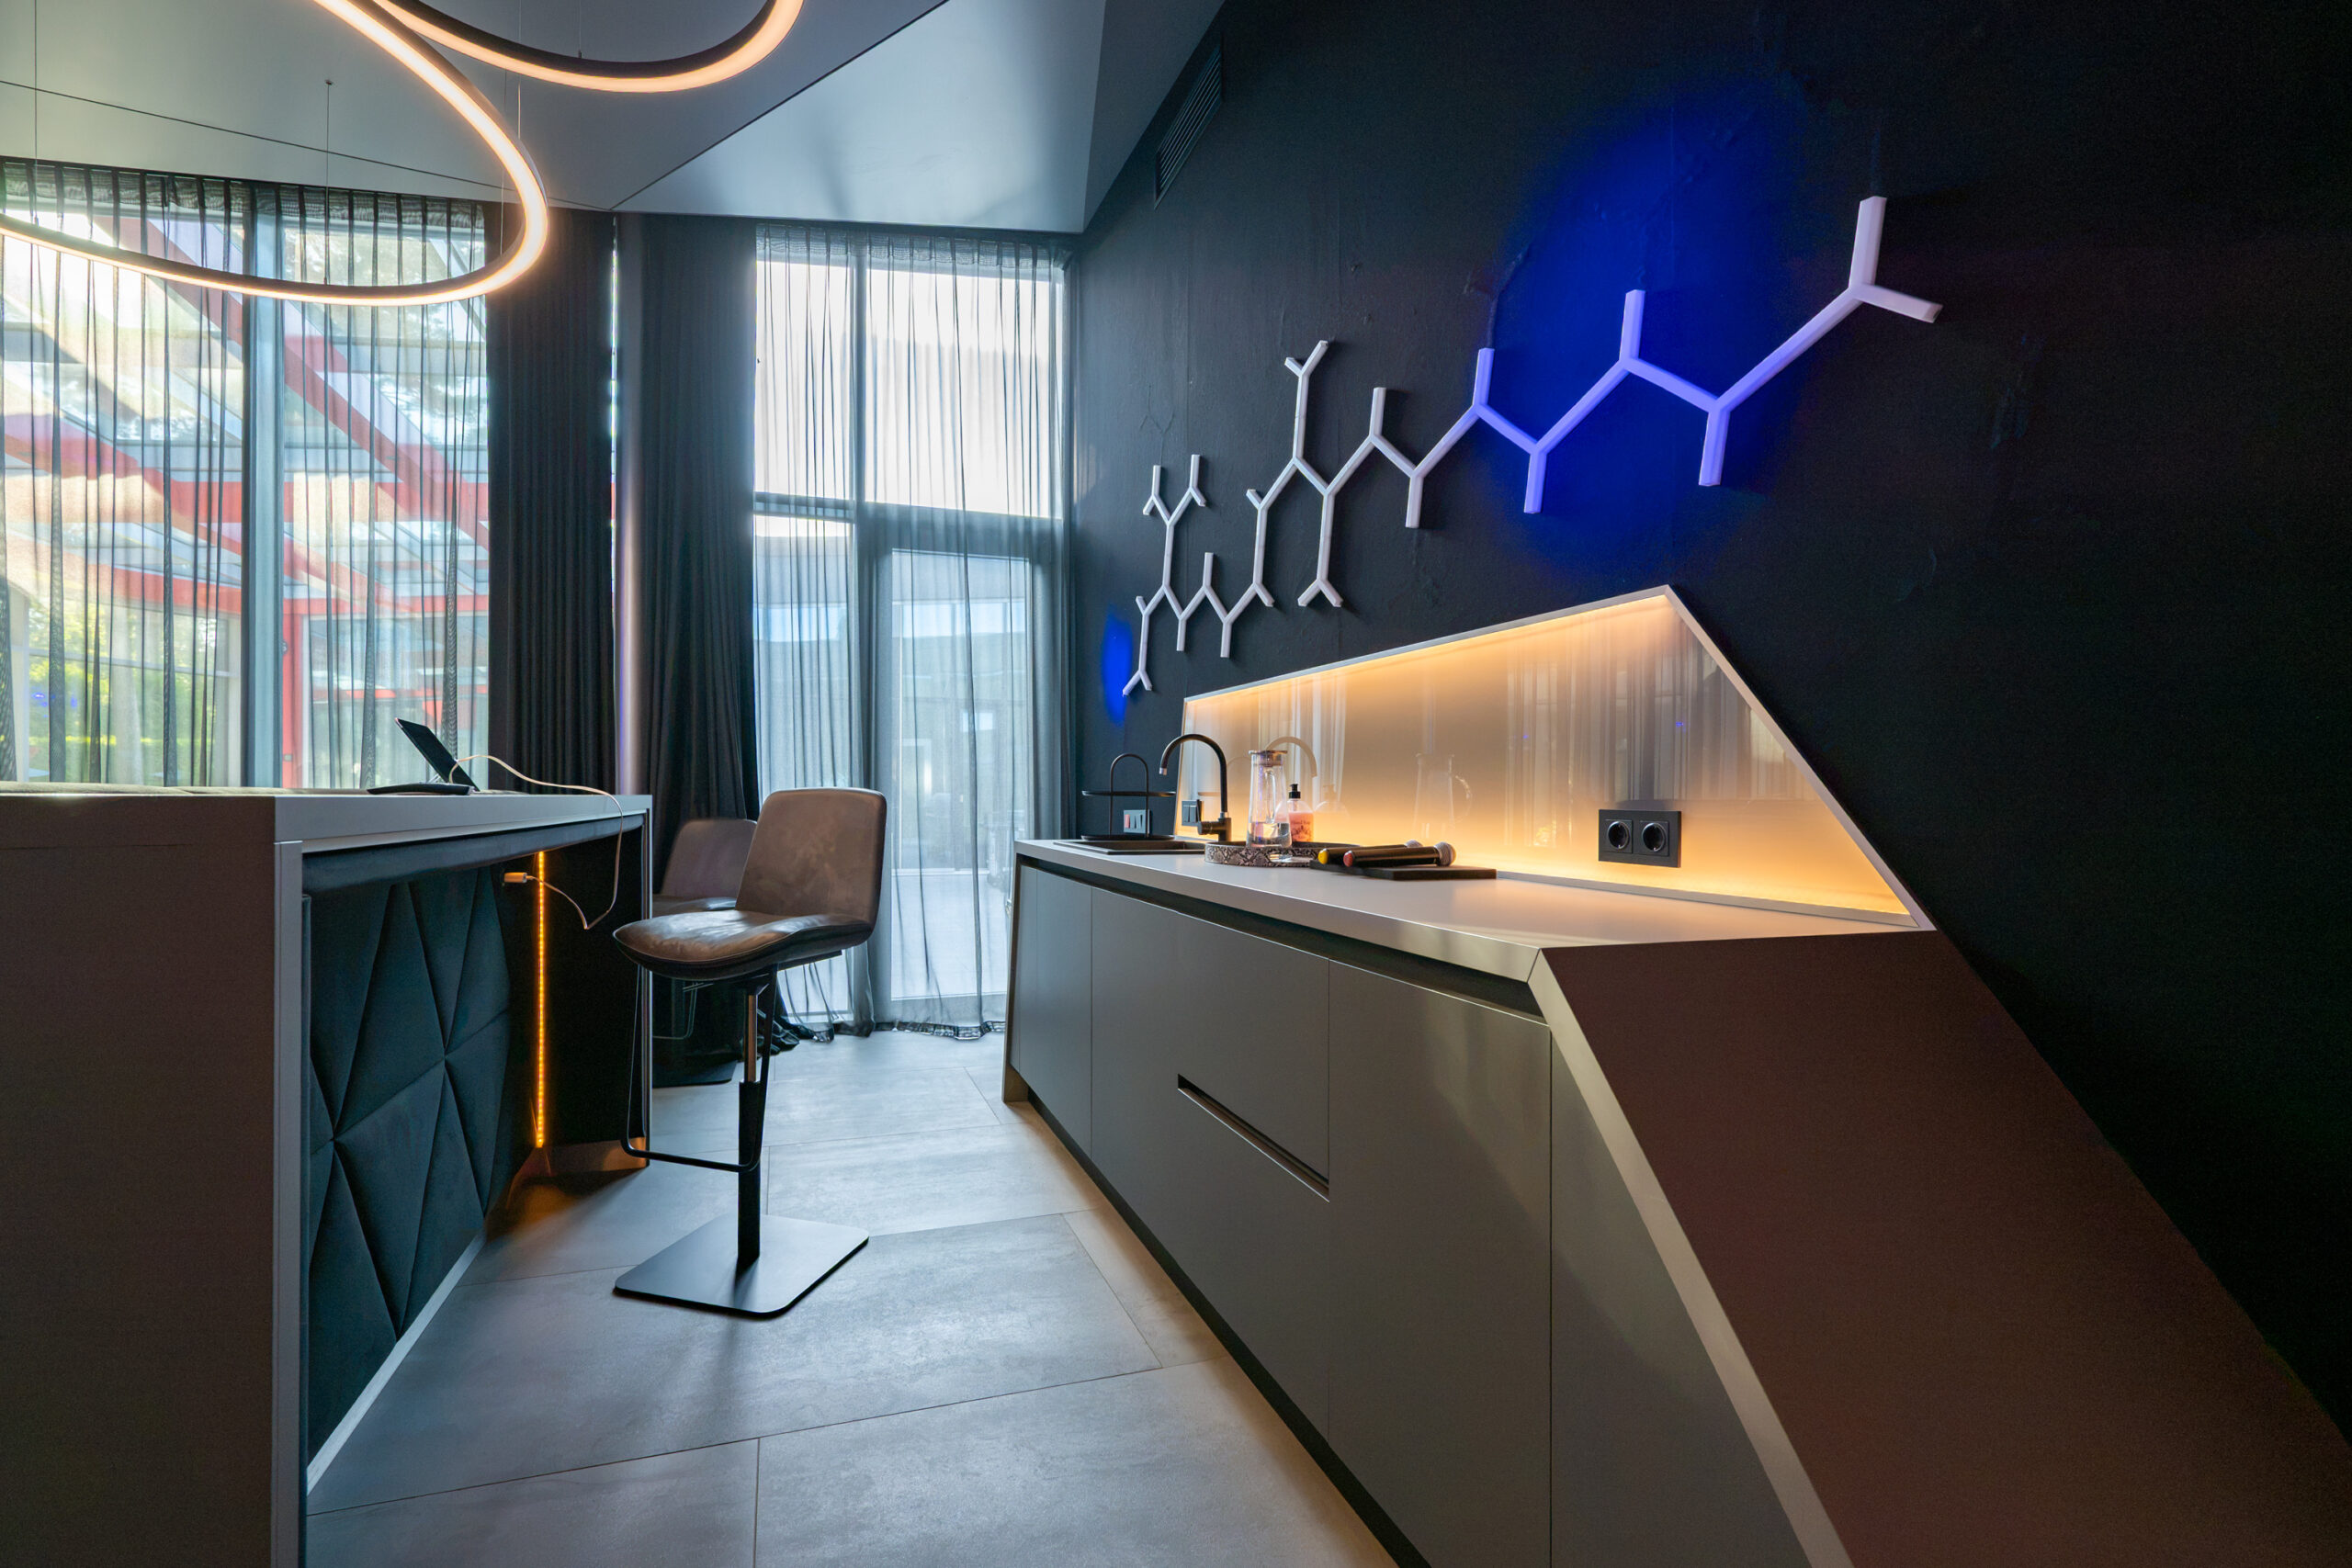
The designer kitchen is fitted with premium Veneta Cucine cabinetry from Italy and equipped with integrated De Dietrich appliances, offering exceptional functionality combined with timeless elegance.
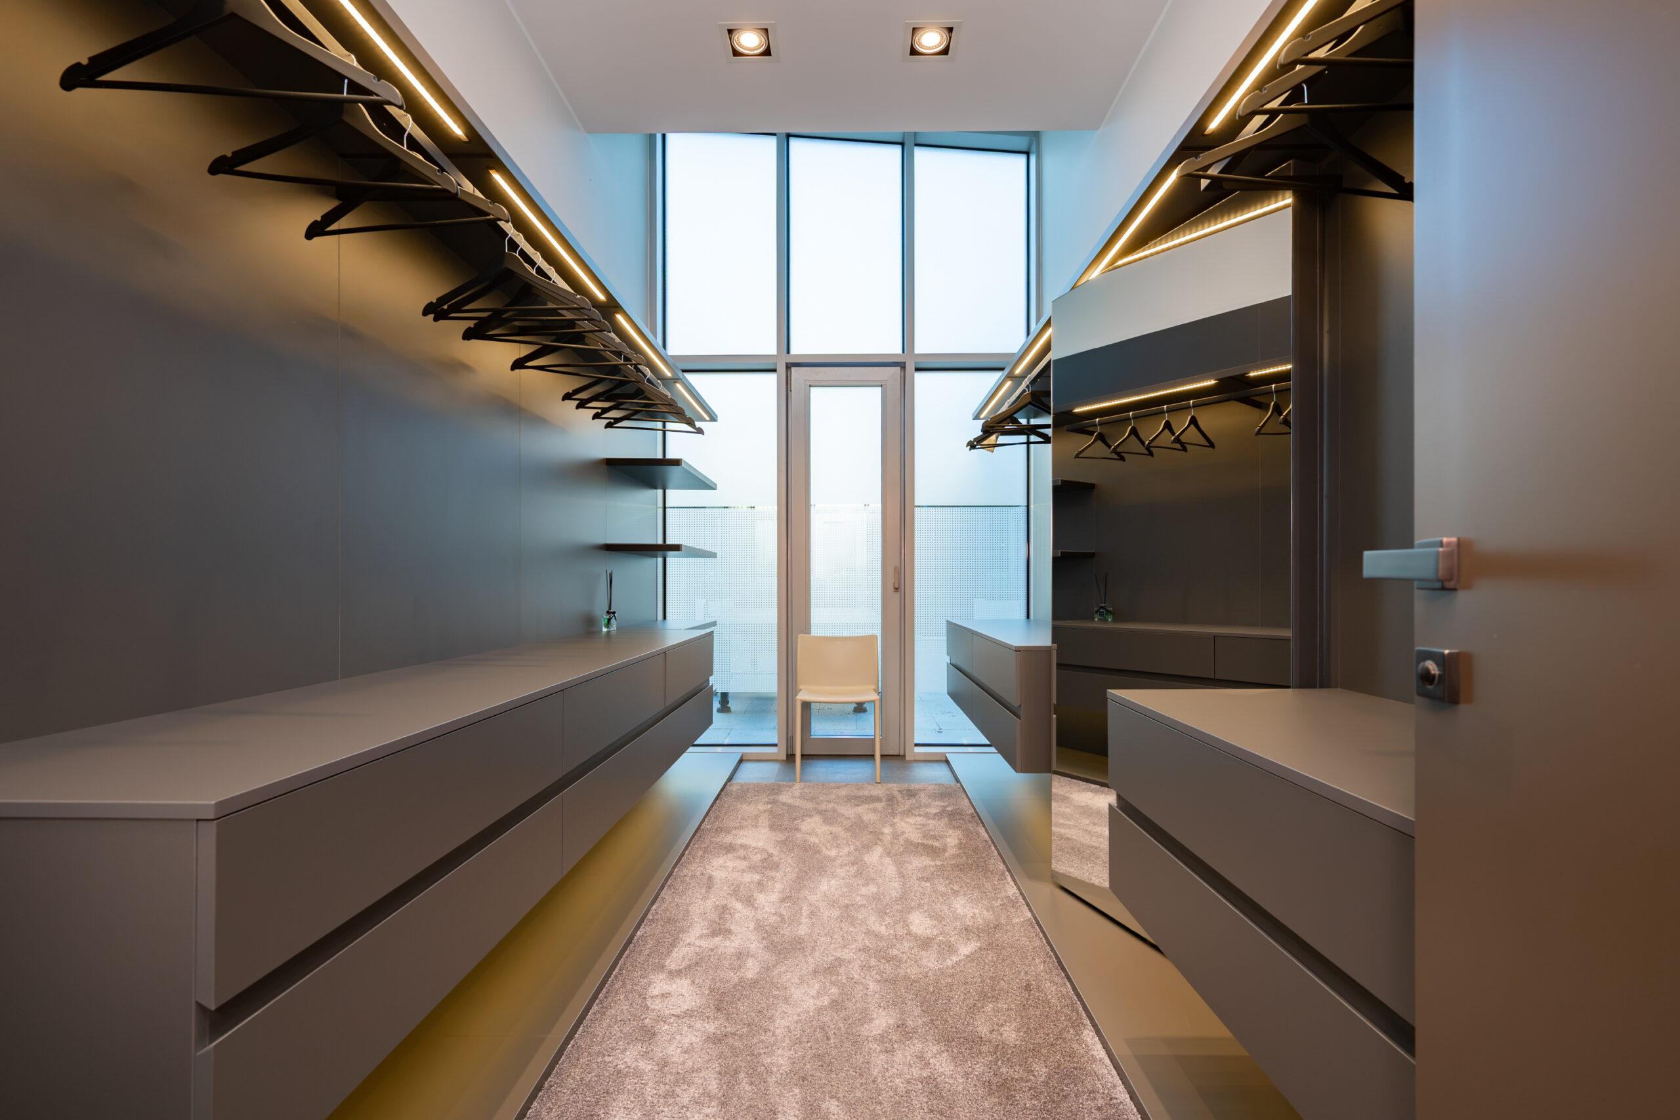
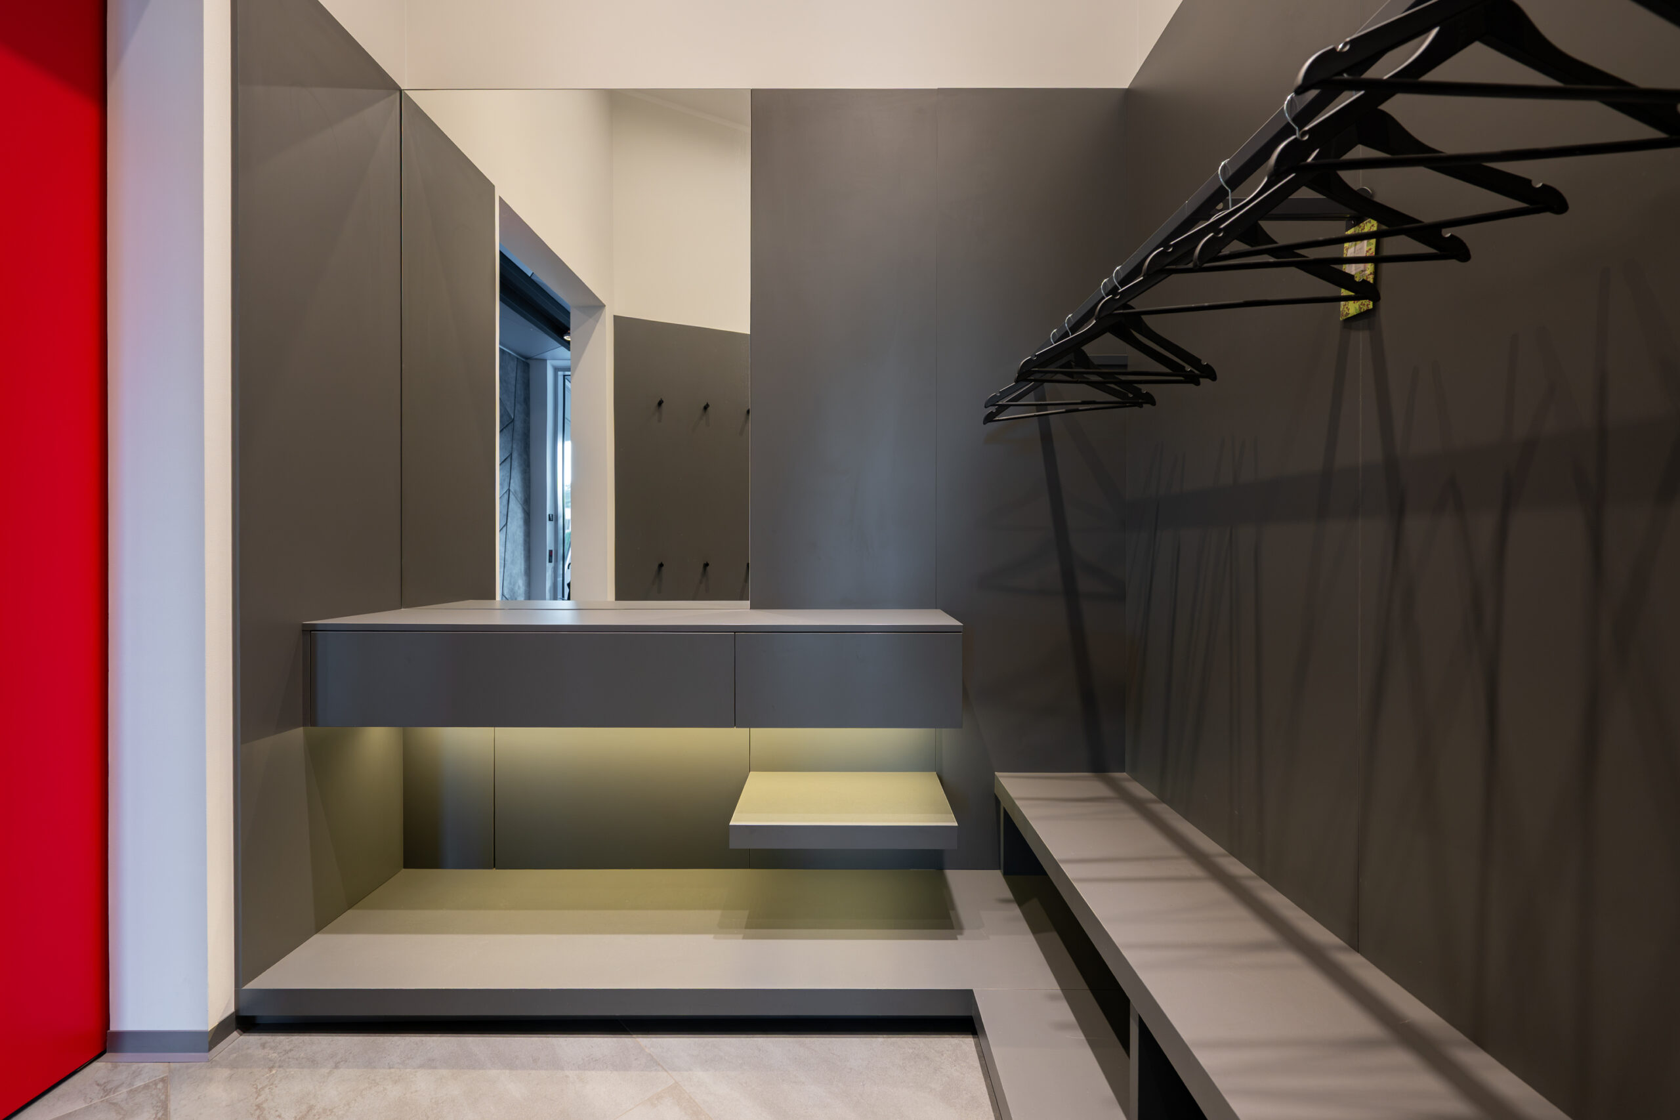
The living areas are furnished with high-quality KFF designer furniture, built-in wardrobes and numerous custom-made interior solutions.
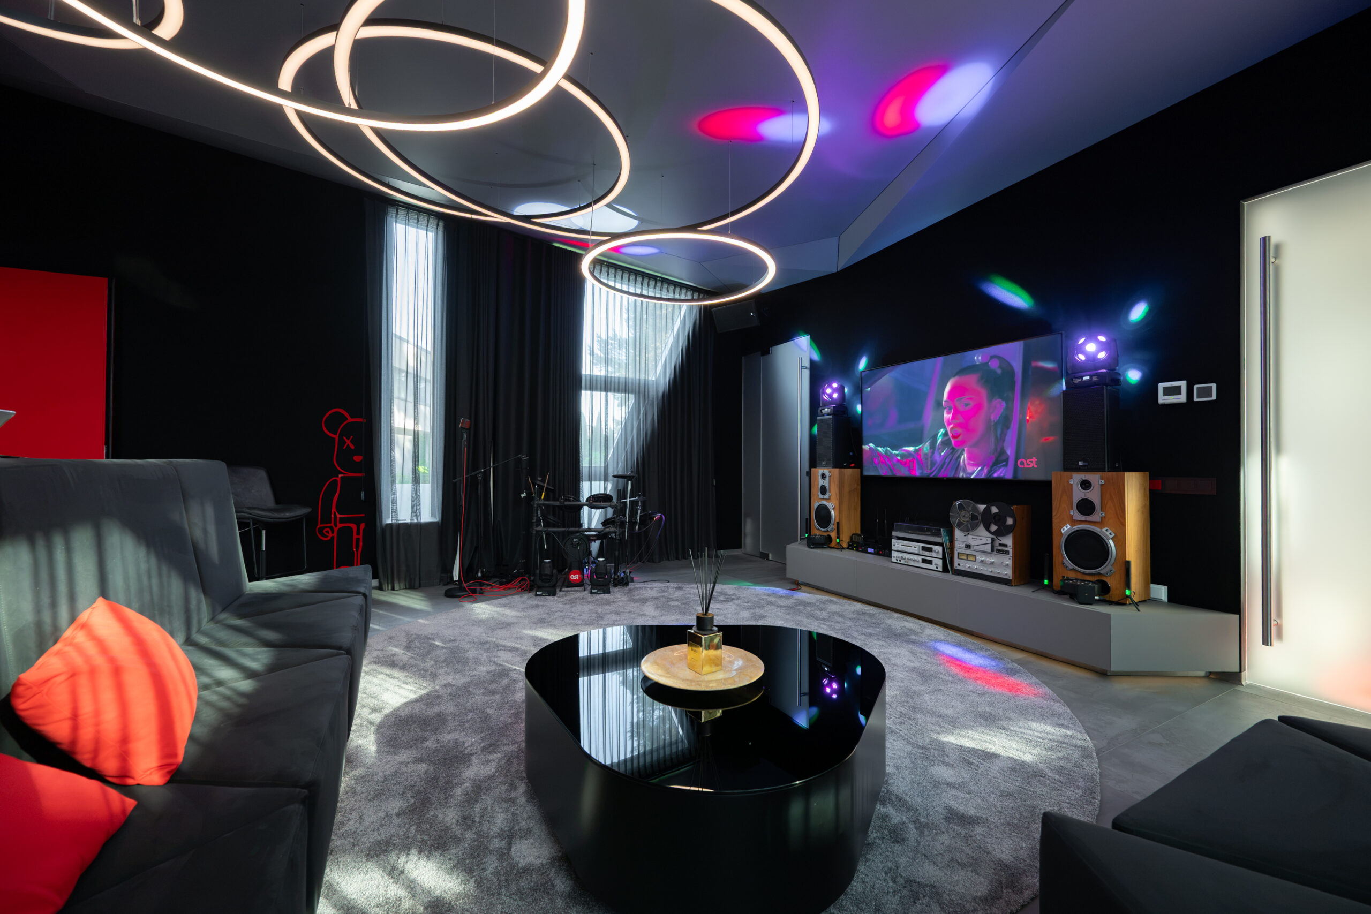
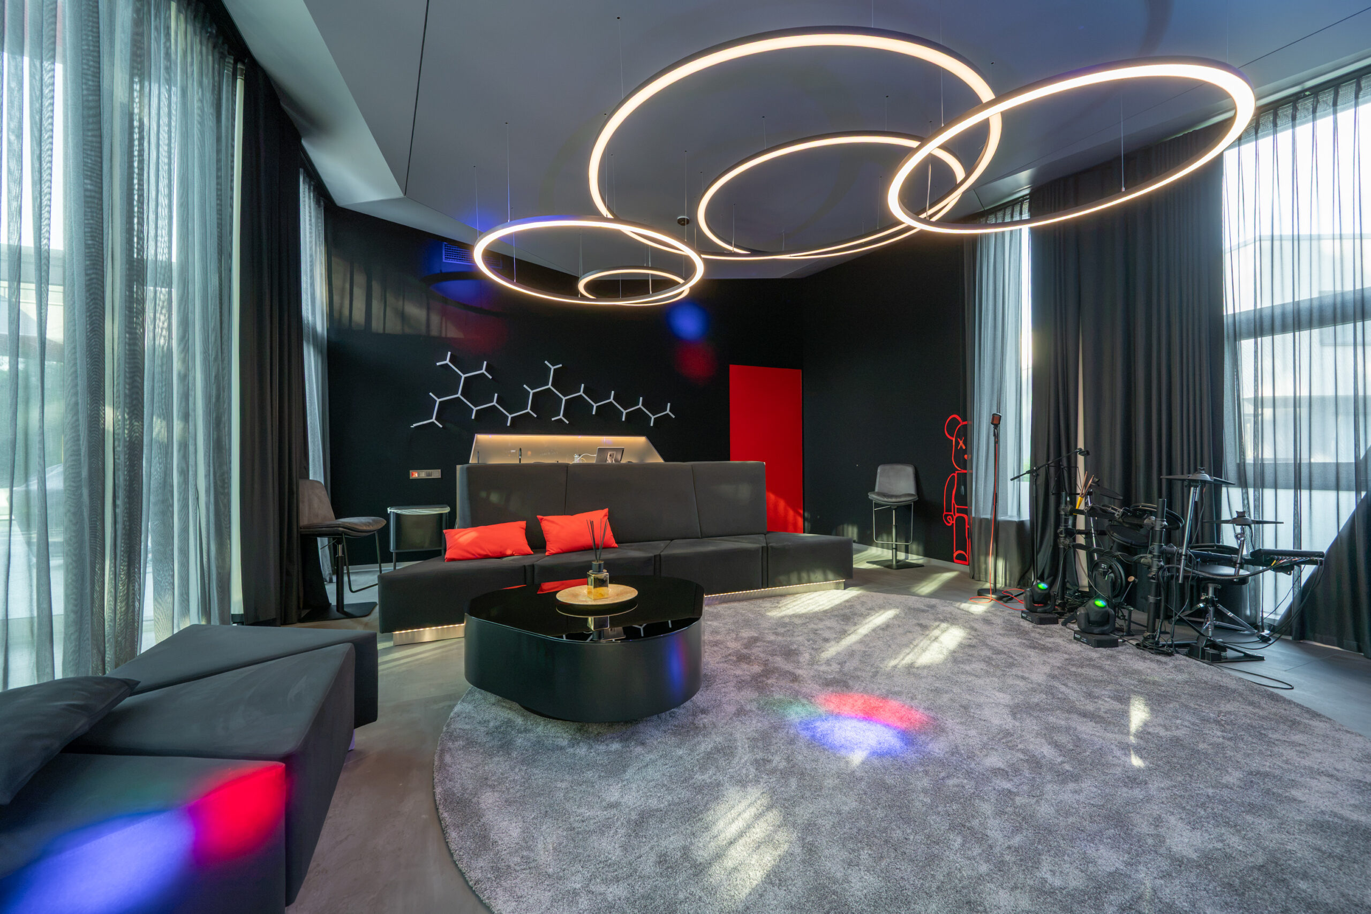
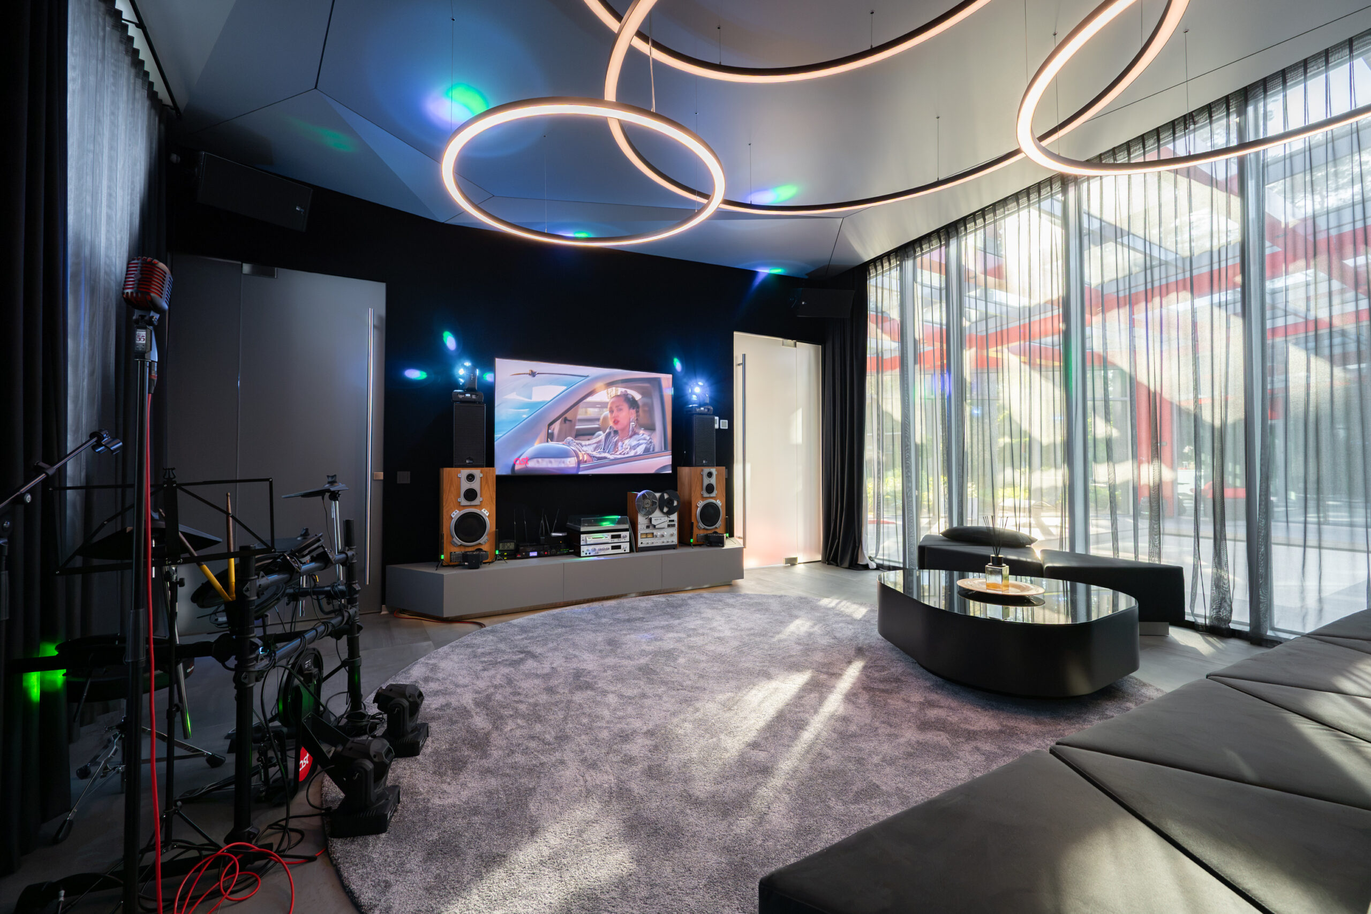
One wing of the house features a professionally designed home cinema and karaoke room equipped with a premium Meyer Sound audio system, delivering an outstanding entertainment experience.
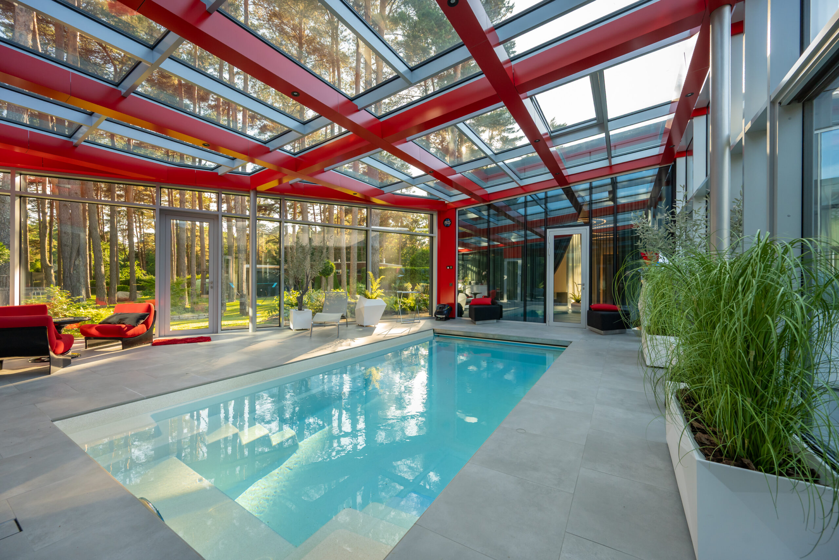
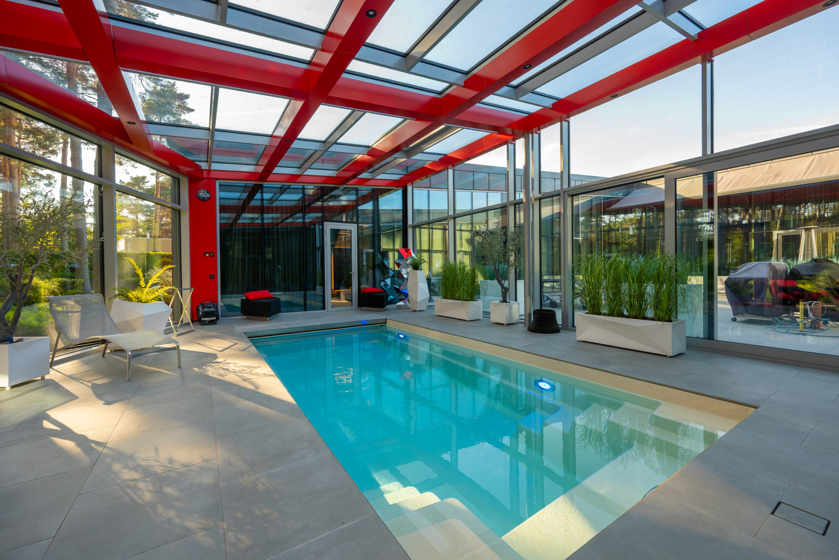
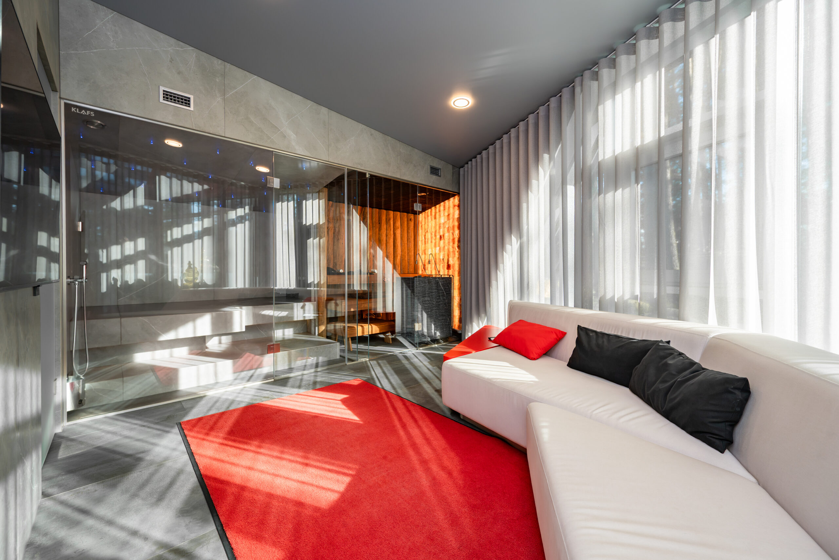
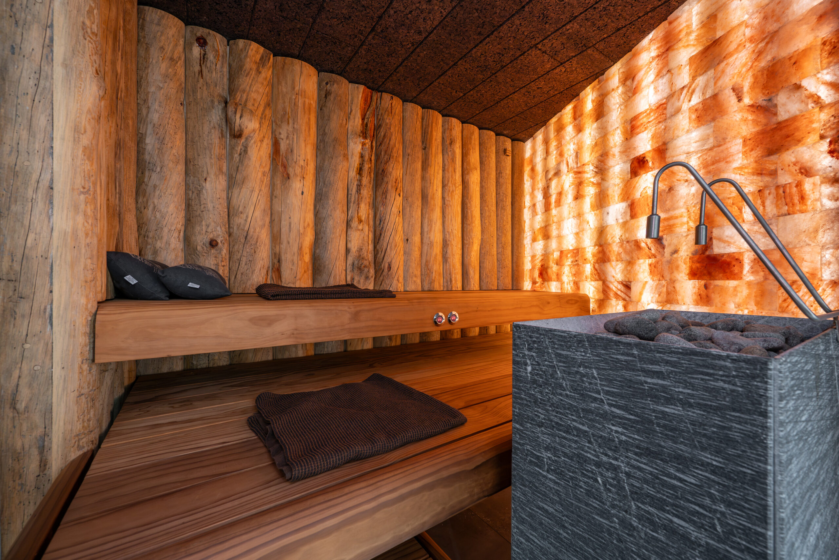
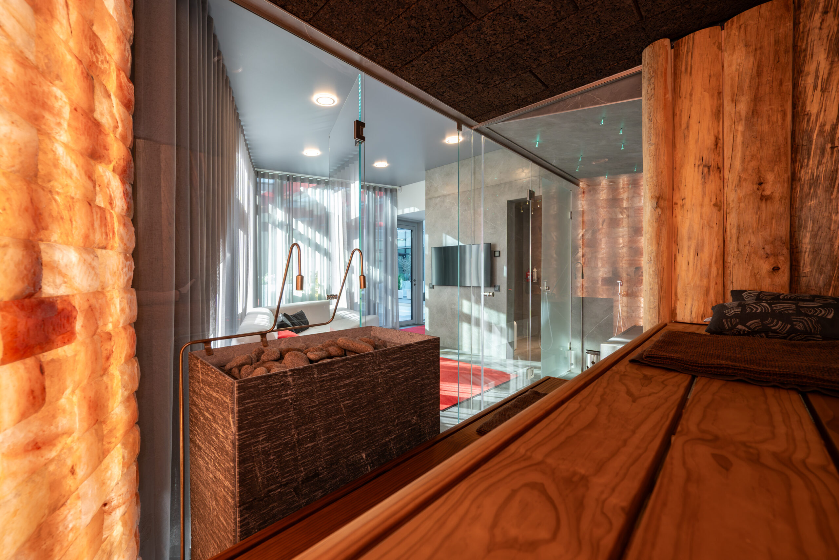
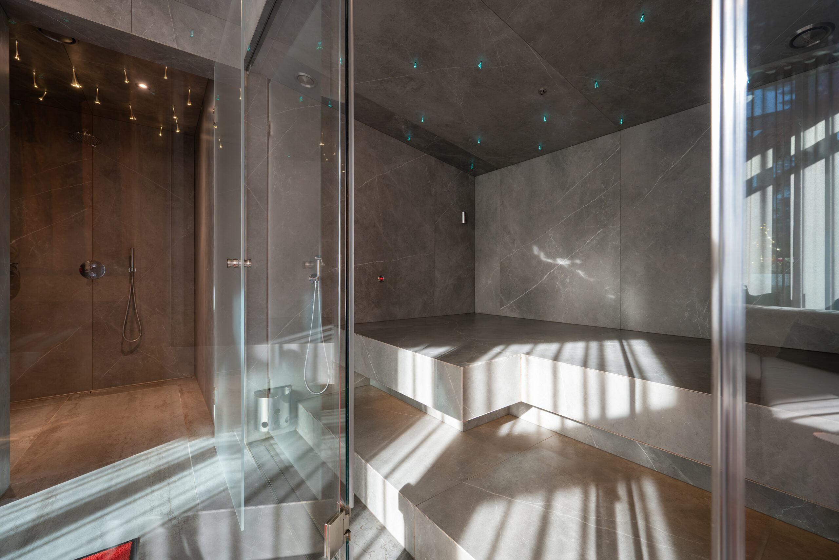
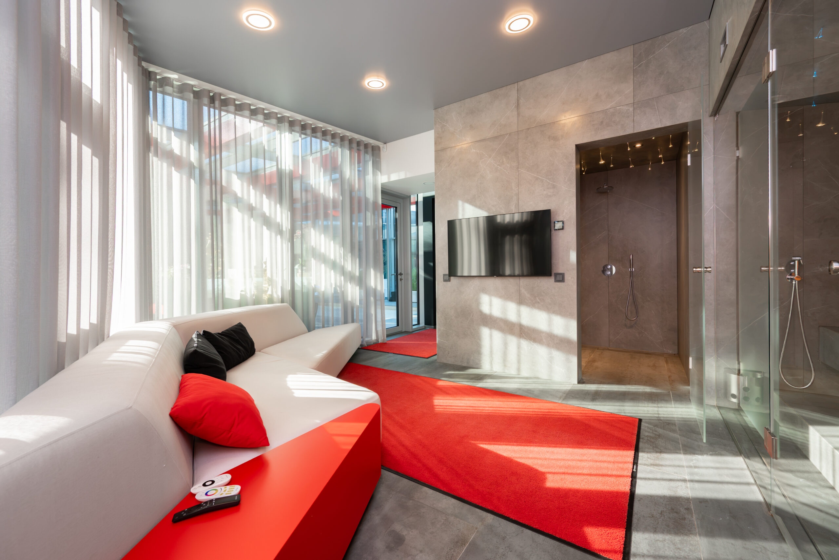
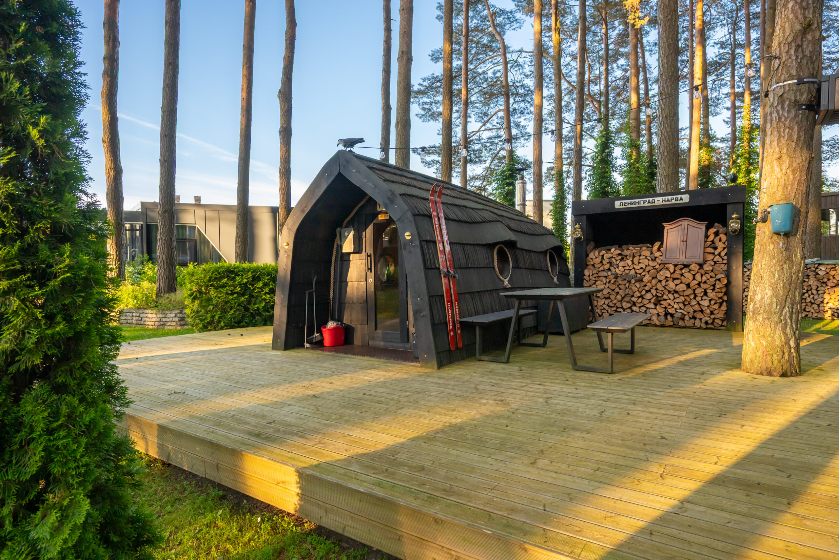
One of the property’s greatest highlights is its private spa complex, comprising a heated swimming pool, a steam sauna and a traditional Finnish sauna. The spa area has been built using only premium-quality solutions, including a Compass swimming pool with technical systems supplied by Asseko and Aspar. In addition, the property features a separate wood-fired outdoor sauna with a cosy relaxation area, providing the perfect setting for year-round enjoyment. The sauna facilities have been fitted with products from respected manufacturers including Saunamaailm, Tulikivi and Harvia.
HEATING, VENTILATION AND AIR CONDITIONING
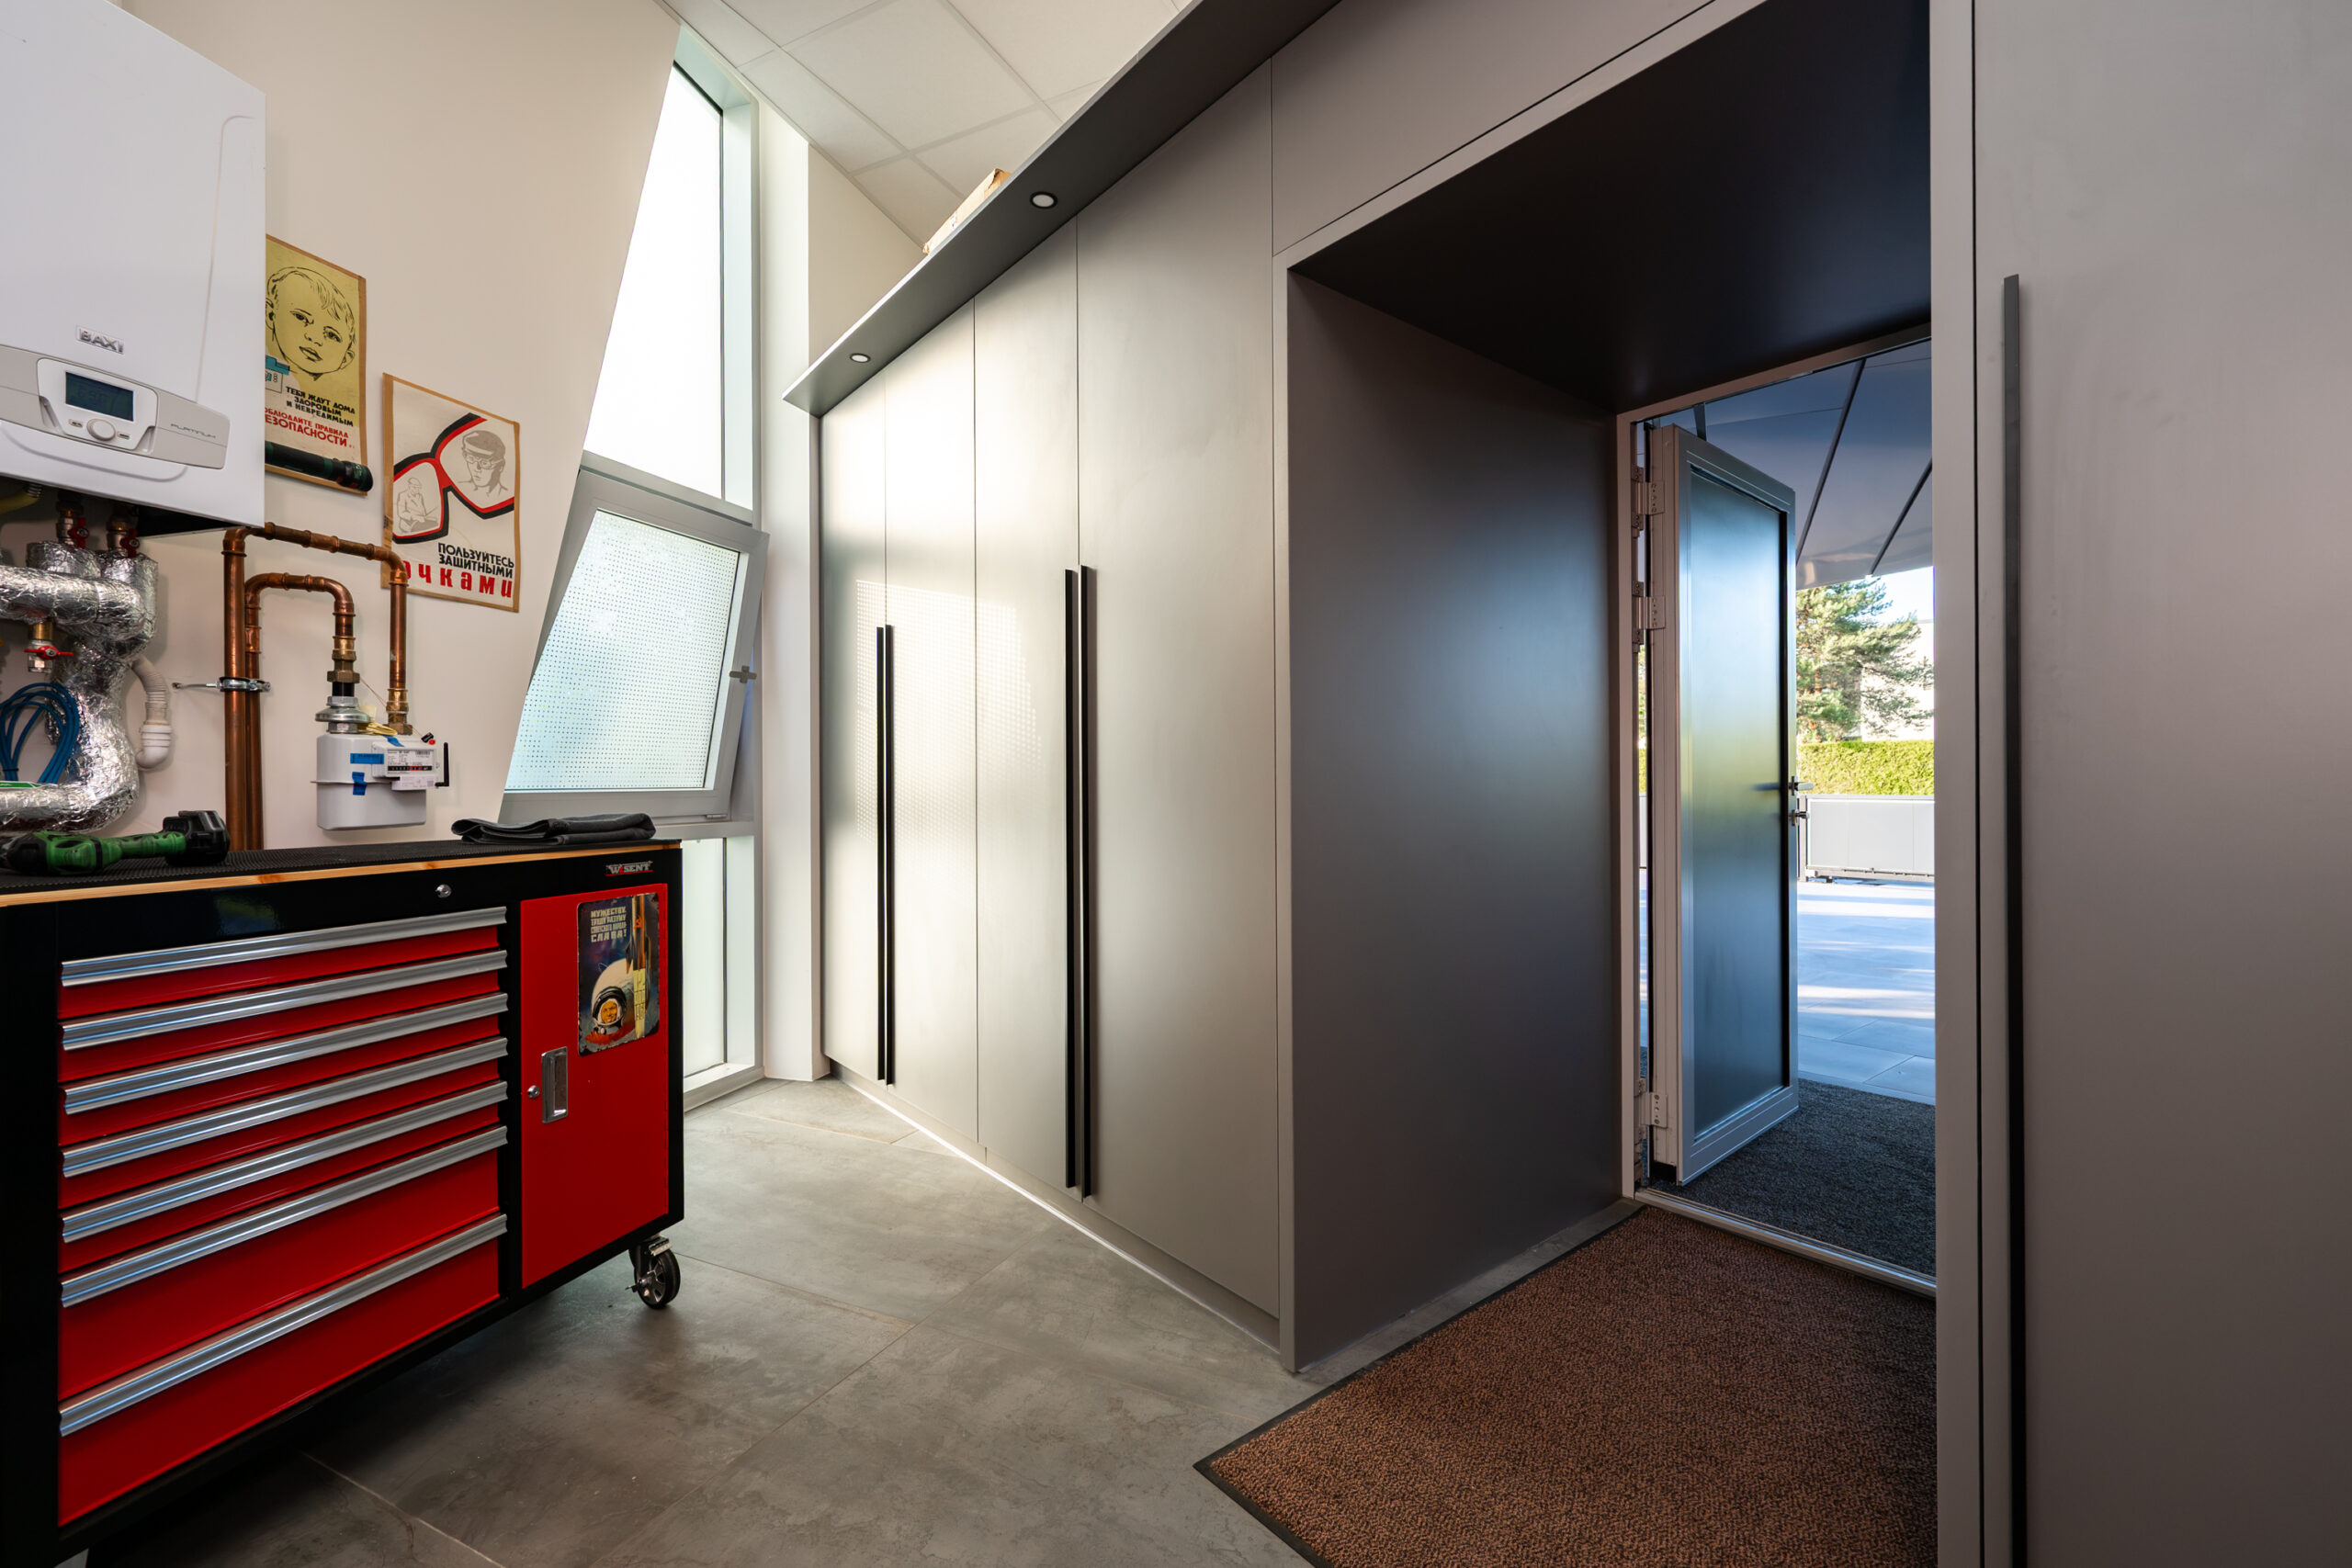
The residence is heated by a combination of a gas heating system and an air-to-water heat pump, operating together with water-based underfloor heating throughout the entire house. The living room also features a fireplace. The temperature in every room can be individually adjusted using electronic thermostats, allowing the indoor climate to be tailored to personal preferences.
A heat recovery ventilation system ensures a healthy and comfortable indoor environment while improving energy efficiency and maintaining a constant supply of fresh air.
The residence is also equipped with air conditioning, ensuring a pleasant indoor climate throughout the year, including during the warmest summer months.
PARKING
The property includes a 75-square-metre covered parking area with space for two cars. In addition, there is convenient parking for at least nine more vehicles in front of and alongside the building. The property is easily accessible through an automatic sliding gate, and the parking area is located directly next to the main entrance.
SECURITY
The residence is equipped with a modern security system, video surveillance and a security entrance door, ensuring maximum privacy and peace of mind.
LOCATION
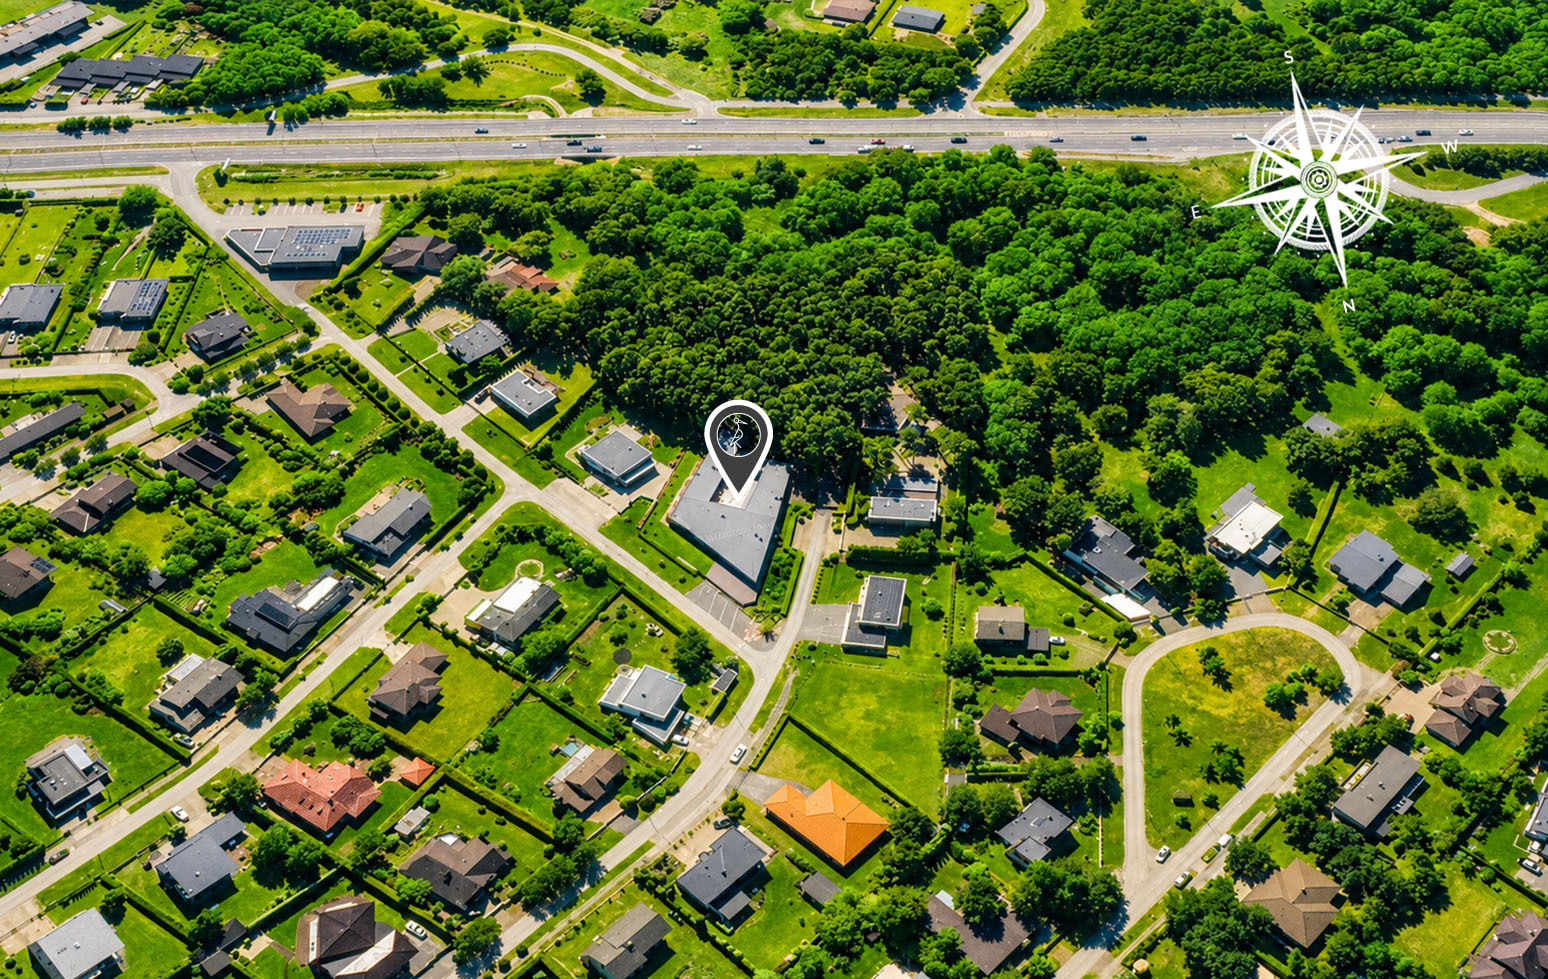
The property is situated in the highly sought-after residential district of Kakumäe in Tallinn, offering a peaceful, green and private environment surrounded by pine forests and close to the sea. It is an ideal location for those who value tranquillity, security and an exceptional quality of life.
All essential amenities are conveniently nearby. Rocca al Mare Shopping Centre, offering supermarkets, restaurants, cafés, services and entertainment, is only a few minutes away by car. Several kindergartens, including Aarete Saar Private Kindergarten and Karikakar Kindergarten, as well as schools and sports facilities, are located in the immediate vicinity.
Kakumäe Beach, Haven Kakumäe Marina, scenic walking and cycling paths, and beautiful forest trails are all just a few minutes away, providing excellent opportunities for outdoor activities and recreation. Tallinn city centre can be reached in approximately 15–20 minutes by car, and the area benefits from excellent public transport connections.
This exceptional residence combines contemporary architecture, superior construction quality, luxurious amenities and an exceptionally private location, making it the ideal choice for discerning buyers who appreciate quality, space and an elegant living environment.
For further information or to arrange a private viewing, please do not hesitate to contact us.